

553c Southside Road St. John's, Newfoundland & Labrador A1E 1A4

$349,900
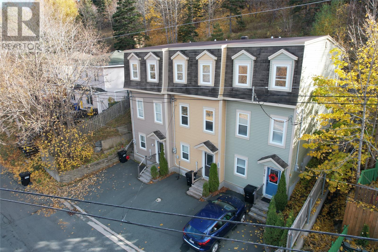
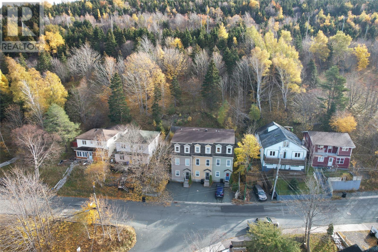
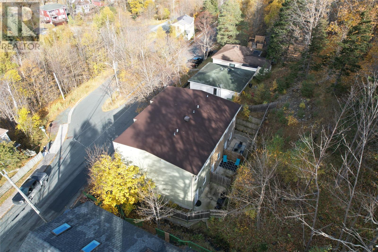
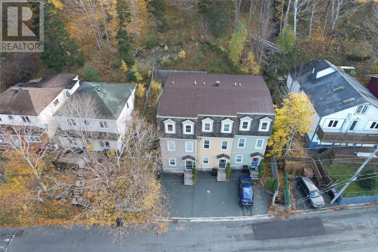
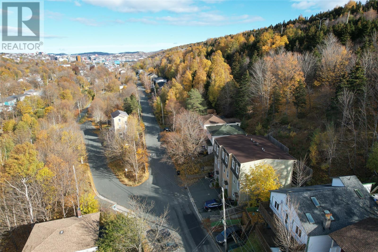
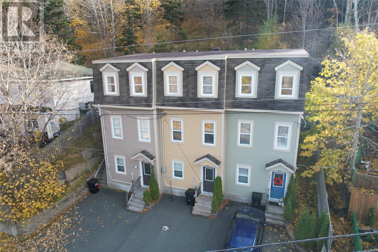
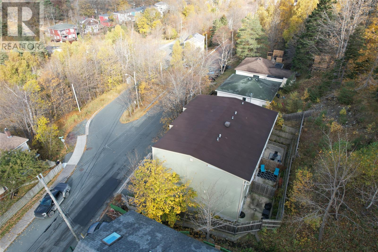
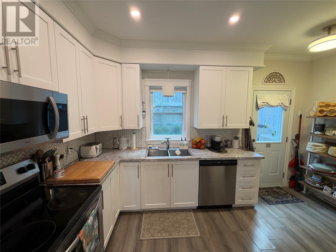
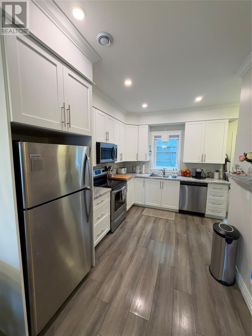
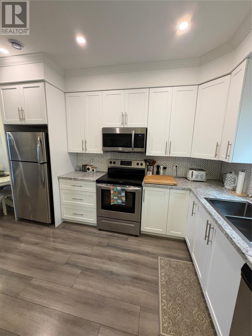
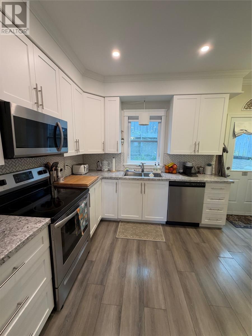
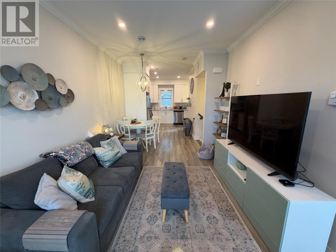
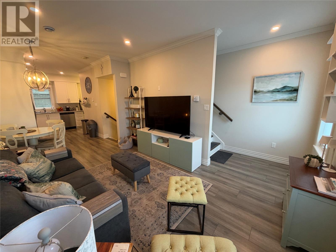
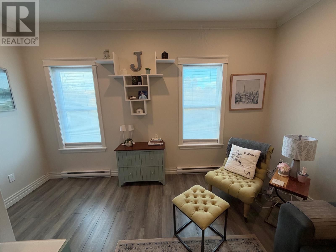
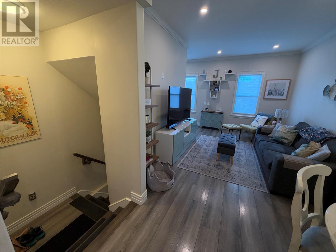
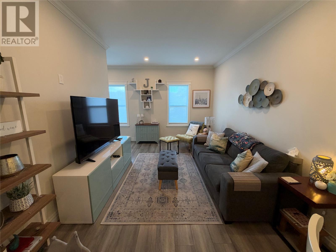
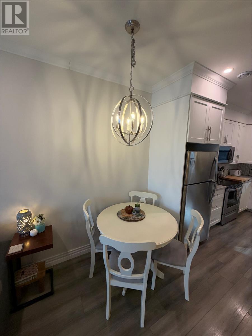
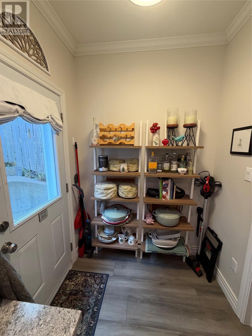
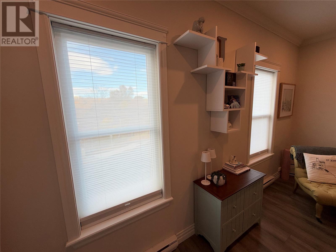
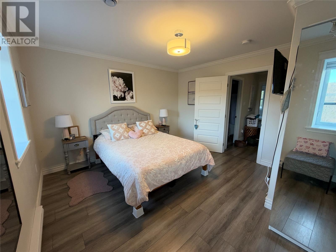
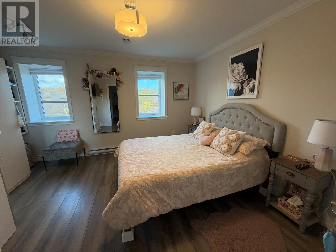
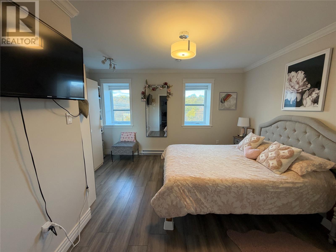
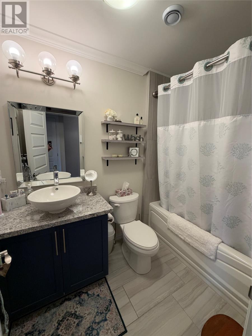
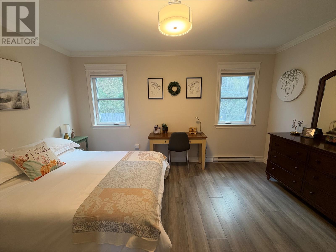
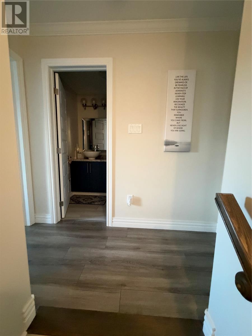
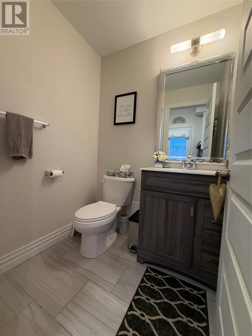
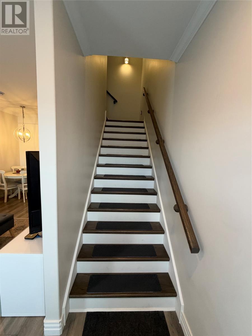
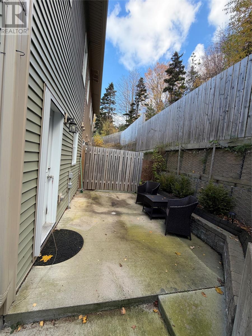
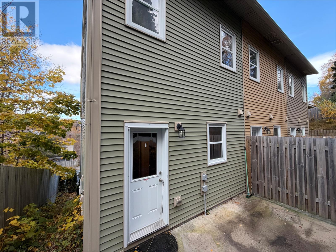
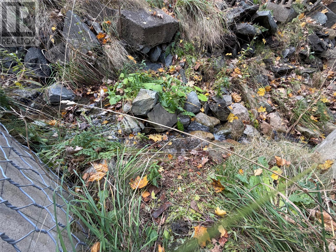
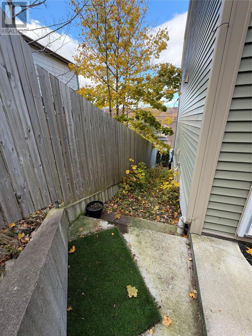
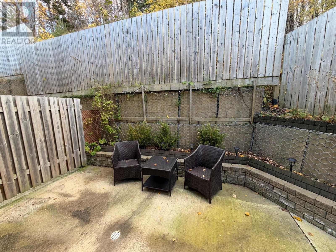
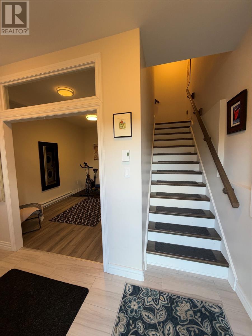
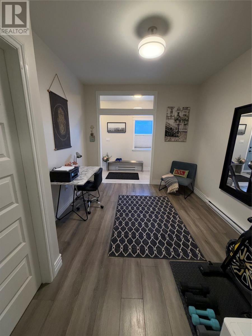
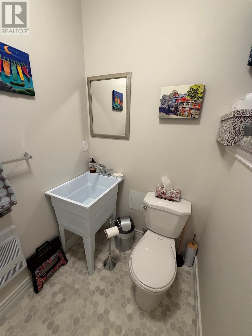
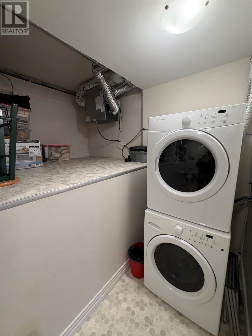
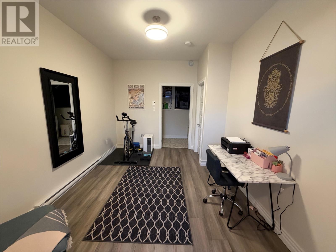
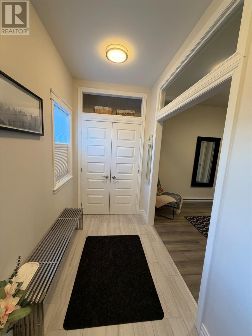
Tucked into Waterford Valley, this two-bedroom, 3 bathroom (1 full & 2 half) semi-detached home offers 3 levels of living space close to downtown St. John's. The main floor has an open concept kitchen & living area, 9 ft ceilings to give it that bigger feel, a powder room & access to the private rear patio which is concrete. Upstairs you'll find 2 bedrooms & a full bathroom, while the entry level offers a versatile space for a home office, rec room or whatever suits your needs, along with laundry & storage. With a partially fenced backyard, with the sounds of the rivers flowing, mature trees nearby & walking trails, shopping & transit within easy reach, the is a comfortable place to call hone in a convenient sought after location. You will be impressed with the condition of this home. (id:59809)
Property Details
| MLS® Number | 1305160 |
| Property Type | Single Family |
| Amenities Near By | Shopping |
| Equipment Type | None |
| Rental Equipment Type | None |
Building
| Bathroom Total | 3 |
| Bedrooms Above Ground | 2 |
| Bedrooms Total | 2 |
| Appliances | Dishwasher, Refrigerator, Microwave, Stove, Washer, Dryer |
| Architectural Style | 2 Level |
| Constructed Date | 2017 |
| Construction Style Attachment | Attached |
| Cooling Type | Air Exchanger |
| Exterior Finish | Concrete Block, Shingles, Vinyl Siding |
| Fixture | Drapes/window Coverings |
| Flooring Type | Laminate, Mixed Flooring, Other |
| Foundation Type | Concrete, Poured Concrete |
| Half Bath Total | 2 |
| Heating Fuel | Electric |
| Heating Type | Baseboard Heaters |
| Roof Material | Asphalt Shingle |
| Roof Style | Unknown |
| Stories Total | 2 |
| Size Interior | 1,368 Ft2 |
| Type | House |
| Utility Water | Municipal Water |
Land
| Access Type | Year-round Access |
| Acreage | No |
| Land Amenities | Shopping |
| Landscape Features | Landscaped |
| Sewer | Municipal Sewage System |
| Size Irregular | 21.6x140 |
| Size Total Text | 21.6x140|0-4,050 Sqft |
| Zoning Description | Residential |
Rooms
| Level | Type | Length | Width | Dimensions |
|---|---|---|---|---|
| Second Level | Primary Bedroom | 14x13 | ||
| Second Level | Bedroom | 14x10 | ||
| Basement | Foyer | 12x6 | ||
| Basement | Laundry Room | 12x10 | ||
| Basement | Family Room | 14x7 | ||
| Main Level | Bath (# Pieces 1-6) | 2 piece | ||
| Main Level | Kitchen | 14x13 | ||
| Main Level | Living Room/dining Room | 19x10 |
Contact Us
Contact us for more information
Dwayne Rowe
(709) 522-6350
33 Pippy Place, Suite 304
St. John's, Newfoundland & Labrador A1B 3X2
(709) 800-0412
exprealty.ca/
exprealty.ca/
Hannah Rowe
(709) 522-6350
33 Pippy Place, Suite 304
St. John's, Newfoundland & Labrador A1B 3X2
(709) 800-0412
exprealty.ca/
exprealty.ca/

The trademarks REALTOR®, REALTORS®, and the REALTOR® logo are controlled by The Canadian Real Estate Association (CREA) and identify real estate professionals who are members of CREA. The trademarks MLS®, Multiple Listing Service® and the associated logos are owned by The Canadian Real Estate Association (CREA) and identify the quality of services provided by real estate professionals who are members of CREA. The trademark DDF® is owned by The Canadian Real Estate Association (CREA) and identifies CREA's Data Distribution Facility (DDF®)
November 04 2026 06:52:39
Newfoundland & Labrador Association of REALTORS®
Exp Realty