

1 Hector Place Paradise, Newfoundland & Labrador A1L 1H3

$429,000
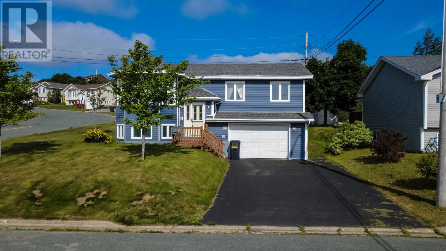
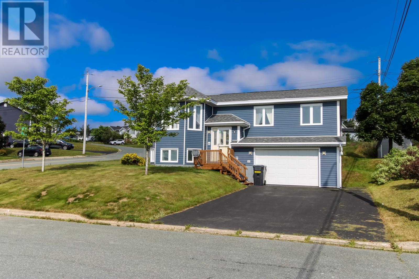
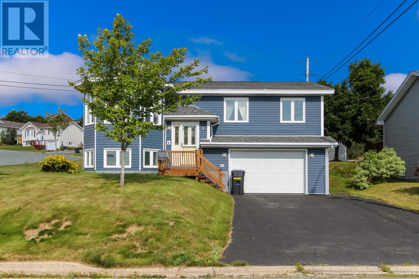
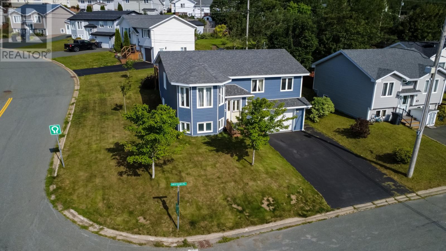
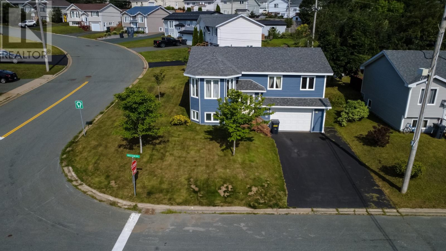
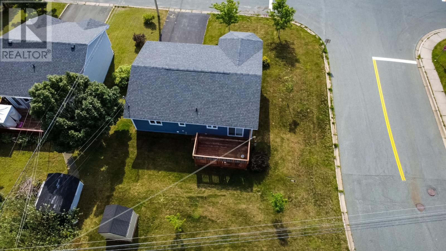
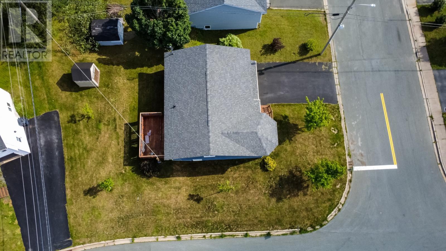
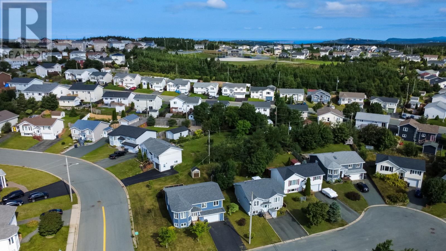
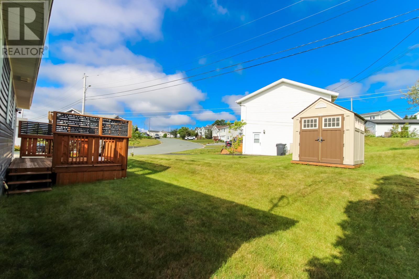
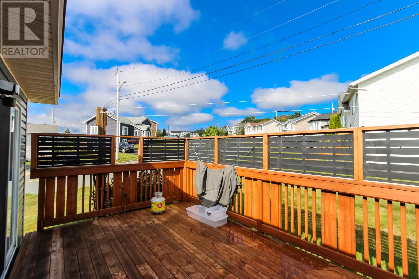
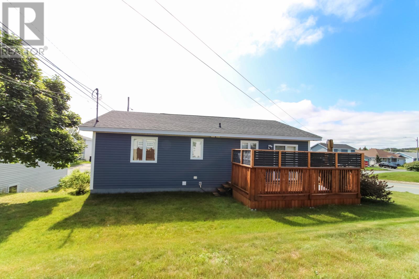
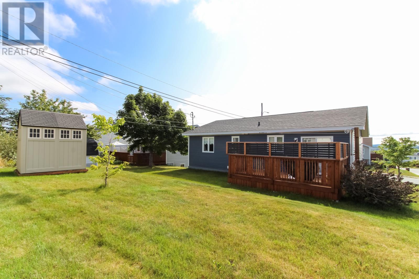
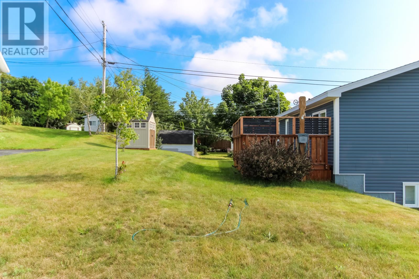
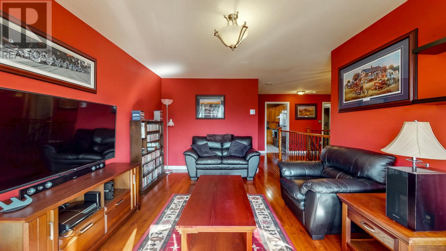
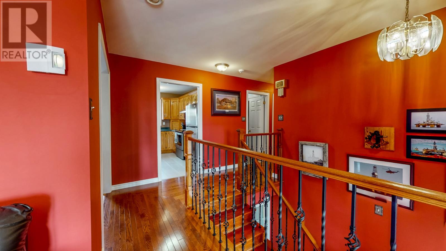
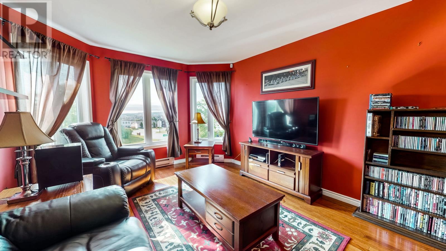
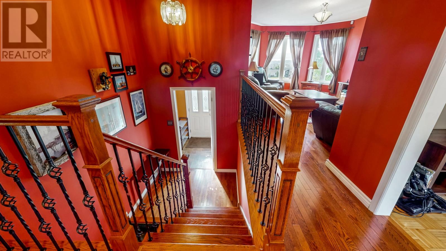
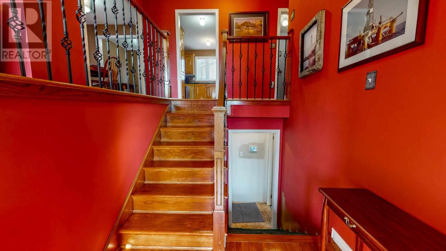
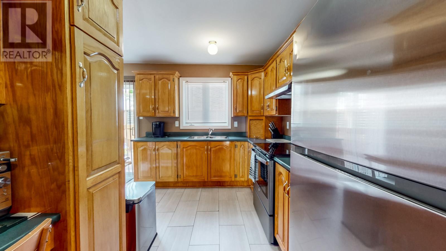
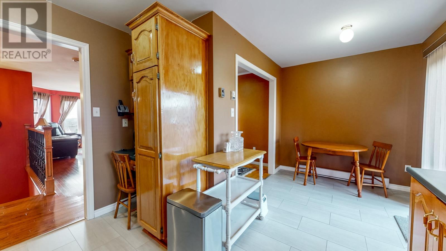
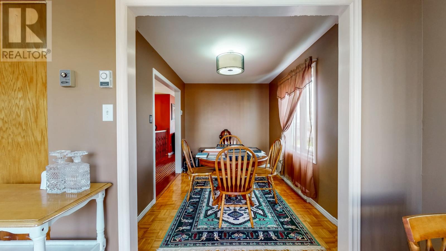
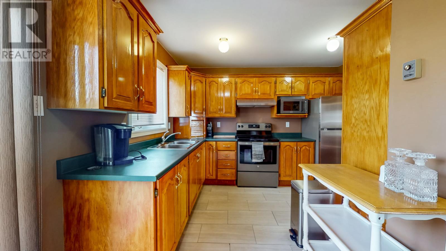
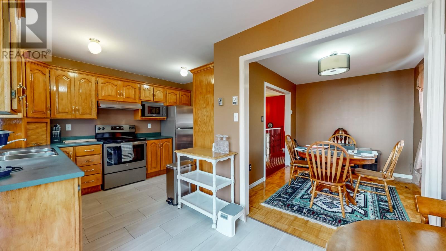
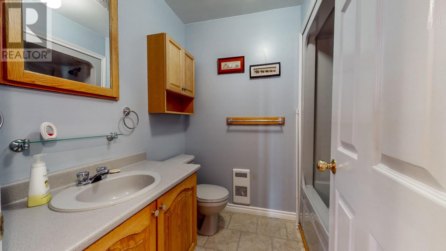
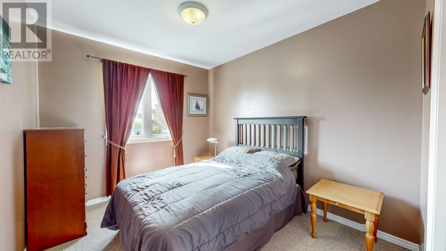
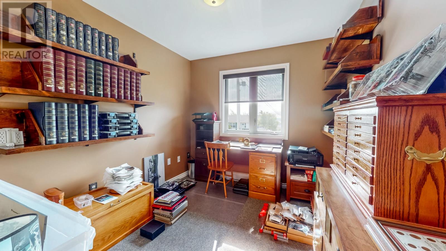
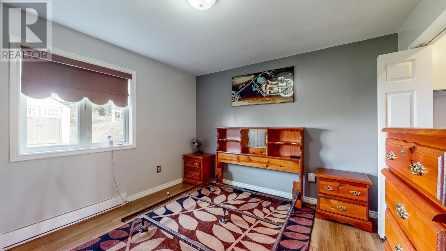
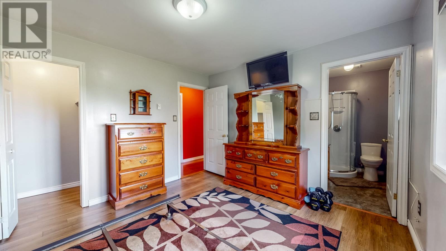
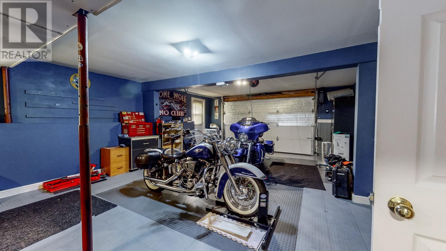
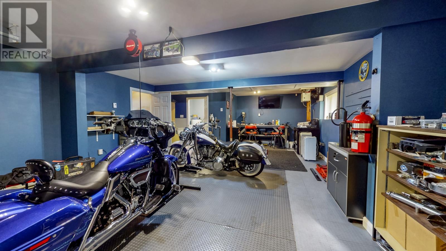
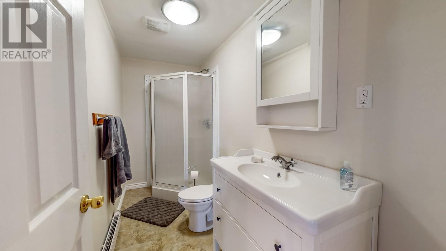
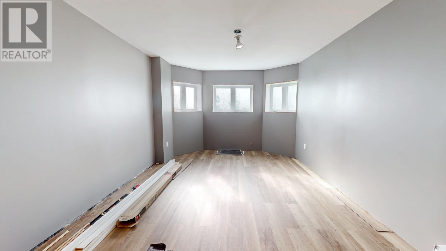
Welcome to 1 Hector Place, a spacious and well-maintained 4-bedroom home, situated on an oversized lot in a quiet cul-de-sac in the heart of Paradise. This home is perfect for a growing family, offering a functional layout, and plenty of space both inside and out. The main level features hardwood, tile, and laminate flooring throughout, providing durability. It also includes a large in-house garage to park your vehicles, lawn mowers, motorcycle, ATV, etc. The primary bedroom boasts a 3-piece ensuite, ensuring a private and comfortable retreat. This property also has rear yard access and room to construct another garage. . Located in a sought-after, family-friendly neighborhood, this property is just minutes from schools, shopping, recreation, and walking trails, while still offering the peace and privacy of cul-de-sac living. Review the attached pictures; you won't be disappointed. Don’t miss this incredible opportunity—book your private viewing today! This property has a Seller's Directive in place, so no Offers will be presented prior to 4 p.m. on August 24th, 2026, and any offers must be left open for acceptance until 9 p.m., Aug 24th, 2026. (id:59809)
Property Details
| MLS® Number | 1302077 |
| Property Type | Single Family |
| Amenities Near By | Highway, Recreation, Shopping |
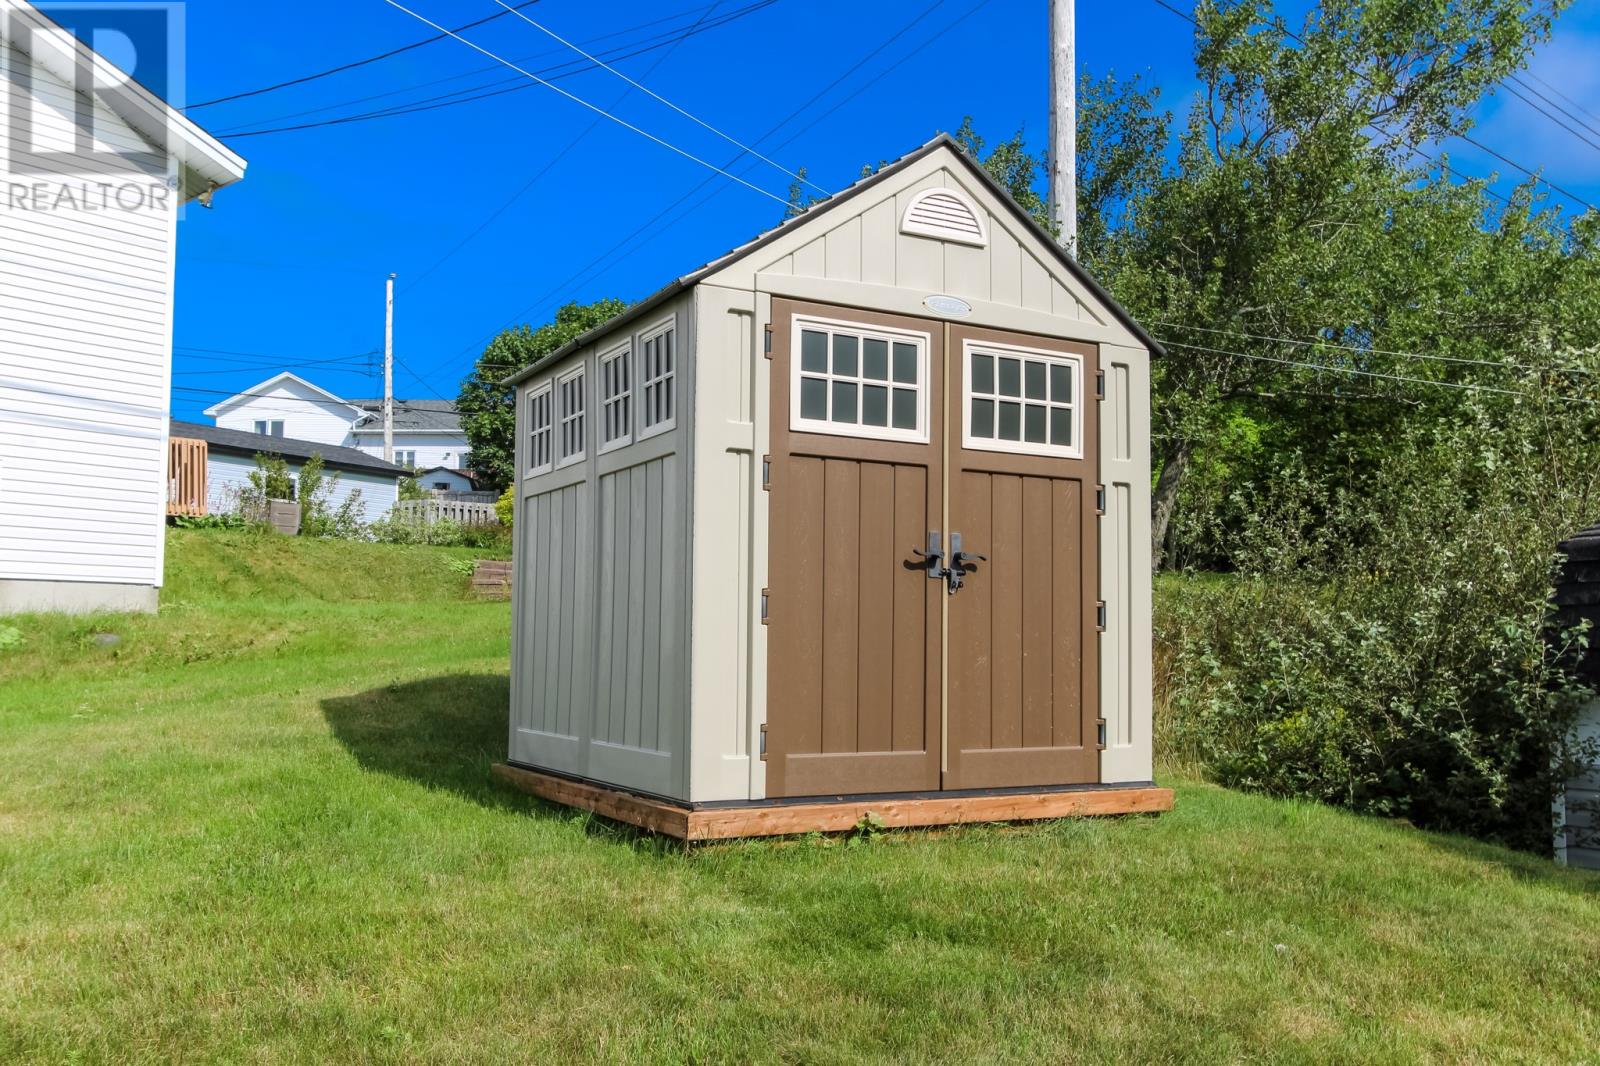
| Storage Type | Storage Shed |
| Structure | Patio(s) |
| Water Front Type | Waterfront |
Building
| Bathroom Total | 3 |
| Bedrooms Above Ground | 3 |
| Bedrooms Below Ground | 1 |
| Bedrooms Total | 4 |
| Appliances | Dishwasher, Microwave, Stove, Washer, Dryer |
| Architectural Style | Bungalow |
| Constructed Date | 1997 |
| Construction Style Split Level | Split Level |
| Exterior Finish | Shingles, Vinyl Siding |
| Fixture | Drapes/window Coverings |
| Flooring Type | Marble, Ceramic, Hardwood, Laminate, Other |
| Foundation Type | Poured Concrete |
| Heating Fuel | Electric |
| Heating Type | Baseboard Heaters |
| Roof Material | Asphalt Shingle |
| Roof Style | Unknown |
| Stories Total | 1 |
| Size Interior | 2,723 Ft2 |
| Type | House |
| Utility Water | Sand Point |
Land
| Acreage | No |
| Land Amenities | Highway, Recreation, Shopping |
| Landscape Features | Landscaped |
| Sewer | Municipal Sewage System |
| Size Irregular | 67x108x49x81 |
| Size Total Text | 67x108x49x81|4,051 - 7,250 Sqft |
| Zoning Description | Residential |
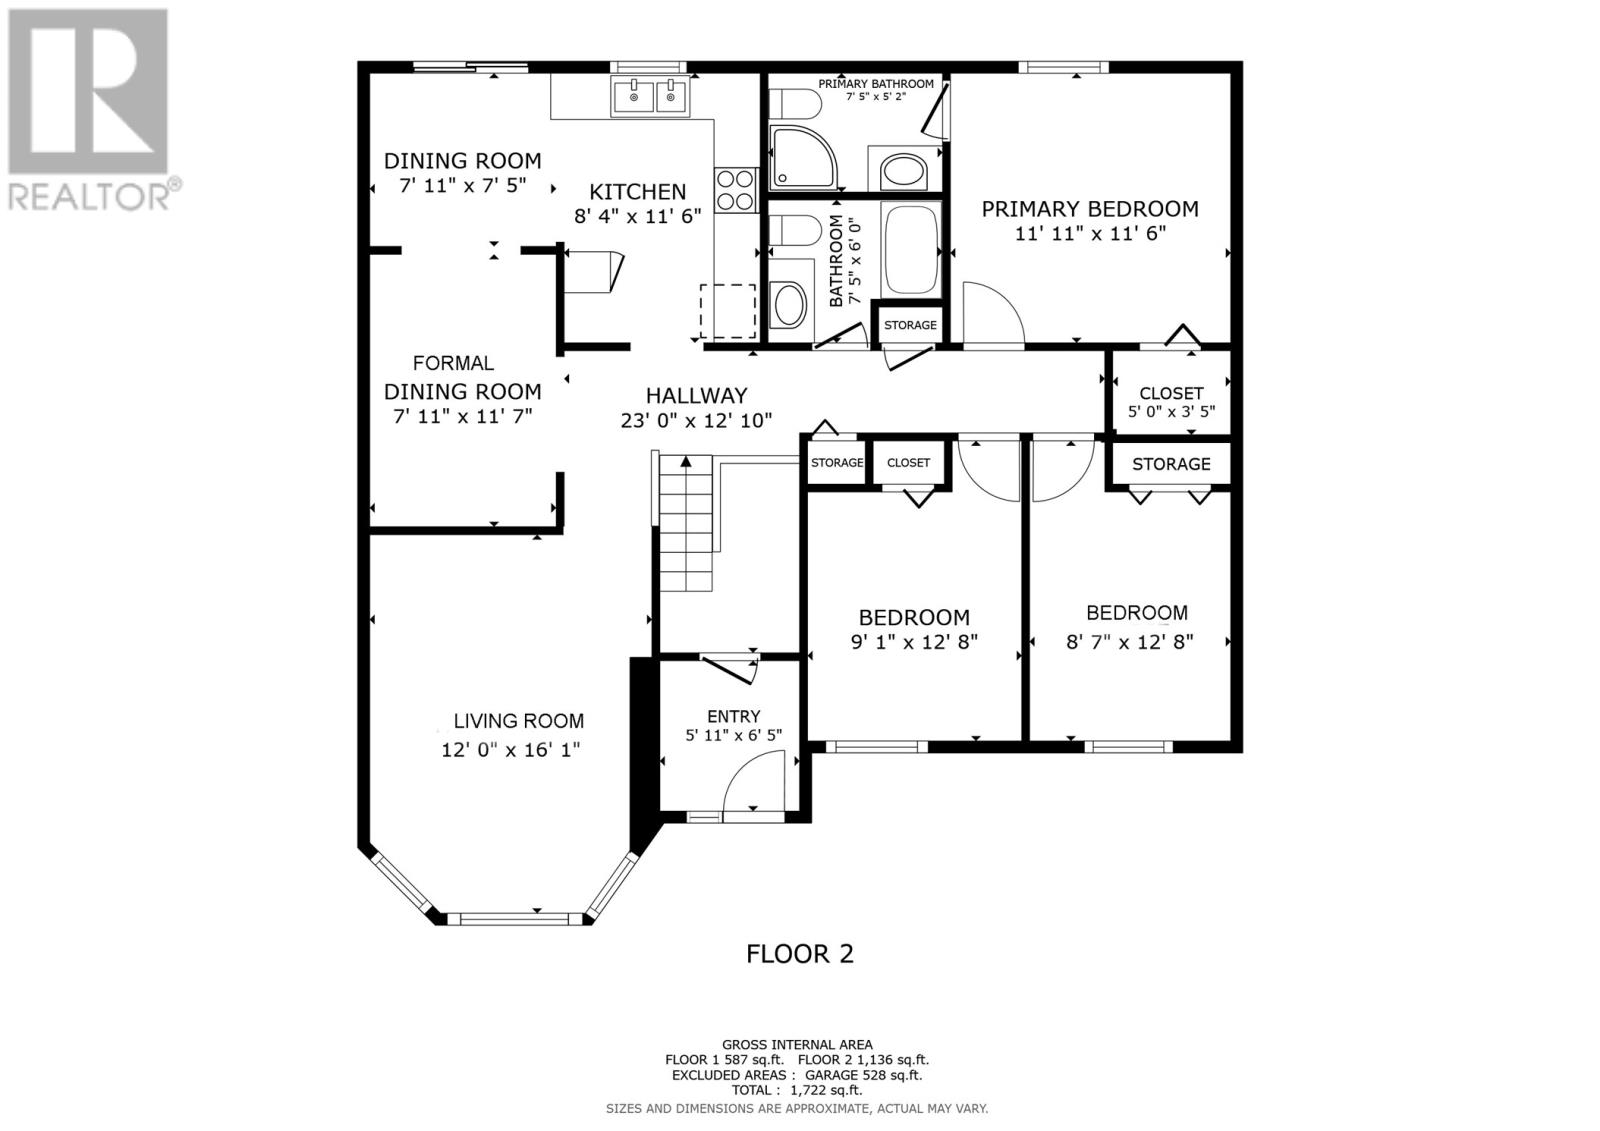
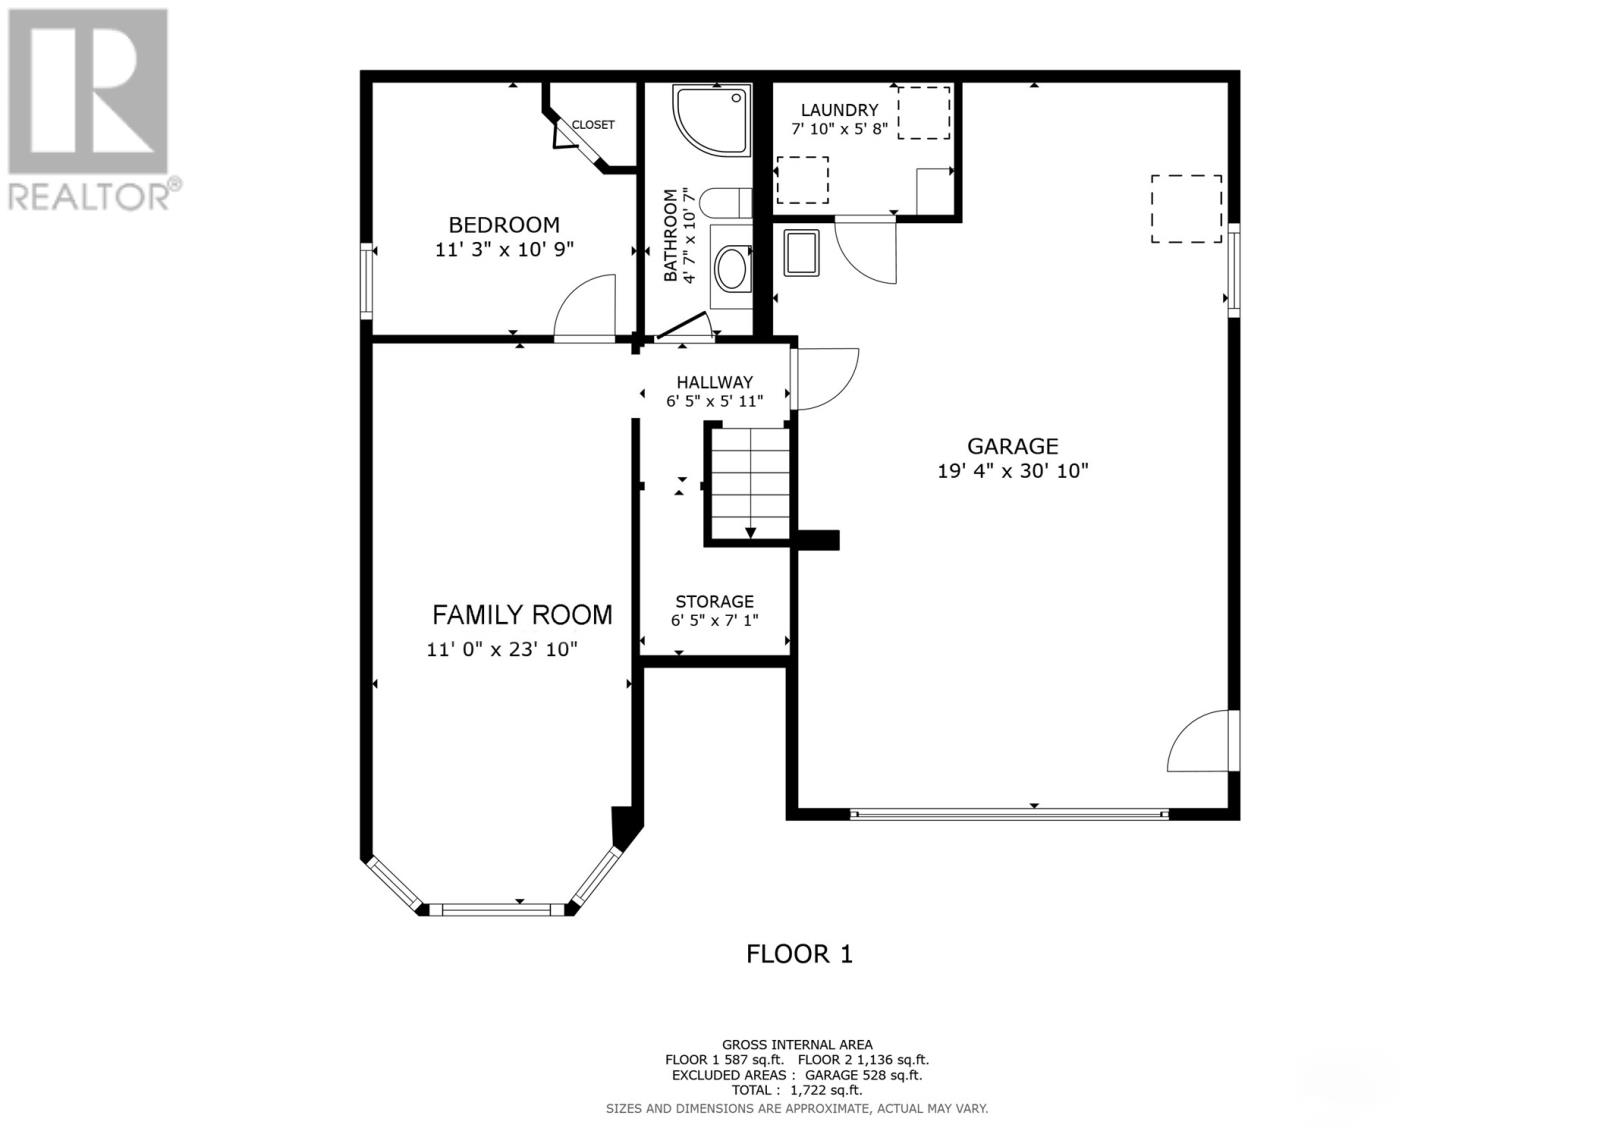
Rooms
| Level | Type | Length | Width | Dimensions |
|---|---|---|---|---|
| Basement | Laundry Room | 7.1x5.8 | ||
| Basement | Storage | 6.5x7.1 | ||
| Basement | Bath (# Pieces 1-6) | 4.7x10.7 | ||
| Basement | Bedroom | 10x9 | ||
| Basement | Family Room | 11x23.1 | ||
| Main Level | Foyer | 9.11x6.5 | ||
| Main Level | Bedroom | 8.7x12.8 | ||
| Main Level | Bedroom | 9.1x12.8 | ||
| Main Level | Ensuite | 7.5x5.2 | ||
| Main Level | Primary Bedroom | 11.11x11.6 | ||
| Main Level | Bath (# Pieces 1-6) | 7.5x6 | ||
| Main Level | Other | 23x2.1 | ||
| Main Level | Kitchen | 8.4x11.6 | ||
| Main Level | Eating Area | 7.11x7.5 | ||
| Main Level | Dining Room | 7.11x11.7 | ||
| Main Level | Living Room | 12x16.1 | ||
| Other | Storage | 19.4x30.1 |
Contact Us
Contact us for more information

Christopher Kavanagh
(709) 579-7600
chris-kavanagh.c21.ca/
136 Crosbie Road, Suite 202
St. John's, Newfoundland & Labrador A1B 3K3
(709) 579-0021
(709) 579-7600
www.sellerschoice.c21.ca/
www.sellerschoice.c21.ca/

Sharon Antle
(709) 579-7600
sharon-antle.c21.ca/
136 Crosbie Road, Suite 202
St. John's, Newfoundland & Labrador A1B 3K3
(709) 579-0021
(709) 579-7600
www.sellerschoice.c21.ca/
www.sellerschoice.c21.ca/

The trademarks REALTOR®, REALTORS®, and the REALTOR® logo are controlled by The Canadian Real Estate Association (CREA) and identify real estate professionals who are members of CREA. The trademarks MLS®, Multiple Listing Service® and the associated logos are owned by The Canadian Real Estate Association (CREA) and identify the quality of services provided by real estate professionals who are members of CREA. The trademark DDF® is owned by The Canadian Real Estate Association (CREA) and identifies CREA's Data Distribution Facility (DDF®)
August 19 2026 05:42:26
Newfoundland & Labrador Association of REALTORS®
Century 21 Seller's Choice Inc.