

1 Holden Street Mount Pearl, Newfoundland & Labrador A1N 3G9

$349,900
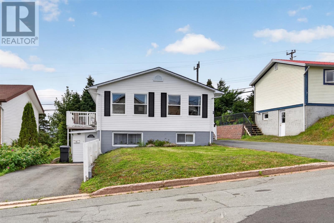
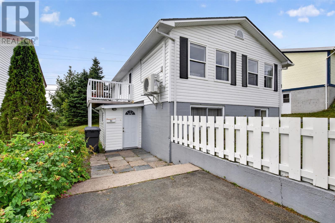
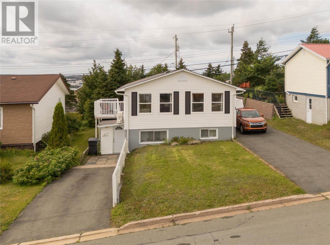
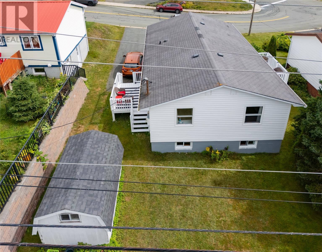
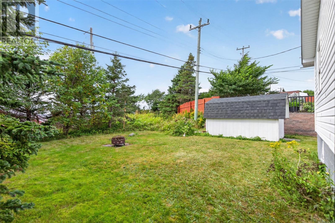
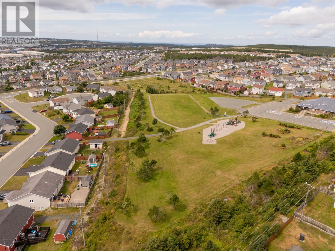
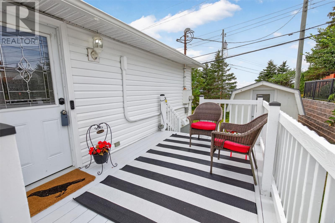
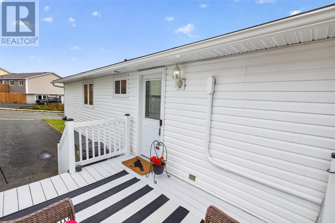
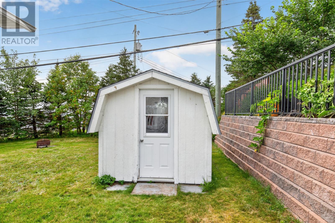
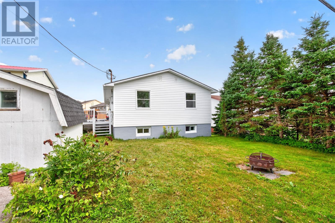
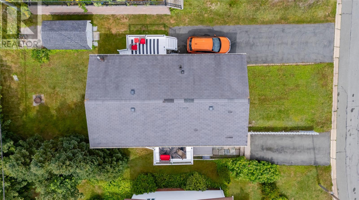
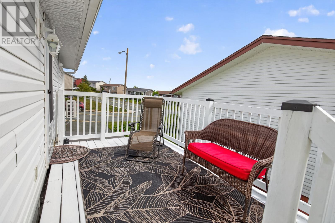
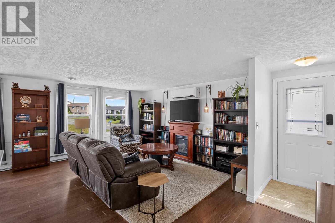
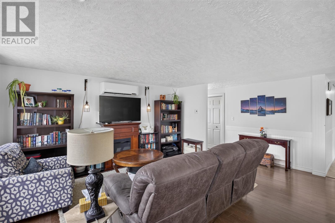
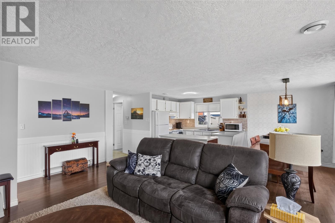
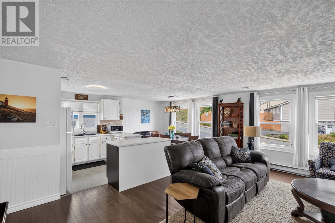
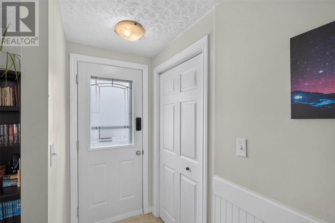
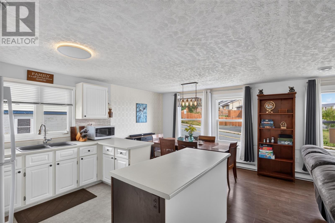
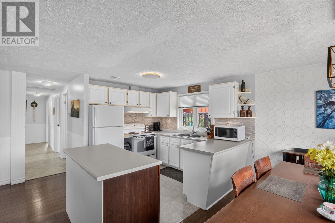
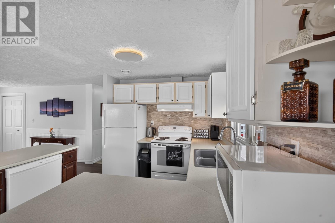
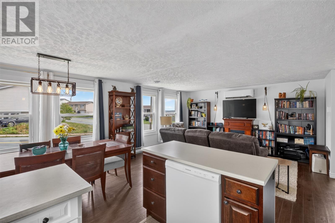
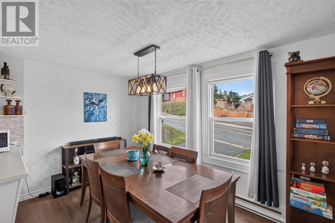
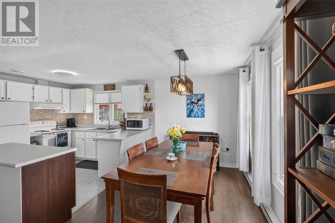
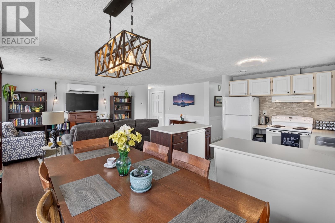
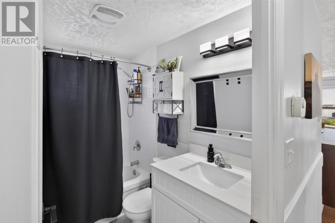
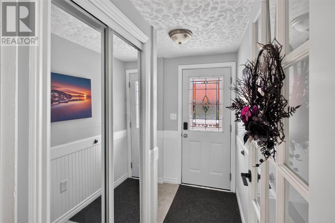
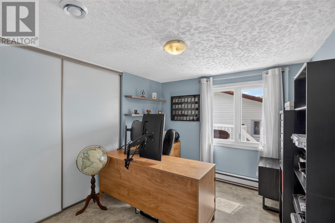
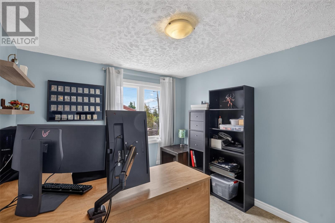
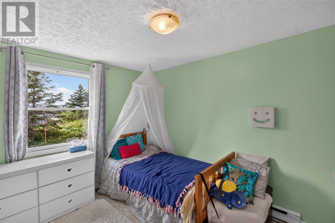
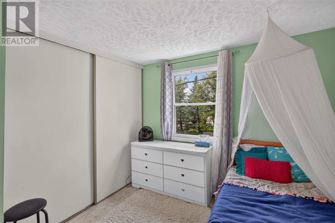
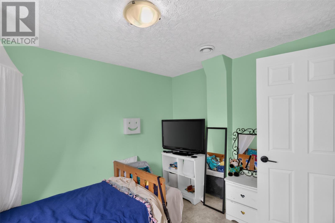
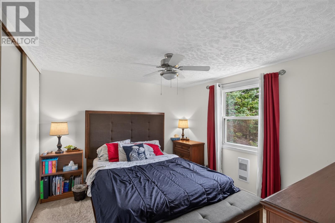
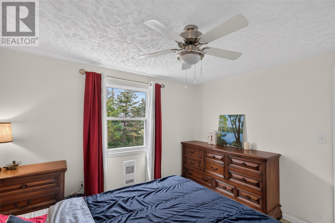
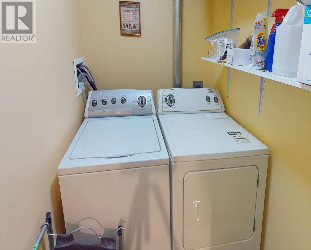
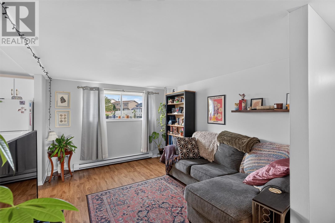
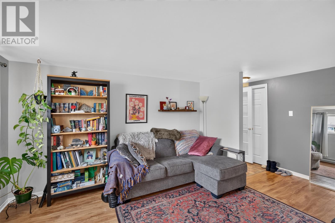
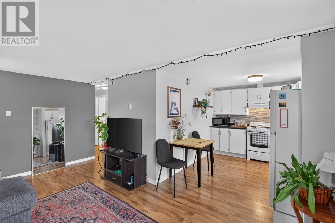
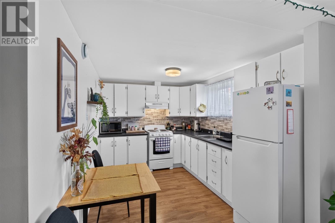
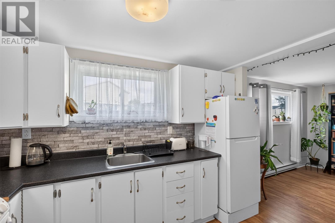
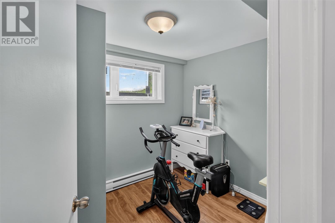
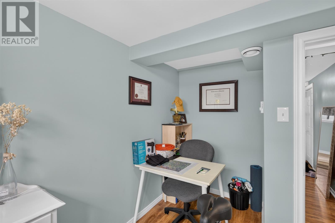
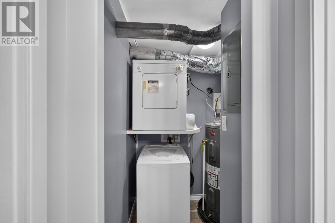
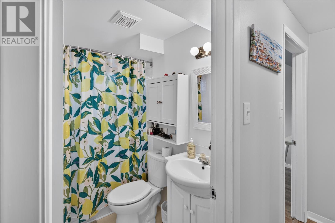
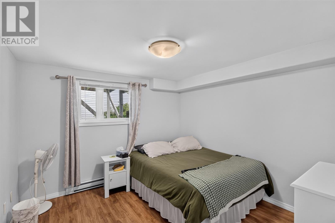
Great family home or investment property with this registered 2 apt in Mt Pearl. Open concept layout with 3 bedrooms on the main plus space in the basement for rec room and storage. Updated bathroom, mini split heat pump, backing onto green space with a private back yard with southern exposure. A 2-bedroom basement apt, separate driveways, separate laundry hookups, and covered entrance to the basement. As per sellers direction all offers to be presented on Friday Sept 4 at 4 pm and left open until 6 pm (id:59809)
Property Details
| MLS® Number | 1302578 |
| Property Type | Single Family |
| Amenities Near By | Recreation |
| Storage Type | Storage Shed |
Building
| Bathroom Total | 2 |
| Bedrooms Total | 5 |
| Appliances | Dishwasher, Refrigerator, Washer, Dryer |
| Architectural Style | Bungalow |
| Constructed Date | 1977 |
| Construction Style Attachment | Detached |
| Cooling Type | Air Exchanger |
| Exterior Finish | Vinyl Siding |
| Flooring Type | Laminate, Mixed Flooring |
| Foundation Type | Concrete |
| Heating Fuel | Electric |
| Heating Type | Mini-split |
| Roof Material | Asphalt Shingle |
| Roof Style | Unknown |
| Stories Total | 1 |
| Size Interior | 1,936 Ft2 |
| Type | Two Apartment House |
| Utility Water | Municipal Water |
Parking
| Parking Space(s) |
Land
| Acreage | No |
| Land Amenities | Recreation |
| Landscape Features | Landscaped |
| Sewer | Municipal Sewage System |
| Size Irregular | 50x100 |
| Size Total Text | 50x100|4,051 - 7,250 Sqft |
| Zoning Description | Res |
Rooms
| Level | Type | Length | Width | Dimensions |
|---|---|---|---|---|
| Basement | Foyer | 5.5x8.7 | ||
| Basement | Bath (# Pieces 1-6) | 7.2x4.11 | ||
| Basement | Not Known | 10.9x12.7 | ||
| Basement | Not Known | 10.6x8.4 | ||
| Basement | Not Known | 10.6x8.6 | ||
| Basement | Not Known | 10.9x10.5 | ||
| Basement | Other | 13.5x7.3 | ||
| Basement | Not Known | 11.11x10.9 | ||
| Basement | Laundry Room | 8x5 | ||
| Main Level | Foyer | 5.2x7.10 | ||
| Main Level | Bath (# Pieces 1-6) | 4.10x7.10 | ||
| Main Level | Bedroom | 11.4x9.9 | ||
| Main Level | Bedroom | 11.1x9.2 | ||
| Main Level | Primary Bedroom | 10.7x11.4 | ||
| Main Level | Living Room | 18.5x11.3 | ||
| Main Level | Kitchen | 11.6x11.3 |
Contact Us
Contact us for more information

Tina Snow
(709) 726-4219
tinasnow.com/
202-125 Kelsey Drive
St. John's, Newfoundland & Labrador A1B 0L2
(709) 726-8300
(709) 726-4219

The trademarks REALTOR®, REALTORS®, and the REALTOR® logo are controlled by The Canadian Real Estate Association (CREA) and identify real estate professionals who are members of CREA. The trademarks MLS®, Multiple Listing Service® and the associated logos are owned by The Canadian Real Estate Association (CREA) and identify the quality of services provided by real estate professionals who are members of CREA. The trademark DDF® is owned by The Canadian Real Estate Association (CREA) and identifies CREA's Data Distribution Facility (DDF®)
September 15 2026 11:21:55
Newfoundland & Labrador Association of REALTORS®
RE/MAX Realty Specialists