

1 Hummingbird Street Paradise, Newfoundland & Labrador A1L 2P8

$489,900
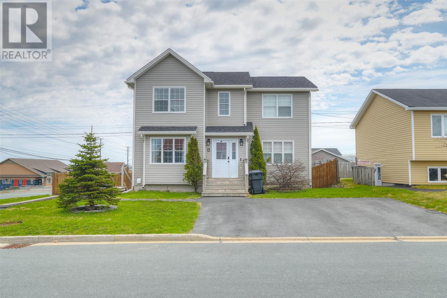
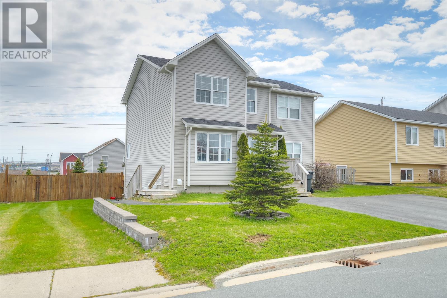
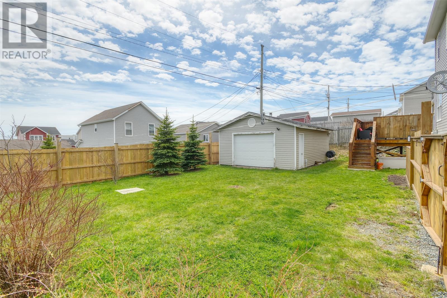
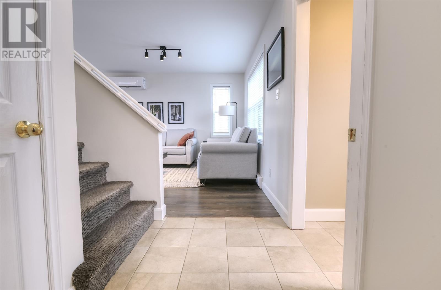
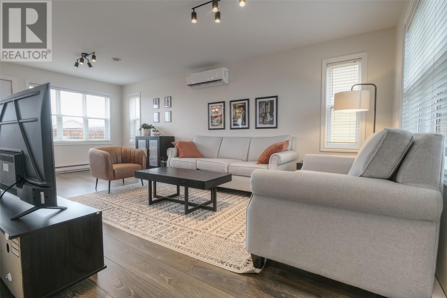
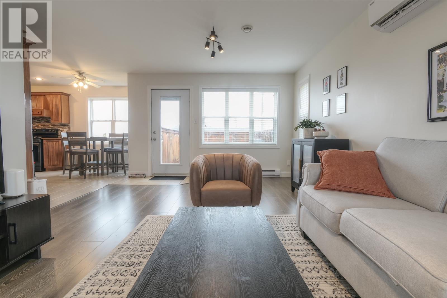
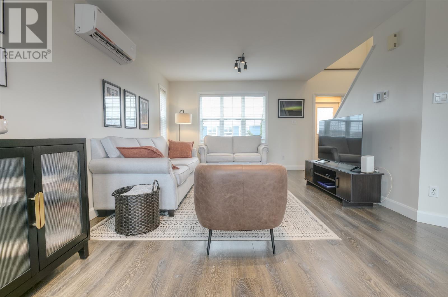
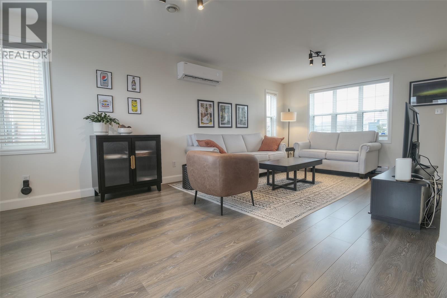
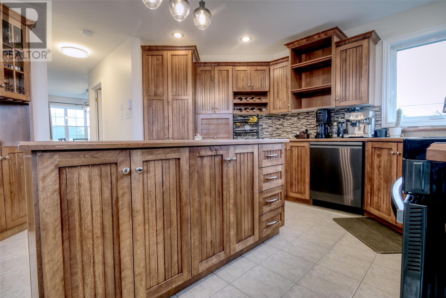
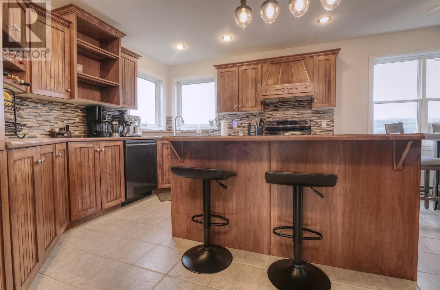
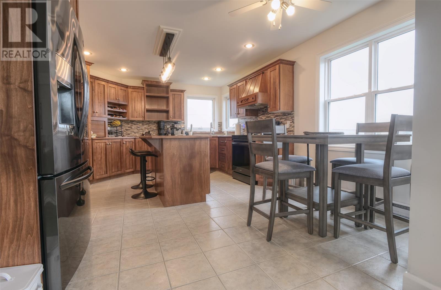
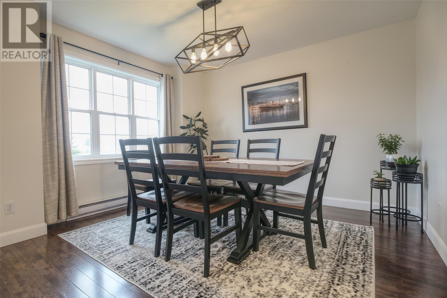
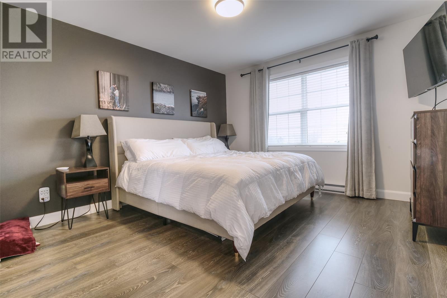
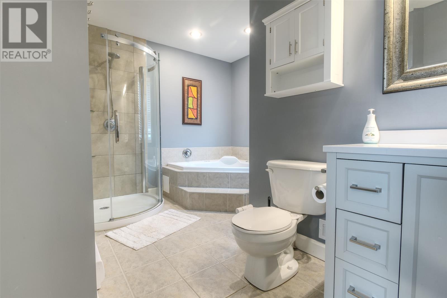
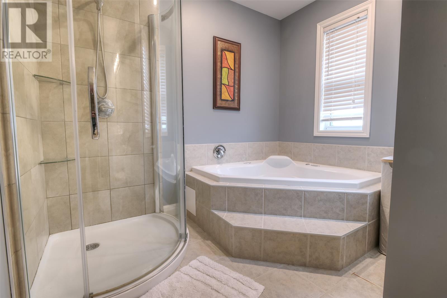
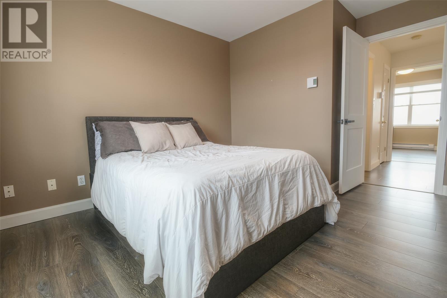
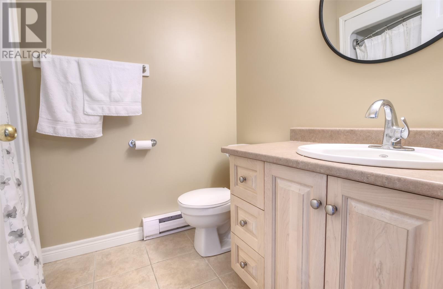
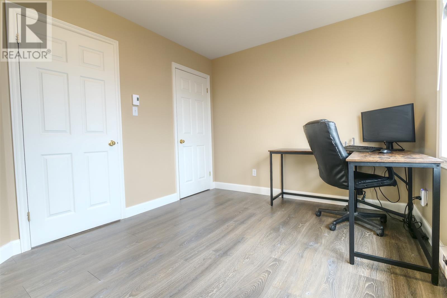
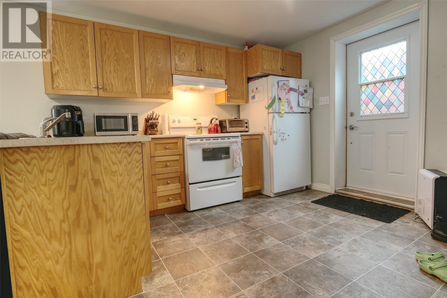
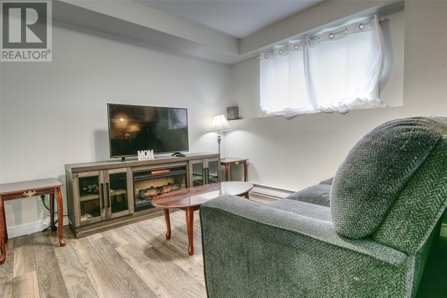
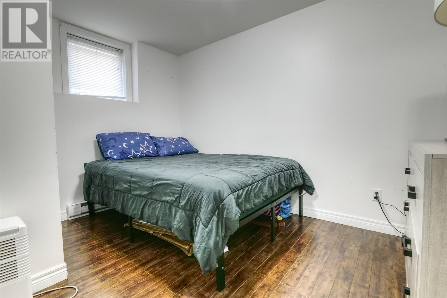
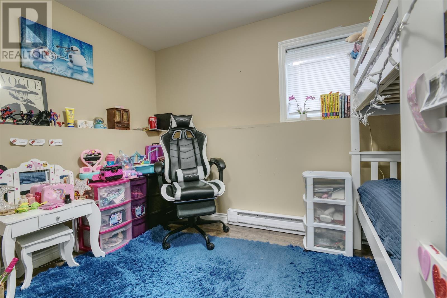
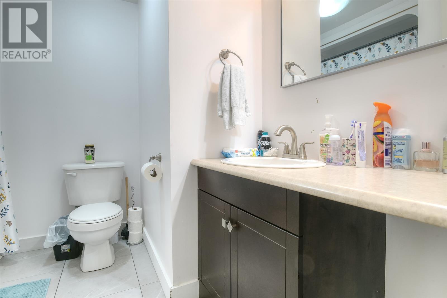
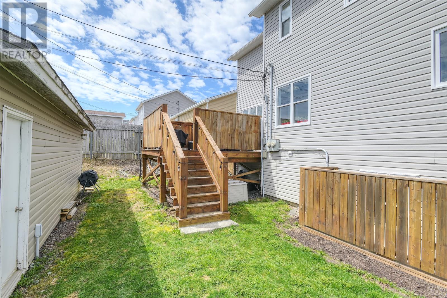
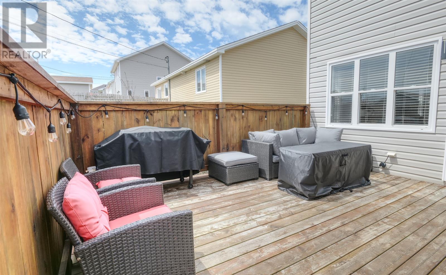
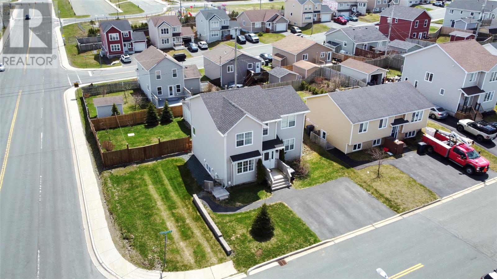
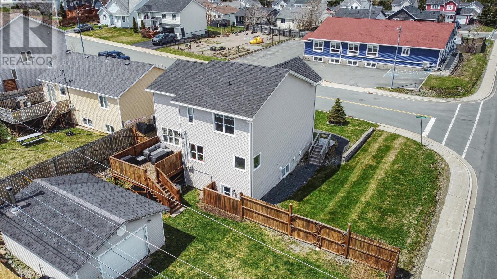
Welcome to this 5-bed 2-story home in Paradise, offering the flexibility of a registered 2-apartment layout, recent upgrades, and an ideal location close to schools, shopping, parks, walking trails, daycare, and recreation. Buyers looking for a move-in ready property with income potential and functional family space will appreciate everything 1 Hummingbird Street has to offer. Set on a spacious corner lot, this well-maintained home features approximately 2,776 sq ft of living space with 5 bedrooms and 3.5 bathrooms designed for comfortable everyday living. The main home offers bright living areas, practical flow, and updates that add long-term value and efficiency. Recent improvements include a new dishwasher and stove in 2024, attic insulation top up in 2024, mini split heat pump installed in 2022, new HRV unit in the main in 2022, new fencing completed in 2025, and shingles replaced approximately in 2020. Outside, the fenced backyard and back patio create great space for relaxing or entertaining, while the 18x24 detached wired garage adds versatility for storage, projects, or workspace needs. The registered 2 bedroom, basement apartment layout offers flexibility for extended family, guests, or rental income opportunities. This home combines space, updates, and flexibility in one package. If you are searching for a 2-Apartment home in Paradise, with room to grow and income potential, this property is worth seeing. As per the sellers direction, there will be no presentation of offers prior to Tuesday, May 26 at 5:00pm. (id:59809)
Property Details
| MLS® Number | 1297823 |
| Property Type | Single Family |
| Amenities Near By | Highway, Recreation, Shopping |
| Equipment Type | None |
| Rental Equipment Type | None |
Building
| Bathroom Total | 4 |
| Bedrooms Total | 5 |
| Appliances | Dishwasher, Refrigerator, Microwave, Stove, Washer, Dryer |
| Architectural Style | 2 Level |
| Constructed Date | 2004 |
| Construction Style Attachment | Detached |
| Cooling Type | Air Exchanger |
| Exterior Finish | Wood Shingles, Vinyl Siding |
| Fireplace Fuel | Wood |
| Fireplace Present | Yes |
| Fireplace Type | Woodstove |
| Fixture | Drapes/window Coverings |
| Flooring Type | Carpeted, Marble, Ceramic, Hardwood, Laminate, Mixed Flooring |
| Foundation Type | Concrete |
| Half Bath Total | 1 |
| Heating Fuel | Electric |
| Heating Type | Baseboard Heaters, Mini-split |
| Size Interior | 2,776 Ft2 |
| Type | Two Apartment House |
| Utility Water | Municipal Water |
Parking
| Detached Garage |
Land
| Acreage | No |
| Fence Type | Fence |
| Land Amenities | Highway, Recreation, Shopping |
| Landscape Features | Landscaped |
| Sewer | Municipal Sewage System |
| Size Irregular | 52 X 98 X 72 X 79 |
| Size Total Text | 52 X 98 X 72 X 79|4,051 - 7,250 Sqft |
| Zoning Description | Res |
Rooms
| Level | Type | Length | Width | Dimensions |
|---|---|---|---|---|
| Second Level | Bath (# Pieces 1-6) | 4 PCS | ||
| Second Level | Ensuite | 4 PCS | ||
| Second Level | Bedroom | 9.06 x 12.01 | ||
| Second Level | Bedroom | 10.10 x 11.04 | ||
| Second Level | Primary Bedroom | 11.10 x 14.04 | ||
| Basement | Bath (# Pieces 1-6) | 4 PCS | ||
| Basement | Not Known | 8.09 x 11.10 | ||
| Basement | Not Known | 8.02 x 11.07 | ||
| Basement | Not Known | 9 x 9.02 | ||
| Basement | Not Known | 10.04 x 10.06 | ||
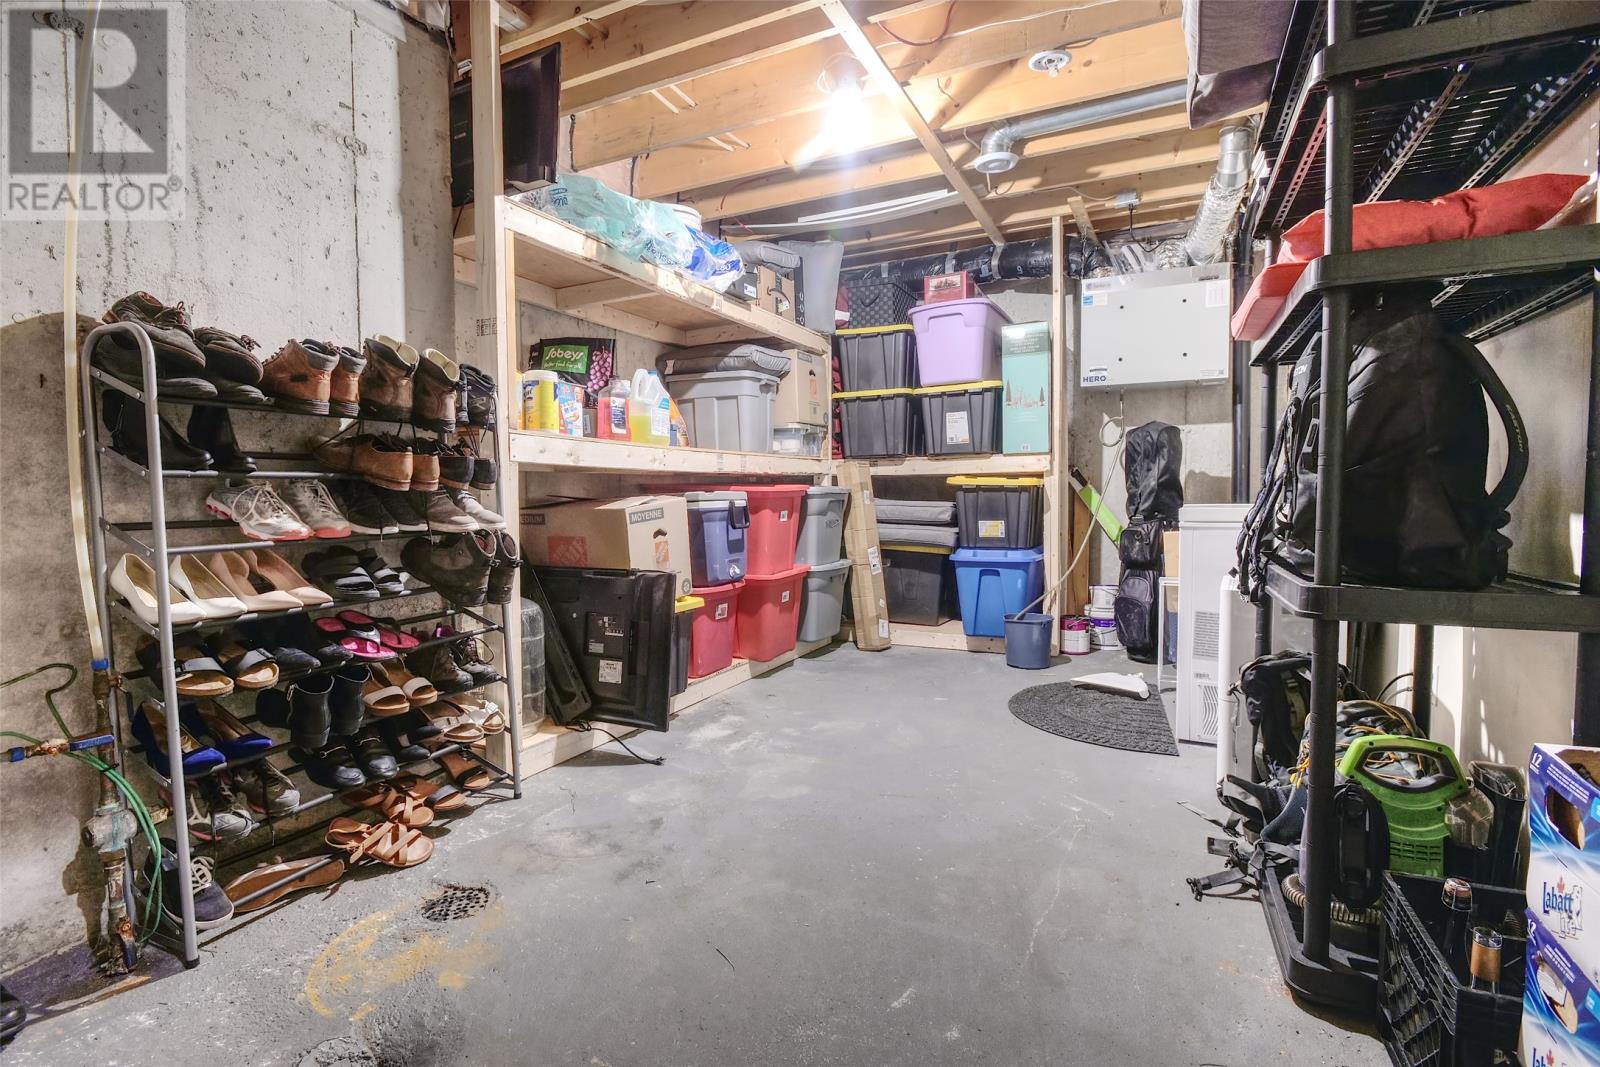
| Basement | Storage | 8.09 x 18.03 | ||
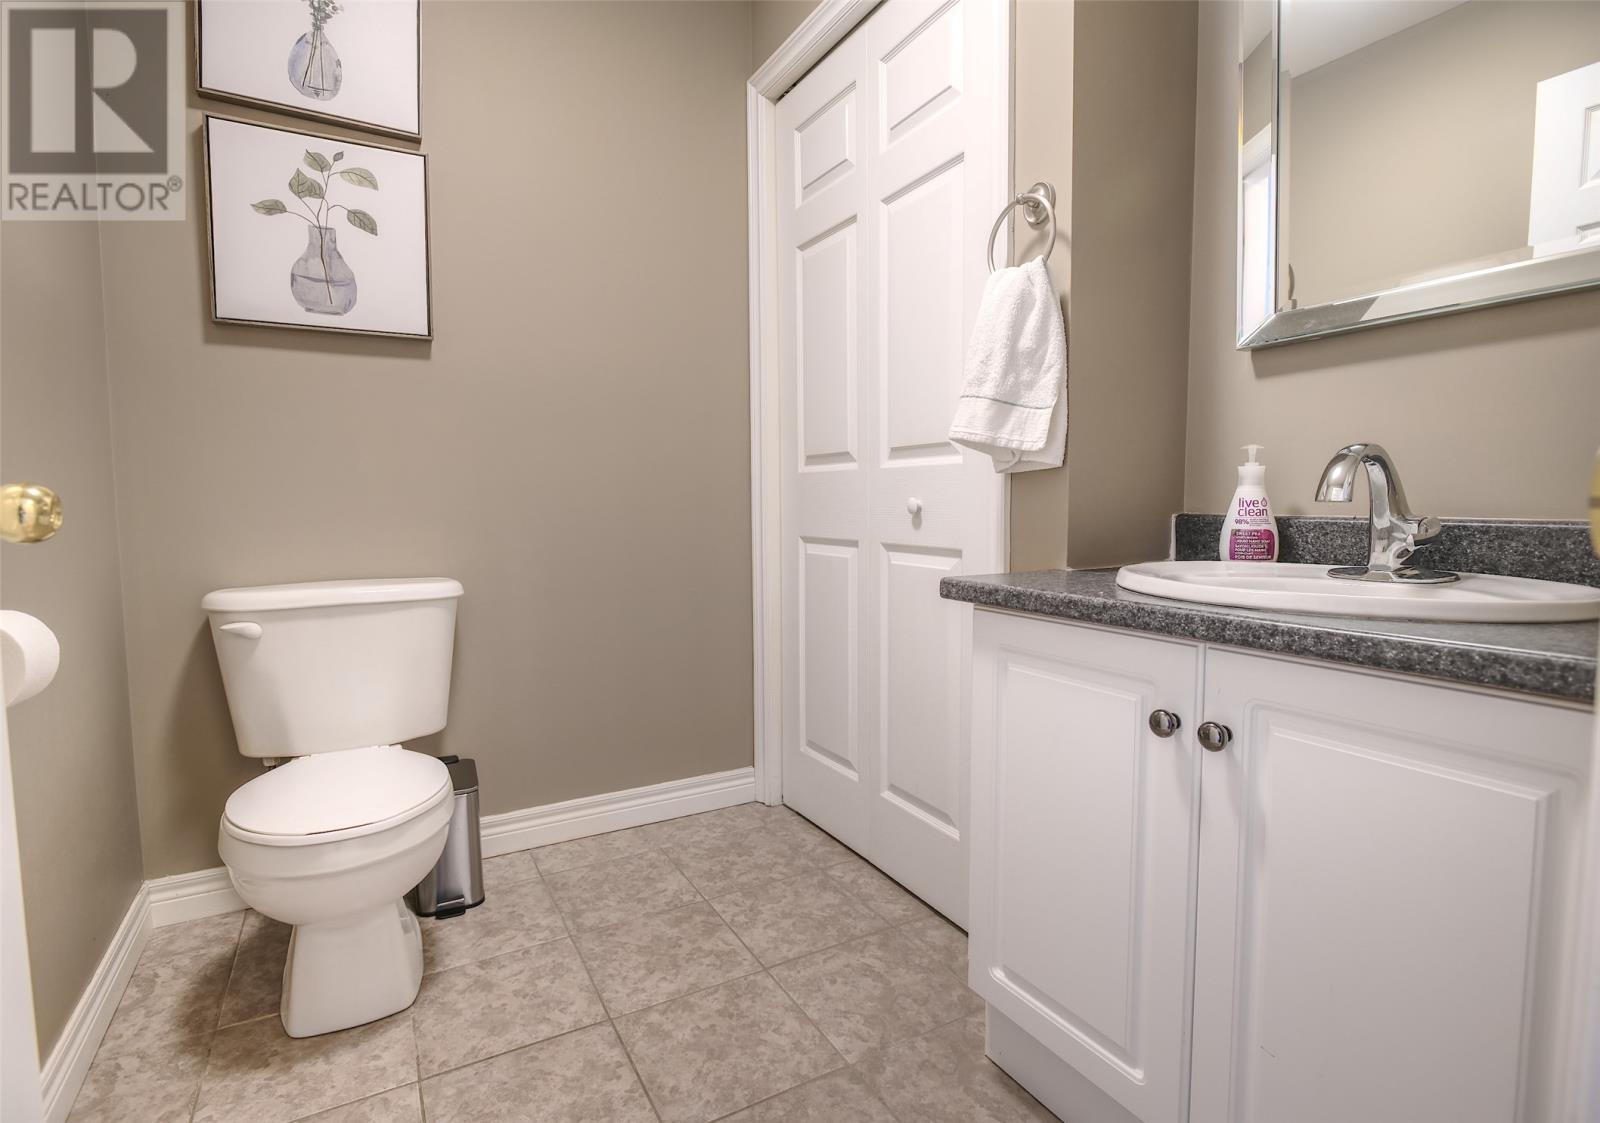
| Main Level | Bath (# Pieces 1-6) | 2PCS/Laundry | ||
| Main Level | Dining Room | 10.11 x 11 | ||
| Main Level | Kitchen | 12.06 x 17.10 | ||
| Main Level | Living Room | 13.01 x 21.04 |
Contact Us
Contact us for more information
Mark Bailey
(709) 522-6350
33 Pippy Place, Suite 304
St. John's, Newfoundland & Labrador A1B 3X2
(709) 800-0412
exprealty.ca/
exprealty.ca/
Nevin Hollett
(709) 522-6350
www.hollettgroup.com/
33 Pippy Place, Suite 304
St. John's, Newfoundland & Labrador A1B 3X2
(709) 800-0412
exprealty.ca/
exprealty.ca/

The trademarks REALTOR®, REALTORS®, and the REALTOR® logo are controlled by The Canadian Real Estate Association (CREA) and identify real estate professionals who are members of CREA. The trademarks MLS®, Multiple Listing Service® and the associated logos are owned by The Canadian Real Estate Association (CREA) and identify the quality of services provided by real estate professionals who are members of CREA. The trademark DDF® is owned by The Canadian Real Estate Association (CREA) and identifies CREA's Data Distribution Facility (DDF®)
May 23 2026 04:52:40
Newfoundland & Labrador Association of REALTORS®
Exp Realty