

1 James Lane Hillview, Newfoundland & Labrador A0E 2A0

$219,900
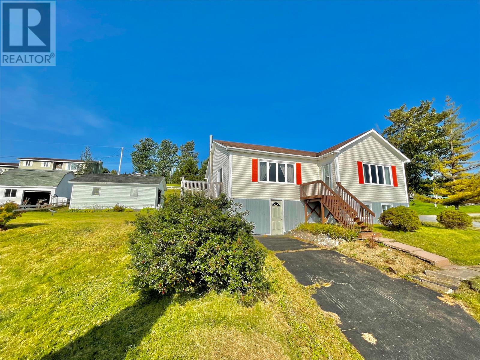
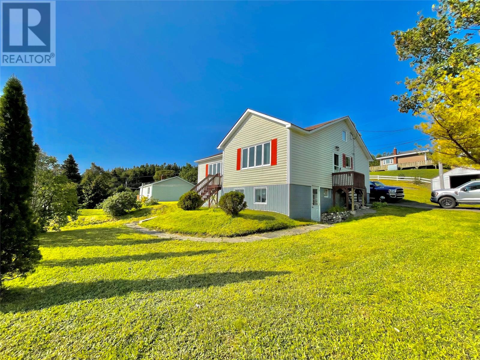
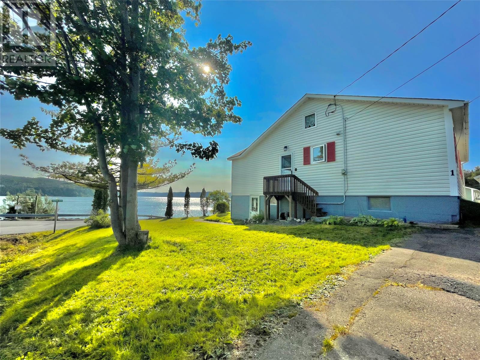
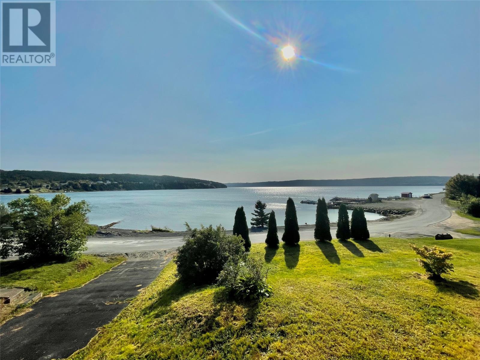
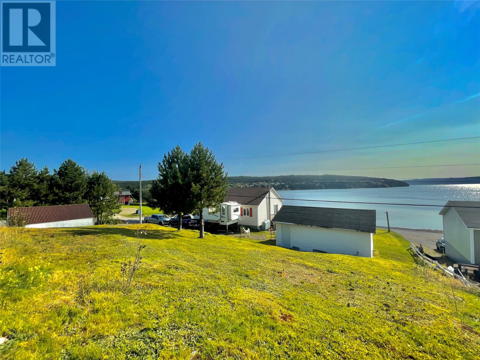
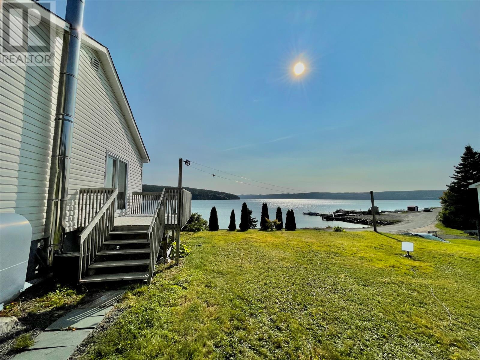
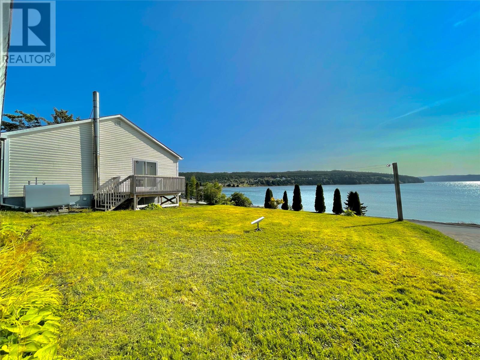
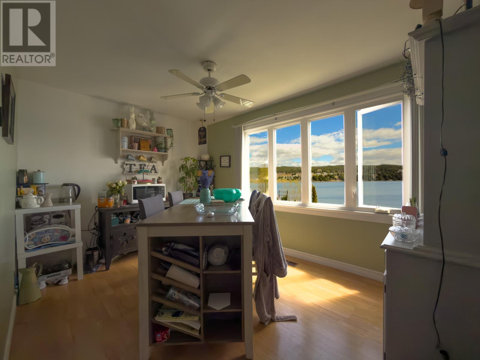
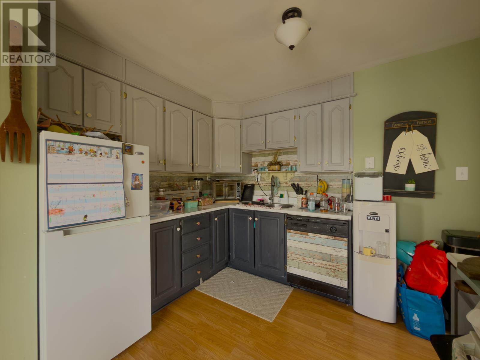
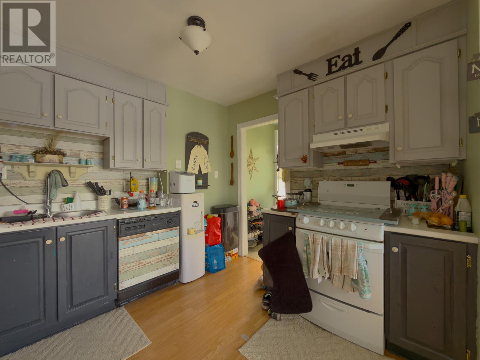
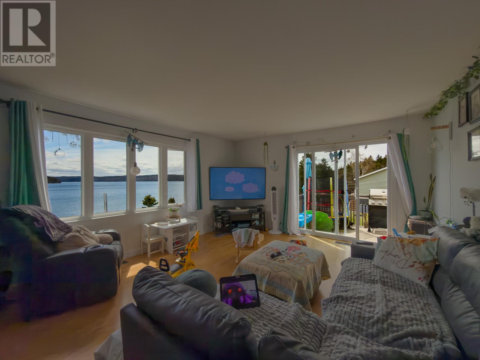
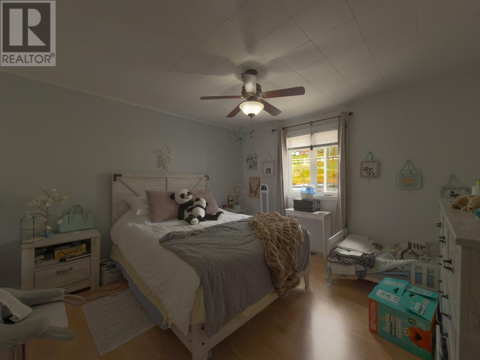
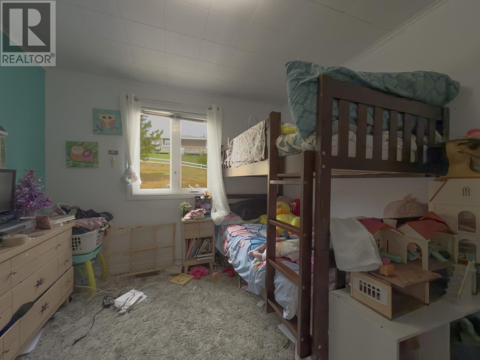
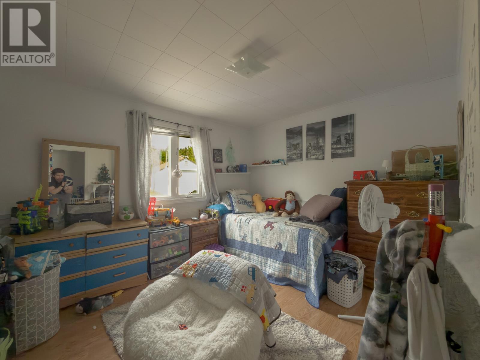
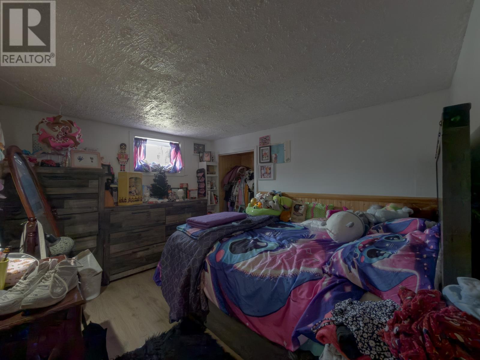
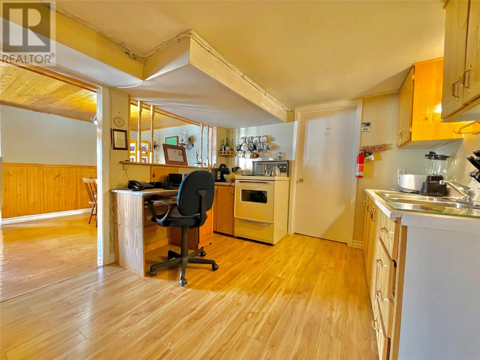
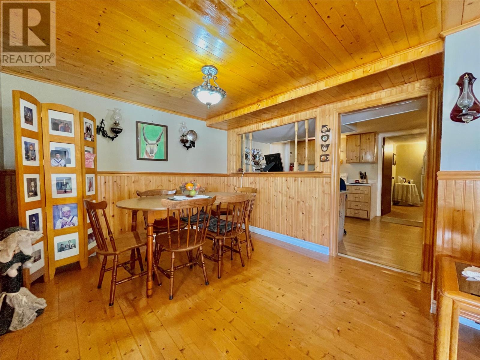
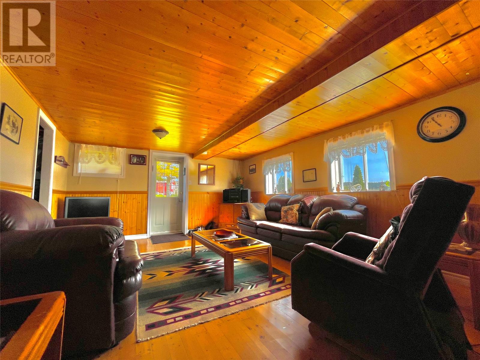
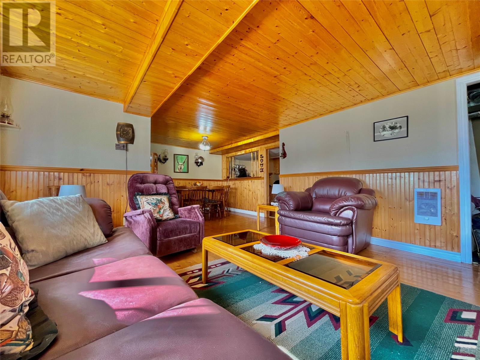
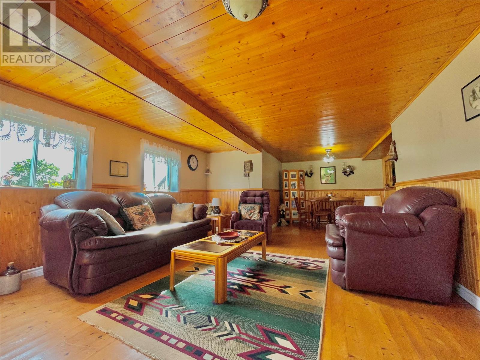
Wow! Check out this fabulous home in Hillview with amazing ocean views! This property has 4 bedrooms, 3 on the main floor and one in the basement. The Home has a nice sized kitchen that opens up into the dinning room where you can see the ocean views through the dining room window! On the main level there is also a large living room with lots of natural light. The basement is where there is a nice sized laundry room, spare bedroom, and a large rec area! The home is on a large lot with two detached Sheds on the property one being 24 x 16.25 and the other being 18.25 x 20. This property has great views that must be seen in person to be appreciated! Call today to book a private viewing to view this property! (id:59809)
Property Details
| MLS® Number | 1297730 |
| Property Type | Single Family |
| Amenities Near By | Highway |
| View Type | Ocean View, View |
Building
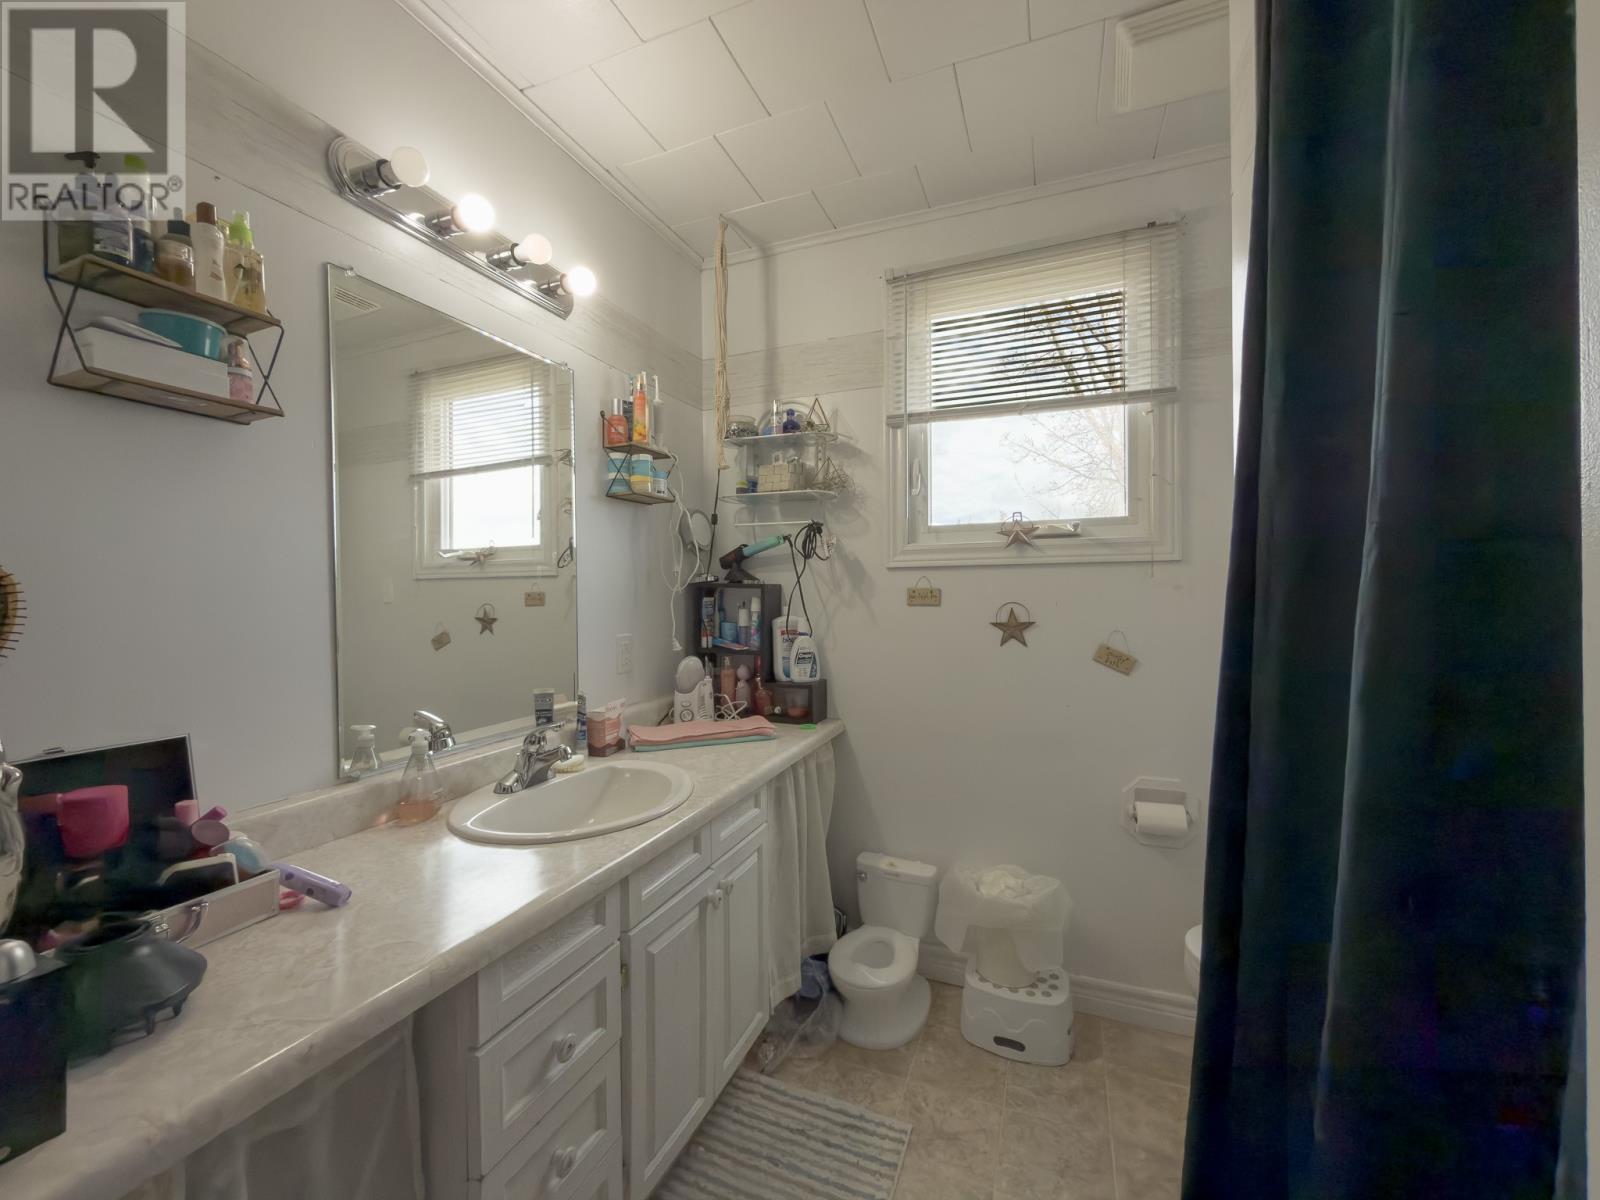
| Bathroom Total | 2 |
| Bedrooms Above Ground | 3 |
| Bedrooms Below Ground | 1 |
| Bedrooms Total | 4 |
| Appliances | Dishwasher, Refrigerator, Microwave, Stove, Washer, Dryer |
| Architectural Style | Bungalow |
| Constructed Date | 1960 |
| Construction Style Attachment | Detached |
| Exterior Finish | Vinyl Siding |
| Fixture | Drapes/window Coverings |
| Flooring Type | Carpeted, Hardwood, Laminate, Mixed Flooring, Other |
| Foundation Type | Block, Poured Concrete |
| Heating Fuel | Oil |
| Heating Type | Forced Air |
| Stories Total | 1 |
| Size Interior | 2,628 Ft2 |
| Type | House |
| Utility Water | Dug Well |
Parking
| Detached Garage |
Land
| Access Type | Year-round Access |
| Acreage | No |
| Land Amenities | Highway |
| Landscape Features | Landscaped |
| Size Irregular | Under Half Acre |
| Size Total Text | Under Half Acre|10,890 - 21,799 Sqft (1/4 - 1/2 Ac) |
| Zoning Description | Res |
Rooms
| Level | Type | Length | Width | Dimensions |
|---|---|---|---|---|
| Basement | Storage | 11.9x29.75 | ||
| Basement | Utility Room | 9.8x14.25 | ||
| Basement | Recreation Room | 23.8x15 | ||
| Basement | Other | 9.6x9.75 | ||
| Basement | Bath (# Pieces 1-6) | 8.6x6.75 | ||
| Basement | Laundry Room | 8.3x9.3 | ||
| Basement | Bedroom | 10.6x8.9 | ||
| Main Level | Bath (# Pieces 1-6) | 8x7.25 | ||
| Main Level | Bedroom | 11.3x11.75 | ||
| Main Level | Bedroom | 11.4x9.8 | ||
| Main Level | Primary Bedroom | 11.6x11.6 | ||
| Main Level | Living Room | 24.25x13.75 | ||
| Main Level | Porch | 4.6x4.58 | ||
| Main Level | Dining Room | 9x13 | ||
| Main Level | Kitchen | 9.75x10.6 | ||
| Main Level | Mud Room | 5.25x4.25 |
Contact Us
Contact us for more information

Avery Balsom
(709) 466-4666
88f Manitoba Drive
Clarenville, Newfoundland & Labrador A5A 1K7
(709) 466-4663
(709) 466-8781
(709) 466-4666

The trademarks REALTOR®, REALTORS®, and the REALTOR® logo are controlled by The Canadian Real Estate Association (CREA) and identify real estate professionals who are members of CREA. The trademarks MLS®, Multiple Listing Service® and the associated logos are owned by The Canadian Real Estate Association (CREA) and identify the quality of services provided by real estate professionals who are members of CREA. The trademark DDF® is owned by The Canadian Real Estate Association (CREA) and identifies CREA's Data Distribution Facility (DDF®)
May 21 2026 06:02:47
Newfoundland & Labrador Association of REALTORS®
RE/MAX Eastern Edge Realty Ltd. Clarenville