

1 Quinton Place Paradise, Newfoundland & Labrador A1L 0G9

$549,900
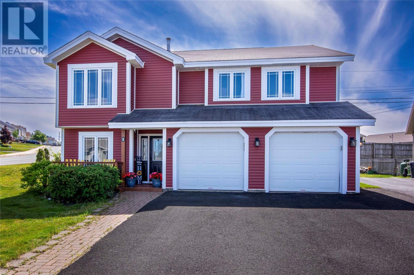
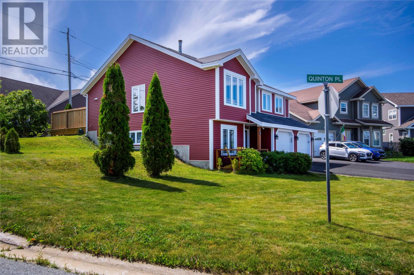
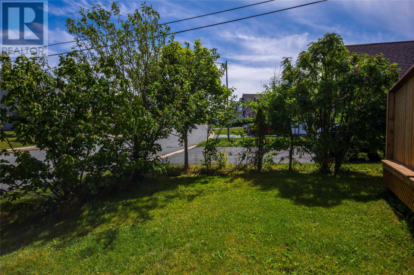
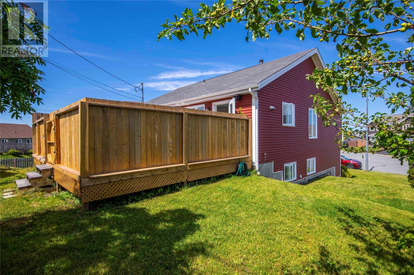
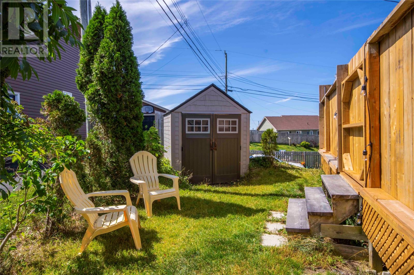
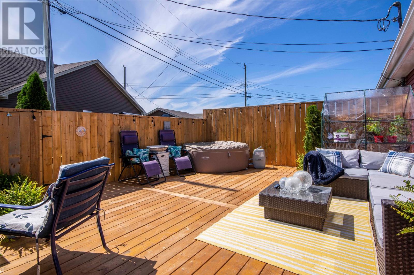
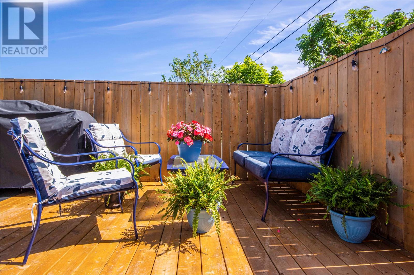
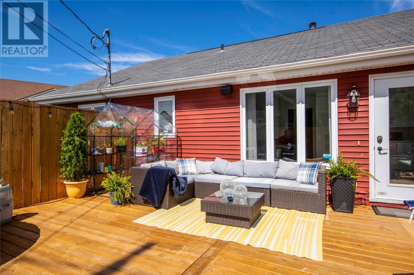
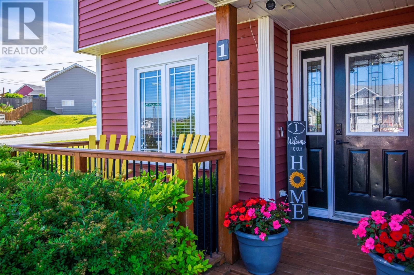
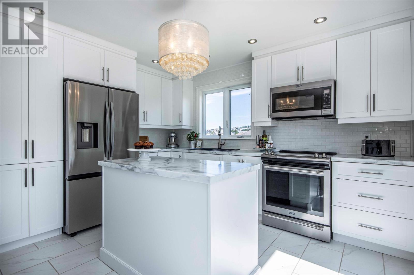
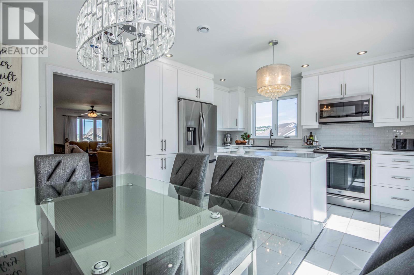
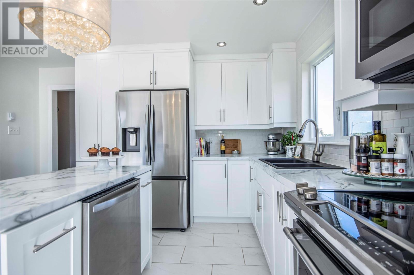
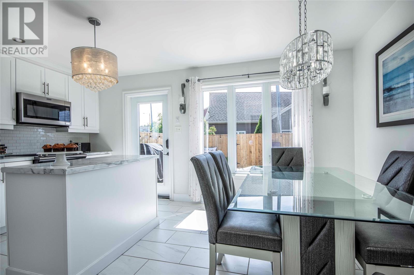
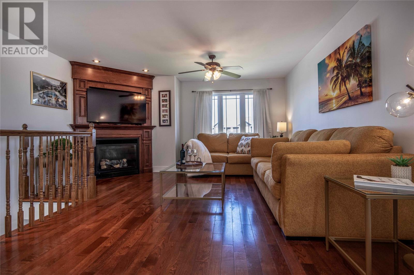
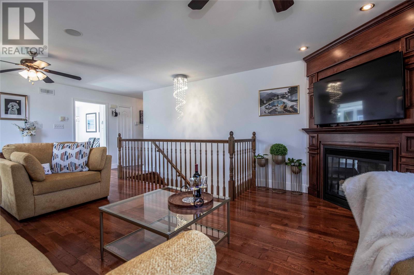
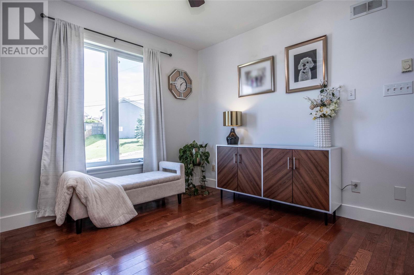
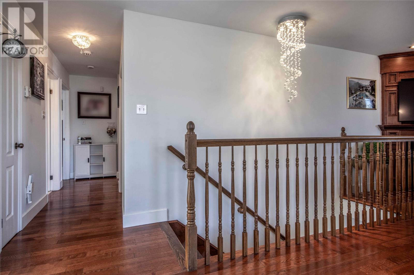
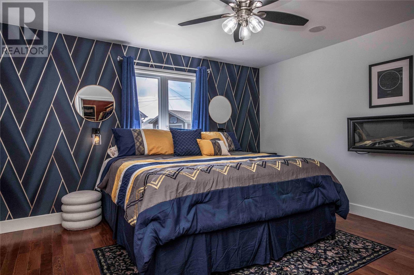
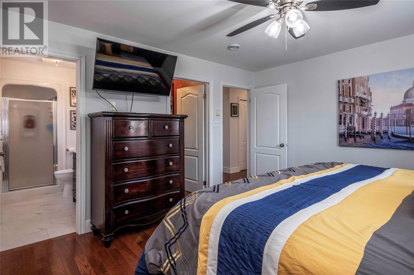
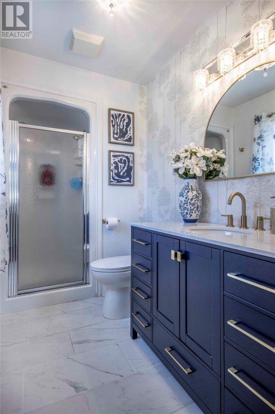
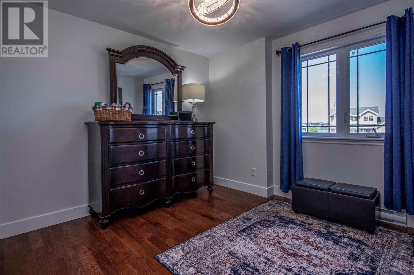
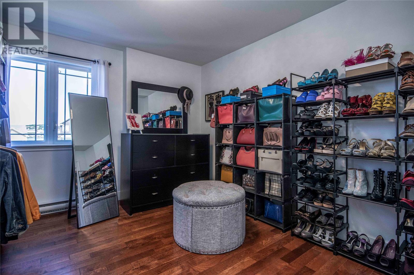
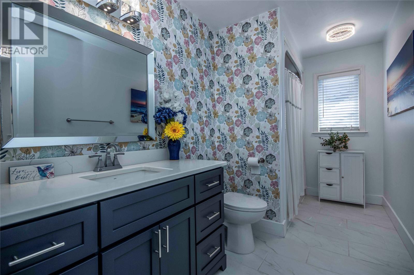
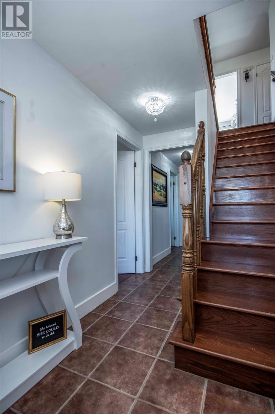
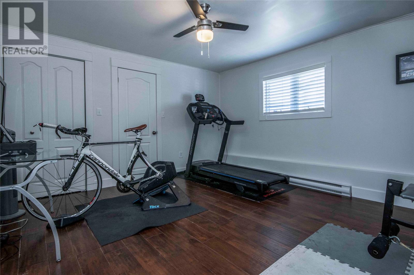
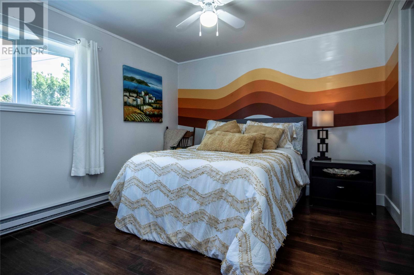
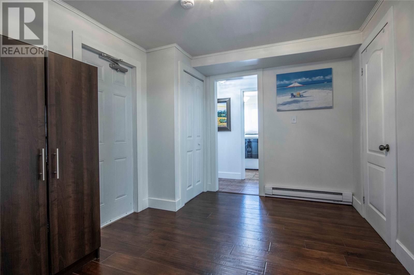
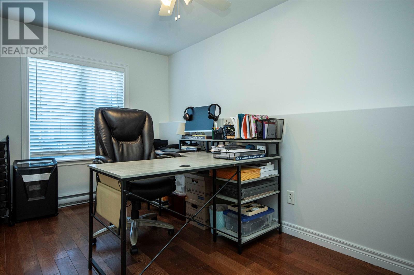
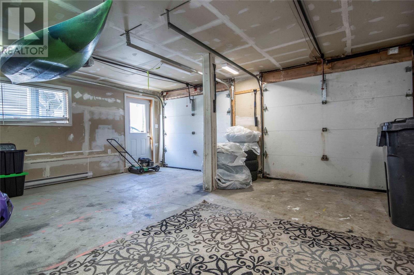
Executive-style home situated on a premium cul-de-sac in Paradise. Offered to the market for the very first time, this beautiful property is surrounded by high-end executive homes and friendly neighbors, making for exceptional family living. The home boasts 4 spacious bedrooms, including one currently utilized as a functional home office. The bright, warm, and welcoming kitchen serves as the heart of the home, flowing seamlessly out to the large back patio to effortlessly extend your livable space outdoors into a peaceful backyard setting—perfect for entertaining, family gatherings, or morning coffees. Some of the qualities of he home include hardwood flooring, a propane fireplace, and a primary ensuite bathroom and walk-in closet. And we haven't even spoke about a two car attached garage. (id:59809)
Property Details
| MLS® Number | 1302323 |
| Property Type | Single Family |
| Amenities Near By | Shopping |
Building
| Bathroom Total | 3 |
| Bedrooms Above Ground | 3 |
| Bedrooms Below Ground | 1 |
| Bedrooms Total | 4 |
| Appliances | Dishwasher, Refrigerator, Microwave, Stove, Washer, Dryer |
| Architectural Style | 2 Level |
| Constructed Date | 2008 |
| Construction Style Attachment | Detached |
| Cooling Type | Central Air Conditioning |
| Exterior Finish | Vinyl Siding |
| Fireplace Fuel | Propane |
| Fireplace Present | Yes |
| Fireplace Type | Insert |
| Fixture | Drapes/window Coverings |
| Flooring Type | Hardwood, Laminate, Mixed Flooring |
| Foundation Type | Concrete |
| Half Bath Total | 1 |
| Heating Fuel | Electric, Propane |
| Heating Type | Baseboard Heaters |
| Roof Material | Asphalt Shingle |
| Roof Style | Unknown |
| Stories Total | 2 |
| Size Interior | 1,778 Ft2 |
| Type | House |
| Utility Water | Municipal Water |
Parking
| Attached Garage | |
| Garage | 2 |
Land
| Acreage | Yes |
| Land Amenities | Shopping |
| Landscape Features | Landscaped |
| Sewer | Municipal Sewage System |
| Size Irregular | 7500 |
| Size Total | 7500.0000|21,780 - 32,669 Sqft (1/2 - 3/4 Ac) |
| Size Total Text | 7500.0000|21,780 - 32,669 Sqft (1/2 - 3/4 Ac) |
| Zoning Description | Residential |
Rooms
| Level | Type | Length | Width | Dimensions |
|---|---|---|---|---|
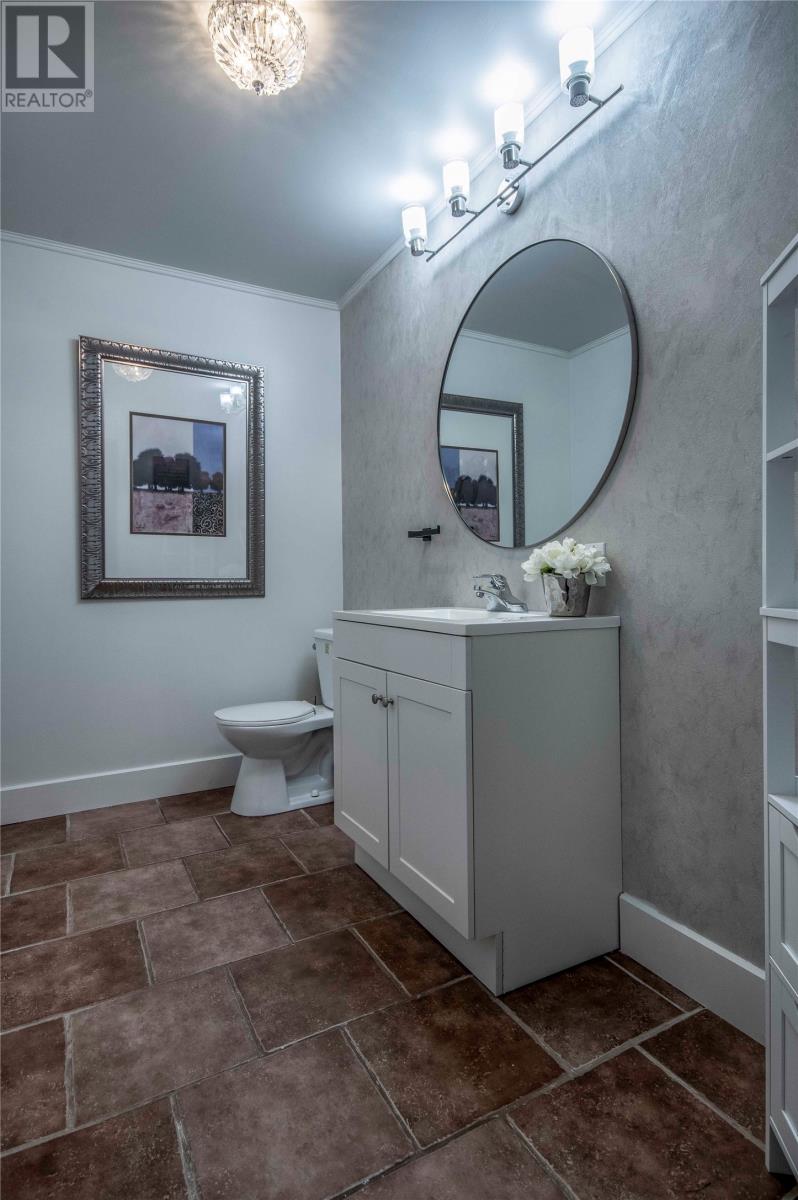
| Basement | Bath (# Pieces 1-6) | 9 x 5 | ||
| Basement | Office | 7 x 13 | ||
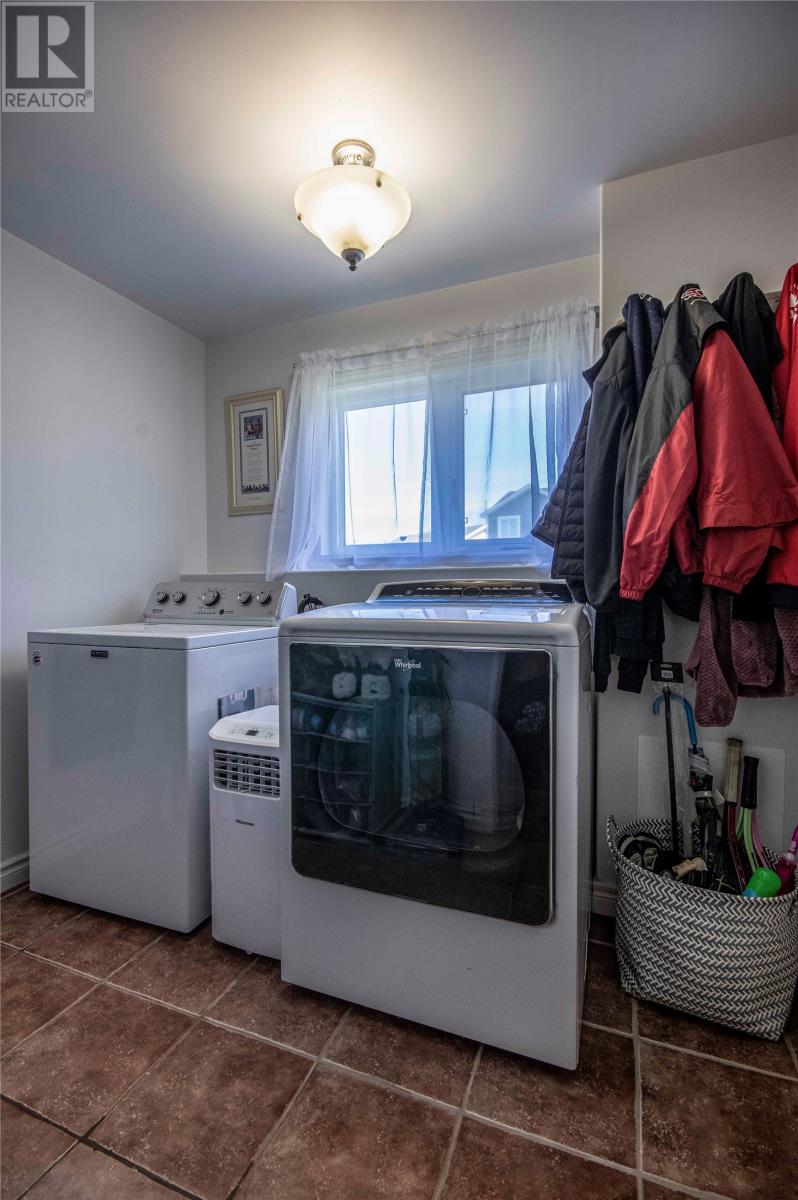
| Basement | Laundry Room | 8 x 6 | ||
| Basement | Recreation Room | 15 x 13 | ||
| Basement | Bedroom | 10 x 13 | ||
| Main Level | Ensuite | 9 x 5 | ||
| Main Level | Bath (# Pieces 1-6) | 12 x 6 | ||
| Main Level | Bedroom | 9 x 11 | ||
| Main Level | Bedroom | 9 x 11 | ||
| Main Level | Primary Bedroom | 13 x 13 | ||
| Main Level | Living Room | 11 x 18 | ||
| Main Level | Dining Room | 8 x 10 | ||
| Main Level | Kitchen | 15 x 13 |
Contact Us
Contact us for more information

Don Power
(709) 579-7600
don-power.c21.ca/
136 Crosbie Road, Suite 202
St. John's, Newfoundland & Labrador A1B 3K3
(709) 579-0021
(709) 579-7600
www.sellerschoice.c21.ca/
www.sellerschoice.c21.ca/

The trademarks REALTOR®, REALTORS®, and the REALTOR® logo are controlled by The Canadian Real Estate Association (CREA) and identify real estate professionals who are members of CREA. The trademarks MLS®, Multiple Listing Service® and the associated logos are owned by The Canadian Real Estate Association (CREA) and identify the quality of services provided by real estate professionals who are members of CREA. The trademark DDF® is owned by The Canadian Real Estate Association (CREA) and identifies CREA's Data Distribution Facility (DDF®)
August 25 2026 03:31:52
Newfoundland & Labrador Association of REALTORS®
Century 21 Seller's Choice Inc.