

1 Sarasota Court St. Johns, Newfoundland & Labrador A1E 5Z7

$319,000Maintenance,
$495 Monthly
Maintenance,
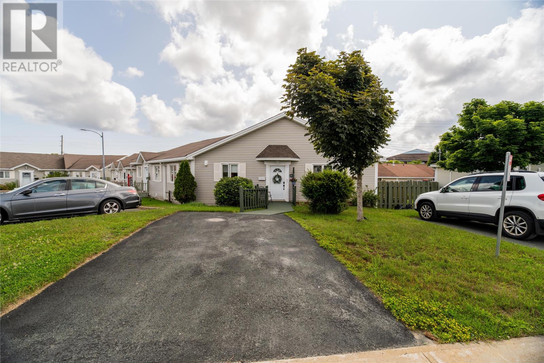
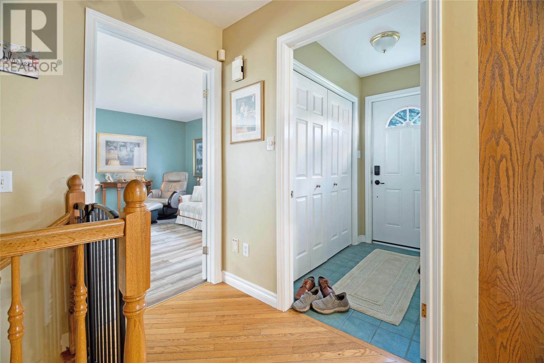
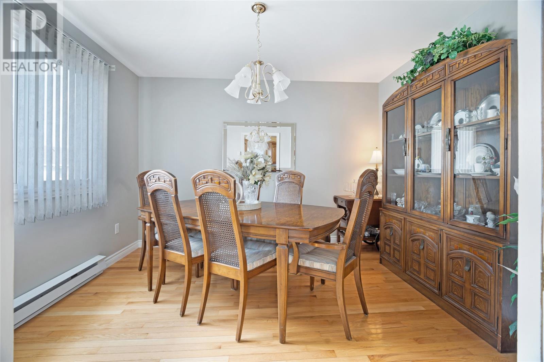
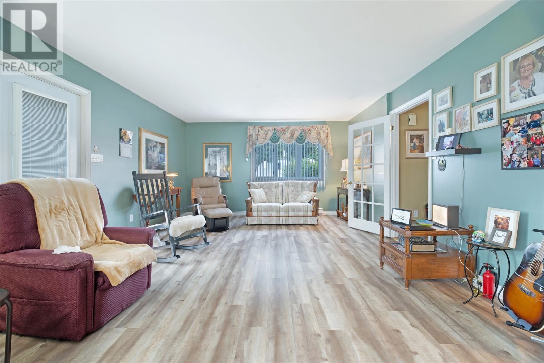
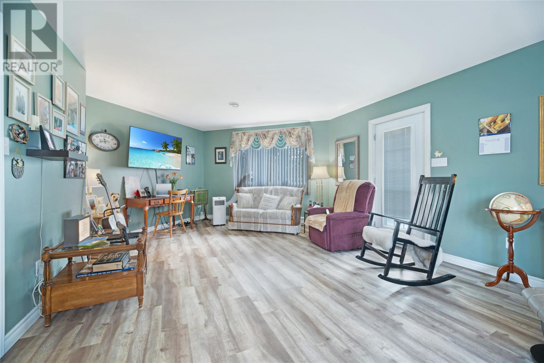
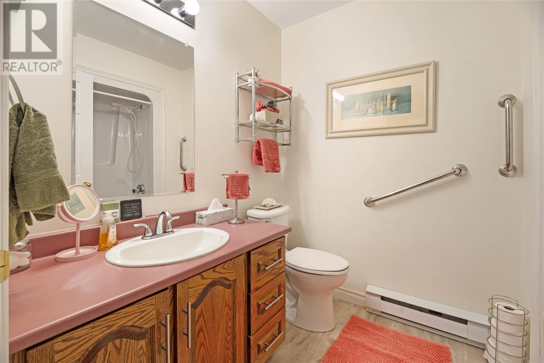
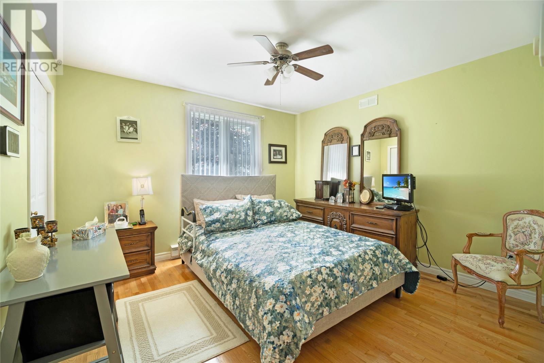
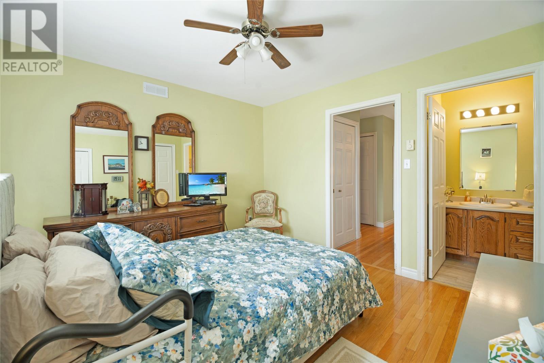
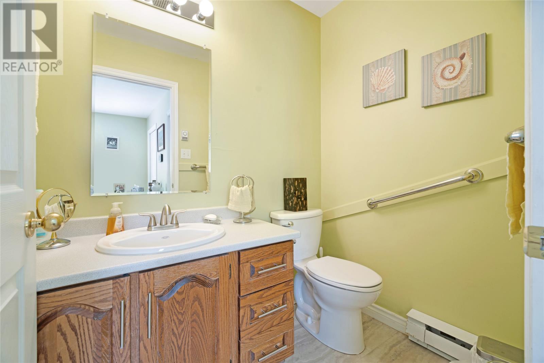
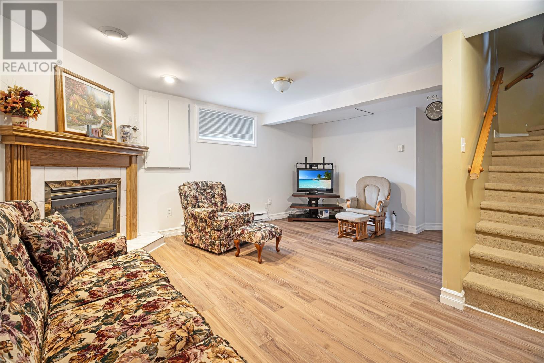
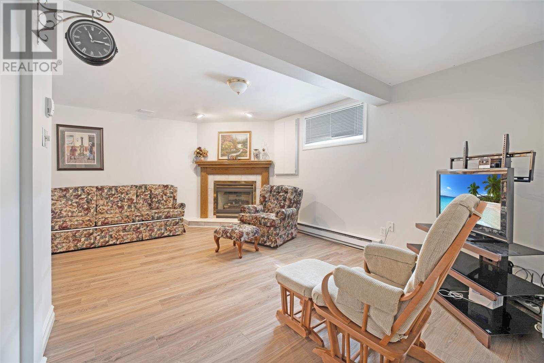
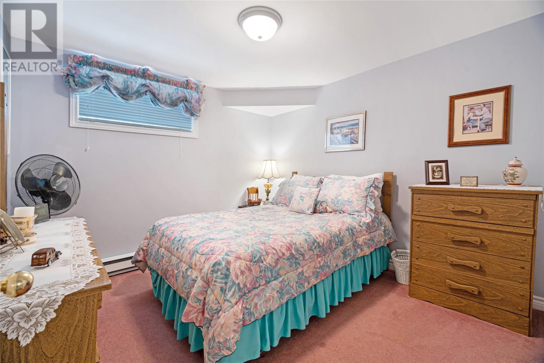
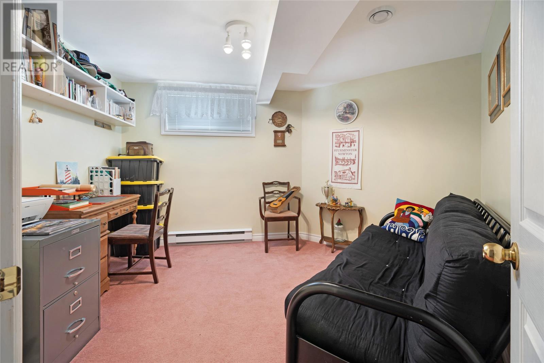
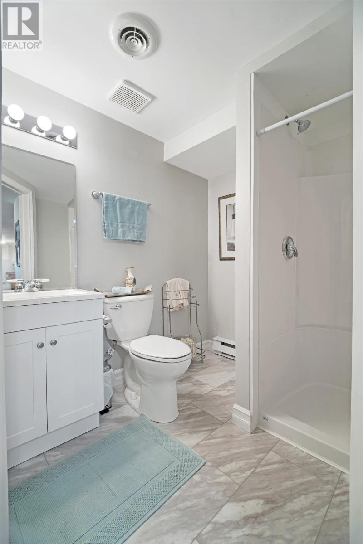
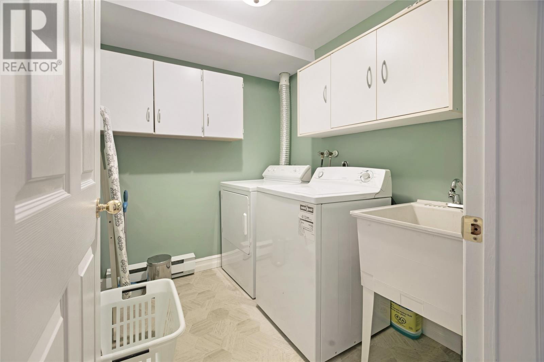
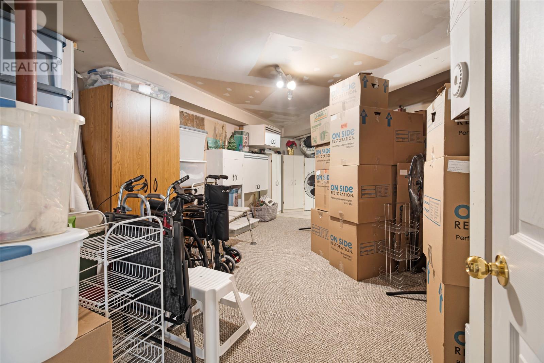
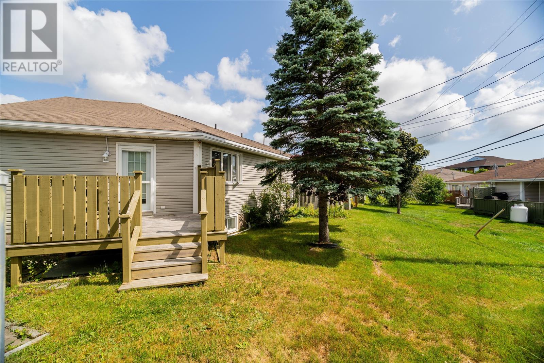
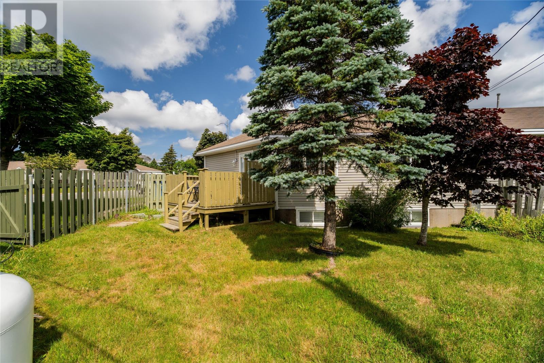
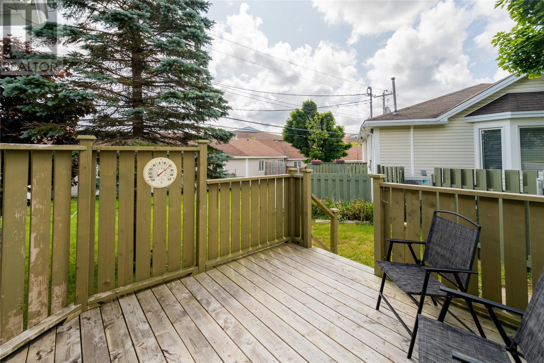
$495 MonthlyWelcome to 1 Sarasota Court, a beautiful and exceptionally well-maintained corner condo in the highly desirable 50+ community of West View Village. This lovely home offers comfortable, low-maintenance living in a welcoming and sought-after neighbourhood. As a corner unit, the property offers added privacy and plenty of natural light. A private driveway provides convenient parking right at your door and is cleared during the winter months, making seasonal maintenance a little easier. Inside, you’ll find ample storage, a welcoming dining room, living room, a rec room, and a versatile bonus room, along with two bedrooms and two-and-a-half bathrooms. The layout provides plenty of space for comfortable everyday living, entertaining, and accommodating guests. Step outside and enjoy the nice-sized back deck, a wonderful spot to relax, enjoy your morning coffee, or entertain friends and family. Whether you’re looking to downsize, enjoy a simpler lifestyle, or find a well-cared-for home in a fantastic 50+ community, 1 Sarasota Court is a wonderful opportunity. Located in West View Village, this home combines comfort, convenience, and community in one appealing package. As per Sellers direction, no offers to be conveyed prior to 6 pm on Tuesday August 25th, and to be left open until 11 pm on Tuesday August 25th. (id:59809)
Property Details
| MLS® Number | 1301261 |
| Property Type | Single Family |
Building
| Bathroom Total | 3 |
| Bedrooms Above Ground | 1 |
| Bedrooms Below Ground | 1 |
| Bedrooms Total | 2 |
| Appliances | Central Vacuum, Dishwasher, Refrigerator, Microwave, Oven - Built-in, Stove, Washer, Dryer |
| Constructed Date | 1995 |
| Construction Style Attachment | Attached |
| Cooling Type | Air Exchanger |
| Exterior Finish | Shingles, Vinyl Siding |
| Fireplace Present | Yes |
| Flooring Type | Mixed Flooring |
| Foundation Type | Concrete |
| Half Bath Total | 1 |
| Heating Fuel | Propane |
| Heating Type | Baseboard Heaters |
| Roof Material | Asphalt Shingle |
| Roof Style | Unknown |
| Size Interior | 2,161 Ft2 |
| Utility Water | Municipal Water |
Parking
| Attached Garage |
Land
| Acreage | No |
| Landscape Features | Partially Landscaped |
| Sewer | Municipal Sewage System |
| Size Total Text | Unknown |
| Zoning Description | Res |
Rooms
| Level | Type | Length | Width | Dimensions |
|---|---|---|---|---|
| Basement | Bath (# Pieces 1-6) | 7.1x7.6 | ||
| Basement | Laundry Room | 6.5x7.7 | ||
| Basement | Utility Room | 26.0x16.11 | ||
| Basement | Bedroom | 11.2x10.3 | ||
| Basement | Not Known | 10.10x13.0 | ||
| Basement | Recreation Room | 20.8x15.0 | ||
| Main Level | Ensuite | 4.7x6.0 | ||
| Main Level | Bath (# Pieces 1-6) | 7.11x6.0 | ||
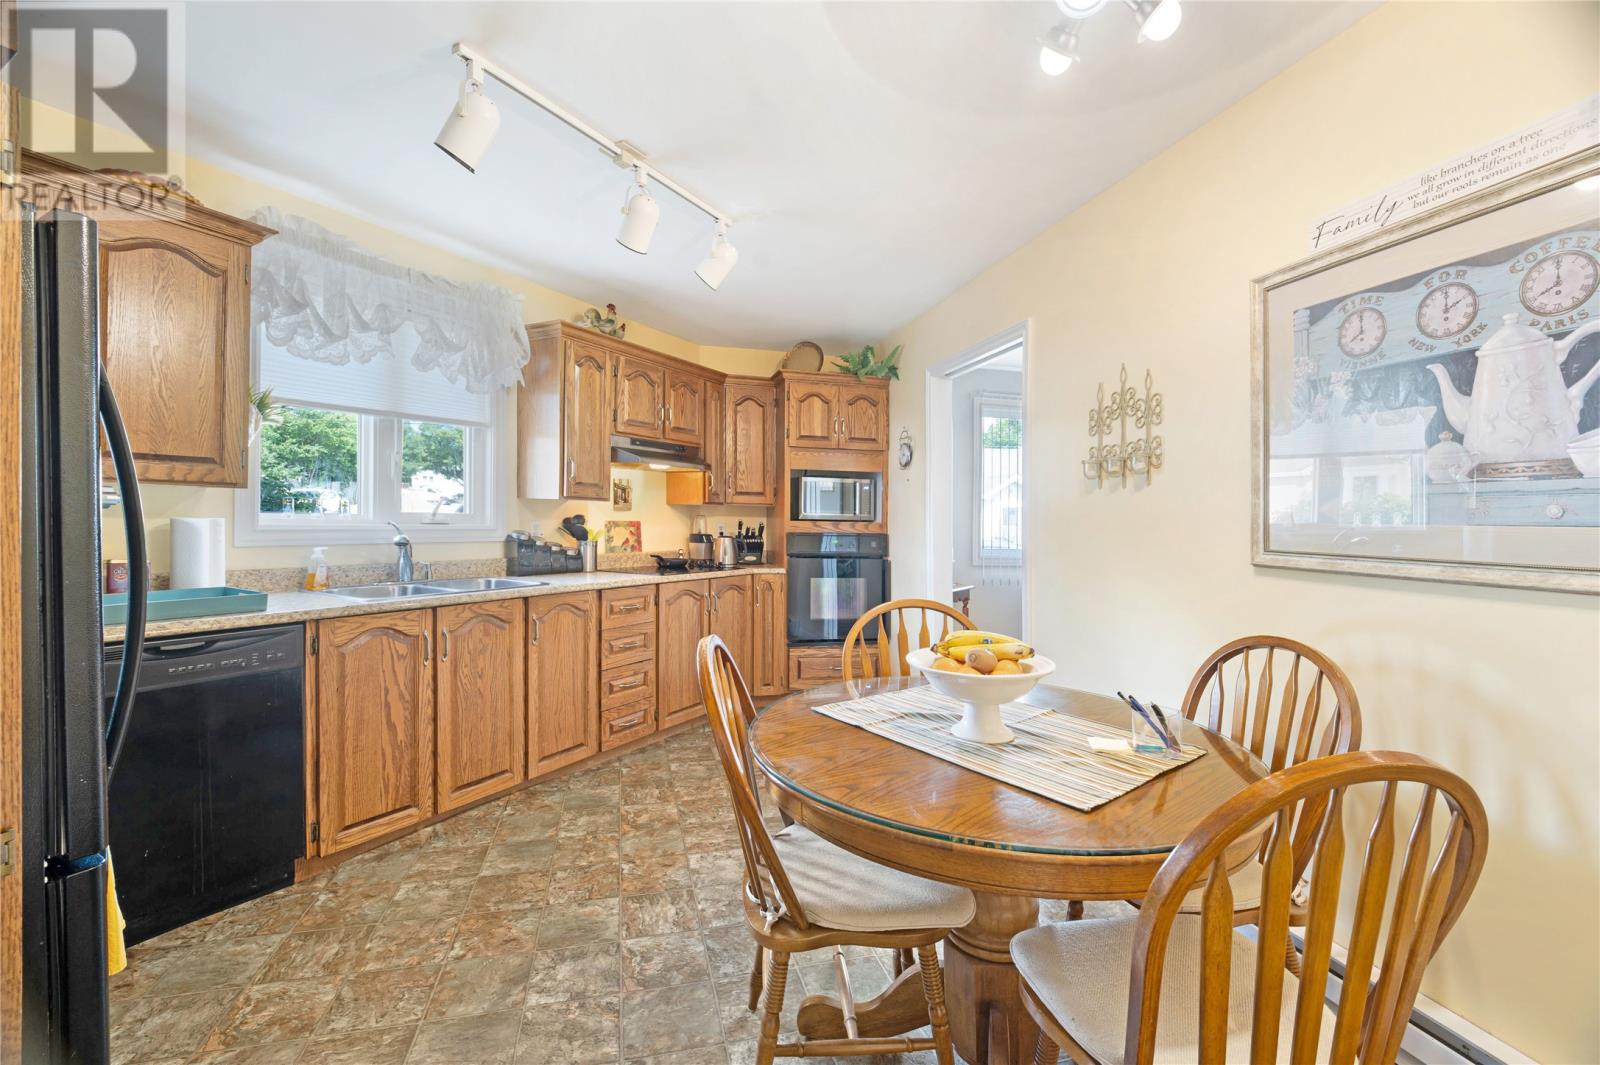
| Main Level | Dining Room | 11.5x9.11 | ||
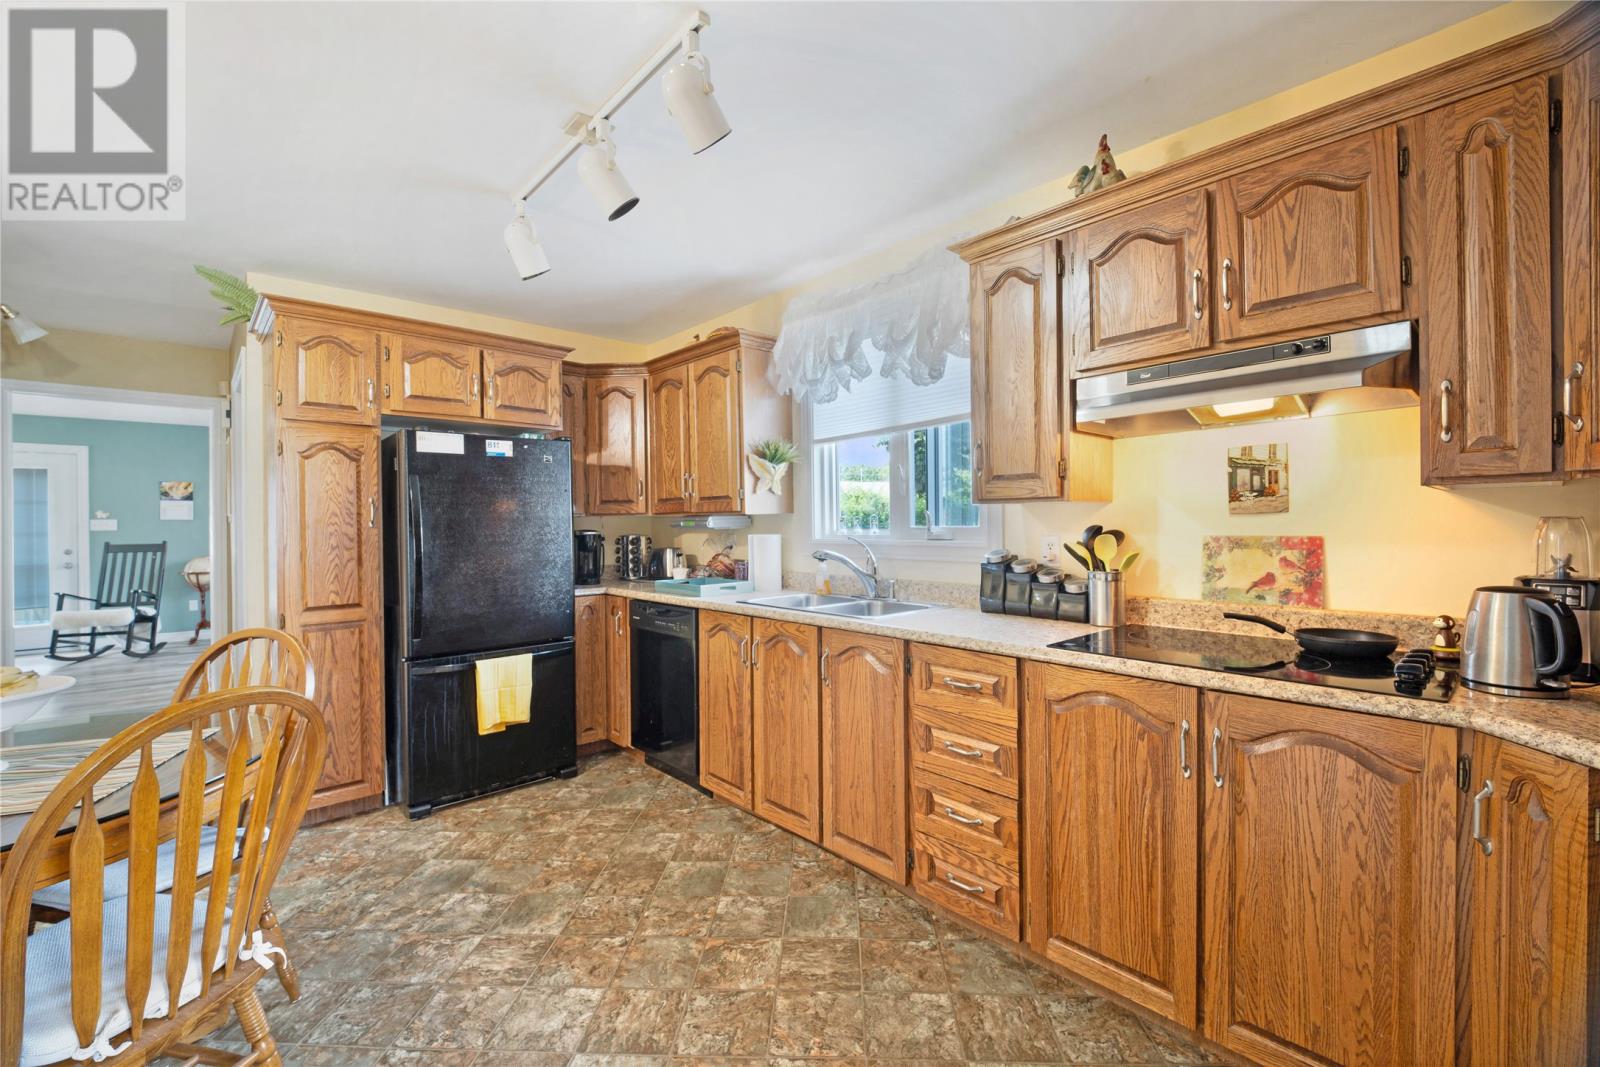
| Main Level | Kitchen | 16.4x13.8 | ||
| Main Level | Foyer | 3.11x6.6 | ||
| Main Level | Living Room | 15.10x25.7 | ||
| Main Level | Primary Bedroom | 11.10x11.3 |
Contact Us
Contact us for more information

Joel Phillips
81 Kenmount Rd.
St. John's, Newfoundland & Labrador A1B 3P8
(709) 579-8106
(709) 579-5869
www.facebook.com/RoyalLePageNL

The trademarks REALTOR®, REALTORS®, and the REALTOR® logo are controlled by The Canadian Real Estate Association (CREA) and identify real estate professionals who are members of CREA. The trademarks MLS®, Multiple Listing Service® and the associated logos are owned by The Canadian Real Estate Association (CREA) and identify the quality of services provided by real estate professionals who are members of CREA. The trademark DDF® is owned by The Canadian Real Estate Association (CREA) and identifies CREA's Data Distribution Facility (DDF®)
August 19 2026 03:02:29
Newfoundland & Labrador Association of REALTORS®
Royal LePage Atlantic Homestead