

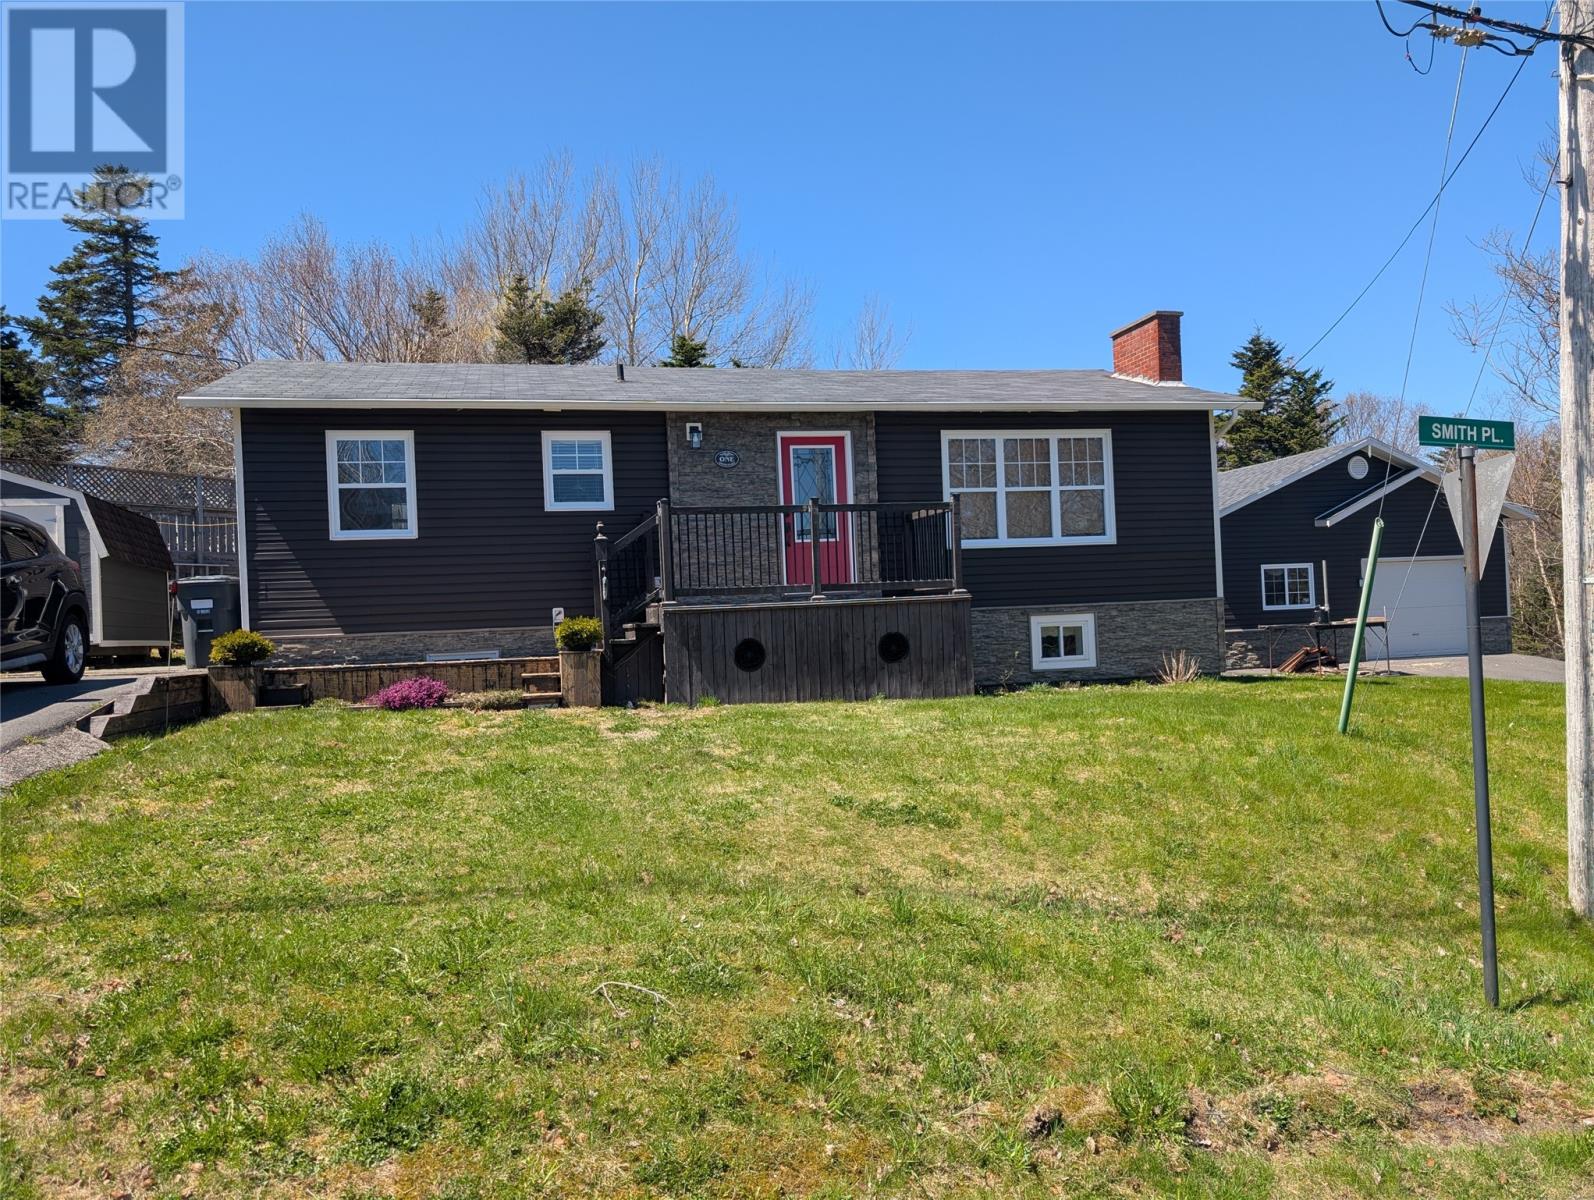
1 Smith Place Clarenville, Newfoundland & Labrador A5A 1X4

$324,900
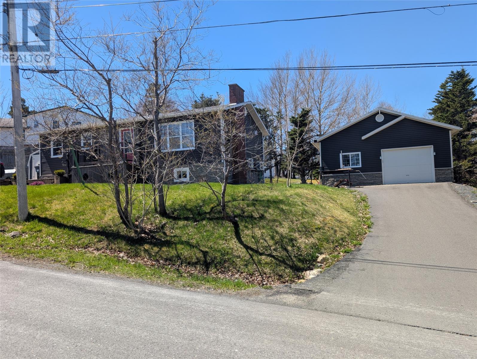
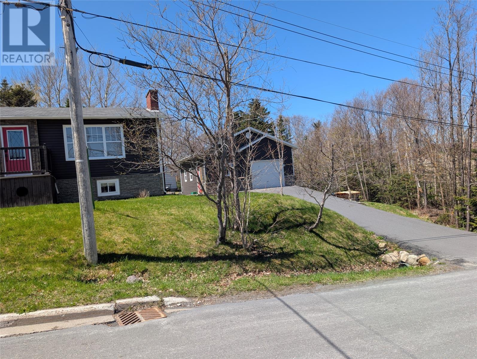
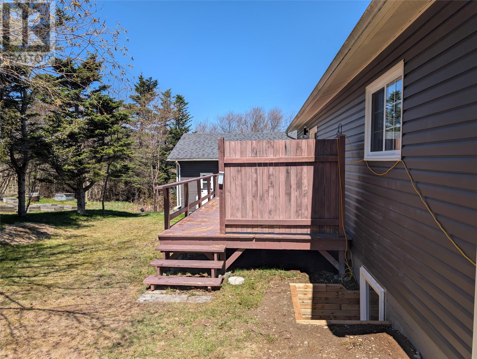
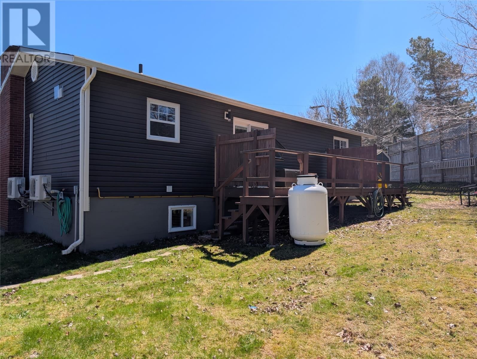
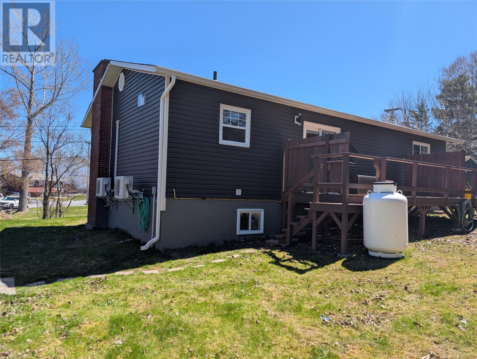
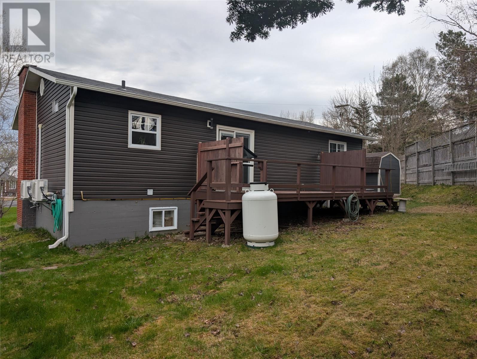
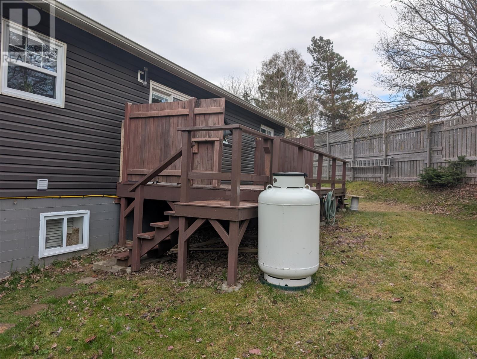
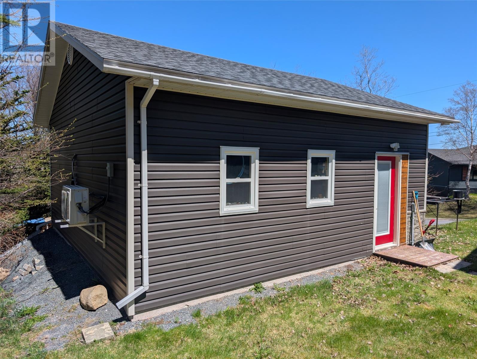
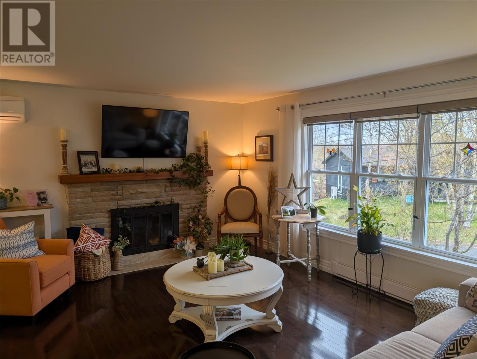
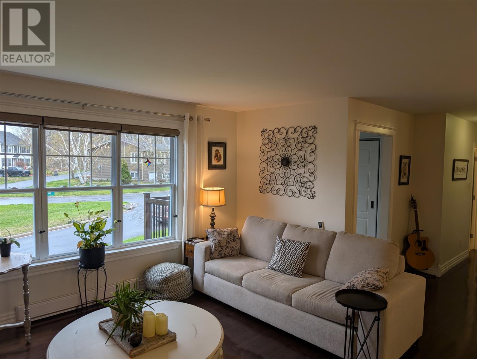
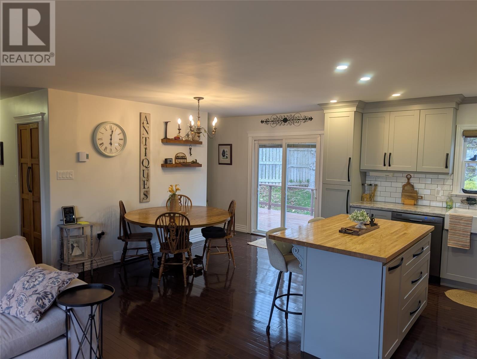
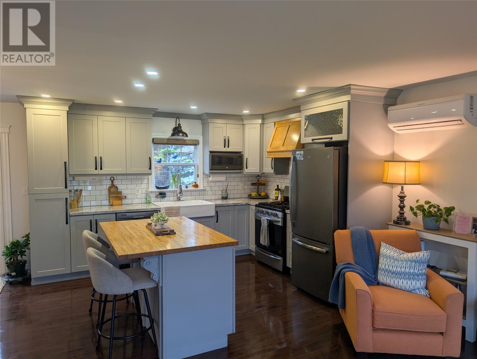
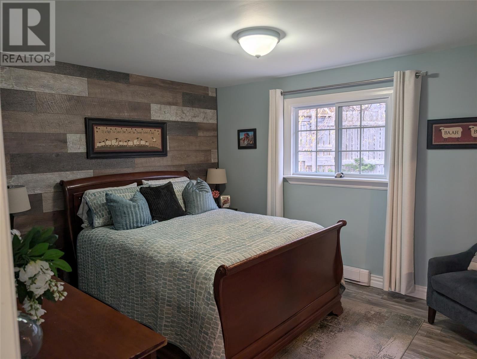
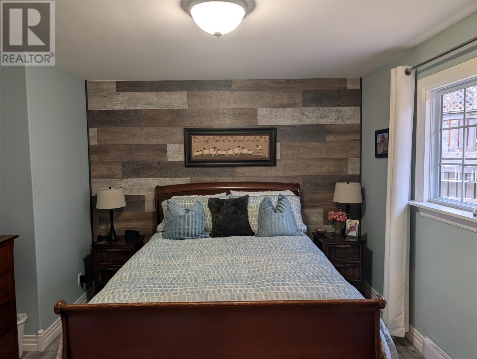
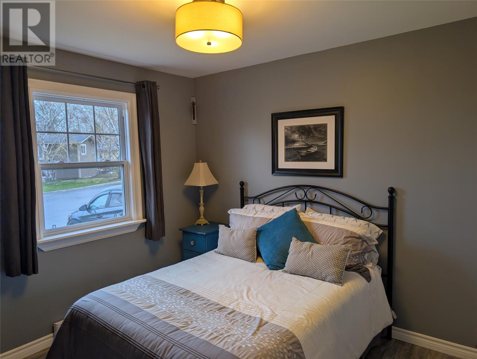
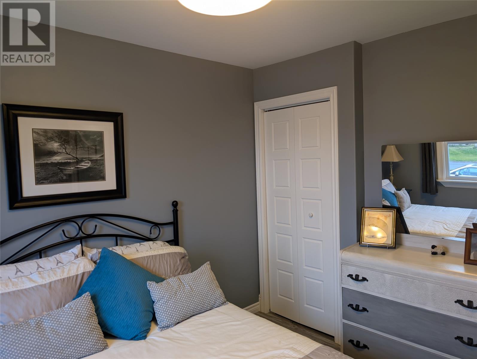
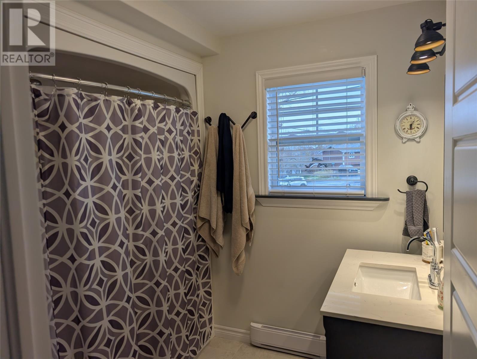
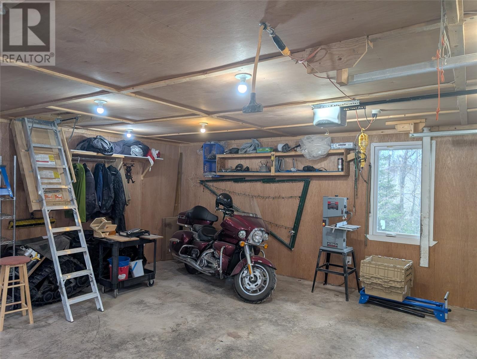
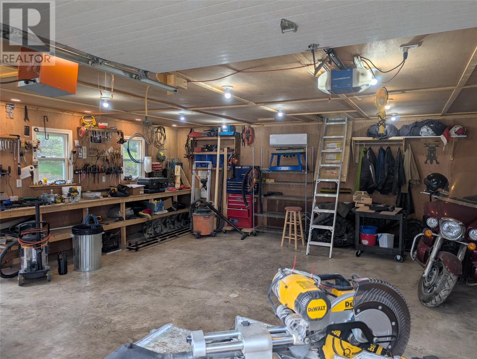
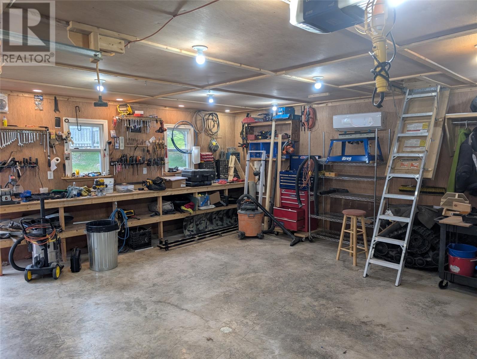
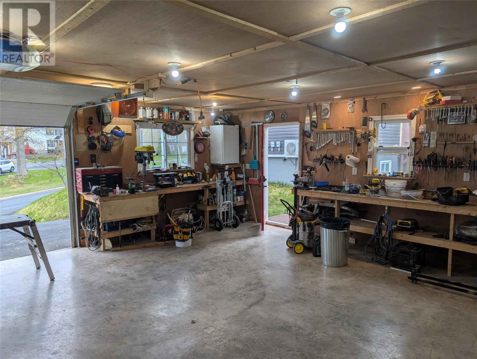
Welcome to 1 Smith Place. This home has been completely renovated and remodelled over the last With new siding, windows doors, and roof on the exterior to new plumbing, electrical and remodelling on the inside, nothing was missed. A new modern kitchen including propane stove give lots of cupboard and cooking space. A comfortable master bedroom with large walk-in closet along with a second bedroom complete the upstairs. Downstairs is a third bedroom, large rec room, along with a full bathroom. There is an extra area off the rec room that can be used as an office area, fitness space etc. To complete this property is a 24X24 garage with its own driveway, lots of space for toys or your workshop. There is also a 8X12 shed to store your lawn mower, snowblower etc. As per Seller Direction there will be no conveyance of offers prior to 9:00am May 22,2026, all offers to be left open for consideration until 2:00pm May 22, 2026 (id:59809)
Property Details
| MLS® Number | 1297643 |
| Property Type | Single Family |
| Storage Type | Storage Shed |
Building
| Bathroom Total | 2 |
| Bedrooms Above Ground | 2 |
| Bedrooms Below Ground | 1 |
| Bedrooms Total | 3 |
| Appliances | Dishwasher, Refrigerator, Microwave, Stove, Washer, Dryer |
| Architectural Style | Bungalow |
| Constructed Date | 1980 |
| Construction Style Attachment | Detached |
| Exterior Finish | Vinyl Siding |
| Fixture | Drapes/window Coverings |
| Flooring Type | Carpeted, Hardwood, Laminate, Other |
| Heating Fuel | Electric |
| Heating Type | Baseboard Heaters, Mini-split |
| Stories Total | 1 |
| Size Interior | 2,016 Ft2 |
| Type | House |
| Utility Water | Municipal Water |
Parking
| Detached Garage | |
| Garage | 2 |
Land
| Acreage | No |
| Landscape Features | Landscaped |
| Sewer | Municipal Sewage System |
| Size Irregular | 160x13478x68 |
| Size Total Text | 160x13478x68|7,251 - 10,889 Sqft |
| Zoning Description | Residential |
Rooms
| Level | Type | Length | Width | Dimensions |
|---|---|---|---|---|
| Basement | Bath (# Pieces 1-6) | 12.1X6.7 | ||
| Basement | Recreation Room | 23.8X10.8 | ||
| Basement | Bedroom | 10.6X9.6 | ||
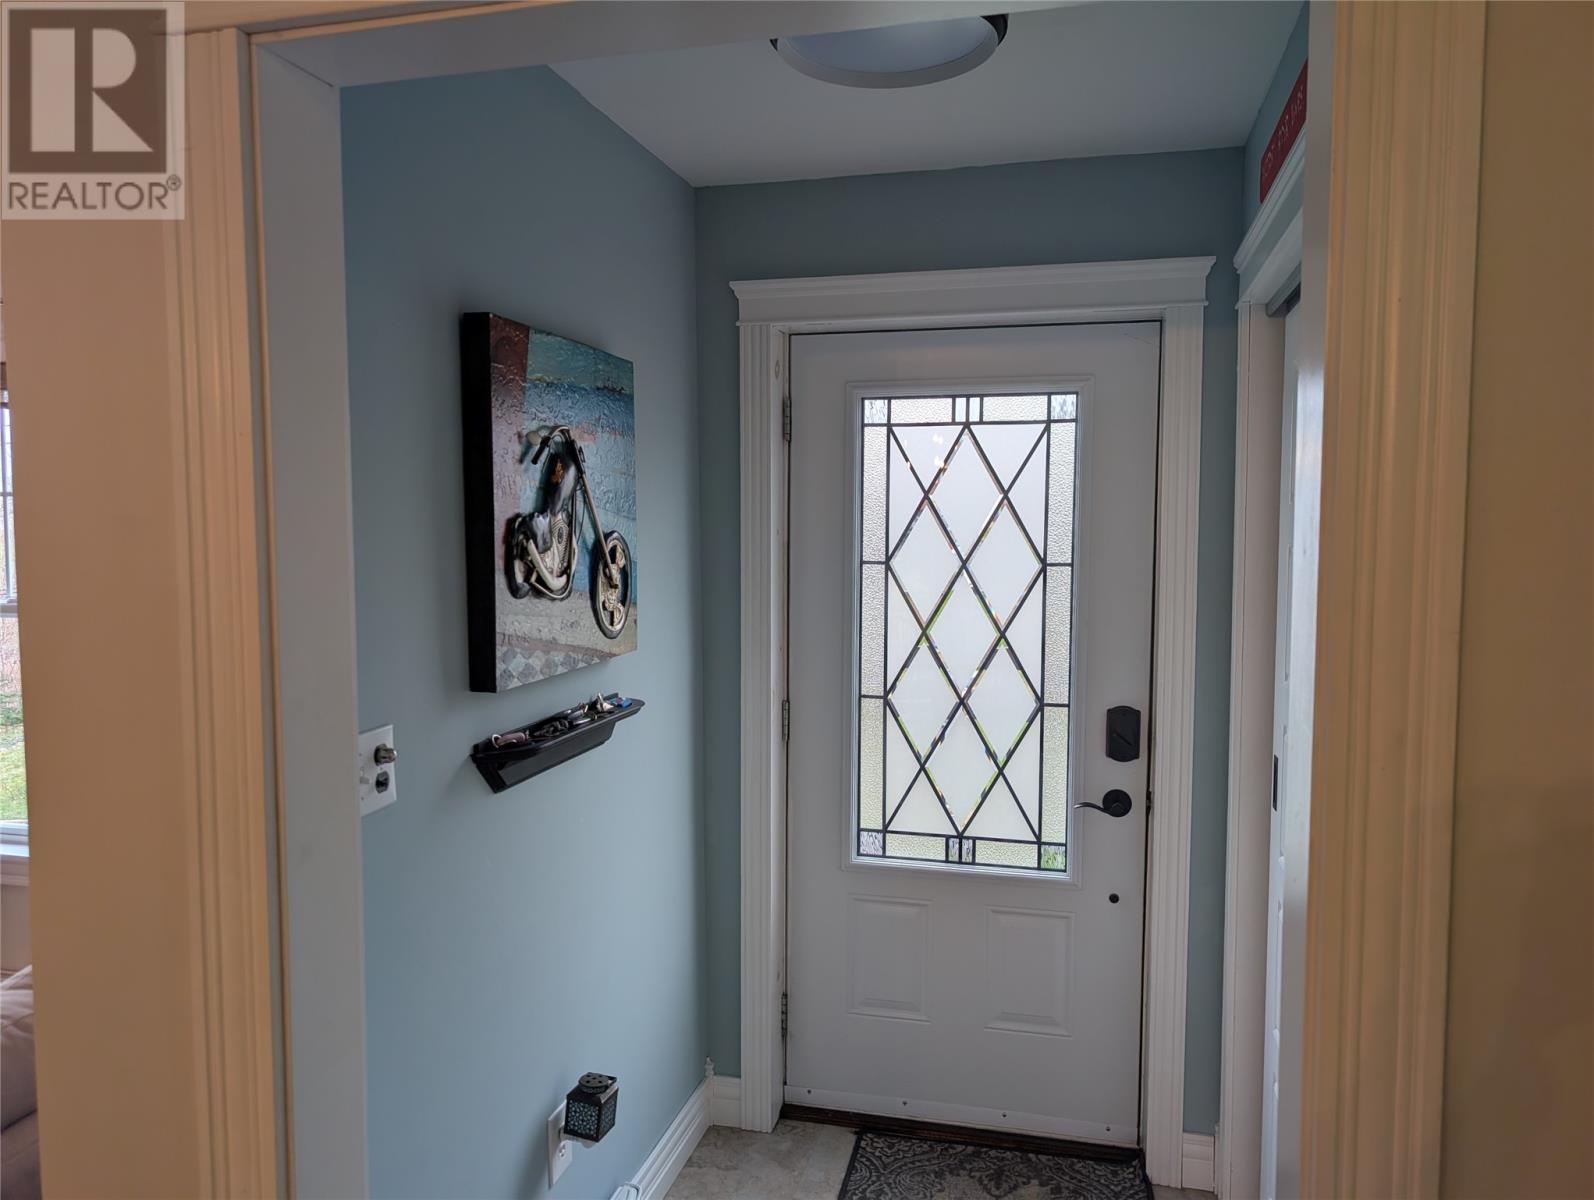
| Main Level | Porch | 6x6.3 | ||
| Main Level | Bath (# Pieces 1-6) | 7.0X7.8 | ||
| Main Level | Bedroom | 9.3X10.11 | ||
| Main Level | Bedroom | 11.10X12.9 | ||
| Main Level | Eat In Kitchen | 9.7X19.10 | ||
| Main Level | Living Room | 13.3X13.8 |
Contact Us
Contact us for more information
Arthur Winsor
(709) 466-6688
www.exitrealtyshoreline.com/
175 Hamlyn Road
St. John's, Newfoundland & Labrador A1E 5Z6
(709) 738-3948
exitrealtyaspire.ca/
exitrealtyaspire.ca/

The trademarks REALTOR®, REALTORS®, and the REALTOR® logo are controlled by The Canadian Real Estate Association (CREA) and identify real estate professionals who are members of CREA. The trademarks MLS®, Multiple Listing Service® and the associated logos are owned by The Canadian Real Estate Association (CREA) and identify the quality of services provided by real estate professionals who are members of CREA. The trademark DDF® is owned by The Canadian Real Estate Association (CREA) and identifies CREA's Data Distribution Facility (DDF®)
May 19 2026 01:33:31
Newfoundland & Labrador Association of REALTORS®
Exit Realty Aspire