

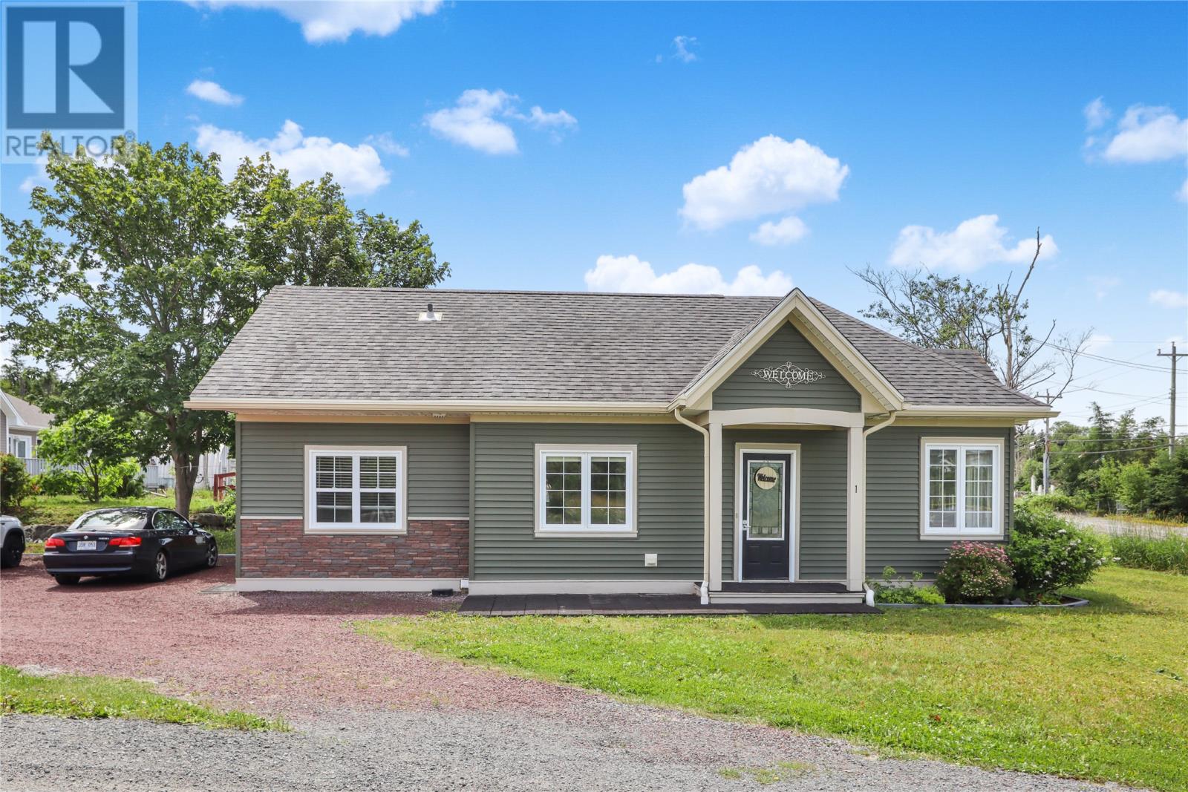
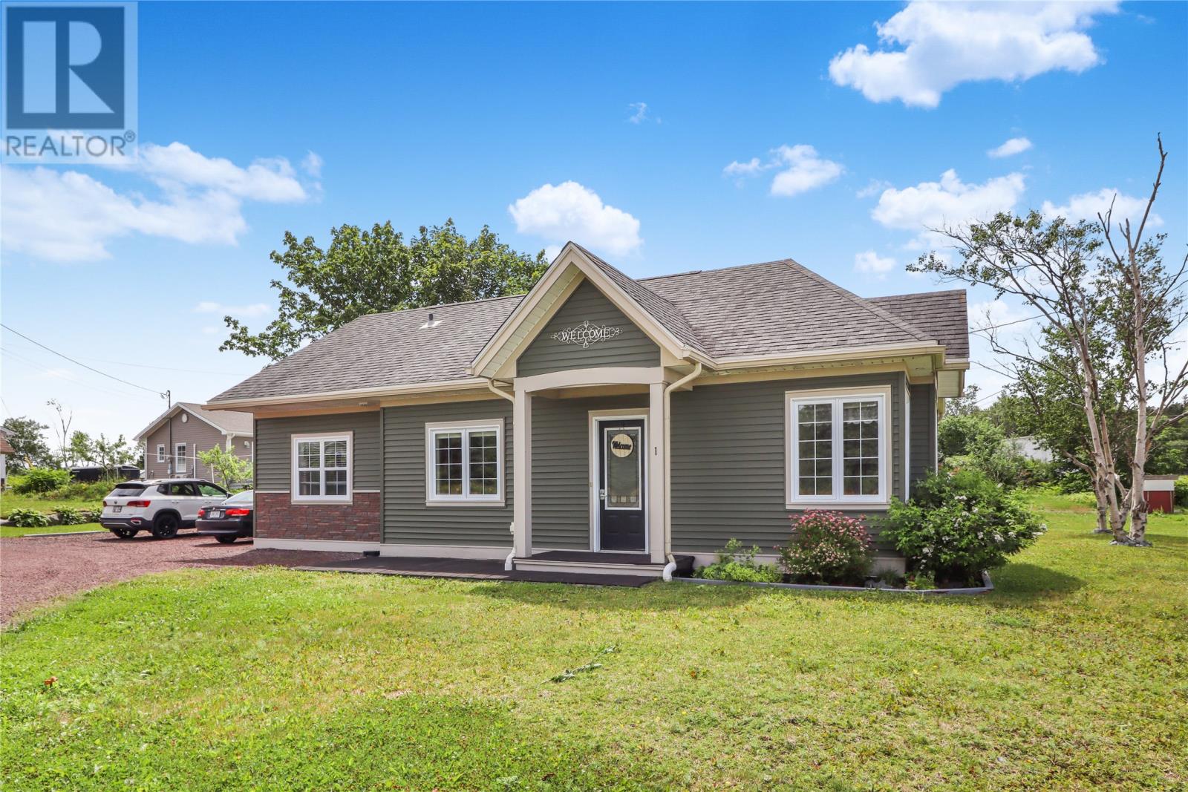
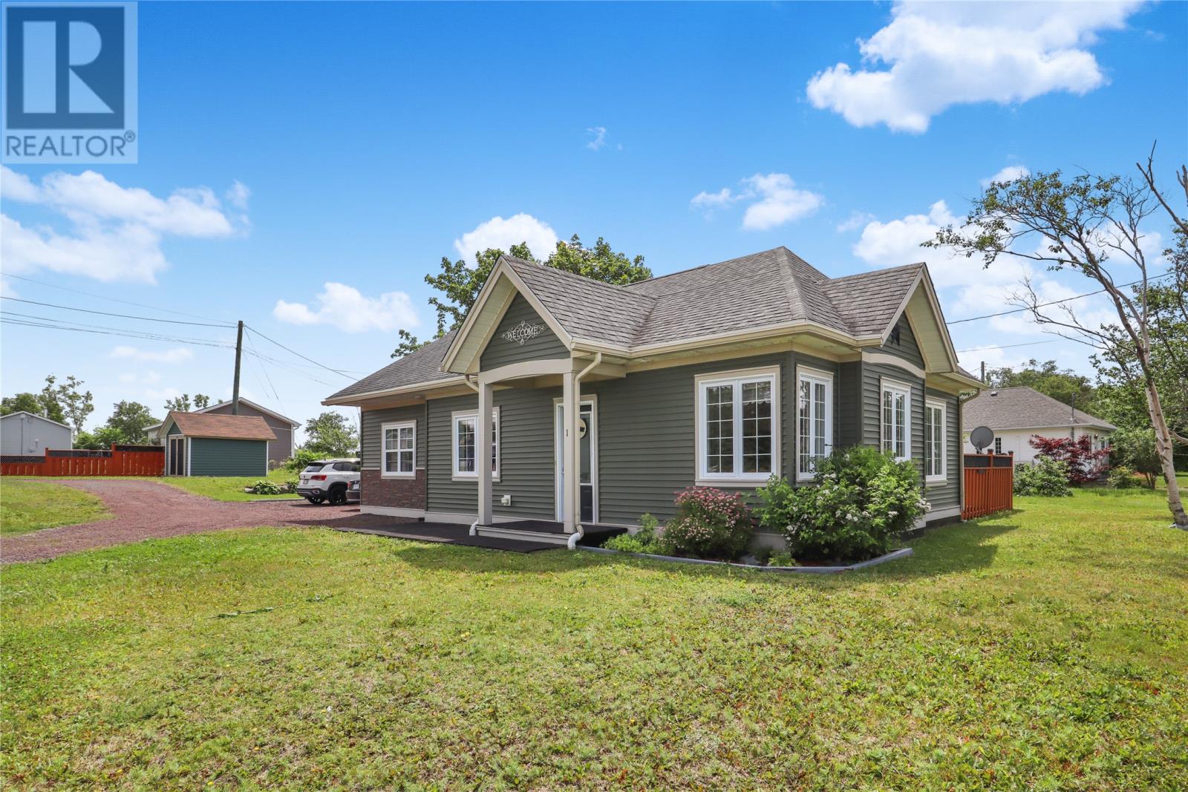
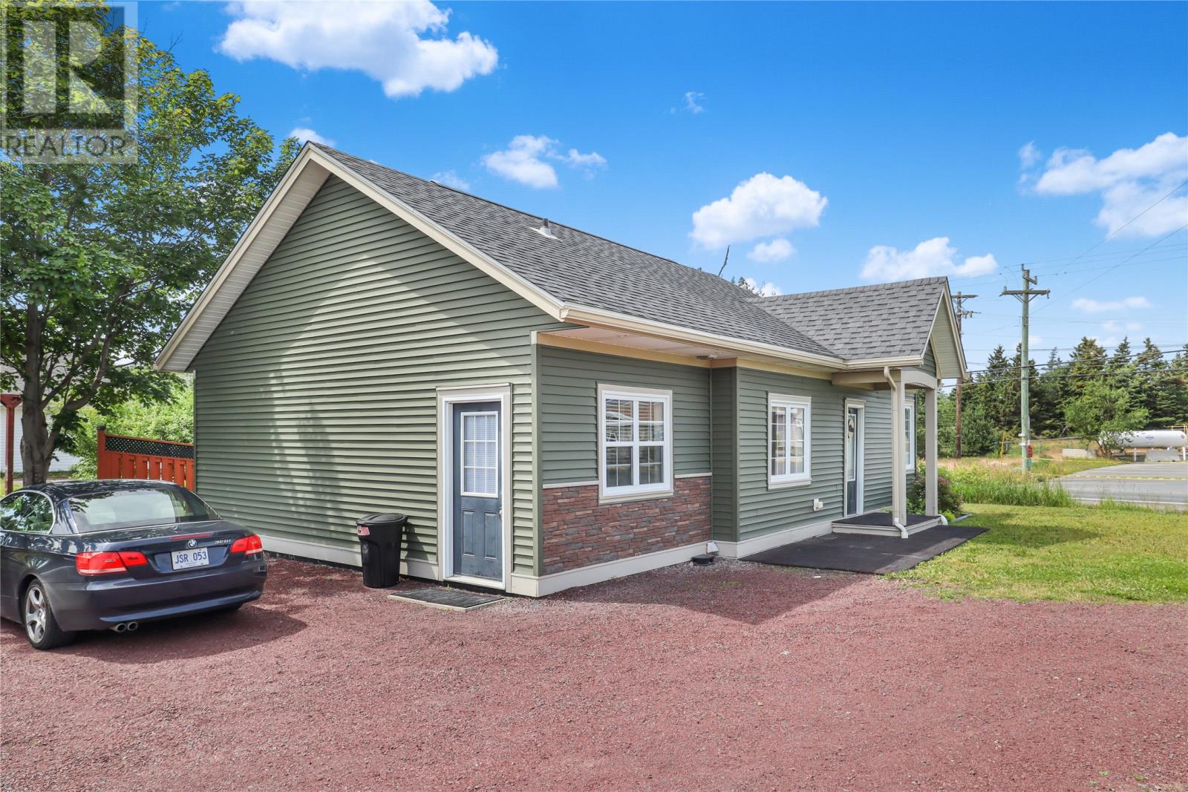
1 Thornes Road New Harbour, Newfoundland & Labrador A0B 2P0

$199,900
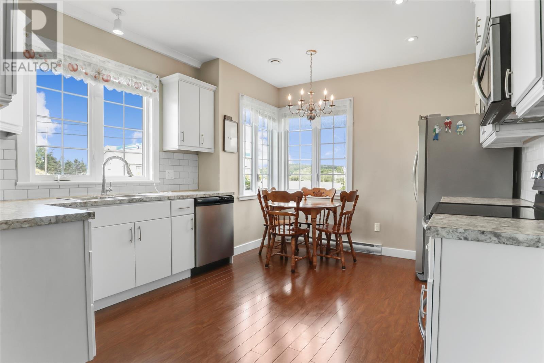
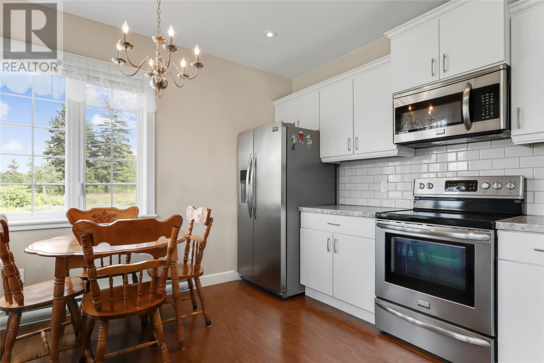
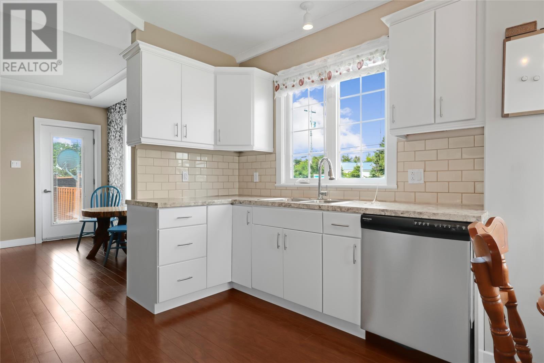
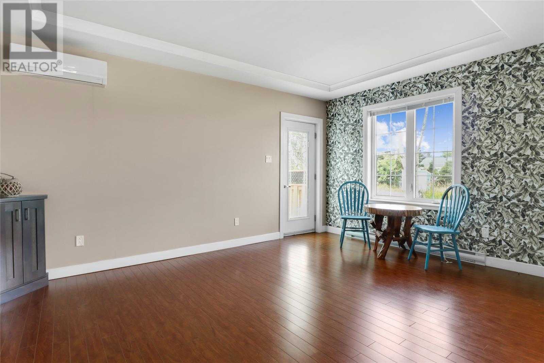
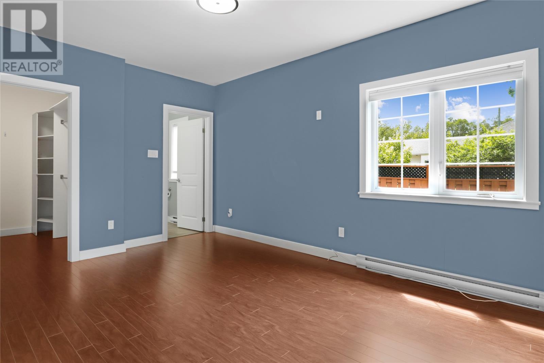
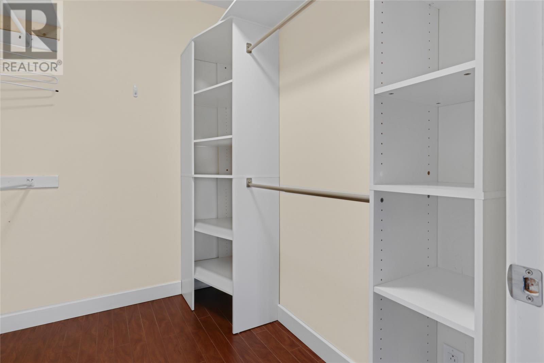
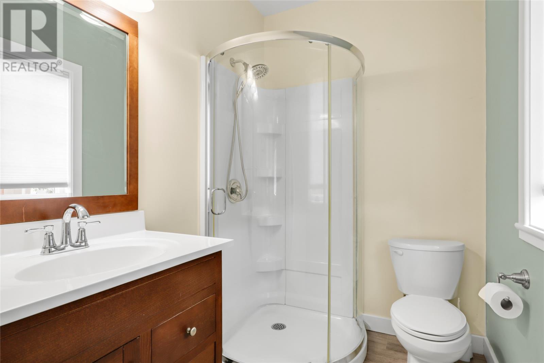
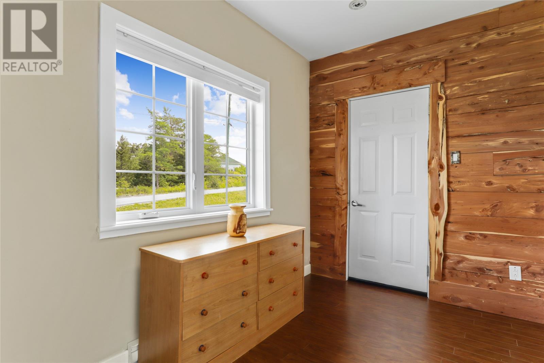
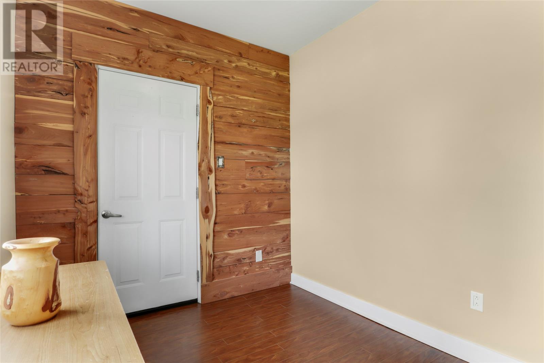
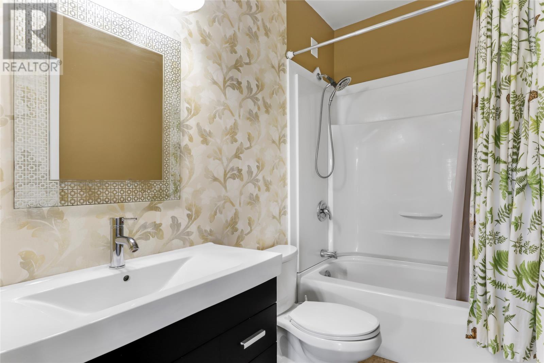
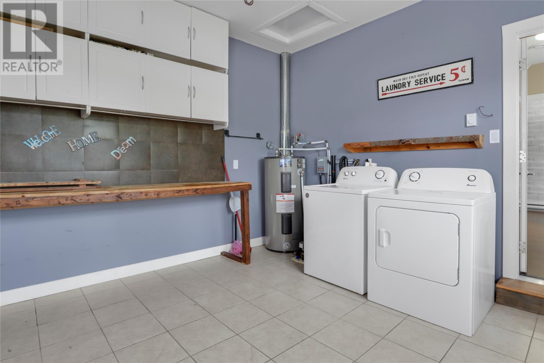
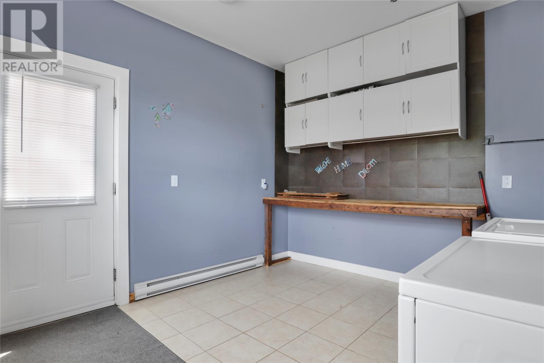
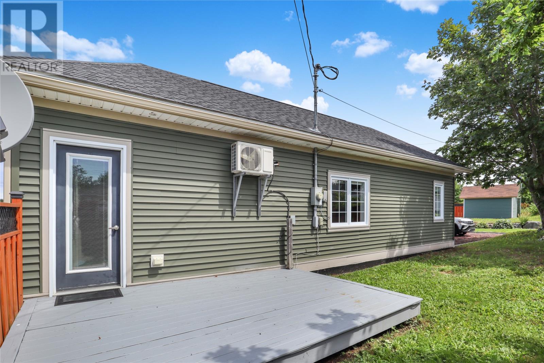
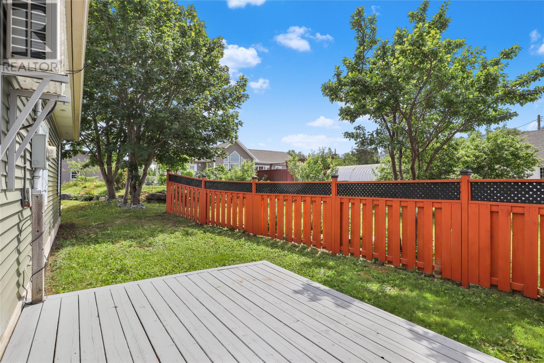
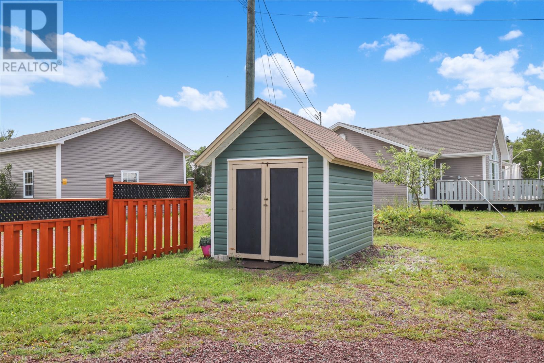
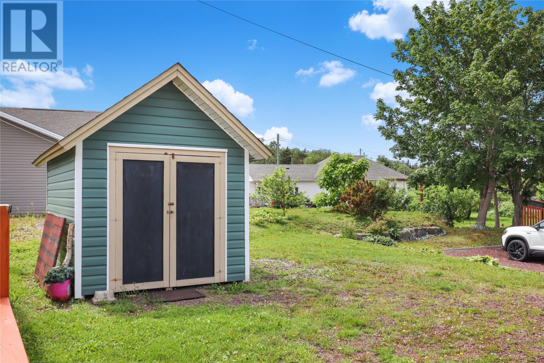
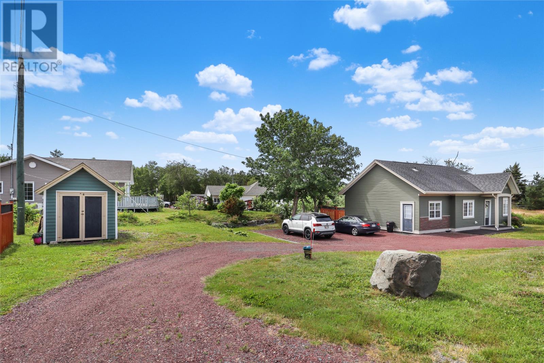
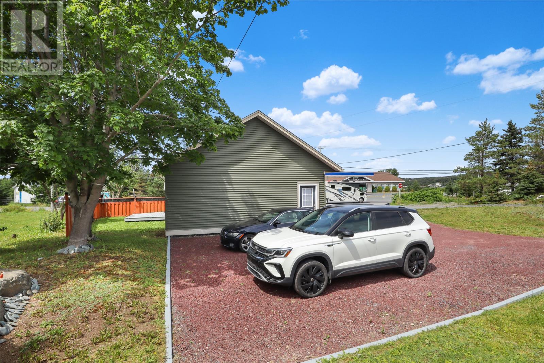
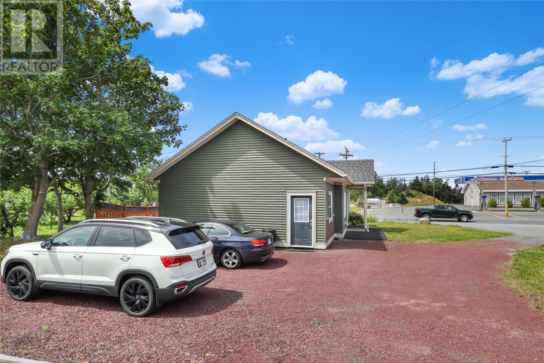
Welcome to this charming and well-maintained bungalow, offering the convenience of one-level living with a functional and inviting layout. This home features 2 bedrooms and 2 full bathrooms, making it ideal for first-time buyers, downsizers, or anyone seeking comfort and simplicity. The bright and spacious living room flows nicely into the kitchen and dining area, creating a warm and practical space for everyday living and entertaining. A mini split system provides efficient heating and cooling year-round. The primary bedroom is generously sized and includes a private ensuite and a walk-in closet. The second bedroom offers great flexibility and can easily be used as a home office, guest room, or hobby space. Just off this room, you will find a convenient laundry area. Outside, the property boasts a large side driveway with ample parking for multiple vehicles, along with a storage shed for added convenience. A great opportunity to own a comfortable, move-in ready home in a desirable setting. (id:59809)
Property Details
| MLS® Number | 1301450 |
| Property Type | Single Family |
Building
| Bathroom Total | 2 |
| Bedrooms Above Ground | 2 |
| Bedrooms Total | 2 |
| Appliances | Dishwasher, Washer, Dryer |
| Architectural Style | Bungalow |
| Constructed Date | 2015 |
| Construction Style Attachment | Detached |
| Exterior Finish | Vinyl Siding |
| Flooring Type | Mixed Flooring |
| Foundation Type | Concrete |
| Heating Fuel | Electric |
| Roof Material | Asphalt Shingle |
| Roof Style | Unknown |
| Stories Total | 1 |
| Size Interior | 937 Ft2 |
| Type | House |
| Utility Water | Drilled Well |
Land
| Acreage | No |
| Sewer | Septic Tank |
| Size Irregular | 50 X 100 Approx |
| Size Total Text | 50 X 100 Approx|under 1/2 Acre |
| Zoning Description | Res |
Rooms
| Level | Type | Length | Width | Dimensions |
|---|---|---|---|---|
| Main Level | Laundry Room | 11.9 x 11.4 | ||
| Main Level | Bedroom | 7.8 x 9.8 | ||
| Main Level | Bath (# Pieces 1-6) | 4pc | ||
| Main Level | Ensuite | 3pc | ||
| Main Level | Primary Bedroom | 14.9 x 11.5 | ||
| Main Level | Living Room | 11.4 x 15.8 | ||
| Main Level | Kitchen | 13.4 x 11.5 |
Contact Us
Contact us for more information
Matthew Blundon
136 Crosbie Road, Suite 202
St. John's, Newfoundland & Labrador A1B 3K3
(709) 579-0021
(709) 579-7600
www.sellerschoice.c21.ca/
www.sellerschoice.c21.ca/

Jaykumar Patel
(709) 579-7600
jaykumar-patel.c21.ca/
136 Crosbie Road, Suite 202
St. John's, Newfoundland & Labrador A1B 3K3
(709) 579-0021
(709) 579-7600
www.sellerschoice.c21.ca/
www.sellerschoice.c21.ca/

The trademarks REALTOR®, REALTORS®, and the REALTOR® logo are controlled by The Canadian Real Estate Association (CREA) and identify real estate professionals who are members of CREA. The trademarks MLS®, Multiple Listing Service® and the associated logos are owned by The Canadian Real Estate Association (CREA) and identify the quality of services provided by real estate professionals who are members of CREA. The trademark DDF® is owned by The Canadian Real Estate Association (CREA) and identifies CREA's Data Distribution Facility (DDF®)
August 12 2026 02:52:18
Newfoundland & Labrador Association of REALTORS®
Century 21 Seller's Choice Inc.