

1 Tower Road Bishop's Falls, Newfoundland & Labrador A0H 1C0

$359,900
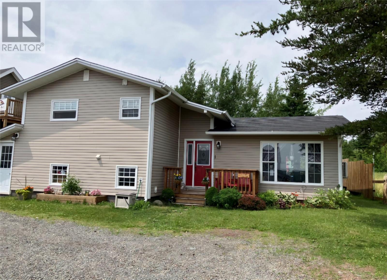
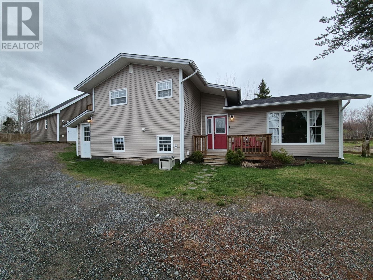
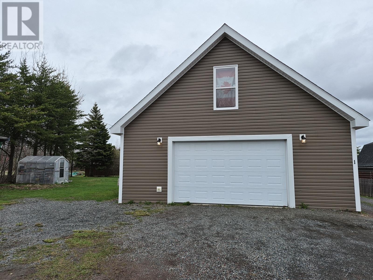
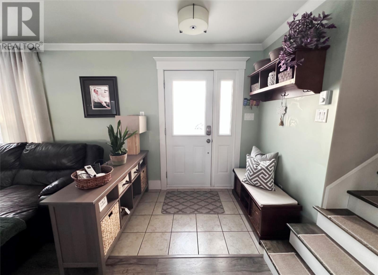
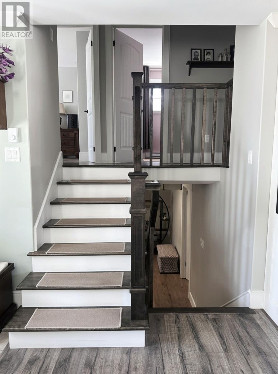
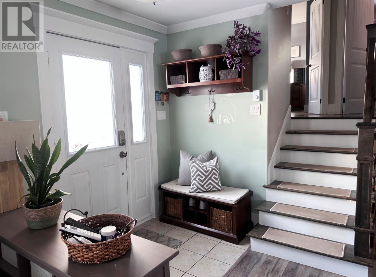
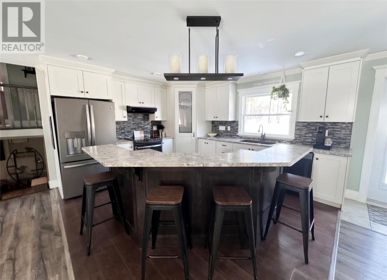
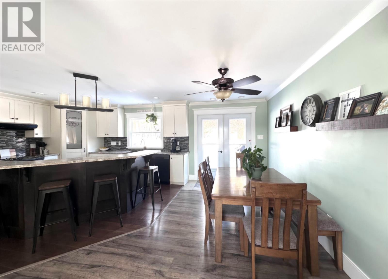
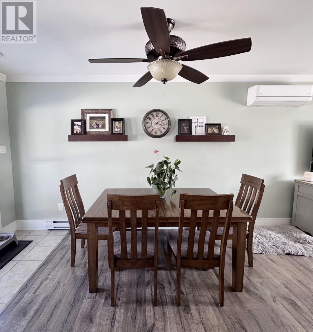
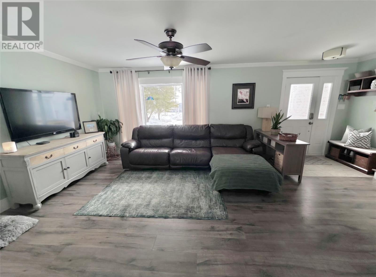
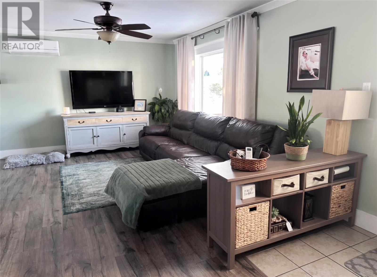
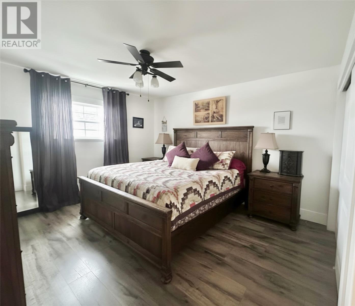
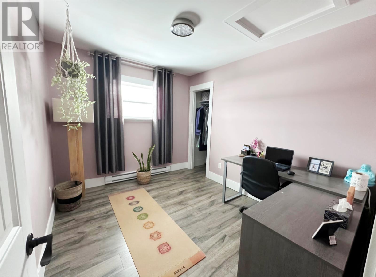
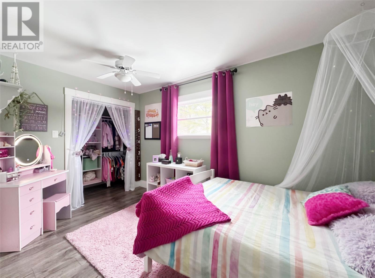
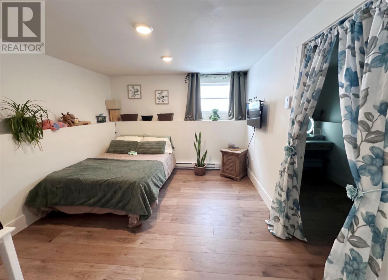
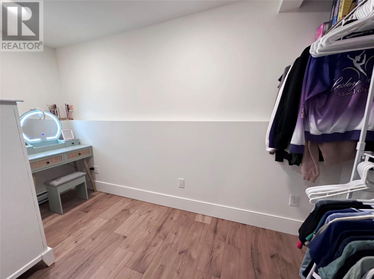
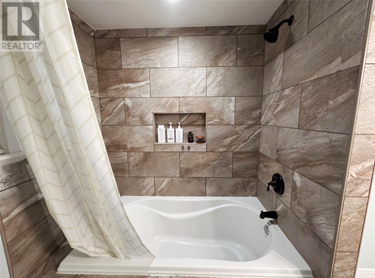
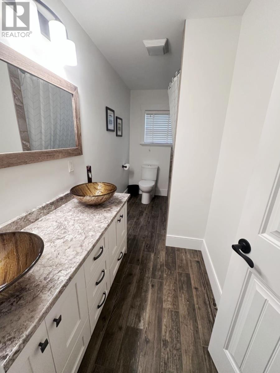
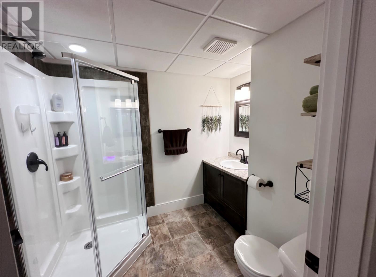
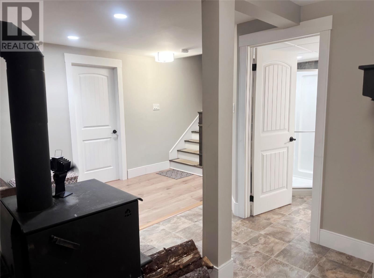
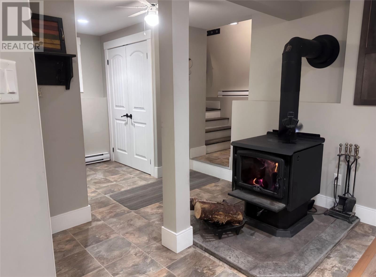
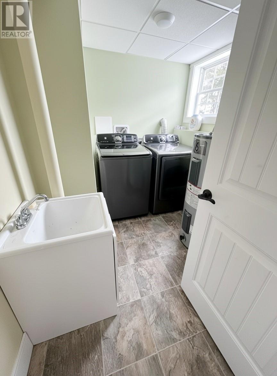
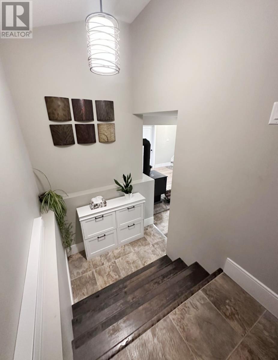
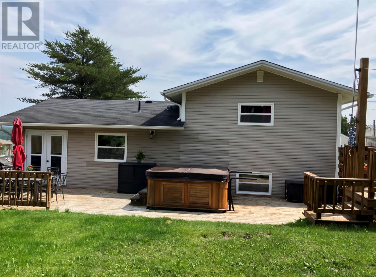
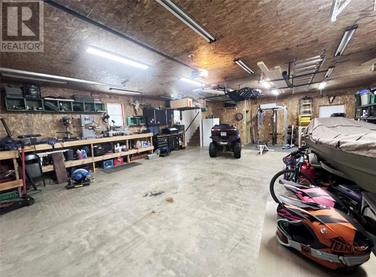
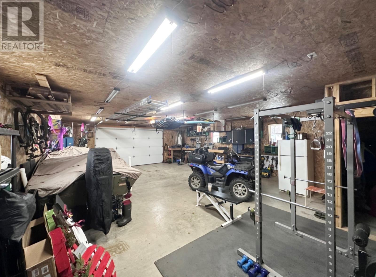
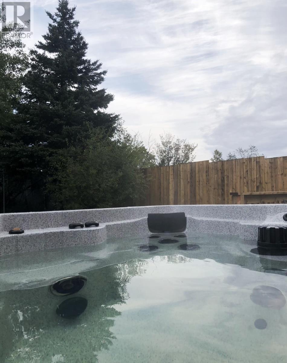
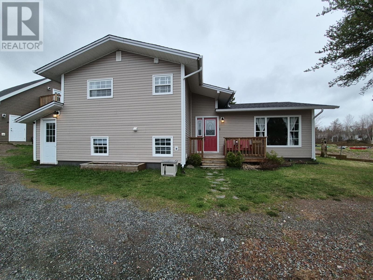
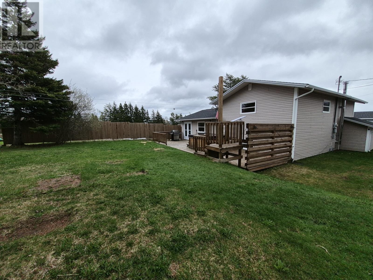
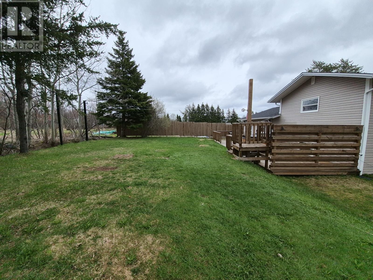
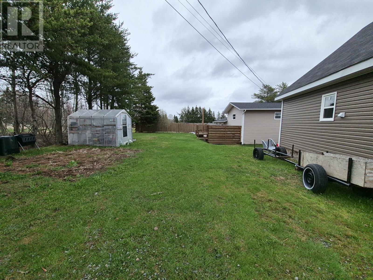
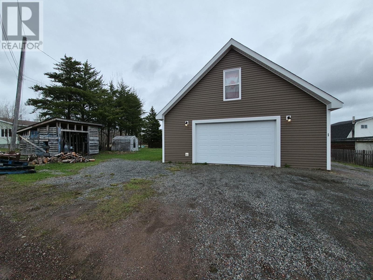
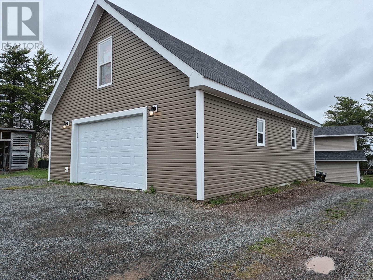
Located with beautiful views of the Exploits River, this fully renovated home at 1 Tower Road in Bishop's Falls offers the perfect blend of comfort, style, and functionality. With 3 bedrooms upstairs and an additional spacious bedroom downstairs complete with a large walk-in closet, this property provides plenty of room for the whole family. The home underwent a full renovation in 2016, featuring a stunning modern kitchen with updated appliances, beautiful flooring throughout, and tasteful finishes in every room. The kitchen showcases durable cork flooring, while engineered laminate runs throughout most of the home, creating a warm and inviting atmosphere. Offering two full bathrooms, one features a large tiled tub/shower combo while the other includes a convenient stand-up shower. The spacious living areas are complemented by year-round comfort thanks to two double-head mini splits (9000 BTU each) in the home, electric baseboard heating, and a cozy Osburn wood stove with a new certified flue pipe and chimney installed in 2021. Step outside through the double-opening French doors onto the back deck and enjoy your own private backyard retreat. Relax in the Arctic Spa hot tub installed in 2018 while taking in the peaceful surroundings. The oversized detached garage with large loft space is also equipped with two mini splits, making it an ideal year-round workspace, hangout, or storage area. Additional upgrades include vinyl windows and doors throughout, a new hot water tank in 2023, and new shingles completed in 2025. With 200 amp electrical service and quality updates throughout, this move-in ready home combines modern efficiency with exceptional comfort in a highly desirable location overlooking the river. (id:59809)
Property Details
| MLS® Number | 1297364 |
| Property Type | Single Family |
Building
| Bathroom Total | 2 |
| Bedrooms Above Ground | 3 |
| Bedrooms Below Ground | 1 |
| Bedrooms Total | 4 |
| Appliances | Refrigerator, Microwave, Stove, Washer, Dryer |
| Constructed Date | 1984 |
| Construction Style Attachment | Detached |
| Exterior Finish | Vinyl Siding |
| Fireplace Fuel | Wood |
| Fireplace Present | Yes |
| Fireplace Type | Woodstove |
| Flooring Type | Laminate, Mixed Flooring |
| Foundation Type | Concrete, Poured Concrete |
| Heating Fuel | Electric, Wood |
| Heating Type | Baseboard Heaters, Heat Pump |
| Stories Total | 1 |
| Size Interior | 1,541 Ft2 |
| Type | House |
| Utility Water | Municipal Water |
Parking
| Garage | 1 |
| Detached Garage |
Land
| Acreage | No |
| Sewer | Municipal Sewage System |
| Size Irregular | 108x47x75x57x22x11x73x89 |
| Size Total Text | 108x47x75x57x22x11x73x89|under 1/2 Acre |
| Zoning Description | Residential |
Rooms
| Level | Type | Length | Width | Dimensions |
|---|---|---|---|---|
| Second Level | Bath (# Pieces 1-6) | 4.9x12.18 | ||
| Second Level | Bedroom | 8.13x13.9 | ||
| Second Level | Bedroom | 10.7x8.95 | ||
| Second Level | Primary Bedroom | 11.9x13.8 | ||
| Lower Level | Bedroom | 11.4x10.4 | ||
| Lower Level | Bath (# Pieces 1-6) | 6.3x6.4 | ||
| Lower Level | Porch | 5.4x8.9 | ||
| Lower Level | Other | 20x9.14 | ||
| Lower Level | Laundry Room | 8.8x7.17 | ||
| Main Level | Living Room/dining Room | 23.27x21.61 |
Contact Us
Contact us for more information

Alyssa Delaney
50 High St., 2nd Floor #3
Grand Falls-Windsor, Newfoundland & Labrador A2A 1C6
(709) 893-2160
outportrealty.ca/
outportrealty.ca/

The trademarks REALTOR®, REALTORS®, and the REALTOR® logo are controlled by The Canadian Real Estate Association (CREA) and identify real estate professionals who are members of CREA. The trademarks MLS®, Multiple Listing Service® and the associated logos are owned by The Canadian Real Estate Association (CREA) and identify the quality of services provided by real estate professionals who are members of CREA. The trademark DDF® is owned by The Canadian Real Estate Association (CREA) and identifies CREA's Data Distribution Facility (DDF®)
May 14 2026 04:23:26
Newfoundland & Labrador Association of REALTORS®
Outport Realty Inc. - Grand Falls-Windsor