

1 Williams Way Conception Bay South, Newfoundland & Labrador A1X 0A9

$429,900
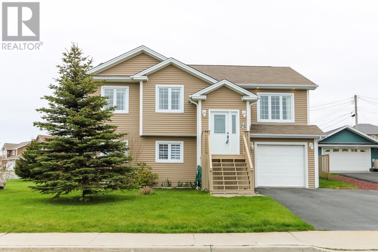
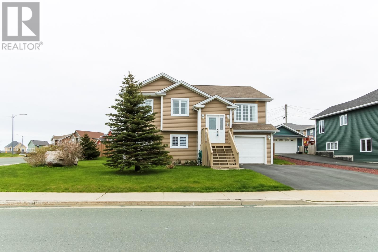
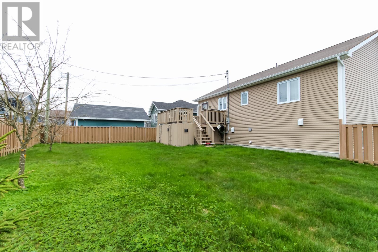
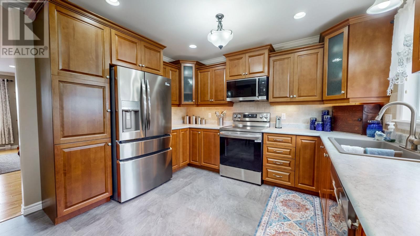
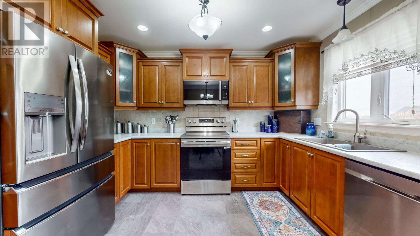
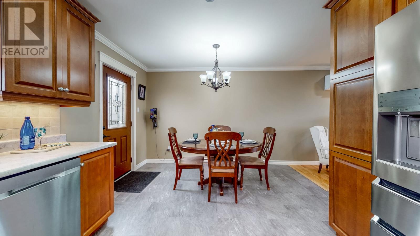
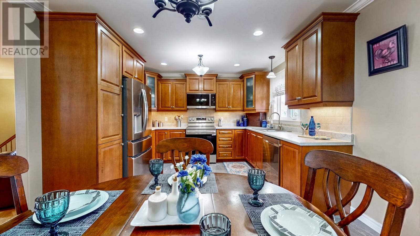
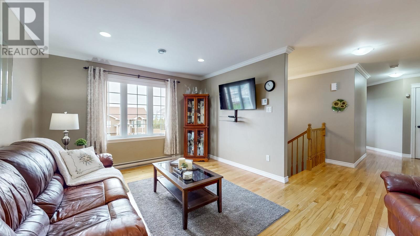
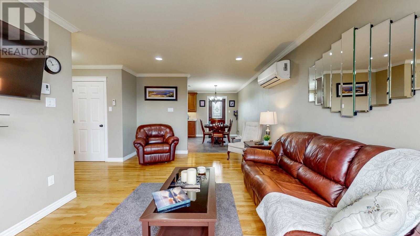
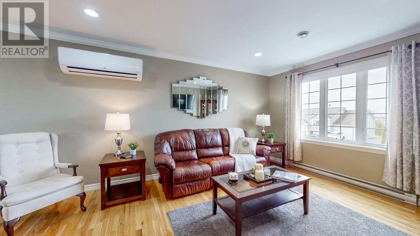
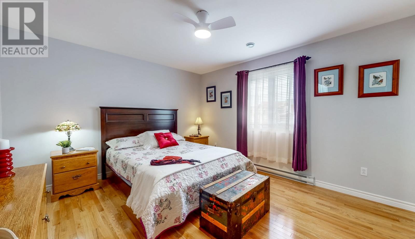
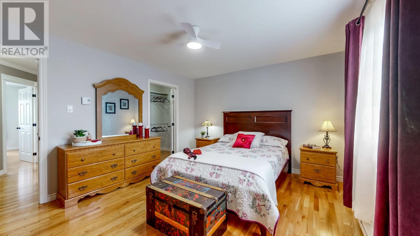
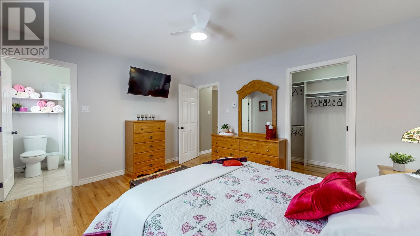
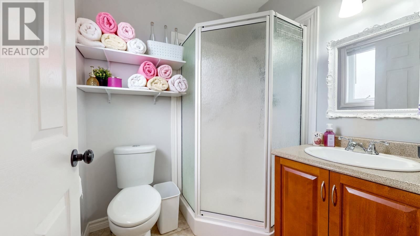
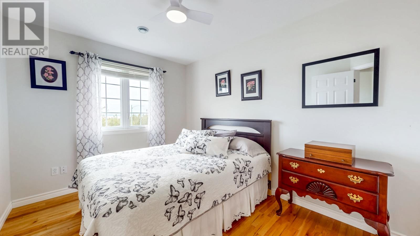
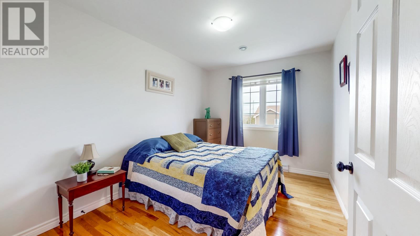
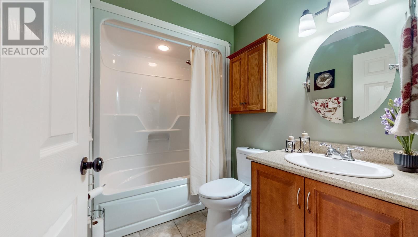
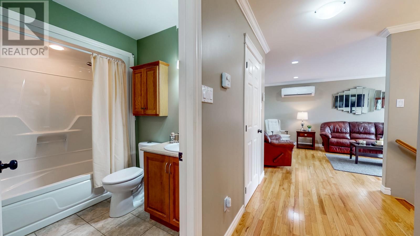
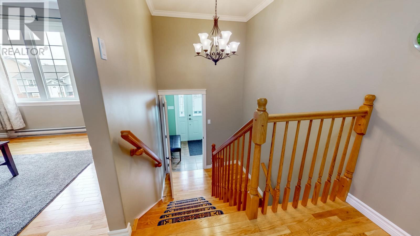
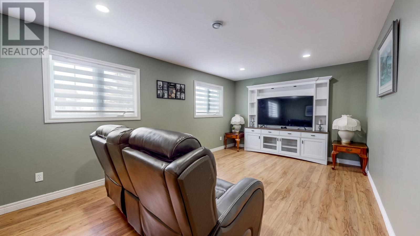
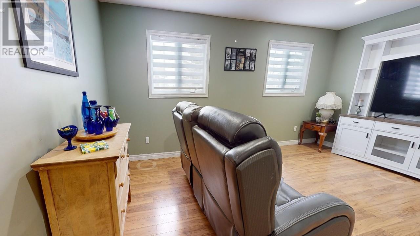
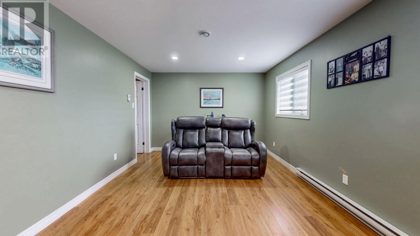
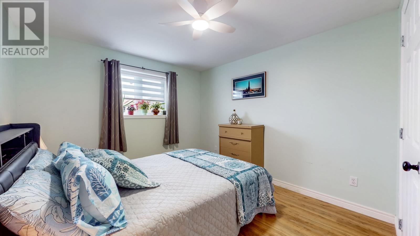
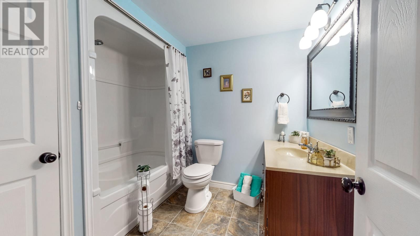
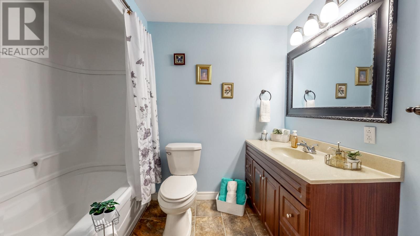
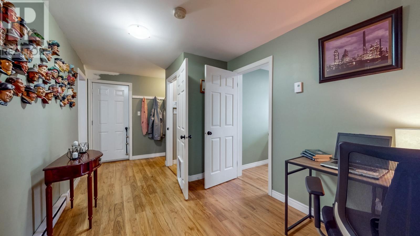
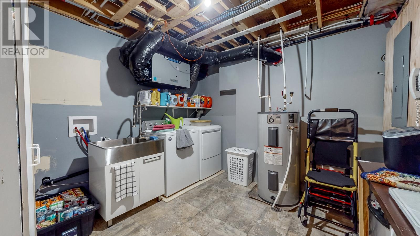
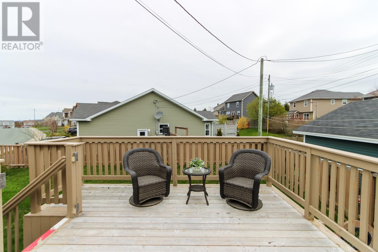
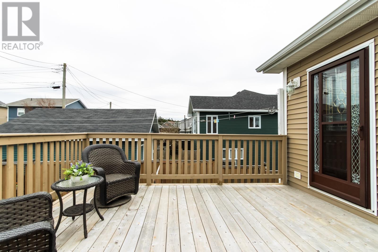
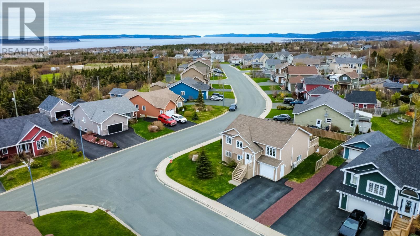
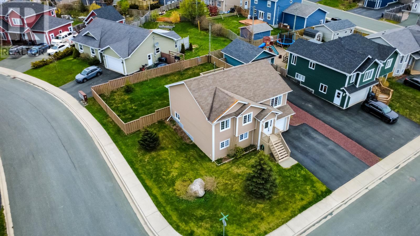
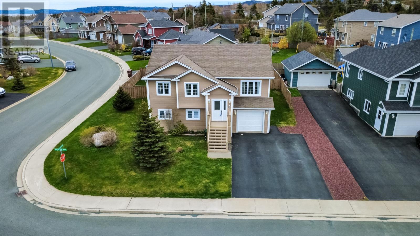
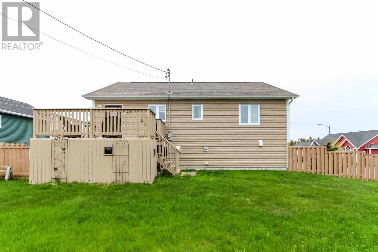
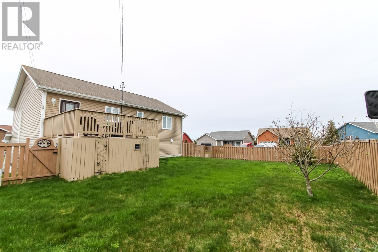
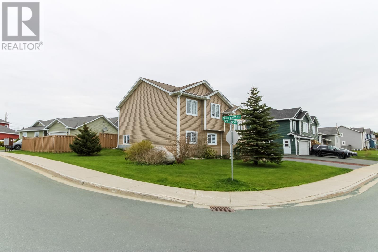
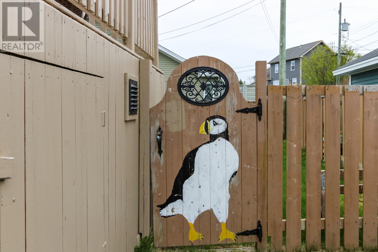
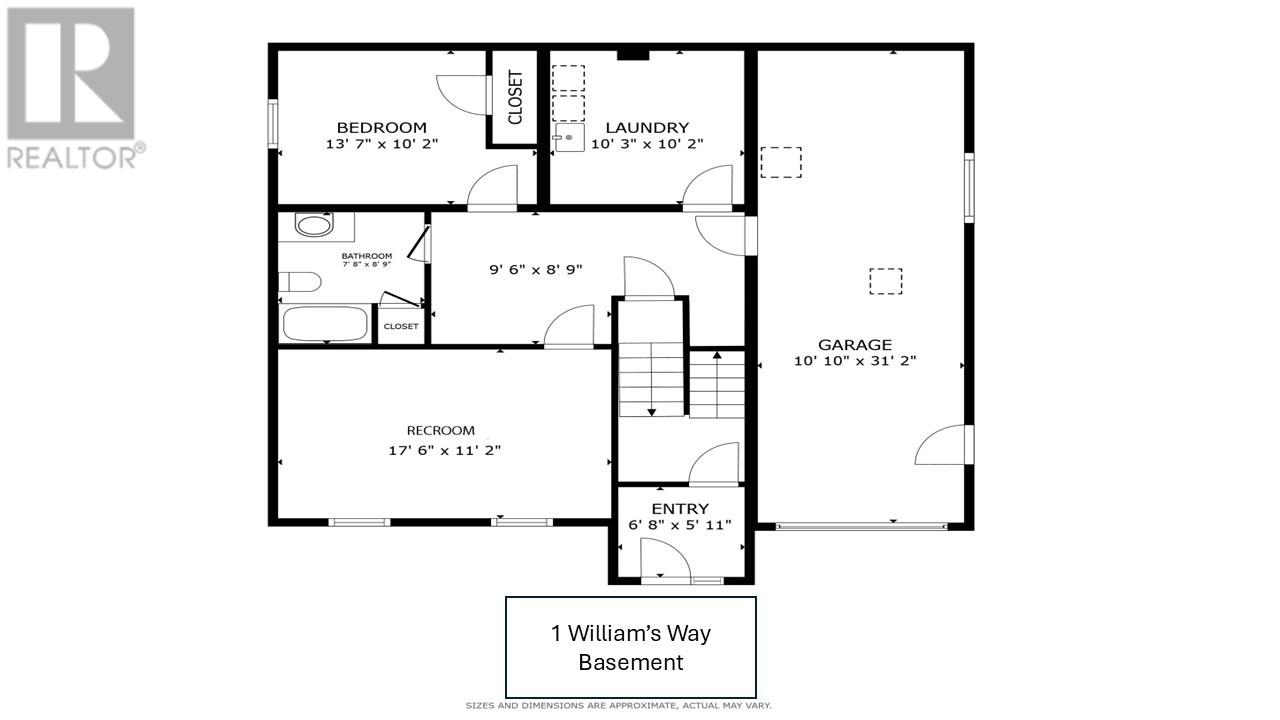
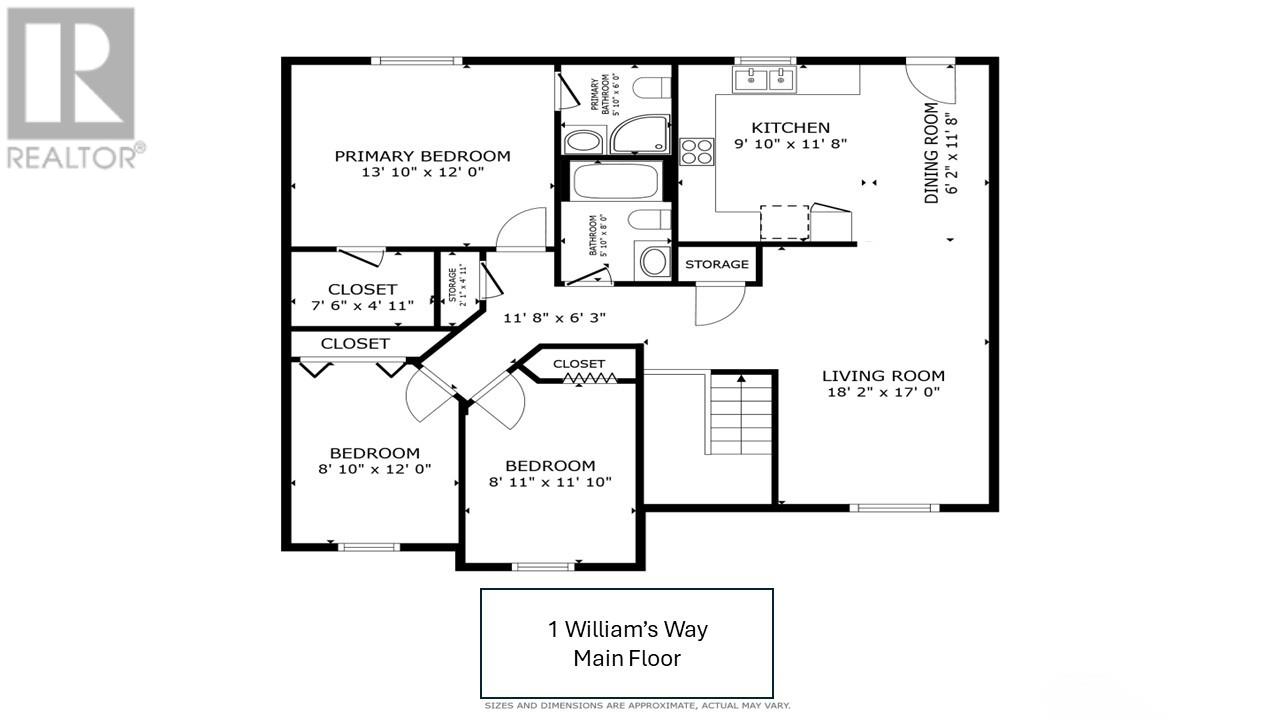
Come check out this welcoming spot in Conception Bay South where the temperatures always seem to be higher and the sun seems to shine more often! This inviting home has pretty much everything you could want: an open style kitchen with an eat-in-dining area leading into a cozy living room; a primary bedroom that offers a 3-piece ensuite and a walk-in closet; 2 other bedrooms and a main floor bath; and, a developed basement that includes a wonderful family room, another bedroom (Purchaser may want to verify that the window meets egress), a full bath and a laundry room. Adding incredible comfort to this home is a built-in garage, large enough to park a vehicle, with extra space at the back for storage or a workbench. Being a spacious corner lot, the sidewalk has already been prepared to allow for backyard access, along with a section of removable fence, in case you wish to build a shed or garage. All appliances are new within the last couple of years, including the hot water boiler, while a mini split was added to the main floor for extra comfort and economizing. With lots of warm hardwood, a very sturdy sizable back deck with built-in storage underneath, a lawn that has received professional care for many years, and a great location in a lovely neighborhood, this home will tick many boxes for you. The original owners would love to see you purchase this great house and turn it into a loving home just as they did. Would that Purchaser happen to be you? (id:59809)
Property Details
| MLS® Number | 1297710 |
| Property Type | Single Family |
| Amenities Near By | Recreation, Shopping |
| Equipment Type | None |
| Rental Equipment Type | None |
Building
| Bathroom Total | 3 |
| Bedrooms Above Ground | 3 |
| Bedrooms Below Ground | 1 |
| Bedrooms Total | 4 |
| Appliances | Dishwasher, Refrigerator, Microwave, Stove, Washer, Dryer |
| Constructed Date | 2010 |
| Construction Style Attachment | Detached |
| Construction Style Split Level | Split Level |
| Cooling Type | Air Exchanger |
| Exterior Finish | Vinyl Siding |
| Fixture | Drapes/window Coverings |
| Flooring Type | Hardwood, Laminate, Mixed Flooring |
| Foundation Type | Poured Concrete |
| Heating Fuel | Electric |
| Heating Type | Baseboard Heaters, Mini-split |
| Stories Total | 1 |
| Size Interior | 2,217 Ft2 |
| Type | House |
| Utility Water | Municipal Water |
Land
| Access Type | Year-round Access |
| Acreage | No |
| Land Amenities | Recreation, Shopping |
| Landscape Features | Landscaped |
| Sewer | Municipal Sewage System |
| Size Irregular | 75 X 110 X 79 X 110 |
| Size Total Text | 75 X 110 X 79 X 110|under 1/2 Acre |
| Zoning Description | Residential |
Rooms
| Level | Type | Length | Width | Dimensions |
|---|---|---|---|---|
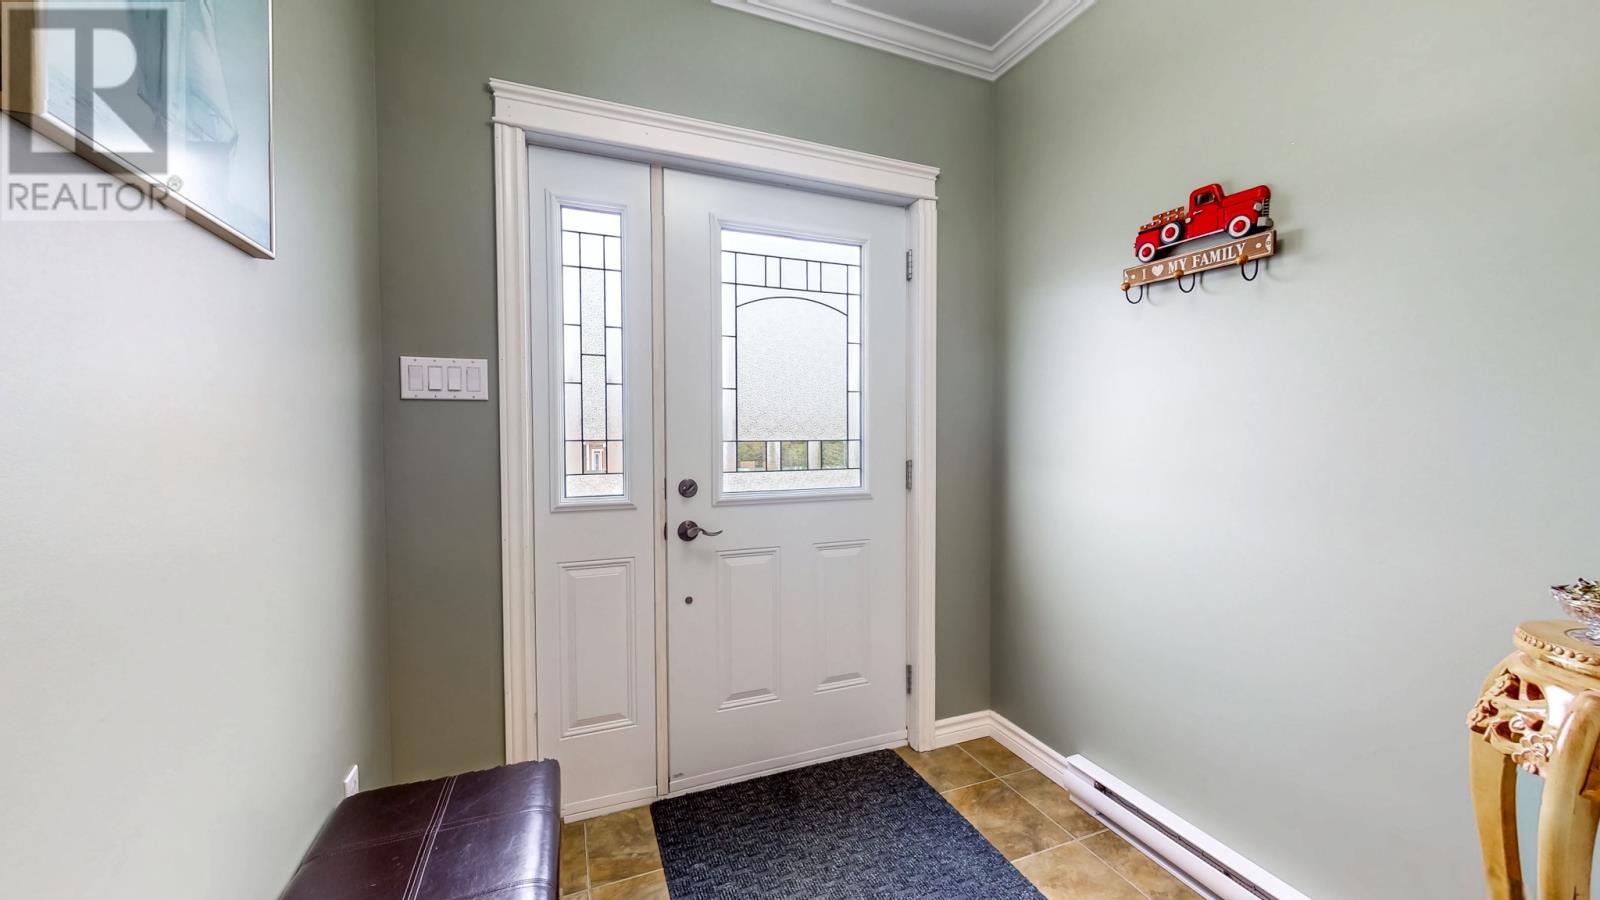
| Basement | Foyer | 6.6 x 5.11 | ||
| Basement | Laundry Room | 10.3 x 10.2 | ||
| Basement | Bath (# Pieces 1-6) | 4 piece | ||
| Basement | Bedroom | 13.7 x 10.2 | ||
| Basement | Family Room | 17.6 x 11.2 | ||
| Main Level | Bath (# Pieces 1-6) | 4 piece | ||
| Main Level | Bedroom | 8.11 x 11.10 | ||
| Main Level | Bedroom | 8.10 x 12.0 | ||
| Main Level | Other | 7.6 x 4.11 | ||
| Main Level | Ensuite | 3 piece | ||
| Main Level | Primary Bedroom | 13.10 x 12.0 | ||
| Main Level | Living Room | 18.2 x 17.0 | ||
| Main Level | Dining Nook | 6.2 x 11.8 | ||
| Main Level | Kitchen | 9.10 x 11.8 |
Contact Us
Contact us for more information

Ruby Manuel
(709) 579-5869
81 Kenmount Rd.
St. John's, Newfoundland & Labrador A1B 3P8
(709) 579-8106
(709) 579-5869
www.facebook.com/RoyalLePageNL

The trademarks REALTOR®, REALTORS®, and the REALTOR® logo are controlled by The Canadian Real Estate Association (CREA) and identify real estate professionals who are members of CREA. The trademarks MLS®, Multiple Listing Service® and the associated logos are owned by The Canadian Real Estate Association (CREA) and identify the quality of services provided by real estate professionals who are members of CREA. The trademark DDF® is owned by The Canadian Real Estate Association (CREA) and identifies CREA's Data Distribution Facility (DDF®)
May 25 2026 03:03:12
Newfoundland & Labrador Association of REALTORS®
Royal LePage Atlantic Homestead