

10-16 Hill Avenue Clarkes Beach, Newfoundland & Labrador A0A 1W0

$149,900
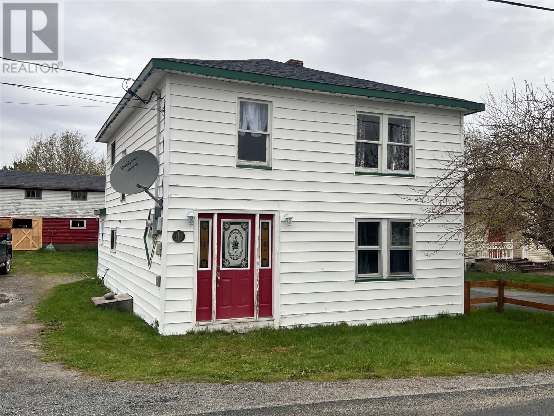
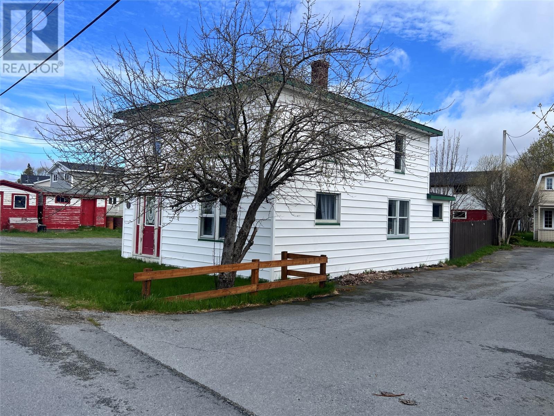
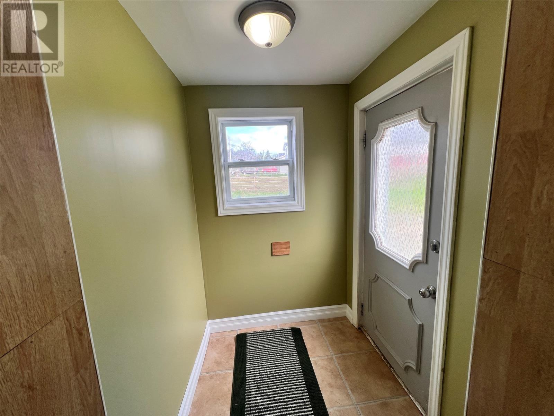
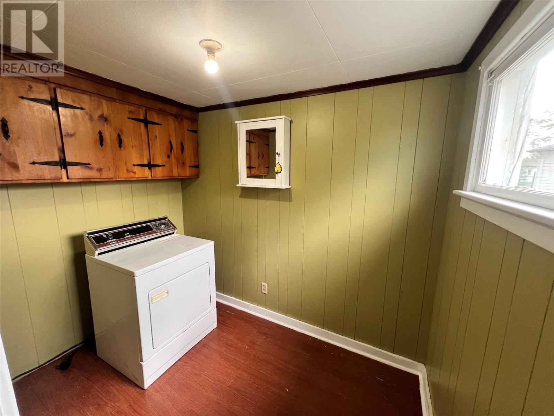
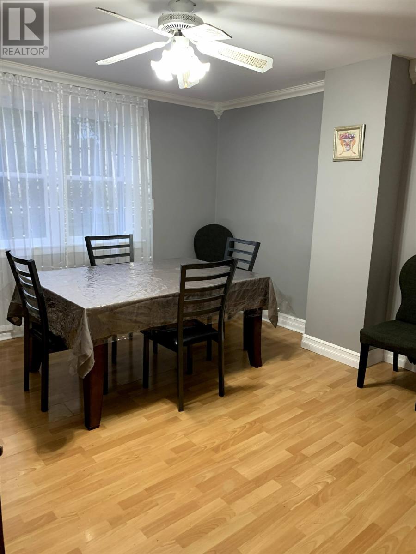
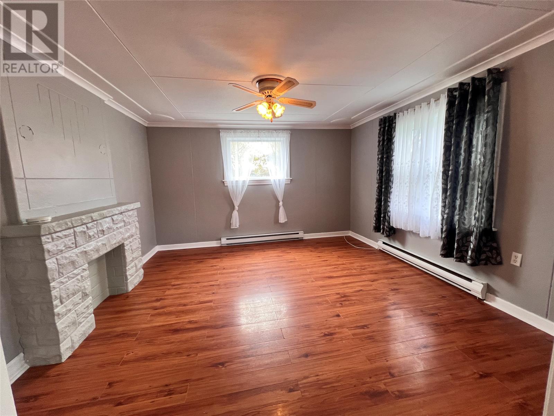
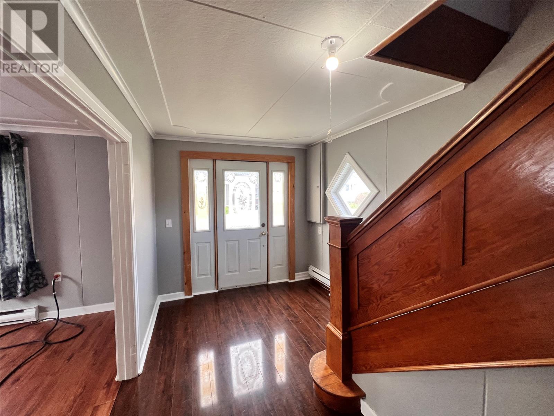
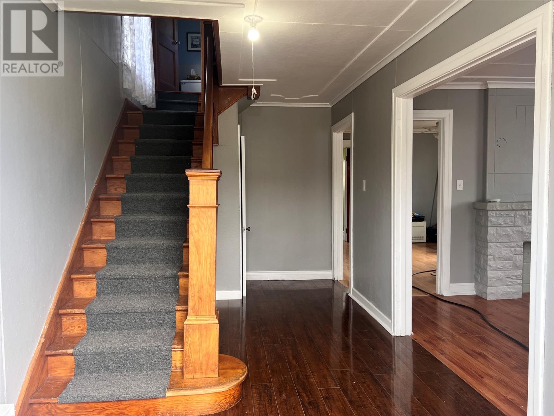
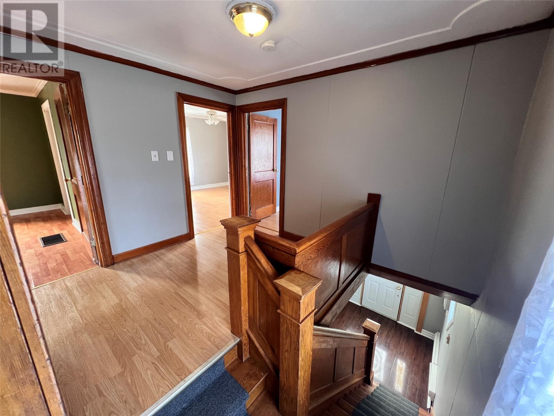
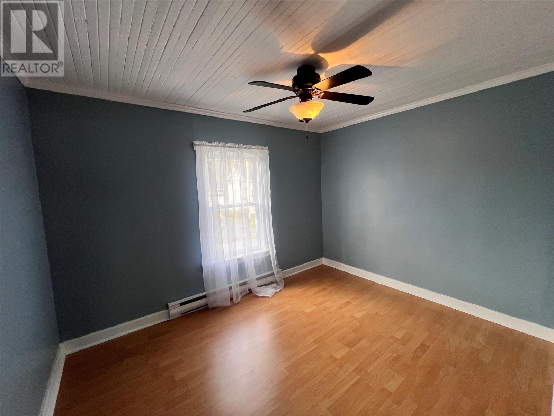
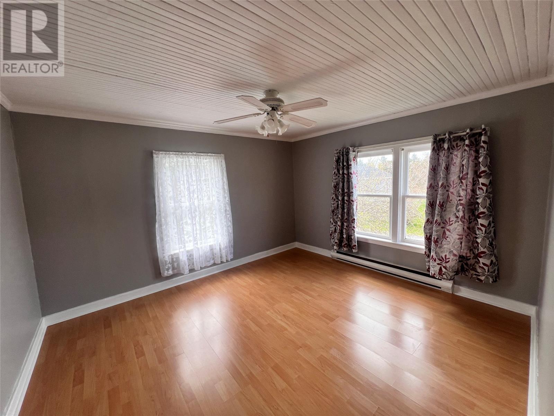
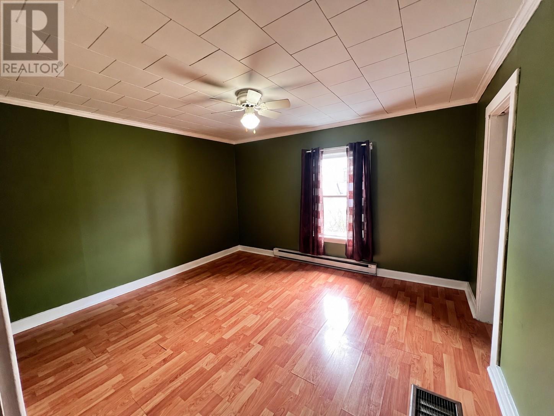
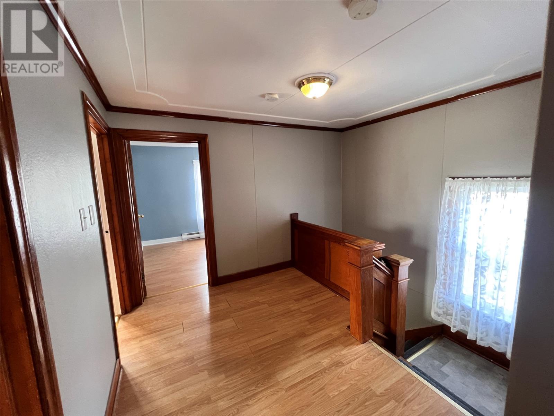
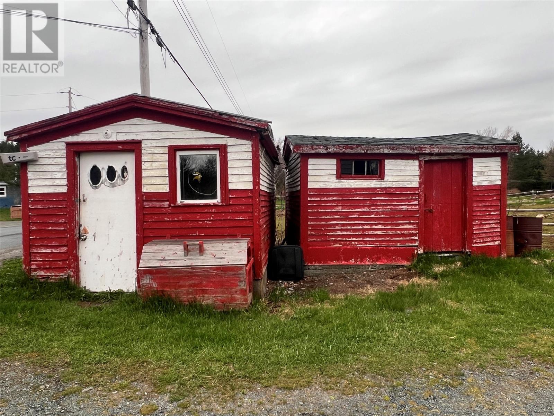
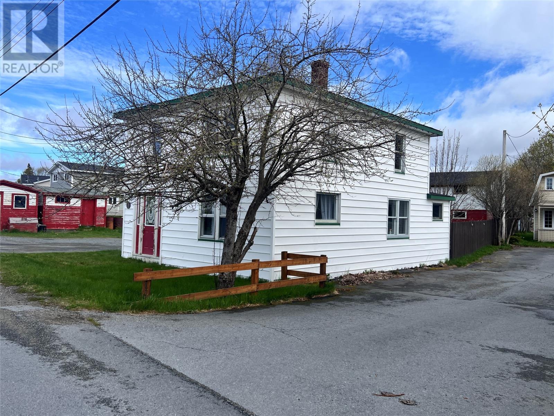
Located in the heart of Clarke's Beach, this charming saltbox-style home offers a great opportunity for first-time buyers, downsizers, or anyone looking for a practical family home in a welcoming community. Believed to date back to the 1920s, this classic two-storey home has seen many important upgrades over the years while still maintaining its traditional Newfoundland character. The home features electric heat, town water and sewer services, and a roof that was re-shingled approximately two years ago. For added bonus the sellers are including but not installing vinyl windows to replace the older windows and a new rear door is being installed to the back porch. Outside, the property includes two small storage sheds, one of which is currently used as a cellar, both adding extra storage and functionality. Conveniently located in the center of town and close to local amenities, schools, and recreation, this property is ideal for anyone looking to enjoy small-town living in beautiful Clarke's Beach. Sellers are committed to installing a privacy fence along the rear boundary. (id:59809)
Property Details
| MLS® Number | 1297696 |
| Property Type | Single Family |
| Equipment Type | None |
| Rental Equipment Type | None |
| Storage Type | Storage Shed |
Building
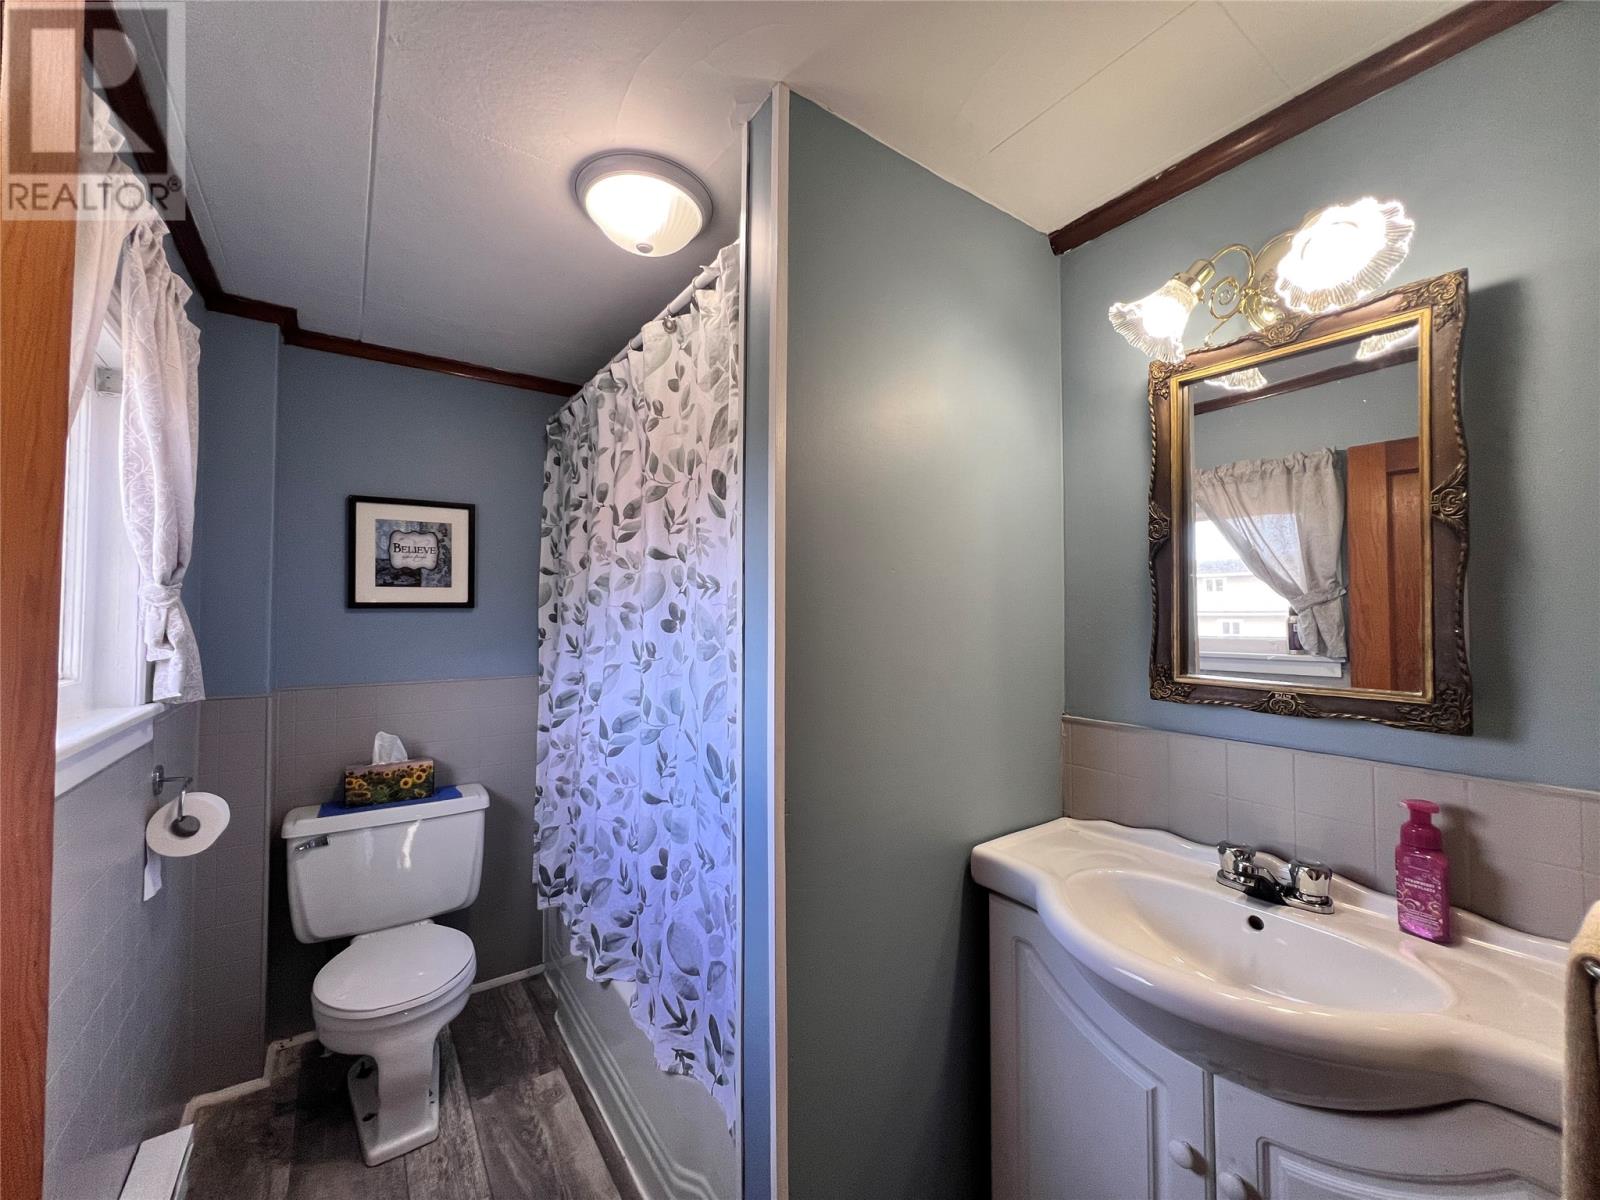
| Bathroom Total | 1 |
| Bedrooms Above Ground | 3 |
| Bedrooms Total | 3 |
| Appliances | Refrigerator, Stove |
| Architectural Style | 2 Level |
| Constructed Date | 1925 |
| Construction Style Attachment | Detached |
| Exterior Finish | Vinyl Siding |
| Flooring Type | Carpeted, Laminate |
| Foundation Type | Concrete, Stone |
| Heating Fuel | Electric |
| Heating Type | Baseboard Heaters |
| Stories Total | 2 |
| Size Interior | 1,440 Ft2 |
| Type | House |
| Utility Water | Municipal Water |
Land
| Access Type | Year-round Access |
| Acreage | No |
| Landscape Features | Landscaped |
| Sewer | Municipal Sewage System |
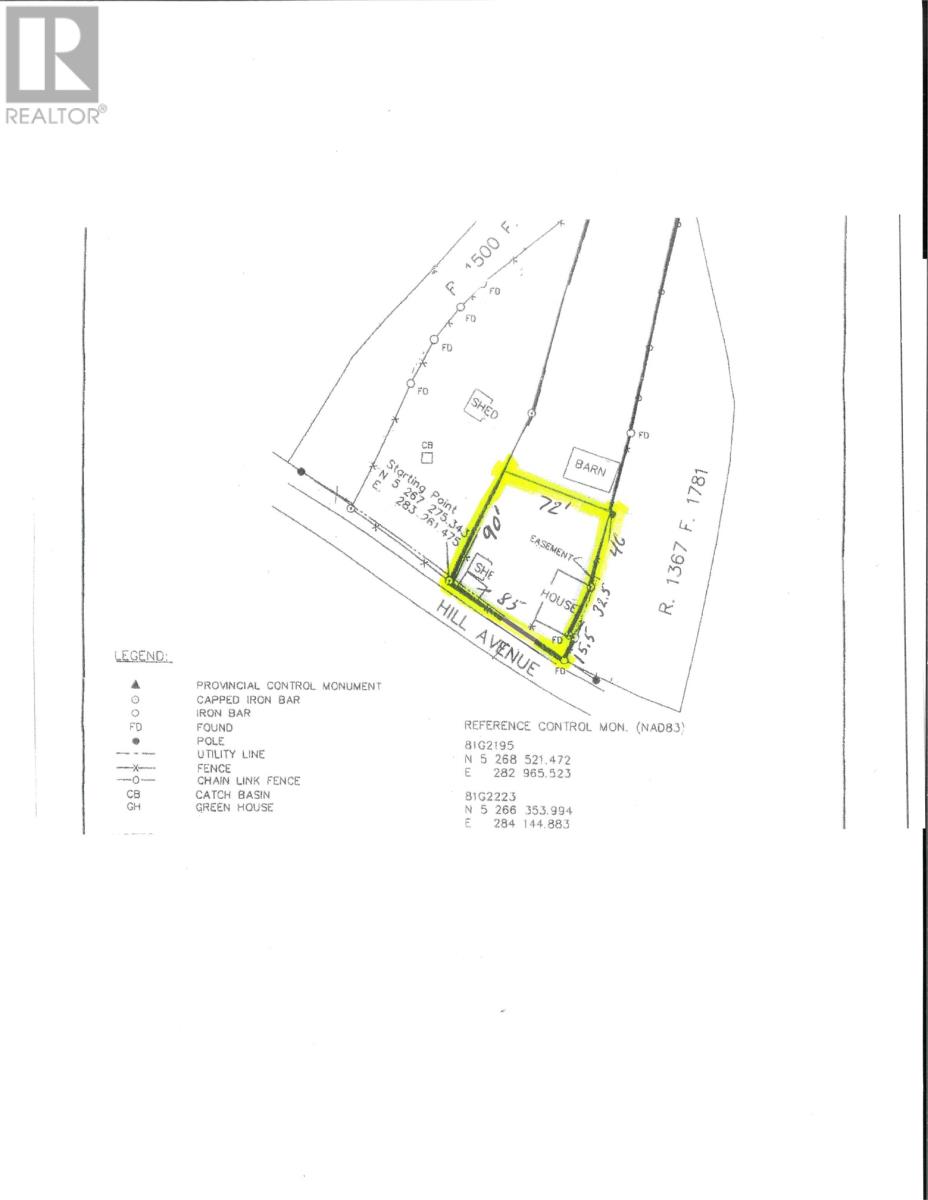
| Size Irregular | 85 X 92' |
| Size Total Text | 85 X 92'|7,251 - 10,889 Sqft |
| Zoning Description | Res |
Rooms
| Level | Type | Length | Width | Dimensions |
|---|---|---|---|---|
| Second Level | Storage | 4'8"" x 8' | ||
| Second Level | Bedroom | 8'2"" x 10'6"" | ||
| Second Level | Bedroom | 10'5"" x 11'6"" | ||
| Second Level | Bedroom | 10'8"" x 11'10"" | ||
| Second Level | Bath (# Pieces 1-6) | 5'4"" x 8' | ||
| Main Level | Laundry Room | 5'11"" x 8'8"" | ||
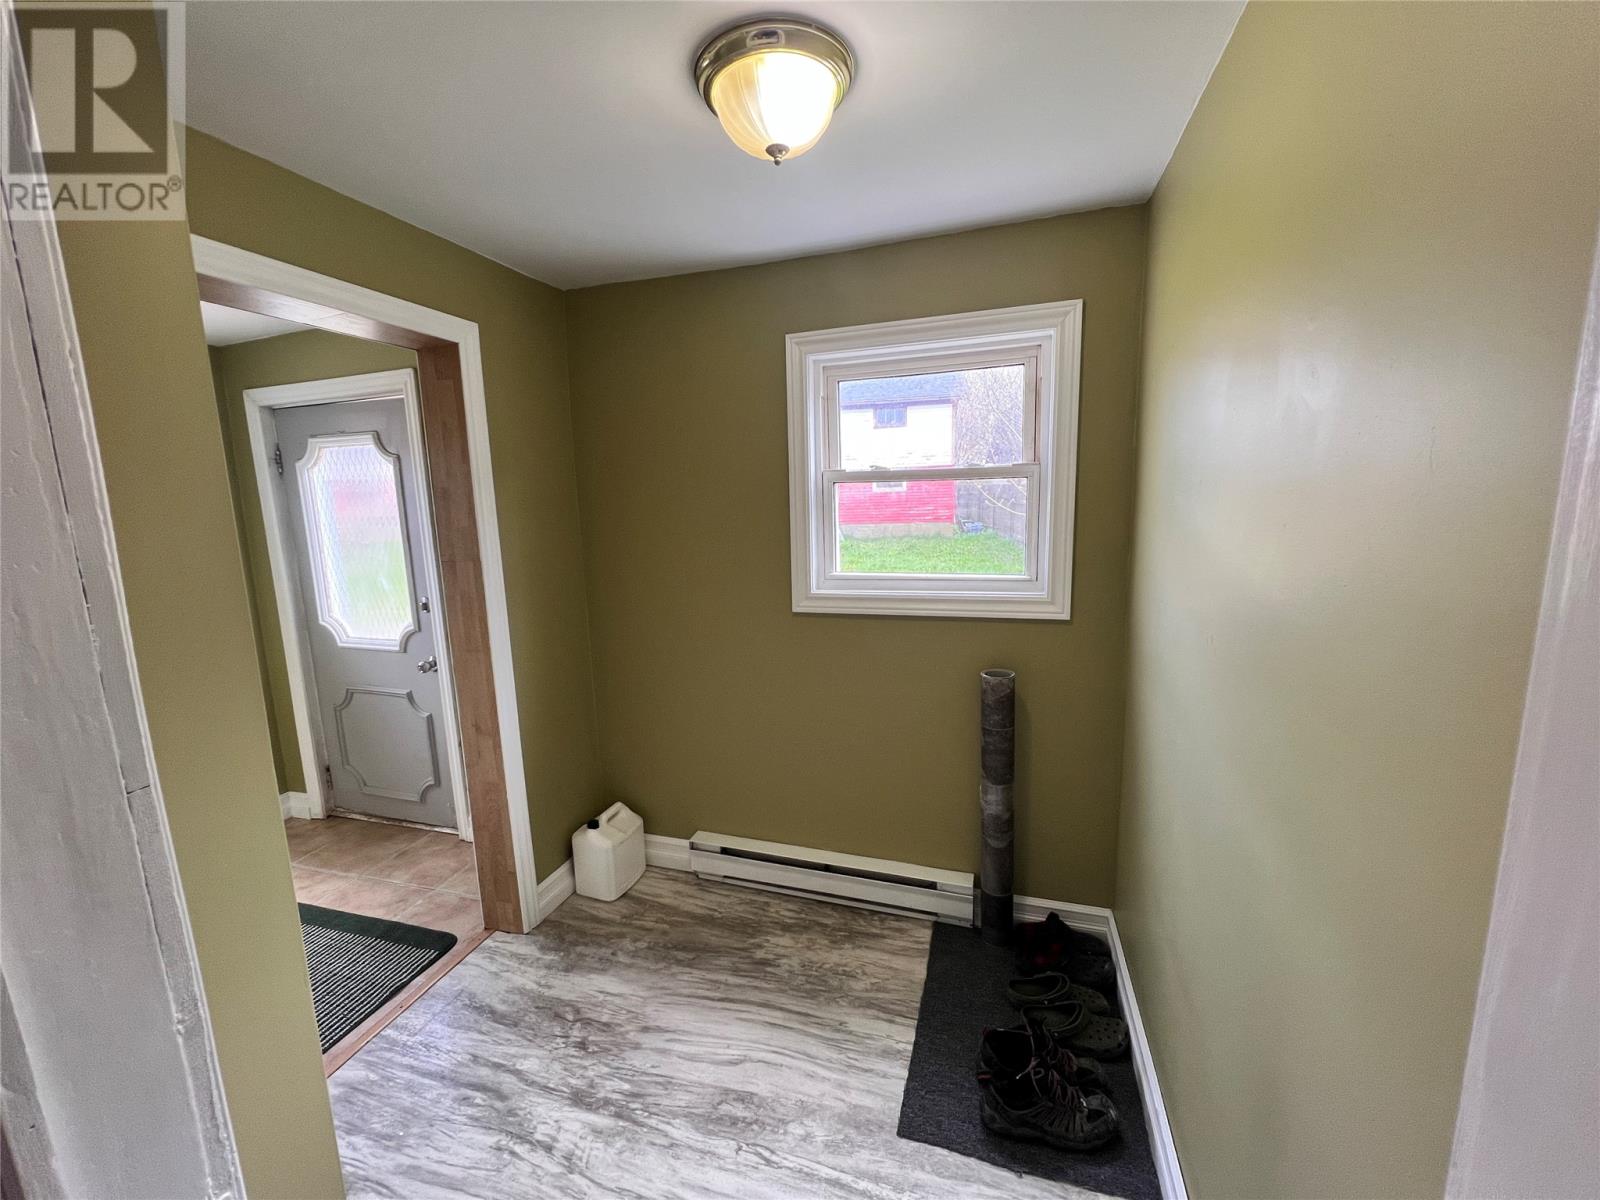
| Main Level | Foyer | 8 x 10' | ||
| Main Level | Living Room | 12'8"" x 13' | ||
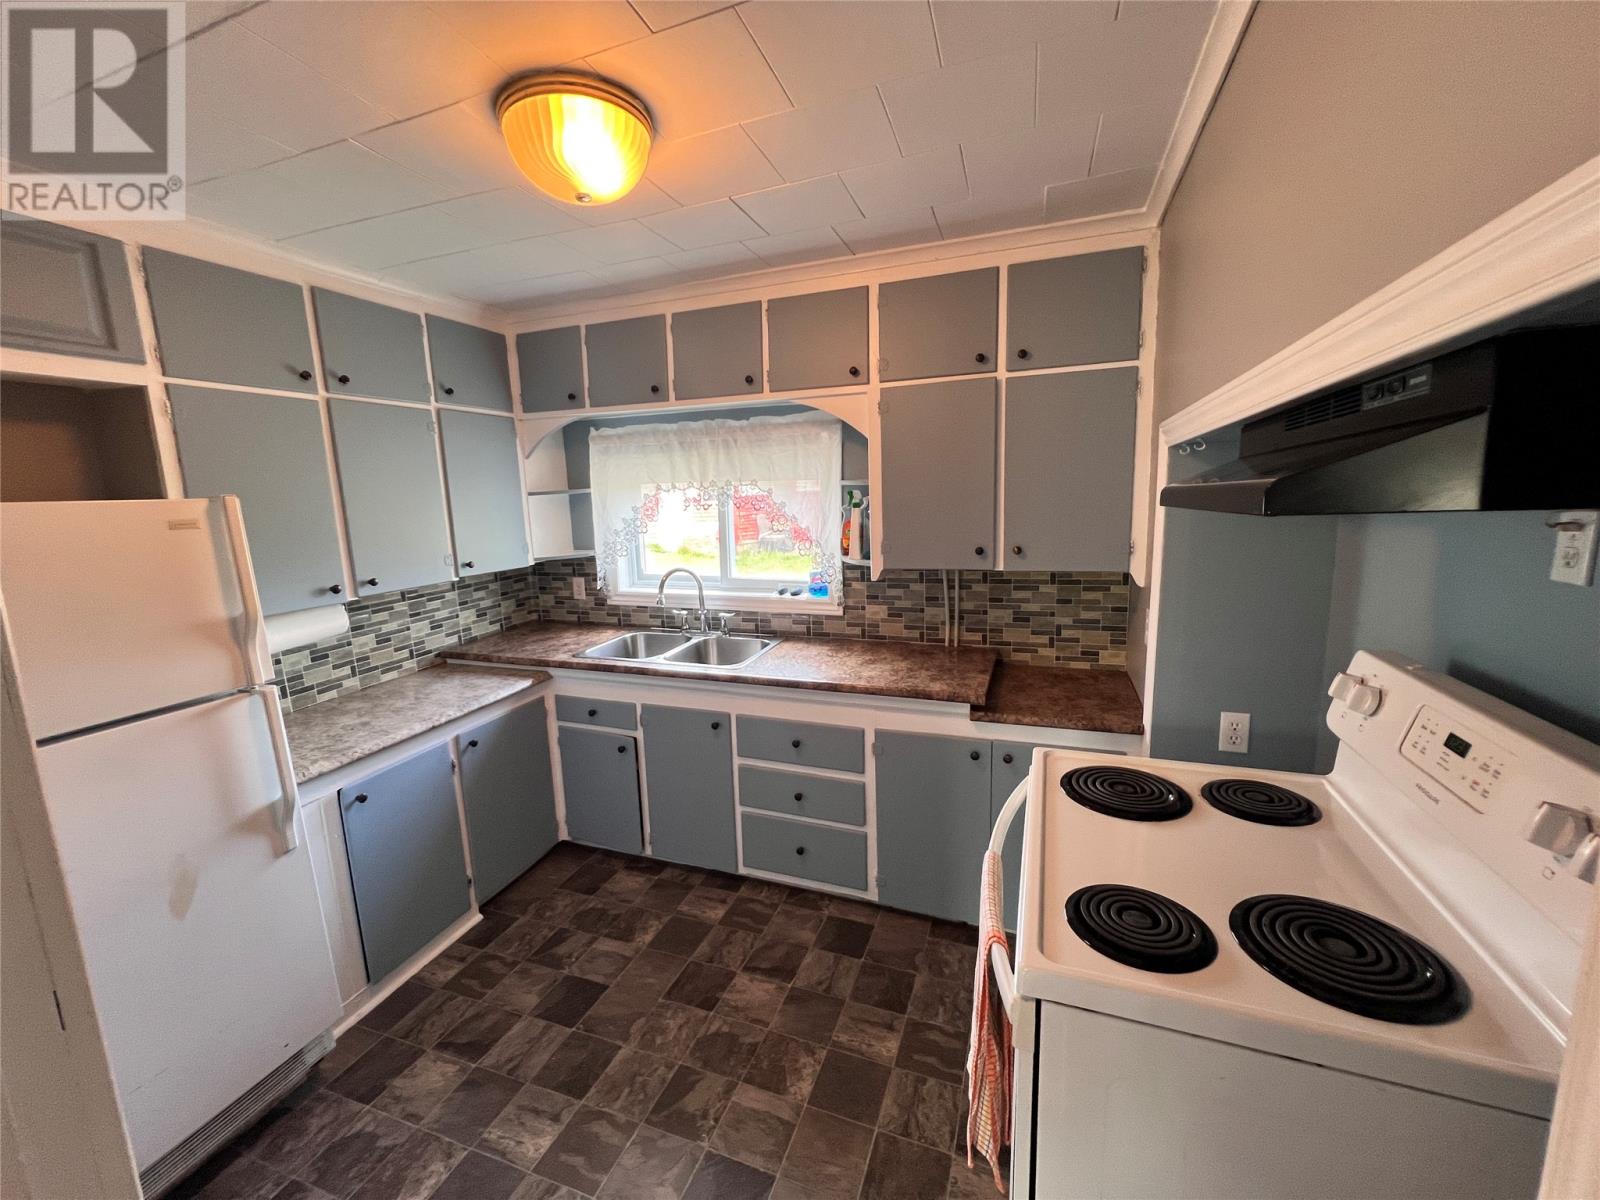
| Main Level | Kitchen | 8 x 10'7"" | ||
| Main Level | Dining Room | 12'8"" x 12'9"" | ||
| Main Level | Mud Room | 6 x 6'3"" | ||
| Main Level | Porch | 4'9"" x 5'9"" |
Contact Us
Contact us for more information
Frank Evely
(709) 786-4494
remax-easternedge-nl.ca/
Po. Box 1084 Main Road
Bay Roberts, Newfoundland & Labrador A0A 1G0
(709) 786-2310
www.remax-easternedge.ca/
www.remax-easternedge.ca/

The trademarks REALTOR®, REALTORS®, and the REALTOR® logo are controlled by The Canadian Real Estate Association (CREA) and identify real estate professionals who are members of CREA. The trademarks MLS®, Multiple Listing Service® and the associated logos are owned by The Canadian Real Estate Association (CREA) and identify the quality of services provided by real estate professionals who are members of CREA. The trademark DDF® is owned by The Canadian Real Estate Association (CREA) and identifies CREA's Data Distribution Facility (DDF®)
May 22 2026 02:22:34
Newfoundland & Labrador Association of REALTORS®
RE/MAX Eastern Edge Realty Ltd. - Bay Roberts