

10 Boyd Street Gander, Newfoundland & Labrador A1V 1B6

$399,900
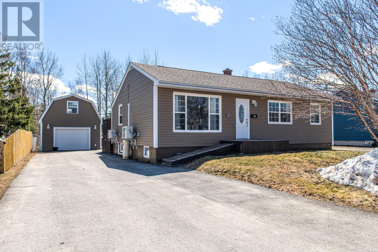
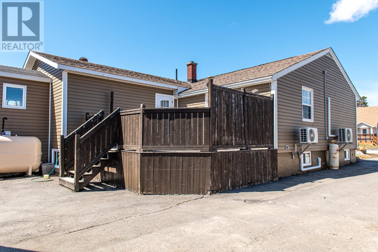
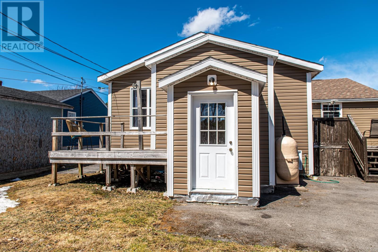
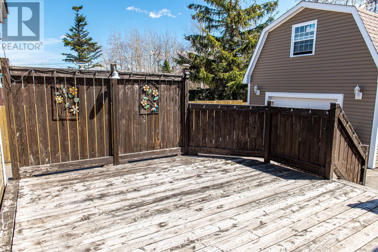
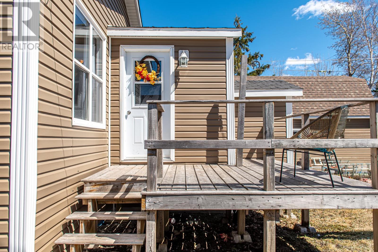
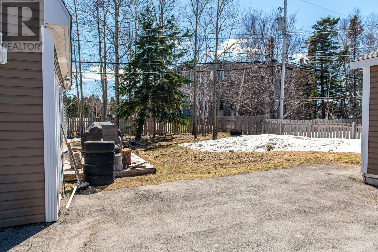
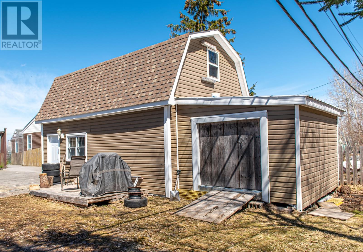
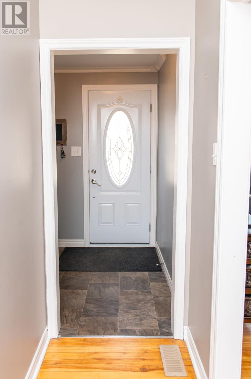
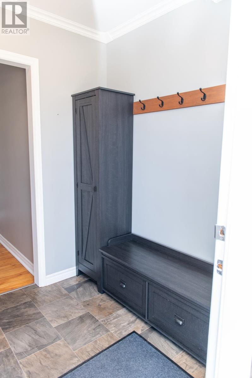
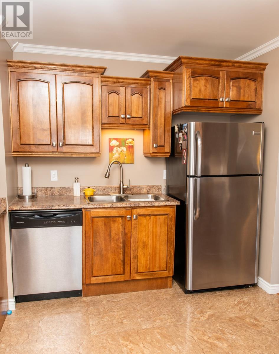
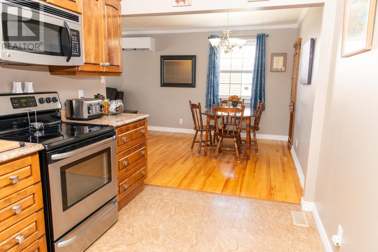
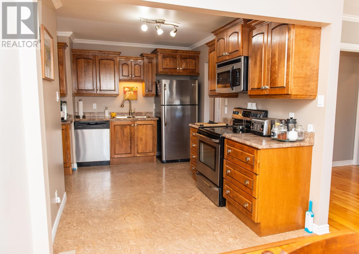
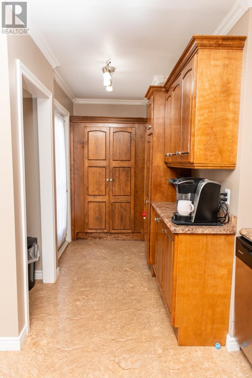
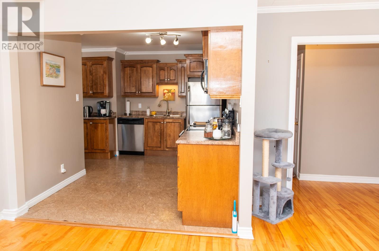
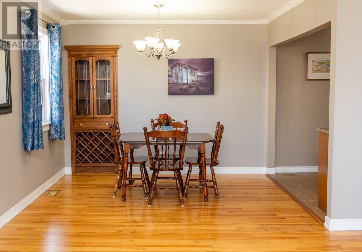
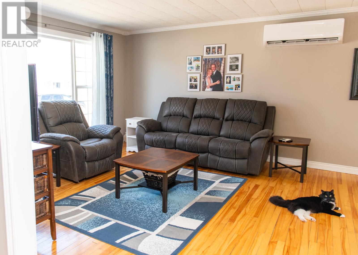
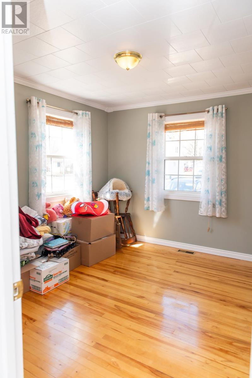
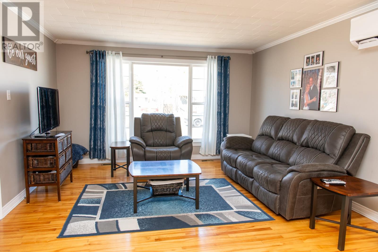
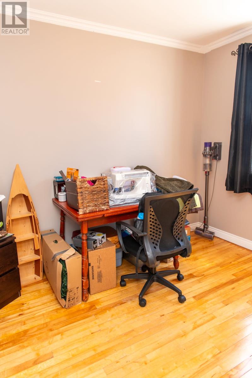
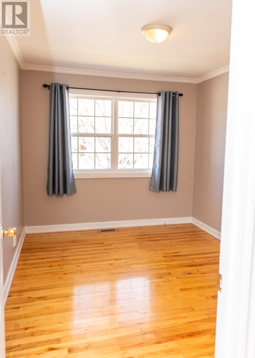
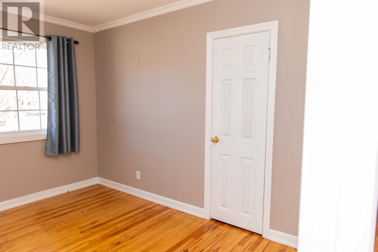
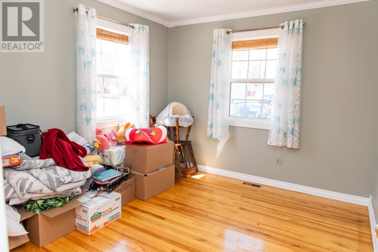
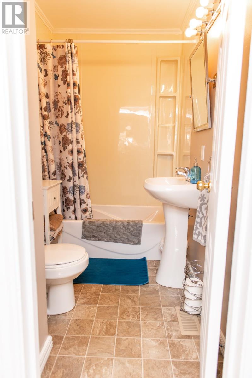
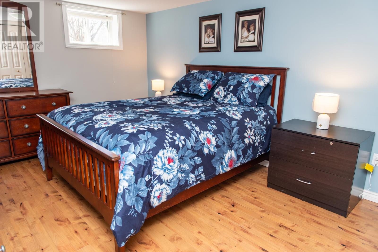
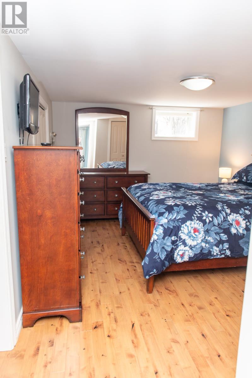
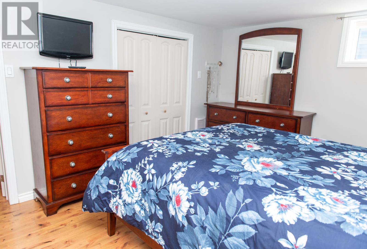
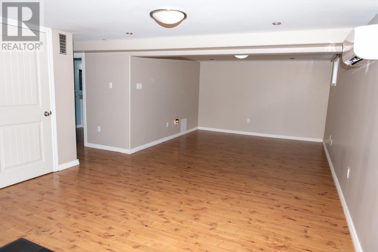
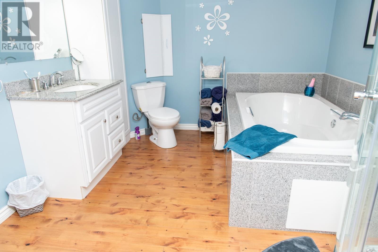
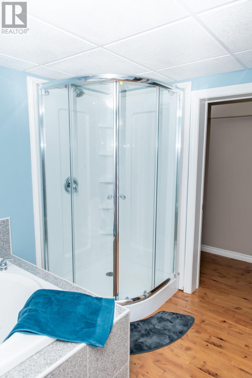
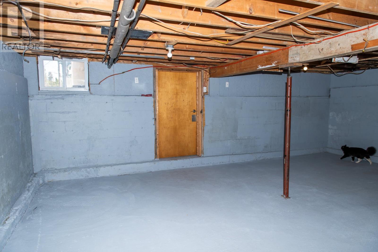
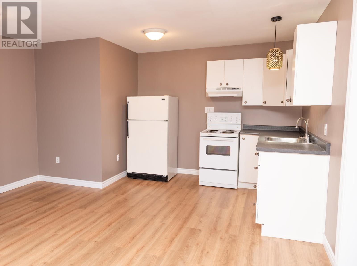
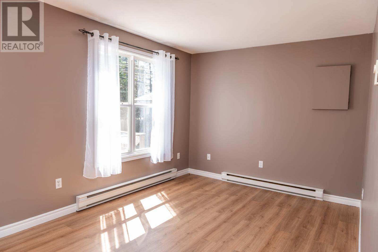
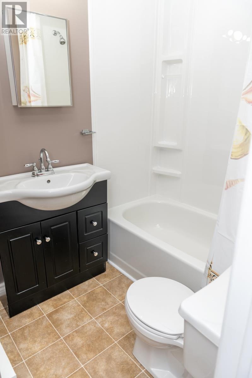
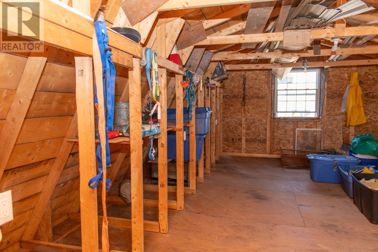
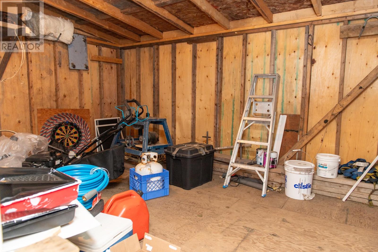
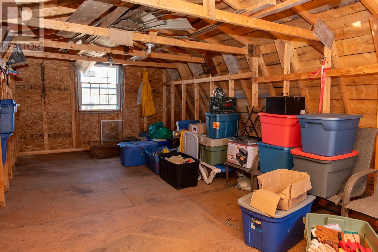
Welcome to this spacious and versatile family home offering 3 bedrooms upstairs and an additional bedroom downstairs, along with two full bathrooms — including a private ensuite off the lower-level primary bedroom. Perfect for extended family or income potential, this property also features a convenient 1-bedroom in-law apartment complete with its own separate entrance and private driveway. Inside the main home, you’ll find stainless steel appliances, all vinyl windows, and efficient year-round comfort with an 18,000 BTU mini split upstairs and a 12,000 BTU mini split downstairs. The home is equipped with a 220 amp electrical panel, with 100 amps dedicated to the apartment. Major updates include shingles approximately 8 years old, hot water tank approximately 7 years old, and exterior doors replaced roughly 6 years ago. Outside, the property truly shines with a large 17x35 detached garage featuring a loft space — ideal for storage, a workshop, or hobby area. Situated on a beautiful mature lot surrounded by trees, this property offers exceptional privacy and a peaceful setting while still providing plenty of space for family living and entertaining. (id:59809)
Property Details
| MLS® Number | 1297240 |
| Property Type | Single Family |
Building
| Bathroom Total | 3 |
| Bedrooms Total | 5 |
| Appliances | Refrigerator, Microwave, Washer, Dryer |
| Constructed Date | 1960 |
| Construction Style Attachment | Detached |
| Exterior Finish | Vinyl Siding |
| Flooring Type | Hardwood |
| Foundation Type | Concrete |
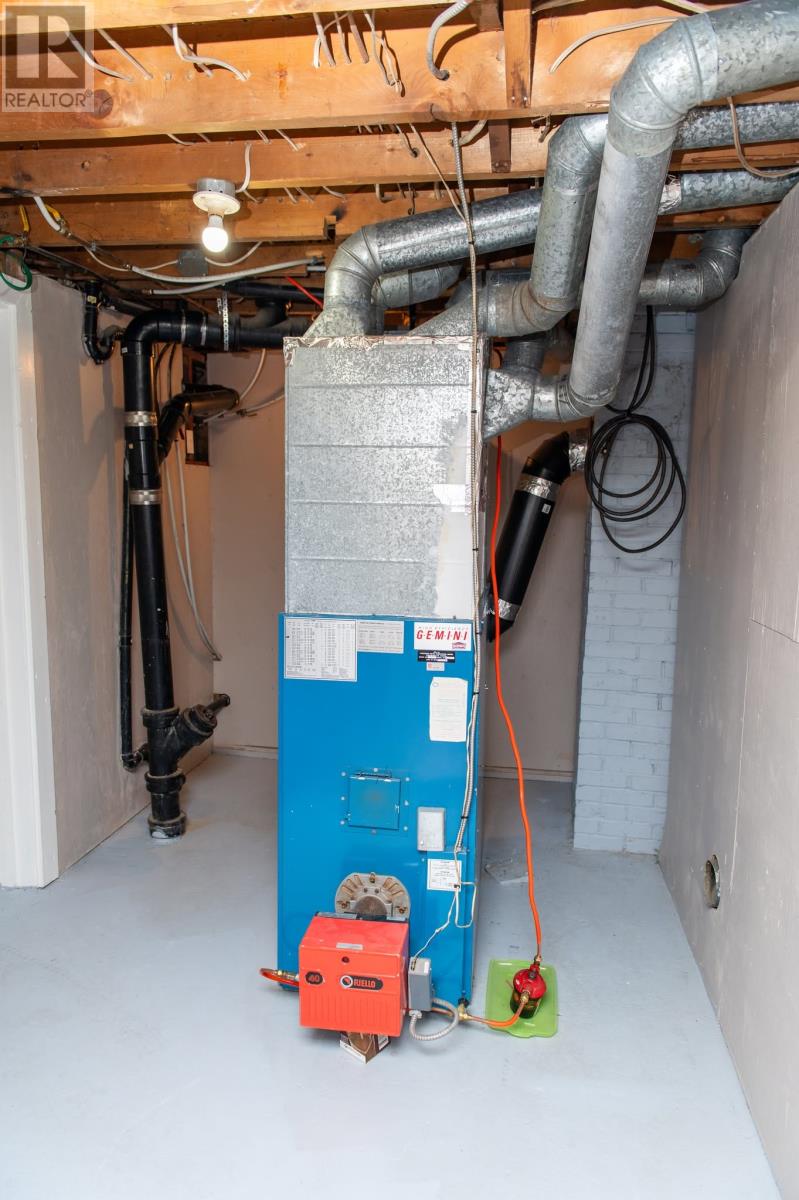
| Heating Type | Baseboard Heaters |
| Stories Total | 1 |
| Size Interior | 2,403 Ft2 |
| Type | House |
| Utility Water | Municipal Water |
Parking
| Garage | 1 |
| Detached Garage |
Land
| Acreage | No |
| Sewer | Municipal Sewage System |
| Size Irregular | 62' X 120' |
| Size Total Text | 62' X 120'|under 1/2 Acre |
| Zoning Description | Residential |
Rooms
| Level | Type | Length | Width | Dimensions |
|---|---|---|---|---|
| Basement | Other | 19.4x22.9 | ||
| Basement | Other | 7.4x12.5 | ||
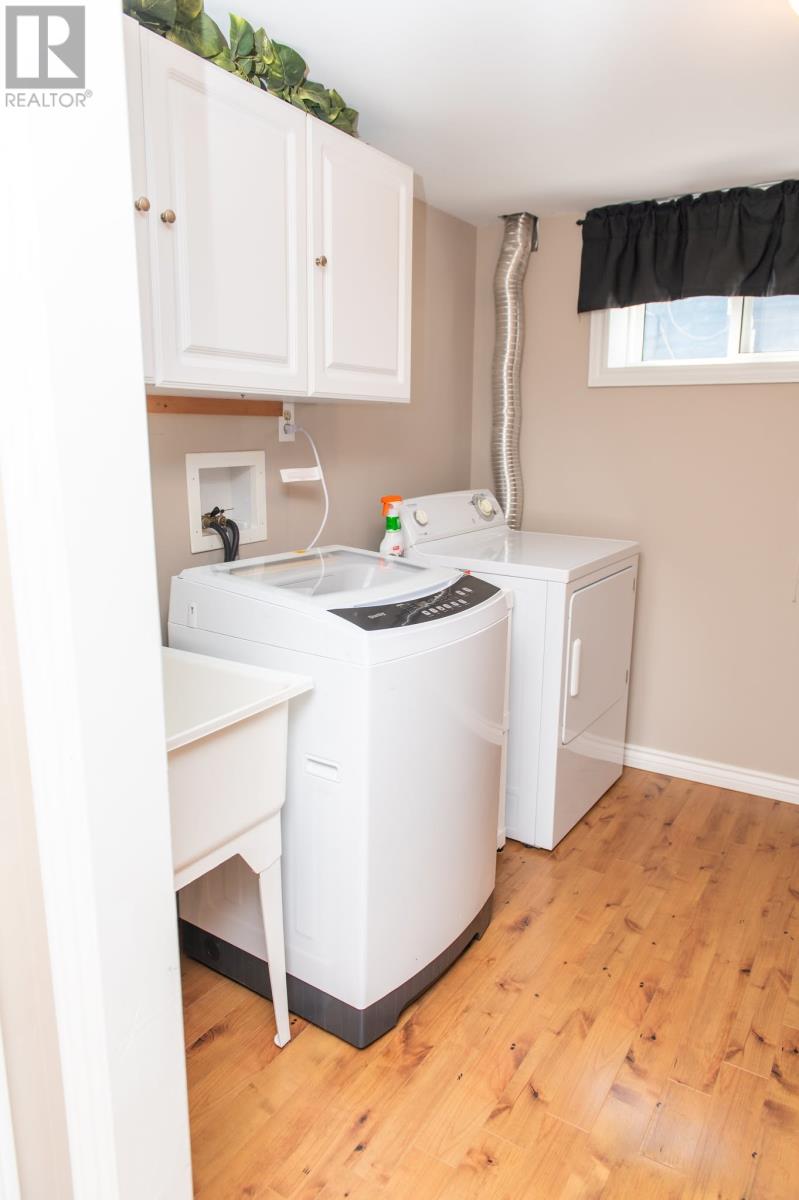
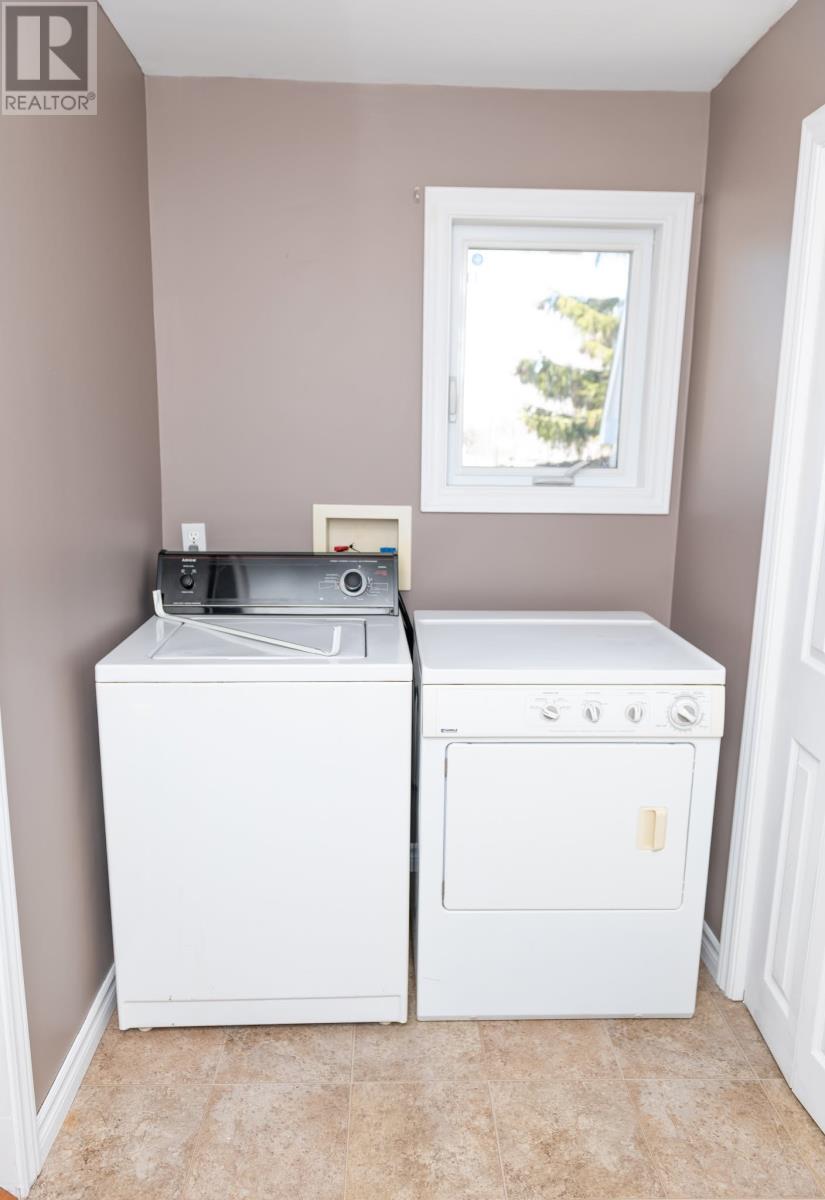
| Basement | Laundry Room | 7.8x7.9 | ||
| Basement | Bath (# Pieces 1-6) | 9.6x10.7 | ||
| Basement | Bedroom | 13.4x10.6 | ||
| Basement | Recreation Room | 26x12 | ||
| Main Level | Bedroom | 8x9.9 | ||
| Main Level | Bedroom | 11.4x9.9 | ||
| Main Level | Bedroom | 11.4x9 | ||
| Main Level | Bath (# Pieces 1-6) | 7.9x4.8 | ||
| Main Level | Kitchen | 12x8x8x5 | ||
| Main Level | Living Room/dining Room | 13.4x23.5 | ||
| Main Level | Porch | 5.3x5.9 | ||
| Other | Not Known | 5x6 | ||
| Other | Not Known | 9.9x2.6 | ||
| Other | Not Known | 9.6x9.12 | ||
| Other | Not Known | 20x23.4 |
Contact Us
Contact us for more information

Alyssa Delaney
50 High St., 2nd Floor #3
Grand Falls-Windsor, Newfoundland & Labrador A2A 1C6
(709) 893-2160
outportrealty.ca/
outportrealty.ca/

The trademarks REALTOR®, REALTORS®, and the REALTOR® logo are controlled by The Canadian Real Estate Association (CREA) and identify real estate professionals who are members of CREA. The trademarks MLS®, Multiple Listing Service® and the associated logos are owned by The Canadian Real Estate Association (CREA) and identify the quality of services provided by real estate professionals who are members of CREA. The trademark DDF® is owned by The Canadian Real Estate Association (CREA) and identifies CREA's Data Distribution Facility (DDF®)
May 21 2026 04:02:55
Newfoundland & Labrador Association of REALTORS®
Outport Realty Inc. - Grand Falls-Windsor