

10 Sansome Place Hillgrade, Newfoundland & Labrador A0G 2R0











$185,000
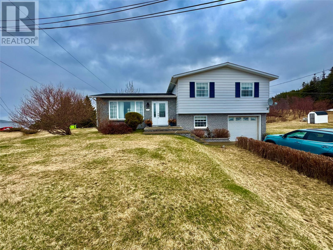
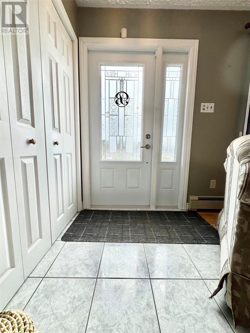
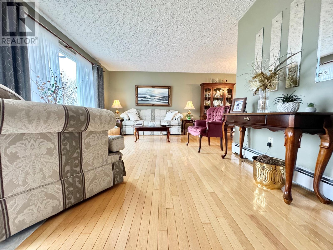
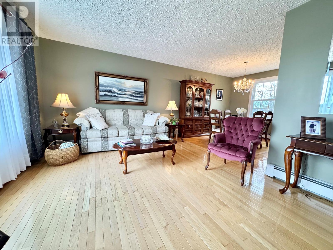
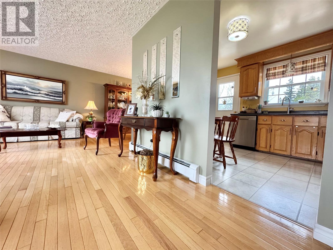
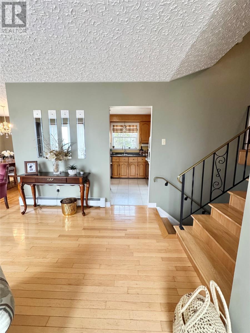
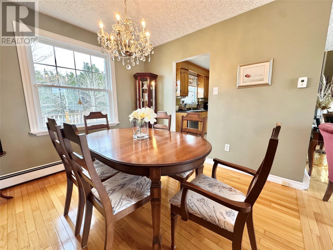
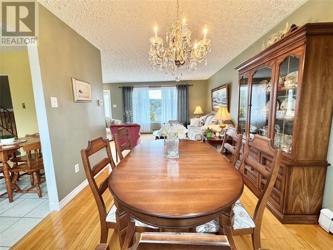
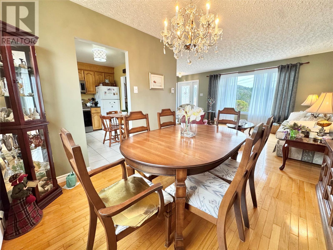
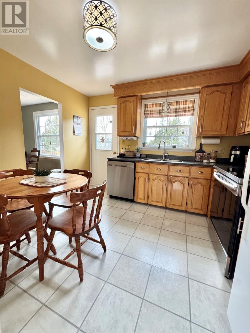
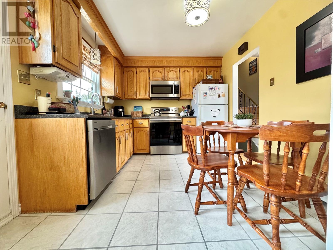
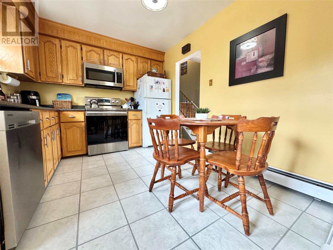
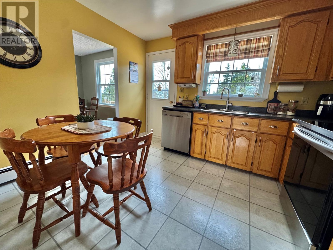
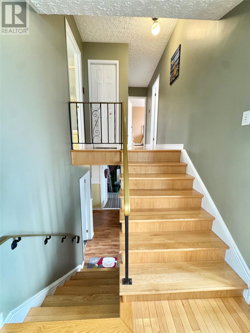
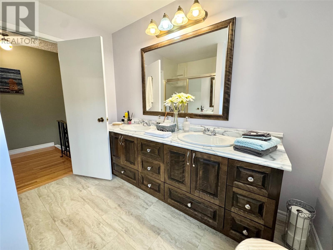
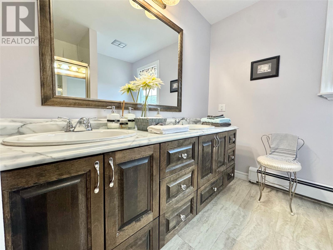
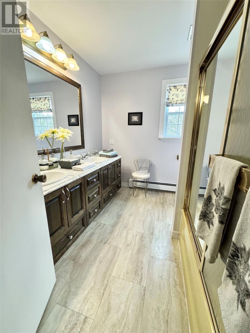
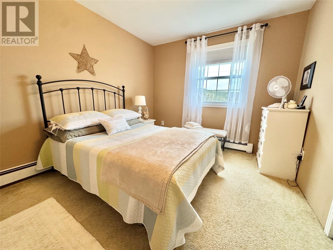
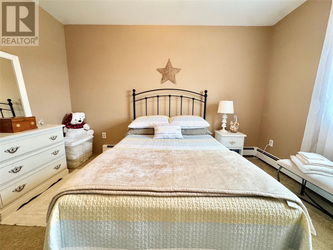
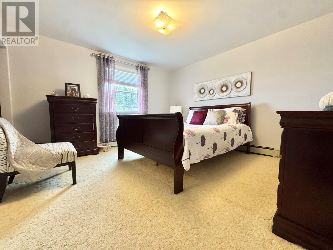
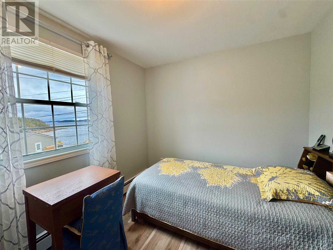
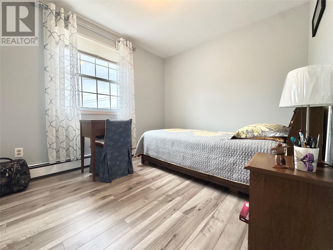
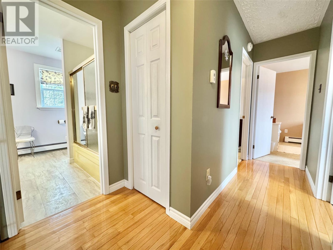
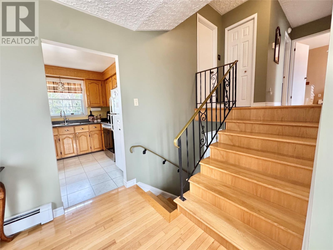
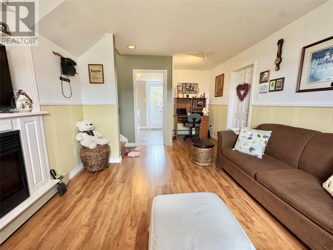
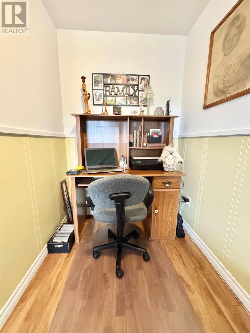
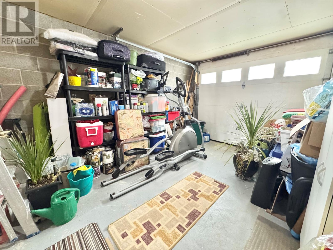
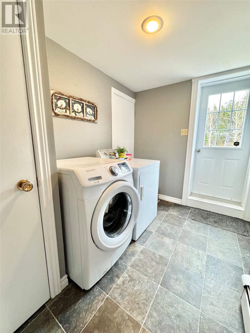
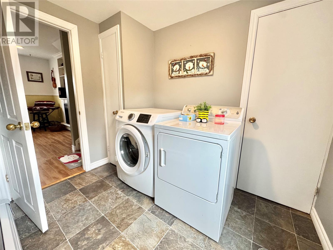
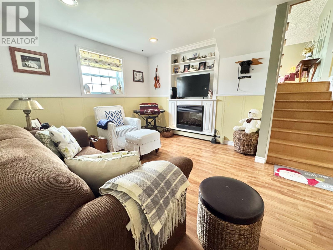
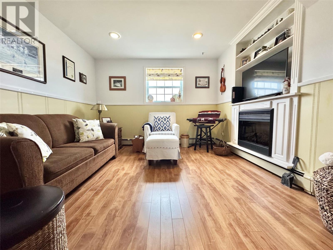
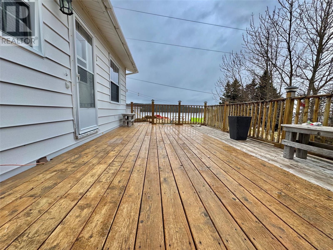
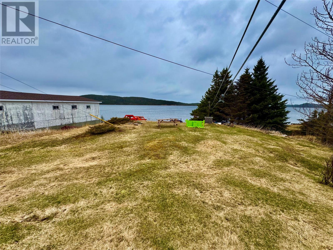
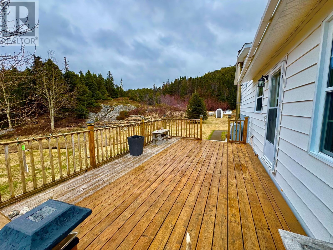
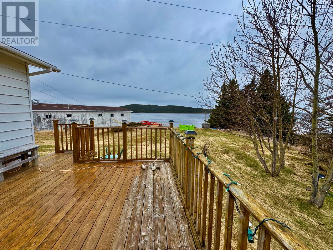
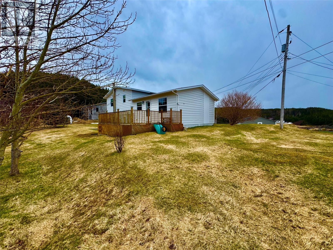
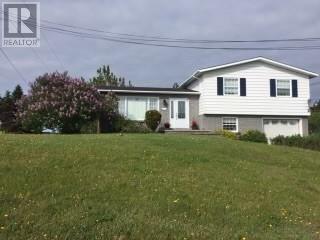
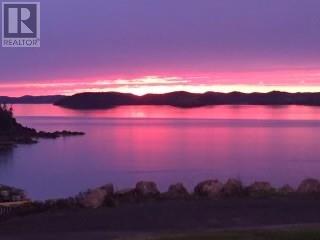
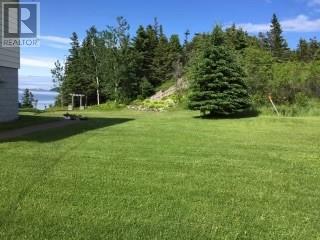
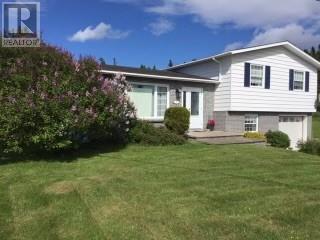
Side Split-Level Oceanfront Home – 3 Bed, 1.5 Bath Welcome to this Side split-level home that sits right on the ocean’s edge, offering a large panoramic view of the Atlantic. Enter through the front door into an open-concept living and dining area, with an eat-in kitchen that gleams with natural light. Head up to the second level where you’ll find three bedrooms and a spacious full bathroom. Descend to the lower level to discover a cozy rec room with an electric fireplace, a convenient laundry room, a two-piece bath, an attached garage, and a utility room. A back door opens to a beautiful deck that overlooks the ocean, with occasional glimpses of icebergs from the back deck and front window. Imagine waking up to the sound of seagulls and the scent of salt air as sea life frolics just beyond. A public wharf is only a few steps away, with beach access just down the hill. Nearby, Samsone’s Restaurant offers a charming local dining experience right on the wharf. This property is perfect for coastal enthusiasts, kayakers, and boaters seeking a serene oceanside lifestyle. Located in the Hillgrade community of Newfoundland, it boasts close proximity to Twillingate and easy access to the ocean, making it an ideal retreat for those who crave the sea’s beauty, convenience, and lifestyle. (id:59809)
Property Details
| MLS® Number | 1297010 |
| Property Type | Single Family |
Building
| Bathroom Total | 2 |
| Bedrooms Above Ground | 3 |
| Bedrooms Total | 3 |
| Appliances | Dishwasher, Refrigerator, Stove, Washer, Dryer |
| Constructed Date | 1983 |
| Construction Style Attachment | Detached |
| Construction Style Split Level | Sidesplit |
| Exterior Finish | Brick, Vinyl Siding |
| Fixture | Drapes/window Coverings |
| Flooring Type | Mixed Flooring |
| Foundation Type | Block |
| Half Bath Total | 1 |
| Heating Fuel | Oil |
| Heating Type | Radiant Heat |
| Stories Total | 1 |
| Size Interior | 1,408 Ft2 |
| Type | House |
| Utility Water | Municipal Water |
Parking
| Garage | 1 |
| Attached Garage |
Land
| Access Type | Water Access, Year-round Access |
| Acreage | No |
| Sewer | Septic Tank |
| Size Irregular | 73x90x74x100 |
| Size Total Text | 73x90x74x100|4,051 - 7,250 Sqft |
| Zoning Description | Res |
Rooms
| Level | Type | Length | Width | Dimensions |
|---|---|---|---|---|
| Second Level | Bedroom | 11x8 | ||
| Second Level | Bedroom | 13x13 | ||
| Second Level | Bath (# Pieces 1-6) | 10x8 | ||
| Second Level | Bedroom | 12x10 | ||
| Lower Level | Bath (# Pieces 1-6) | 4.5x3.5 | ||
| Lower Level | Recreation Room | 14x11.5 | ||
| Lower Level | Laundry Room | 9x8 | ||
| Main Level | Dining Room | 10x9.5 | ||
| Main Level | Eat In Kitchen | 11x9.5 | ||
| Main Level | Living Room | 19x12 |
Contact Us
Contact us for more information
Carla Kinden
(709) 753-4456
6 Roe Avenue
Gander, Newfoundland & Labrador A1V 1W8
(709) 753-4454
kwcentralnl.com/
kwcentralnl.com/

The trademarks REALTOR®, REALTORS®, and the REALTOR® logo are controlled by The Canadian Real Estate Association (CREA) and identify real estate professionals who are members of CREA. The trademarks MLS®, Multiple Listing Service® and the associated logos are owned by The Canadian Real Estate Association (CREA) and identify the quality of services provided by real estate professionals who are members of CREA. The trademark DDF® is owned by The Canadian Real Estate Association (CREA) and identifies CREA's Data Distribution Facility (DDF®)
May 23 2026 08:53:06
Newfoundland & Labrador Association of REALTORS®
Keller Williams Platinum Realty - Gander