

103 Trenton Drive Paradise, Newfoundland & Labrador A1L 4B7

$699,000
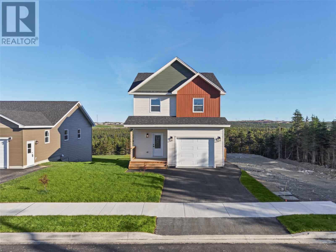
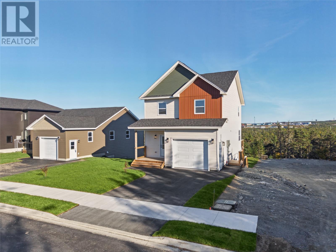
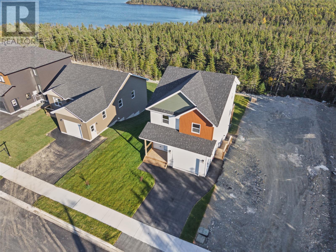
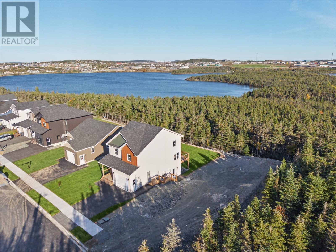
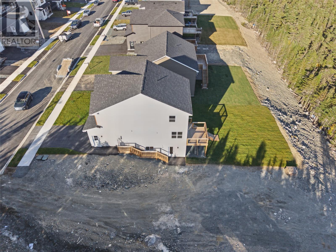
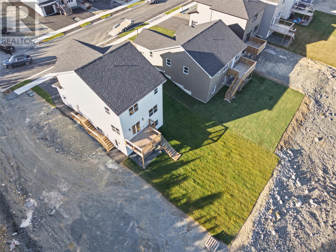
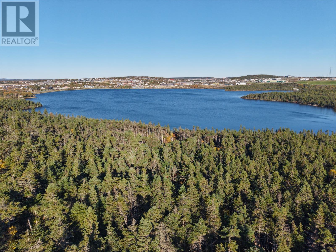
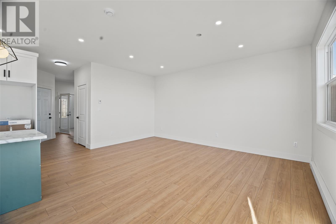
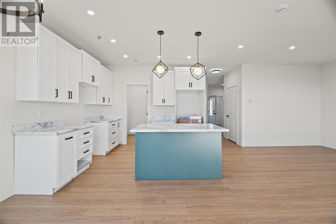
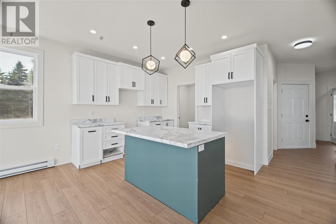
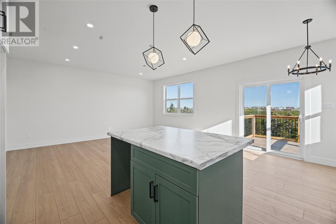
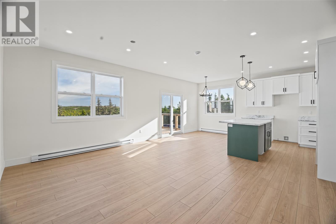
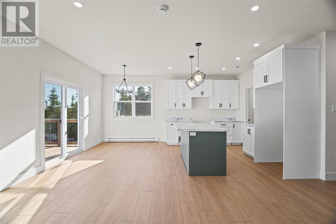
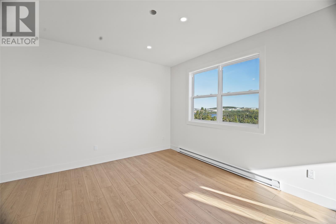
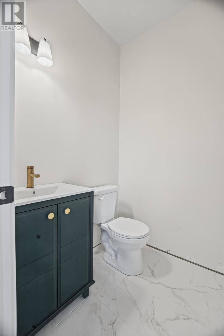
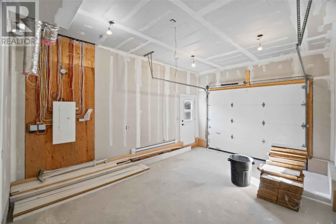
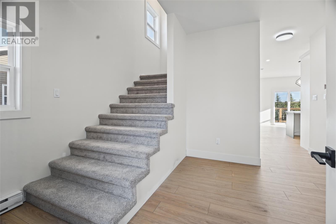
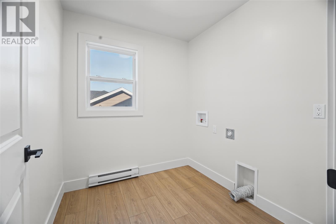
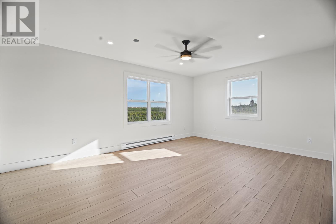
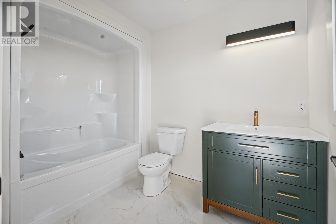
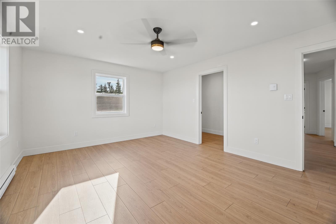
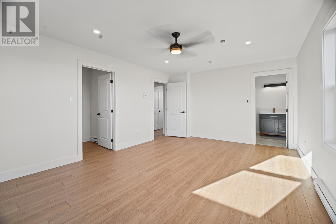
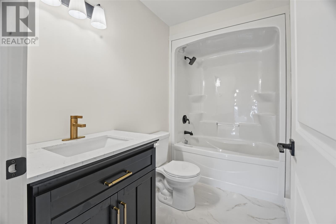
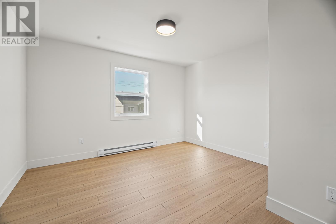
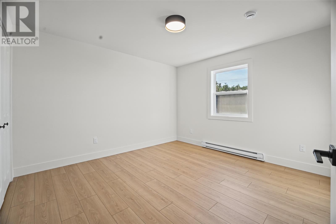
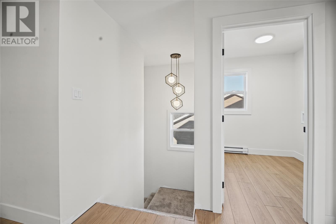
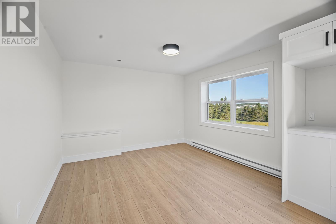
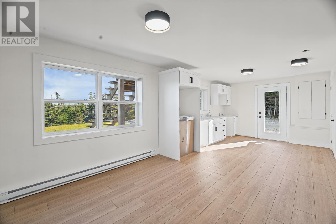
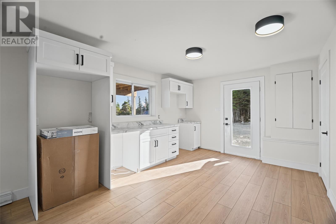
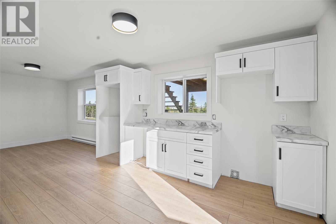
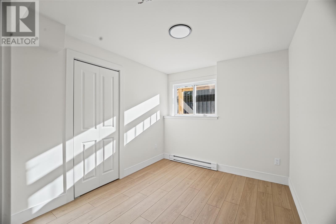
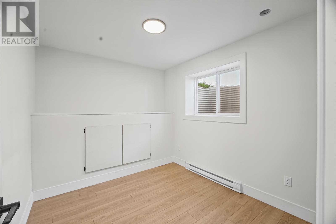
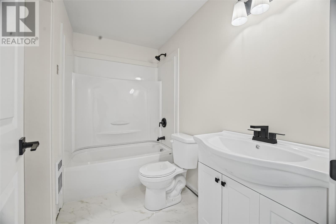
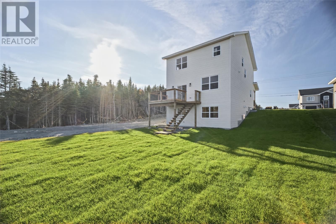
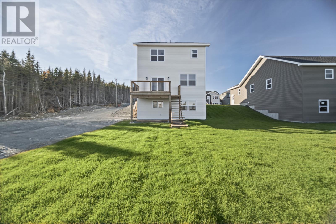
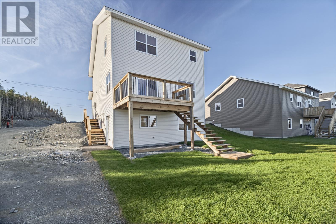
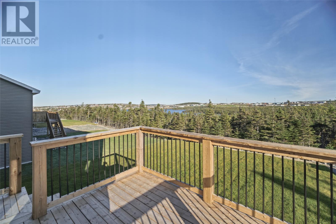
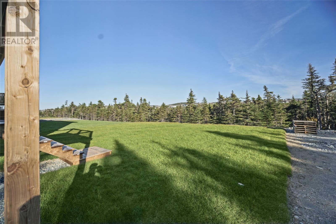
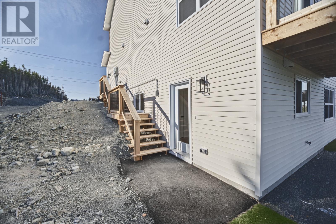
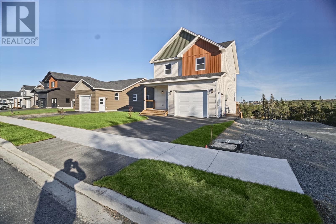
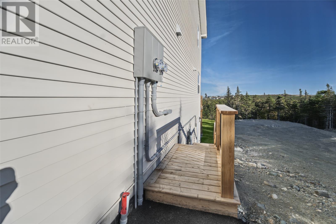
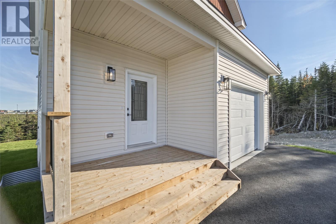
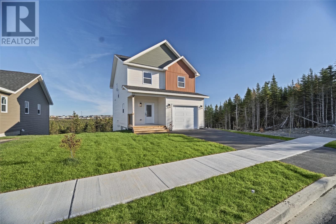
Complete and ready for occupancy before the holidays! This newly built two-storey home in Emerald Ridge offers modern finishes, beautiful views of Octagon Pond and the added value of a registered two-bedroom basement apartment. Built by BPM Construction, the home is ideally situated in a sought-after and convenient Paradise neighborhood, within walking distance of schools, scenic trails and everyday amenities. The bright, open-concept main floor features 9-foot ceilings, abundant pot lighting, upgraded light fixtures and oversized windows. A beautifully finished kitchen connects seamlessly with the dining and living areas, creating an inviting space for everyday living and entertaining. Tile flooring in wet areas adds a practical, stylish finish. The main unit includes three generously sized bedrooms and 2.5 bathrooms, highlighted by an oversized primary suite with a walk-in closet and private ensuite. The full walkout basement bring in natural light and takes advantage of the treed setting and pond views. The self-contained two-bedroom apartment offers its own private entrance, modern kitchen, comfortable living area, full bathroom and separate laundry—providing flexibility for rental income or extended family. An attached garage, double paved driveway, front and rear landscaping, and an 8-Year LUX Home Warranty complete this move-in-ready package. Settle into your new home before the holidays and enjoy everything this growing community has to offer. HST is included in the purchase price, with any applicable rebate to be assigned to the vendor. (id:59809)
Property Details
| MLS® Number | 1304698 |
| Property Type | Single Family |
| Amenities Near By | Recreation, Shopping |
| View Type | View |
Building
| Bathroom Total | 4 |
| Bedrooms Above Ground | 3 |
| Bedrooms Below Ground | 2 |
| Bedrooms Total | 5 |
| Architectural Style | 2 Level |
| Constructed Date | 2026 |
| Construction Style Attachment | Detached |
| Cooling Type | Air Exchanger |
| Exterior Finish | Vinyl Siding |
| Flooring Type | Carpeted, Marble, Ceramic, Laminate, Mixed Flooring |
| Foundation Type | Concrete |
| Half Bath Total | 1 |
| Heating Type | Baseboard Heaters |
| Roof Material | Asphalt Shingle |
| Roof Style | Unknown |
| Size Interior | 2,462 Ft2 |
| Type | Two Apartment House |
| Utility Water | Municipal Water |
Parking
| Attached Garage |
Land
| Acreage | No |
| Land Amenities | Recreation, Shopping |
| Landscape Features | Landscaped |
| Sewer | Municipal Sewage System |
| Size Irregular | 729.1 Sq.m. |
| Size Total Text | 729.1 Sq.m.|7,251 - 10,889 Sqft |
| Zoning Description | Rmd |
Rooms
| Level | Type | Length | Width | Dimensions |
|---|---|---|---|---|
| Second Level | Bath (# Pieces 1-6) | 9 x 5.5 | ||
| Second Level | Ensuite | 11 x 6 | ||
| Second Level | Bedroom | 11 x 12 | ||
| Second Level | Bedroom | 10 x 12 | ||
| Second Level | Primary Bedroom | 13.5 x 18 | ||
| Basement | Bath (# Pieces 1-6) | 9 x 5.5 | ||
| Basement | Bedroom | 11 x 10 | ||
| Basement | Bedroom | 10 x 10 | ||
| Basement | Living Room/dining Room | 24 x 12 | ||
| Main Level | Bath (# Pieces 1-6) | 5.4 x 5.5 | ||
| Main Level | Not Known | 6.2 x 5.5 | ||
| Main Level | Kitchen | 11.6 x 18.7 | ||
| Main Level | Living Room | 17.1 x 12 |
Contact Us
Contact us for more information
Rob Bennett
115 Cavendish Square
St. John's, Newfoundland & Labrador A1C 3K2
(709) 793-0909

The trademarks REALTOR®, REALTORS®, and the REALTOR® logo are controlled by The Canadian Real Estate Association (CREA) and identify real estate professionals who are members of CREA. The trademarks MLS®, Multiple Listing Service® and the associated logos are owned by The Canadian Real Estate Association (CREA) and identify the quality of services provided by real estate professionals who are members of CREA. The trademark DDF® is owned by The Canadian Real Estate Association (CREA) and identifies CREA's Data Distribution Facility (DDF®)
October 22 2026 02:21:59
Newfoundland & Labrador Association of REALTORS®
RE/MAX Infinity Realty Inc. - Sheraton Hotel