

108 Central Street Bay Roberts, Newfoundland & Labrador A0A 1G0

$619,500
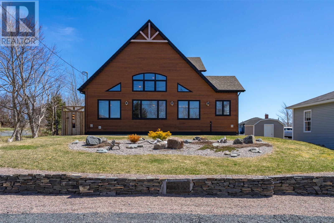
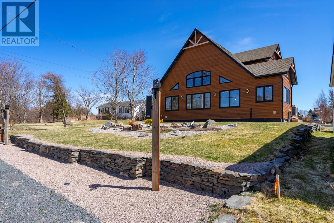
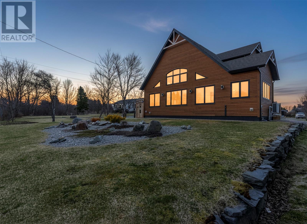
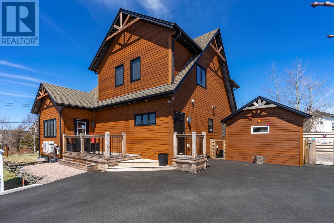
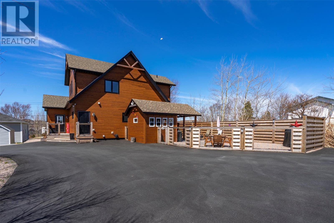
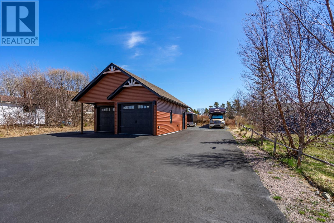
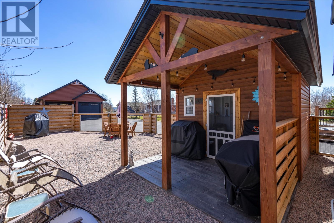
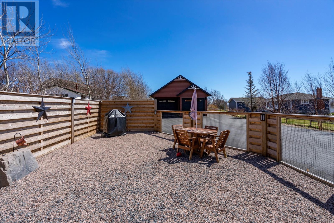
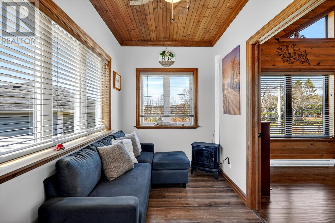
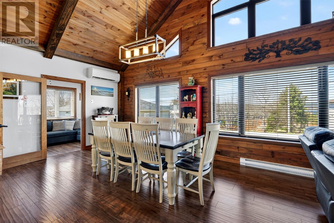
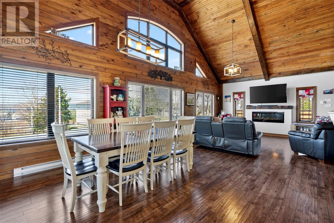
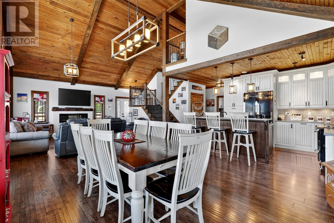
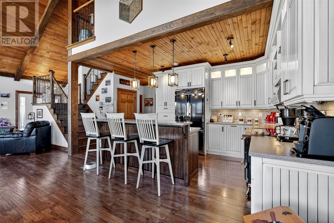
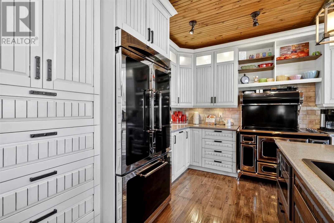
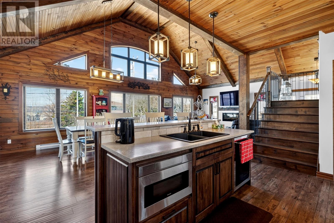
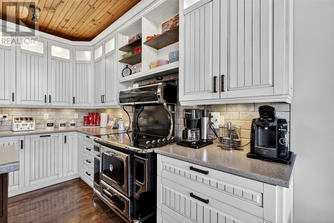
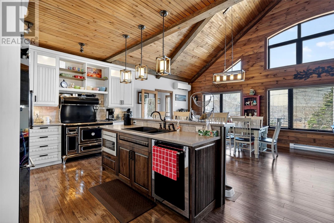
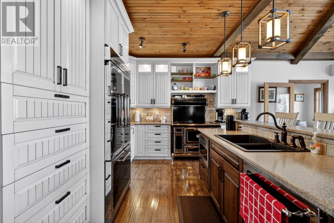
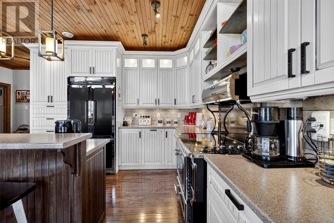
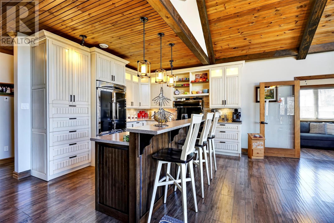
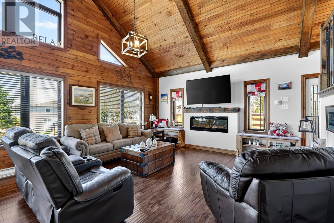
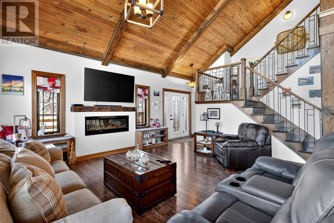
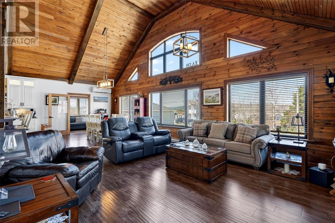
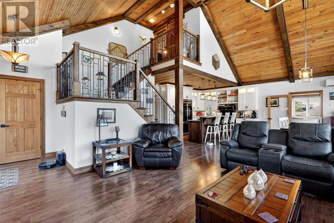
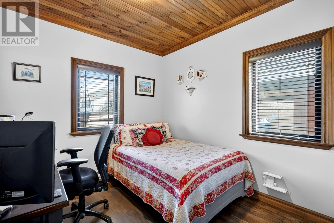
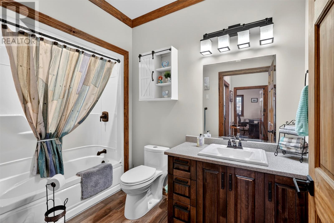
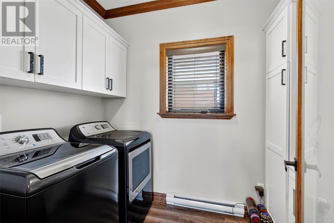
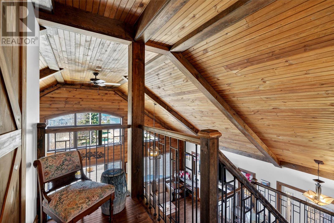
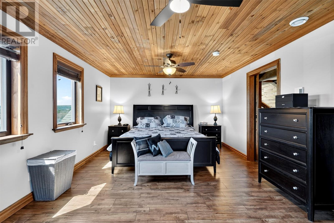
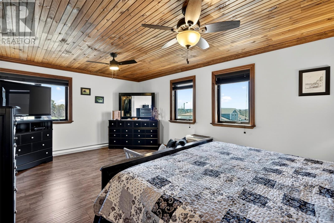
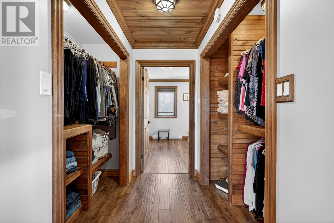
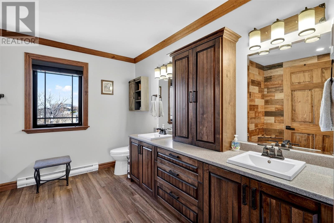
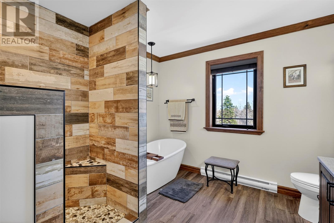
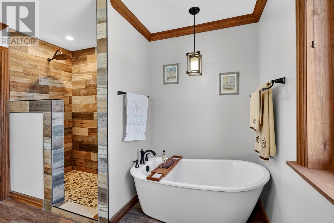
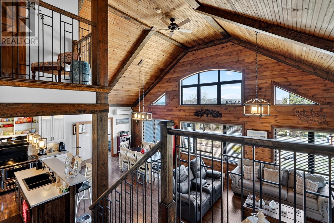
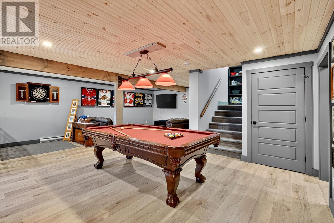
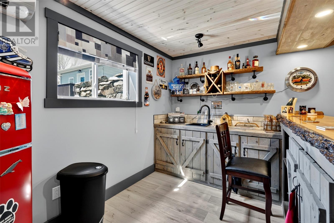
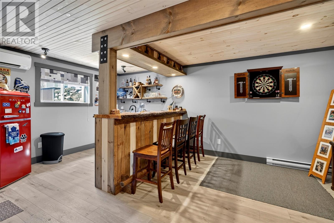
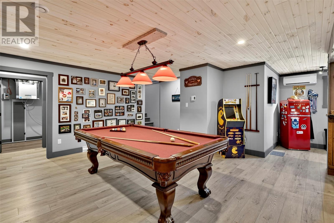
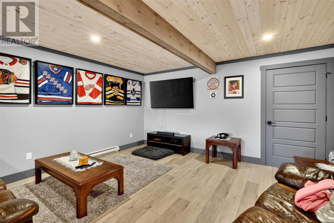
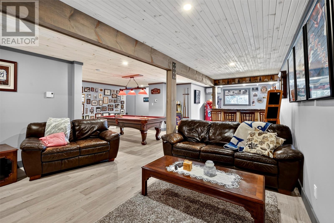
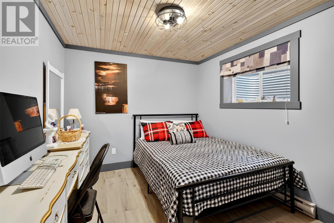
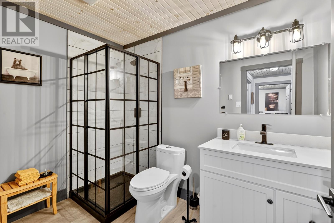
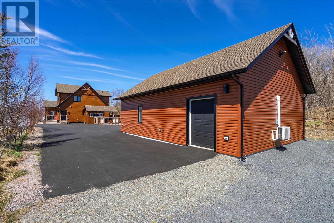
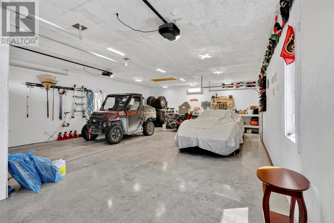
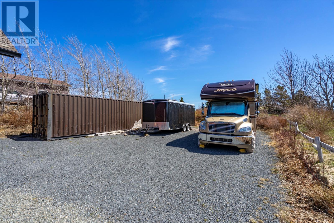
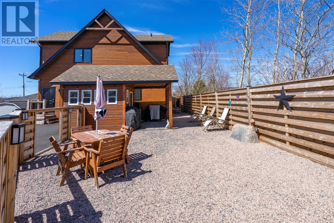
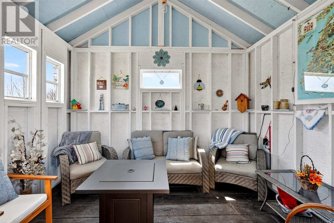
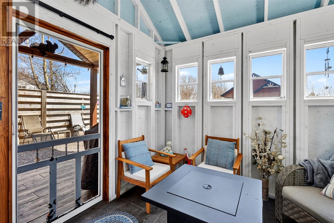
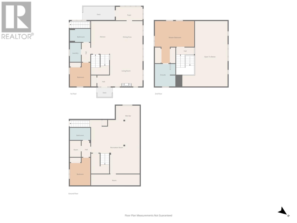
Discover luxury living in this stunning 3-bedroom, 3-bath executive chalet-style home, where exceptional craftsmanship and attention to detail shine throughout. This one-of-a-kind property offers everything you could dream of, combining timeless style with modern comfort. From the moment you arrive, the incredible curb appeal sets the tone with beautiful Maibec wood siding, a permanent exterior lighting system, and thoughtfully designed outdoor spaces. The property also features a spacious 24x36 detached garage, a 40-foot sea can for additional storage, a charming “she shed” complete with a cooking area, and a fenced-in section perfect for added privacy or pets. Step inside to a bright and welcoming main floor featuring a beautiful sunroom, perfect for relaxing year-round. The impressive kitchen is equipped with sought-after Heartland appliances and opens into a breathtaking living space with 9-foot ceilings, an 18-foot vaulted pine ceiling, and an abundance of natural light pouring through oversized windows. The main level also includes a spacious bedroom and full bathroom and laundry room. The second floor is dedicated entirely to the luxurious primary suite, offering a walk-through closet and a spa-inspired ensuite complete with a shower and soaker tub. The fully finished basement is designed for entertaining and extra living space, featuring a large rec room with bar area, an additional bedroom, and another full bathroom. With mini split heating for energy efficiency and countless custom features throughout, this extraordinary property truly must be seen to be appreciated. A rare opportunity to own a dream home unlike any other. (id:59809)
Property Details
| MLS® Number | 1297093 |
| Property Type | Single Family |
| Storage Type | Storage Shed |
Building
| Bathroom Total | 3 |
| Bedrooms Above Ground | 2 |
| Bedrooms Below Ground | 1 |
| Bedrooms Total | 3 |
| Appliances | Dishwasher, Refrigerator, Stove |
| Constructed Date | 2018 |
| Construction Style Attachment | Detached |
| Exterior Finish | Wood |
| Fireplace Present | Yes |
| Flooring Type | Laminate |
| Foundation Type | Concrete |
| Heating Fuel | Electric |
| Heating Type | Mini-split |
| Stories Total | 1 |
| Size Interior | 2,838 Ft2 |
| Type | House |
| Utility Water | Municipal Water |
Parking
| Detached Garage | |
| Garage | 2 |
Land
| Acreage | No |
| Landscape Features | Landscaped |
| Sewer | Municipal Sewage System |
| Size Irregular | 54x276x63x176x42x29x37x67 |
| Size Total Text | 54x276x63x176x42x29x37x67|under 1/2 Acre |
| Zoning Description | Residential |
Rooms
| Level | Type | Length | Width | Dimensions |
|---|---|---|---|---|
| Second Level | Ensuite | 4PC | ||
| Second Level | Primary Bedroom | 18.11x20.3 | ||
| Basement | Utility Room | 5.4x7.9 | ||
| Basement | Bath (# Pieces 1-6) | 3PC | ||
| Basement | Bedroom | 9'10x13.4 | ||
| Basement | Storage | 23.5x5.4 | ||
| Basement | Recreation Room | 32.5x16.223.4x2 | ||
| Basement | Other | 11.5x9.9 | ||
| Main Level | Laundry Room | 9.3x6.3 | ||
| Main Level | Bath (# Pieces 1-6) | 4PC | ||
| Main Level | Bedroom | 13x10.5 | ||
| Main Level | Living Room/fireplace | 15.5x16.1 | ||
| Main Level | Kitchen | 17.5x11.8 | ||
| Main Level | Dining Room | 16.1x17.5 | ||
| Main Level | Not Known | 6.6x12.7 |
Contact Us
Contact us for more information
Sarah Morgan
(709) 747-4840
sarahmorgan.nlhouses.com/
95 Bonaventure Avenue
St. John's, Newfoundland & Labrador A1B 2X5
(709) 682-5556
(709) 747-4840
bluekeynl.com/
bluekeynl.com/

The trademarks REALTOR®, REALTORS®, and the REALTOR® logo are controlled by The Canadian Real Estate Association (CREA) and identify real estate professionals who are members of CREA. The trademarks MLS®, Multiple Listing Service® and the associated logos are owned by The Canadian Real Estate Association (CREA) and identify the quality of services provided by real estate professionals who are members of CREA. The trademark DDF® is owned by The Canadian Real Estate Association (CREA) and identifies CREA's Data Distribution Facility (DDF®)
May 06 2026 03:03:40
Newfoundland & Labrador Association of REALTORS®
Bluekey Realty Inc.