

110 - 112 Sabastian Drive Bonavista, Newfoundland & Labrador A0C 1B0

$269,000
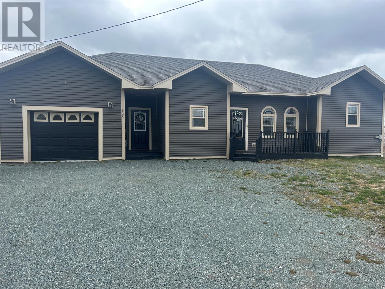
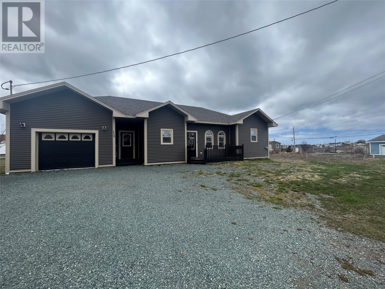
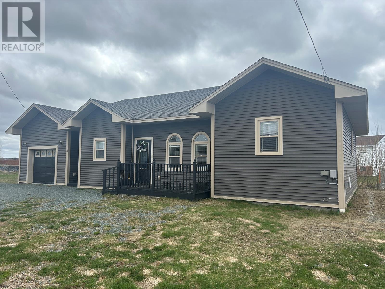
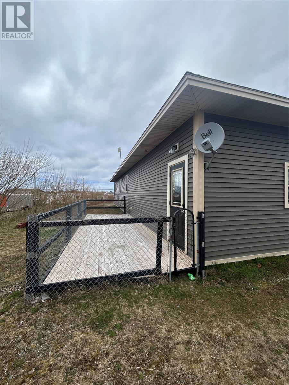
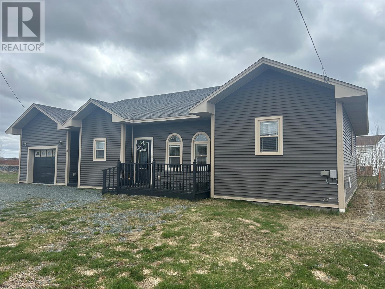
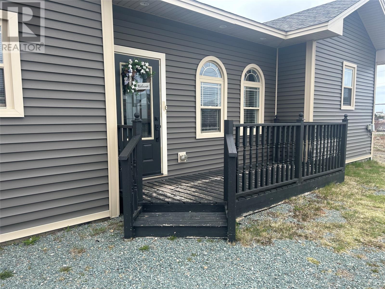
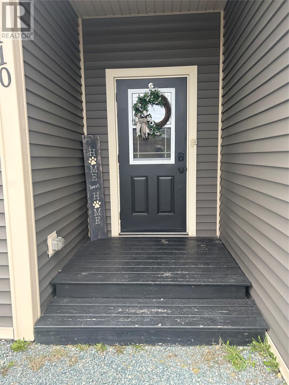
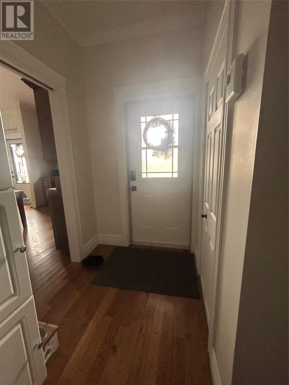
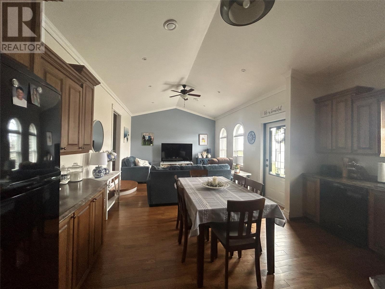
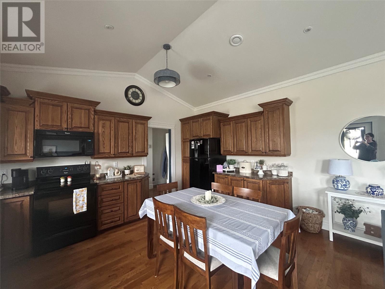
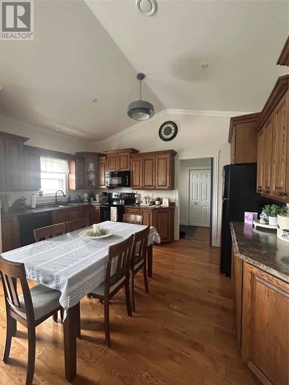
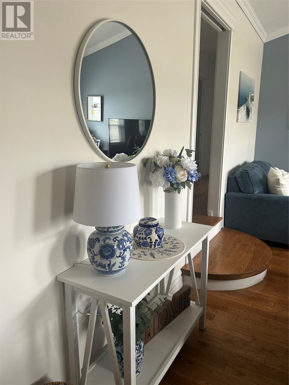
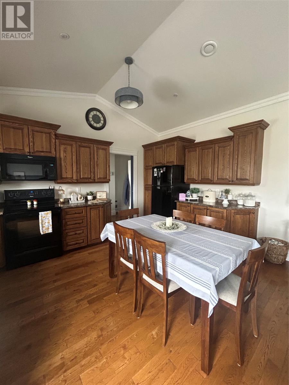
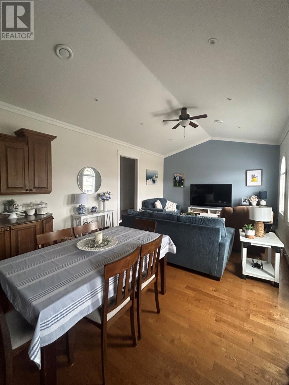
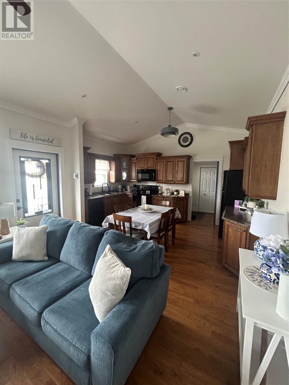
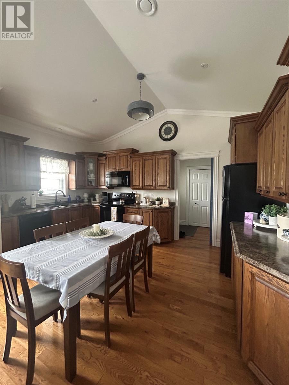
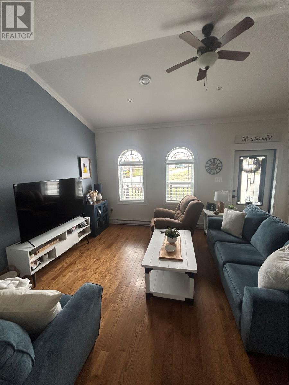
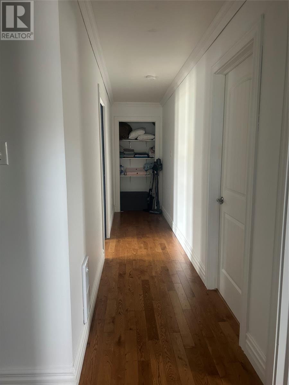
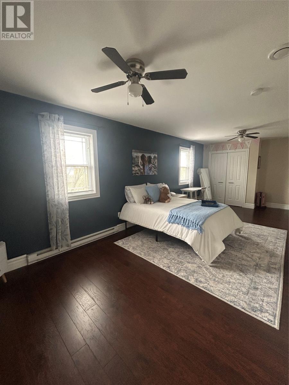
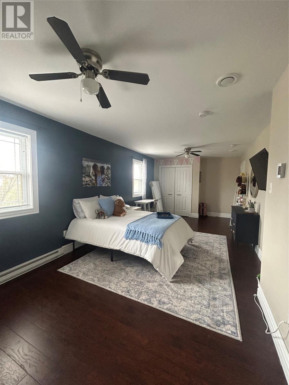
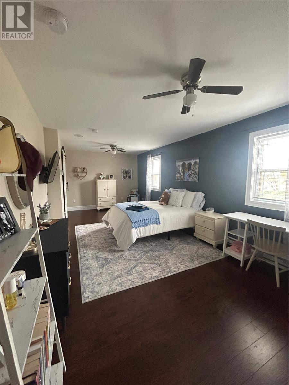
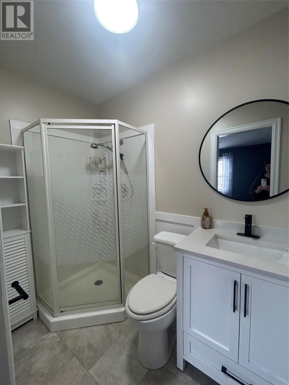
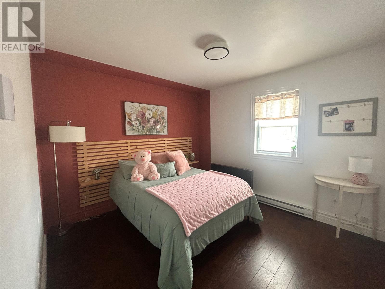
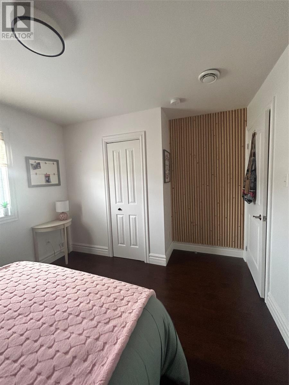
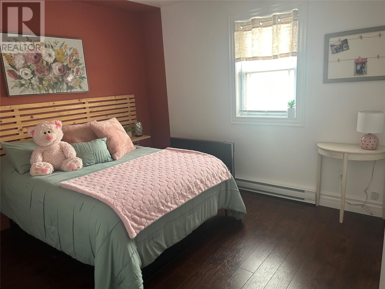
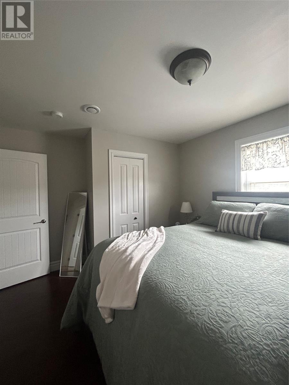
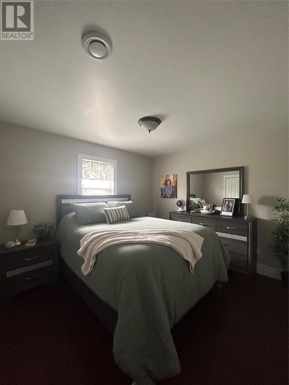
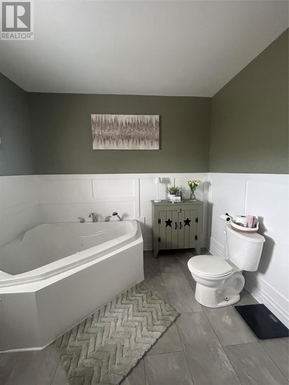
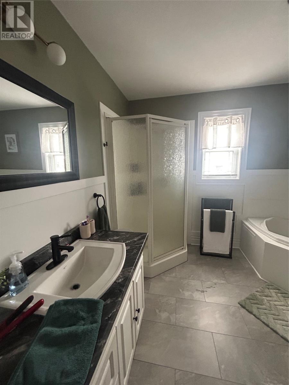
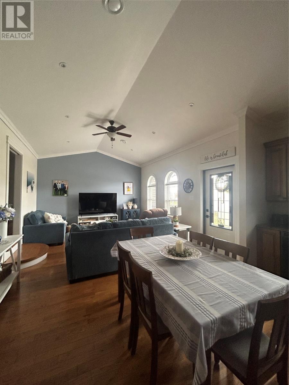
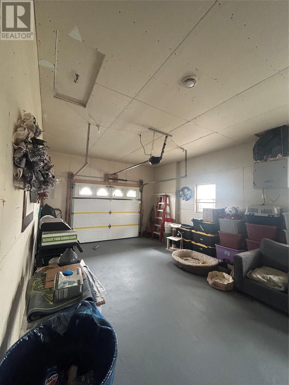
Beautiful spacious home all on one level with attached garage, shows like new! Home is open concept living /dining/kitchen highlighted by a Cathedral ceiling in living room, lovely kitchen, hardwood floors throughout the main living area. Extra-large master bedroom with ensuite. Roomy 4-piece main bathroom. Situated on a larger level lot in the Beautiful Historic Town of Bonavista The property also includes a 16 x 30 ft attached garage, providing ample storage space. This well-cared-for home is located in a friendly community and is perfect for those seeking a move-in-ready residence. Don't miss out. Call today to arrange a viewing! (id:59809)
Property Details
| MLS® Number | 1297534 |
| Property Type | Single Family |
| Amenities Near By | Shopping |
| Equipment Type | None |
| Rental Equipment Type | None |
| Structure | Patio(s) |
Building
| Bathroom Total | 2 |
| Bedrooms Above Ground | 3 |
| Bedrooms Total | 3 |
| Appliances | Dishwasher, Refrigerator, Microwave, Stove |
| Constructed Date | 2012 |
| Construction Style Attachment | Detached |
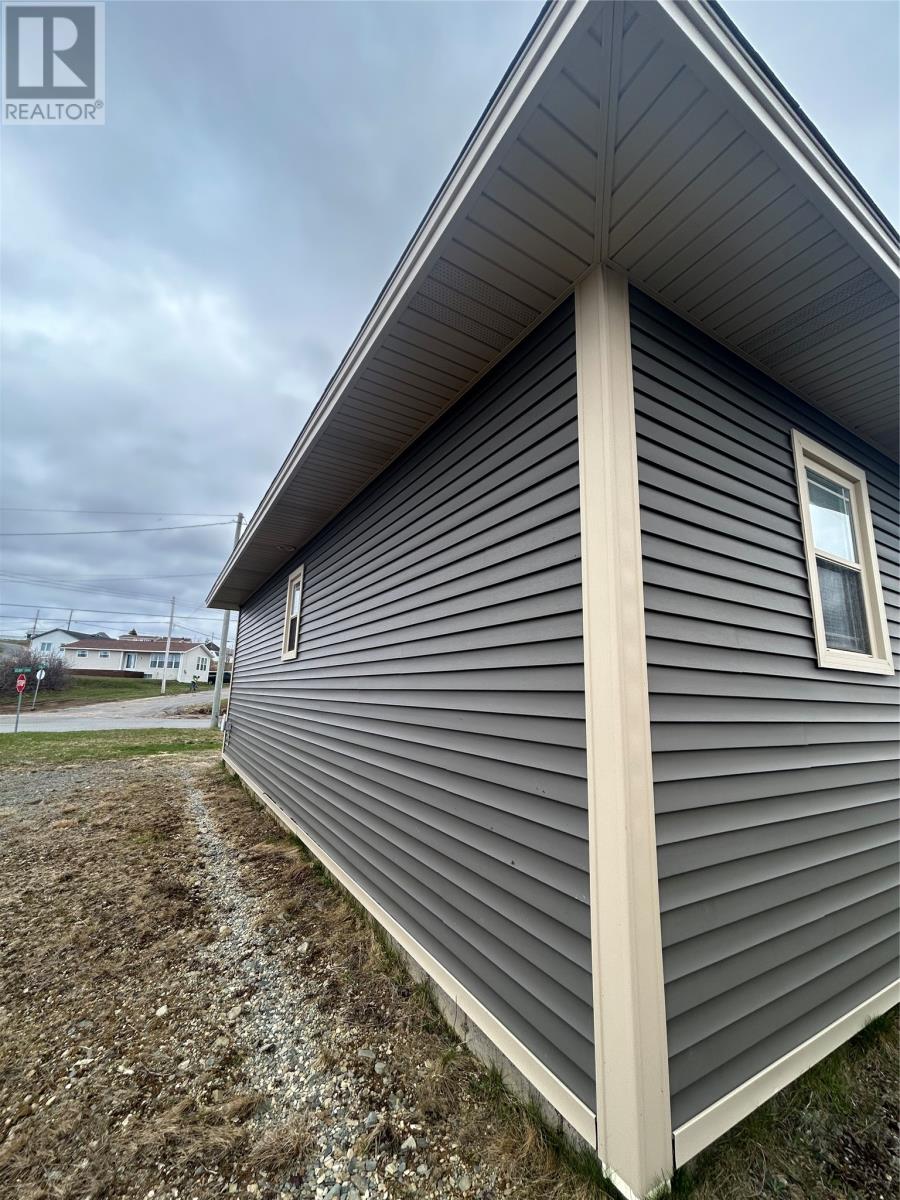
| Exterior Finish | Vinyl Siding |
| Fixture | Drapes/window Coverings |
| Flooring Type | Hardwood, Laminate, Other |
| Foundation Type | Concrete |
| Heating Fuel | Electric |
| Heating Type | Baseboard Heaters |
| Stories Total | 1 |
| Size Interior | 1,480 Ft2 |
| Type | House |
| Utility Water | Municipal Water |
Parking
| Attached Garage |
Land
| Access Type | Year-round Access |
| Acreage | No |
| Land Amenities | Shopping |
| Landscape Features | Partially Landscaped |
| Sewer | Municipal Sewage System |
| Size Irregular | .341 Acres |
| Size Total Text | .341 Acres|under 1/2 Acre |
| Zoning Description | Res. |
Rooms
| Level | Type | Length | Width | Dimensions |
|---|---|---|---|---|
| Main Level | Bath (# Pieces 1-6) | 10.6 X 9 | ||
| Main Level | Bedroom | 13 X 10.6 | ||
| Main Level | Bedroom | 13.2 X 11 | ||
| Main Level | Ensuite | 7.6 X 4.10 | ||
| Main Level | Primary Bedroom | 25.4 X 11 | ||
| Main Level | Foyer | 11.3 X 6.4 | ||
| Main Level | Eat In Kitchen | 14 X 11 | ||
| Main Level | Living Room | 14 X 14 |
Contact Us
Contact us for more information
Dorothy Newman
(709) 466-6688
175 Hamlyn Road
St. John's, Newfoundland & Labrador A1E 5Z6
(709) 738-3948
exitrealtyaspire.ca/
exitrealtyaspire.ca/

The trademarks REALTOR®, REALTORS®, and the REALTOR® logo are controlled by The Canadian Real Estate Association (CREA) and identify real estate professionals who are members of CREA. The trademarks MLS®, Multiple Listing Service® and the associated logos are owned by The Canadian Real Estate Association (CREA) and identify the quality of services provided by real estate professionals who are members of CREA. The trademark DDF® is owned by The Canadian Real Estate Association (CREA) and identifies CREA's Data Distribution Facility (DDF®)
May 14 2026 10:00:22
Newfoundland & Labrador Association of REALTORS®
Exit Realty Aspire