

116 Mallow Drive Paradise, Newfoundland & Labrador A1L 0M5

$415,000
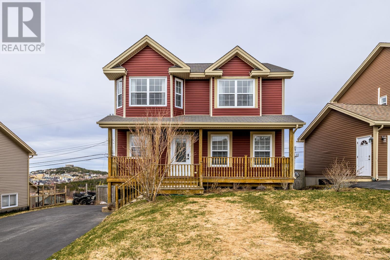
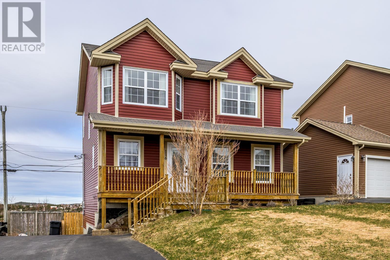
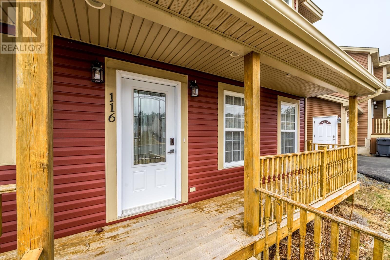
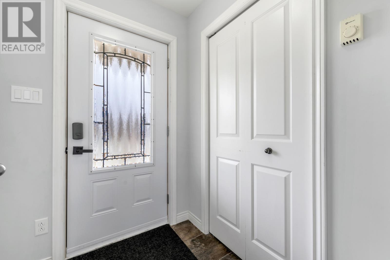
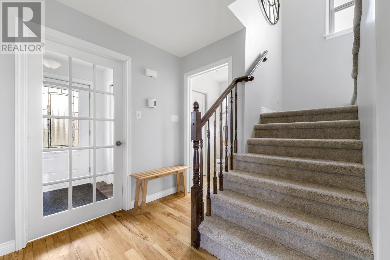
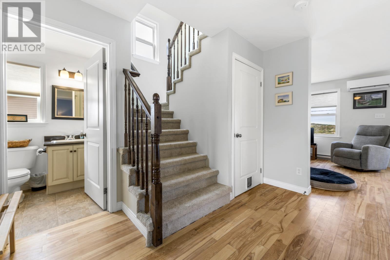
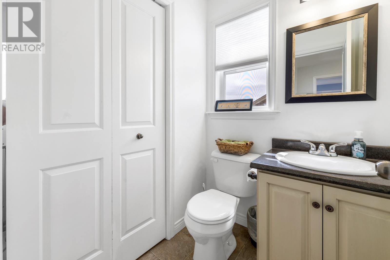
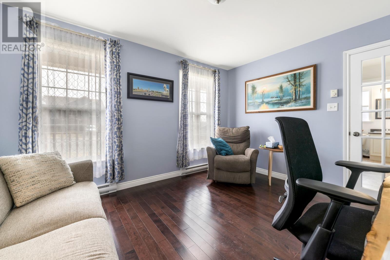
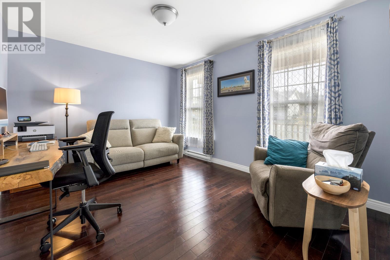
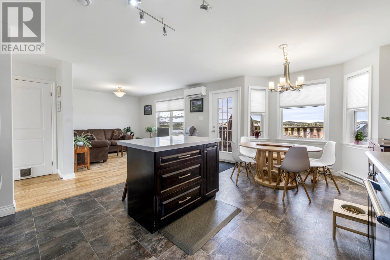
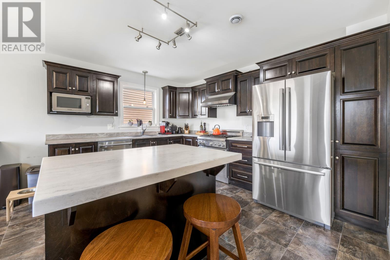
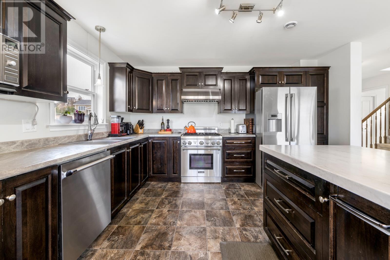
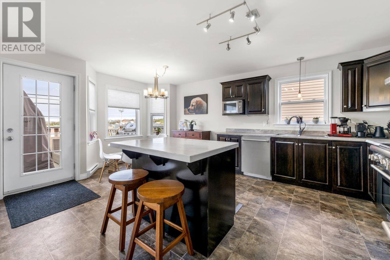
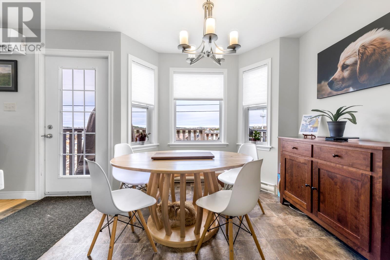
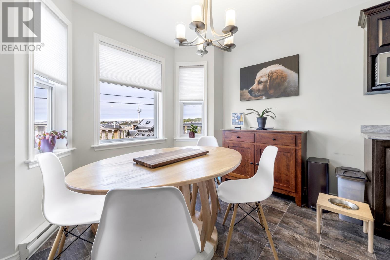
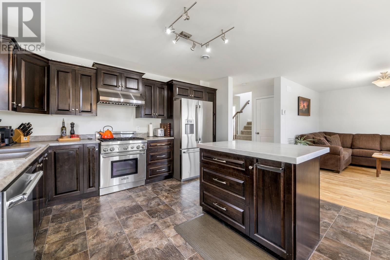
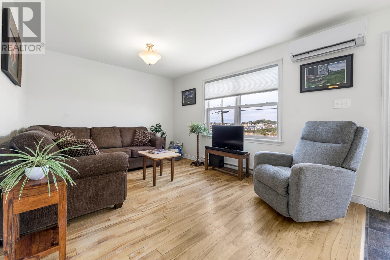
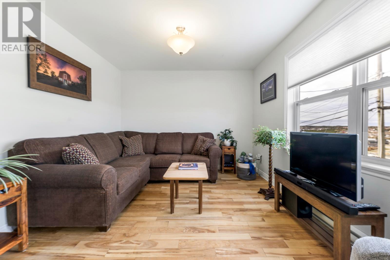
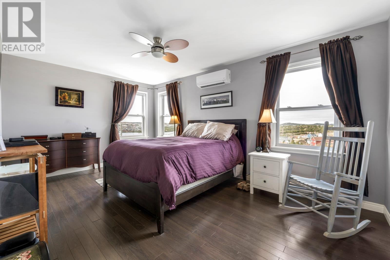
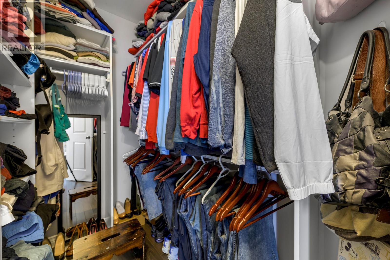
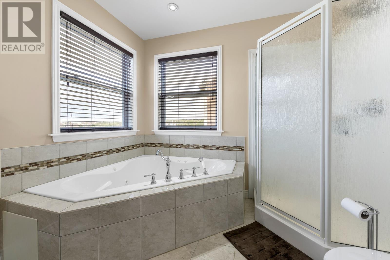
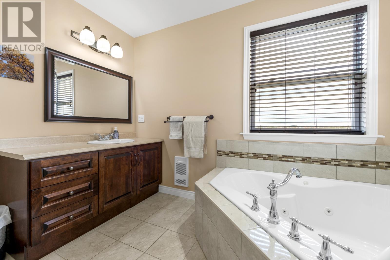
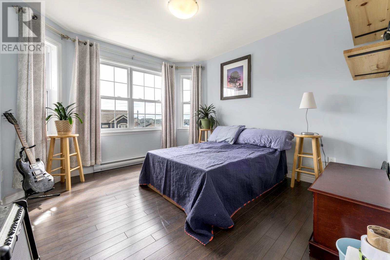
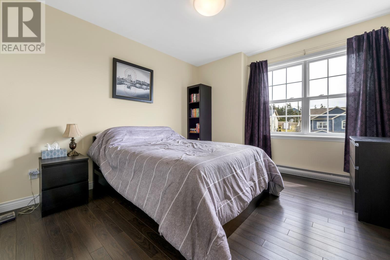
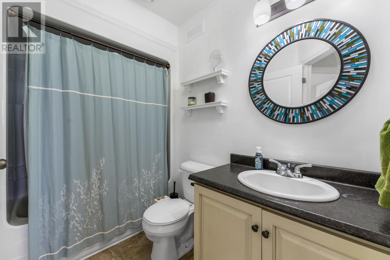
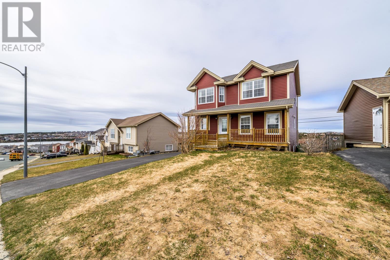
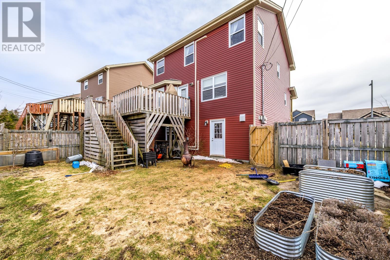
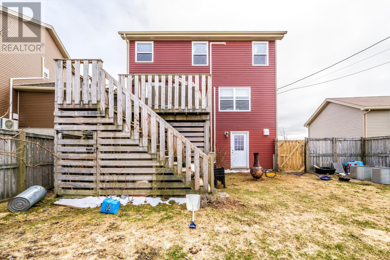
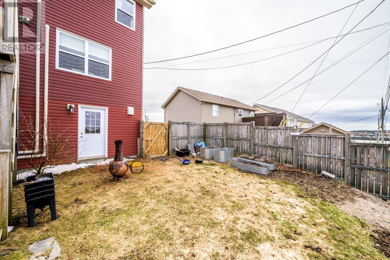
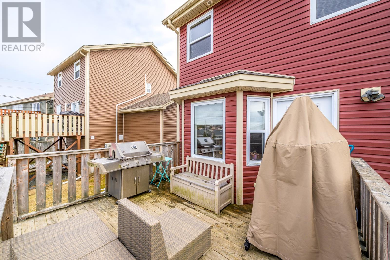
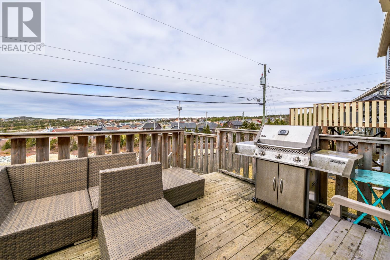
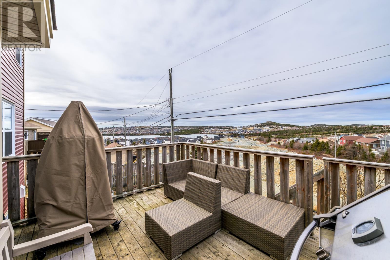
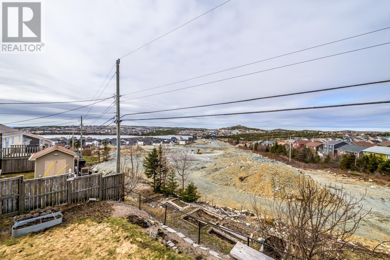
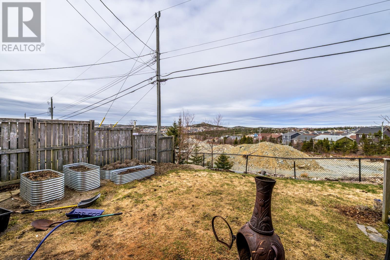
Welcome to 116 Mallow Drive in beautiful Paradise. This spacious two-storey home offers views of Adams Pond and over 1,600 sq. ft. of developed living space. The main floor features a bright front room for additional living room, office, or playroom, convenient half bath with laundry, an eat-in kitchen, and a cozy living room perfect for everyday living and entertaining. Upstairs, you’ll find three generously sized bedrooms, including a primary suite with ensuite, plus a full main bathroom. The undeveloped walkout basement provides endless potential for future development, whether you’re dreaming of additional living space, a rec room, or an in-law suite. A fantastic opportunity to own a family home in one of Paradise’s most sought-after locations. (id:59809)
Property Details
| MLS® Number | 1296956 |
| Property Type | Single Family |
| Equipment Type | Propane Tank |
| Rental Equipment Type | Propane Tank |
| Structure | Patio(s) |
| View Type | View |
Building
| Bathroom Total | 3 |
| Bedrooms Above Ground | 3 |
| Bedrooms Total | 3 |
| Appliances | Dishwasher, Refrigerator, Range - Gas, Microwave |
| Constructed Date | 2011 |
| Construction Style Attachment | Detached |
| Exterior Finish | Vinyl Siding |
| Flooring Type | Carpeted, Hardwood |
| Foundation Type | Poured Concrete |
| Half Bath Total | 1 |
| Heating Fuel | Electric |
| Heating Type | Mini-split |
| Stories Total | 1 |
| Size Interior | 2,486 Ft2 |
| Type | House |
| Utility Water | Municipal Water |
Land
| Acreage | No |
| Fence Type | Fence |
| Landscape Features | Landscaped |
| Sewer | Municipal Sewage System |
| Size Irregular | 57 X 98 X 45 X 98 |
| Size Total Text | 57 X 98 X 45 X 98|4,051 - 7,250 Sqft |
| Zoning Description | Res |
Rooms
| Level | Type | Length | Width | Dimensions |
|---|---|---|---|---|
| Second Level | Ensuite | 8.9x9.10 | ||
| Second Level | Bath (# Pieces 1-6) | 5.11x5.1 | ||
| Second Level | Primary Bedroom | 16.9x10.10 | ||
| Second Level | Bedroom | 11.5x10.2 | ||
| Second Level | Bedroom | 11.5x10.9 | ||
| Main Level | Living Room | 10.10x11 | ||
| Main Level | Eat In Kitchen | 19.5x13.5 | ||
| Main Level | Porch | 5.5x5.3 | ||
| Main Level | Bath (# Pieces 1-6) | 5.5x4.6 | ||
| Main Level | Office | 10.9x13.5 |
Contact Us
Contact us for more information

Erica Bedard
33 Pippy Place, Suite 304
St. John's, Newfoundland & Labrador A1B 3X2
(709) 800-0412
exprealty.ca/
exprealty.ca/
Jason Piercey
(709) 522-6350
www.theaskteam.ca/
33 Pippy Place, Suite 304
St. John's, Newfoundland & Labrador A1B 3X2
(709) 800-0412
exprealty.ca/
exprealty.ca/

The trademarks REALTOR®, REALTORS®, and the REALTOR® logo are controlled by The Canadian Real Estate Association (CREA) and identify real estate professionals who are members of CREA. The trademarks MLS®, Multiple Listing Service® and the associated logos are owned by The Canadian Real Estate Association (CREA) and identify the quality of services provided by real estate professionals who are members of CREA. The trademark DDF® is owned by The Canadian Real Estate Association (CREA) and identifies CREA's Data Distribution Facility (DDF®)
May 20 2026 05:13:41
Newfoundland & Labrador Association of REALTORS®
Exp Realty