

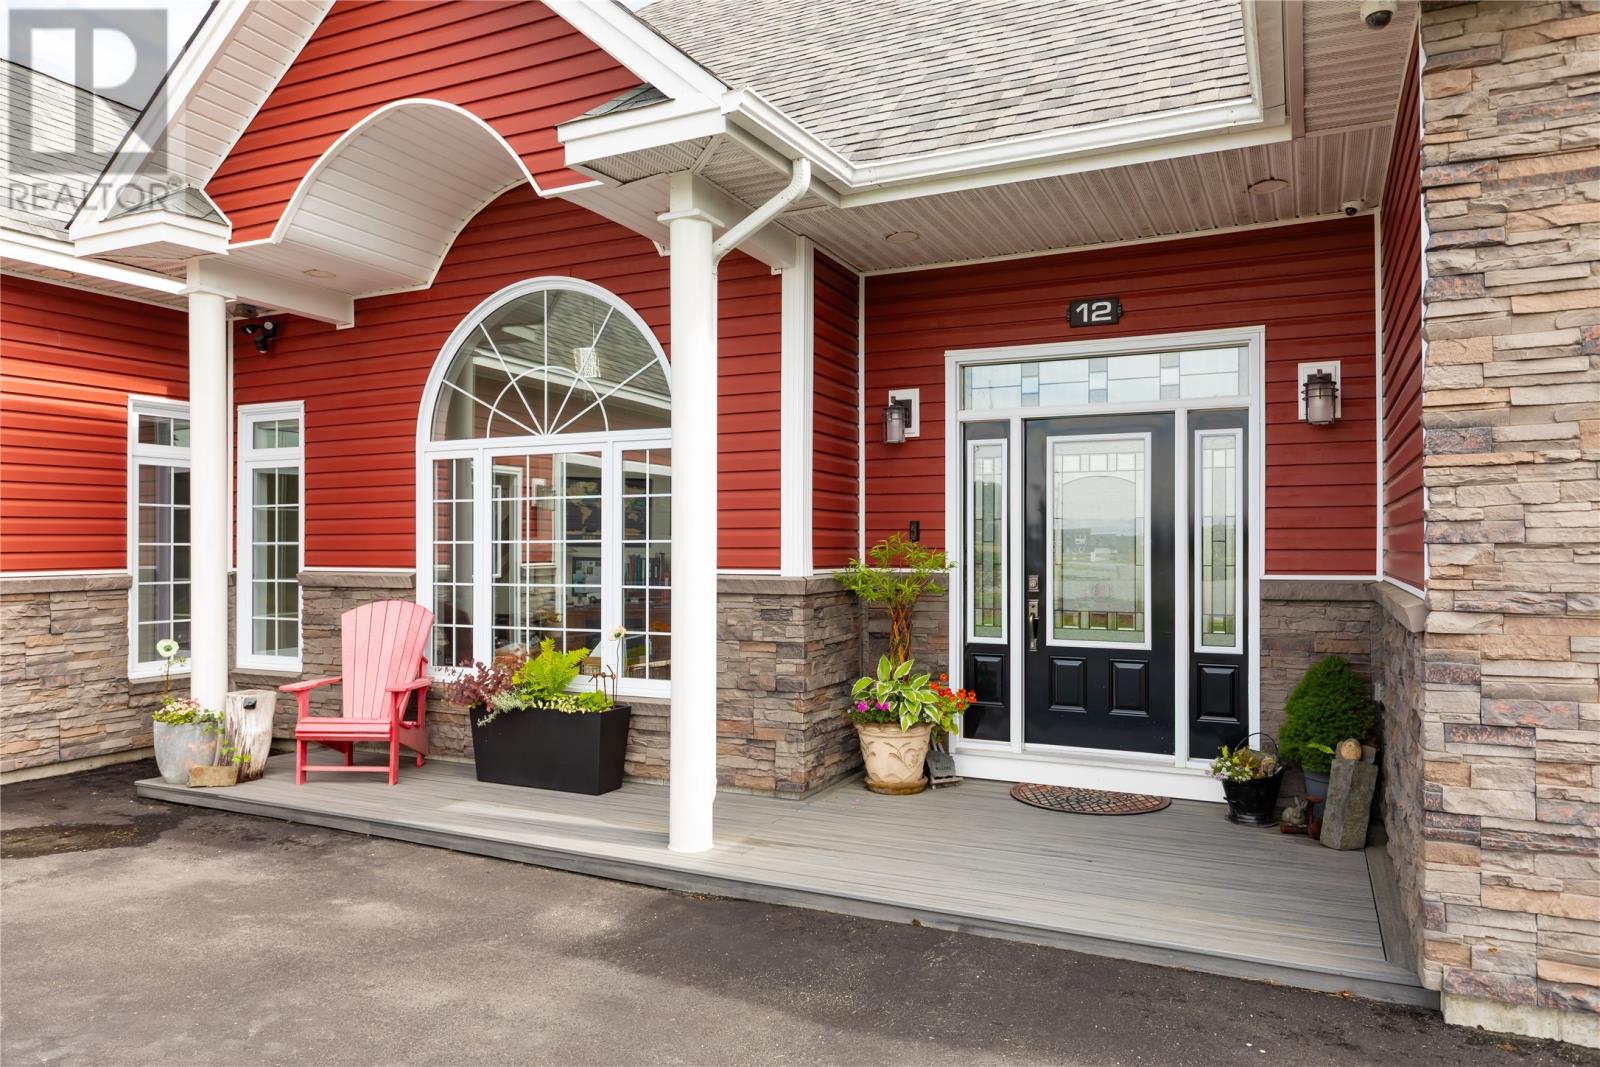
12 Kittiwake Place Portugal Cove St Philips, Newfoundland & Labrador A1M 0H3

$1,249,000
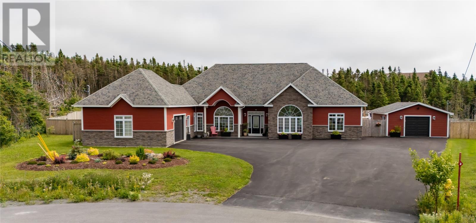
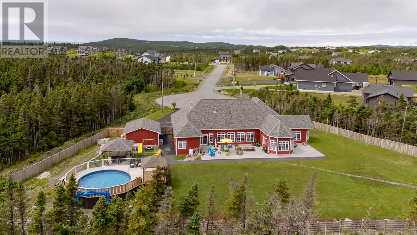
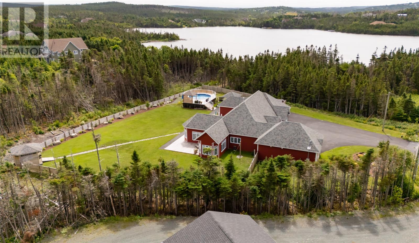
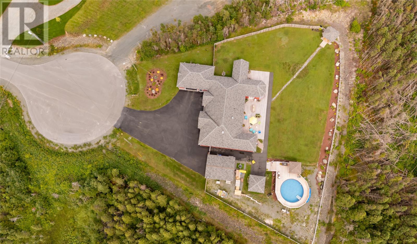
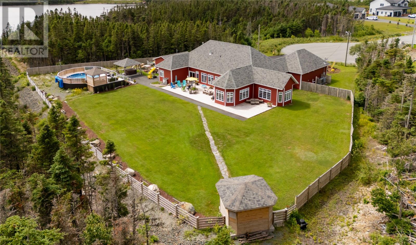
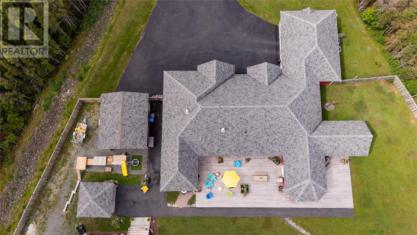
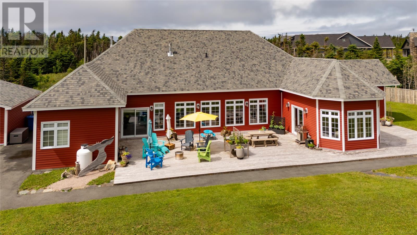
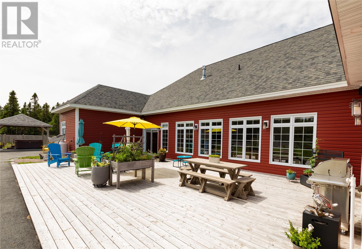
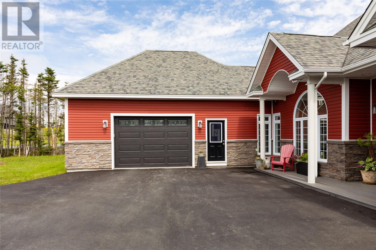
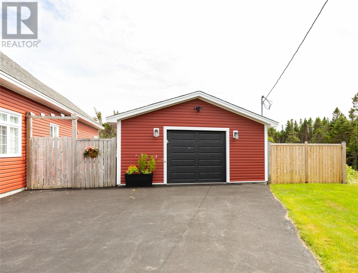
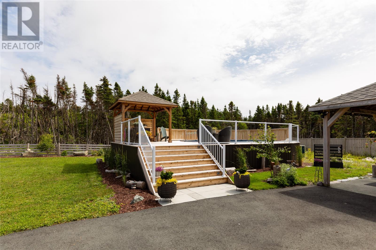
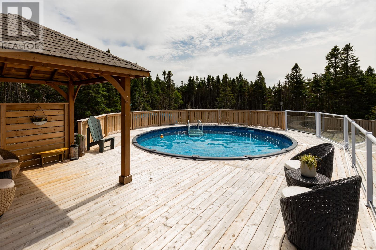
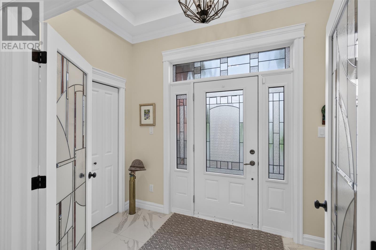
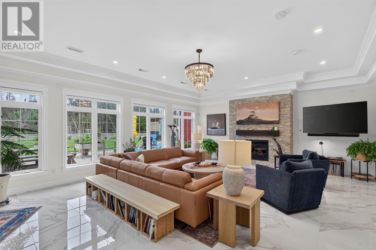
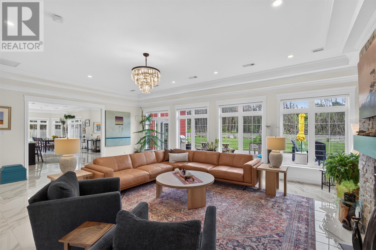
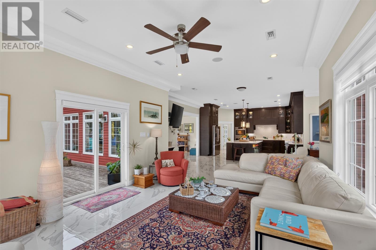
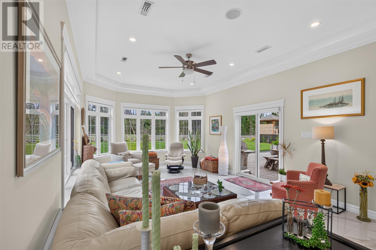
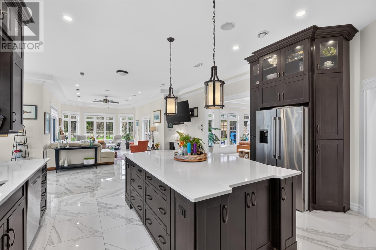
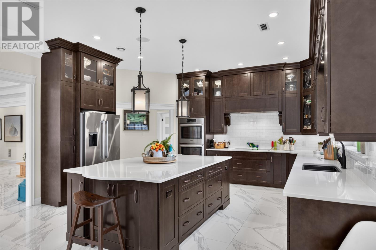
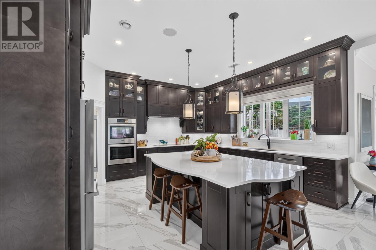
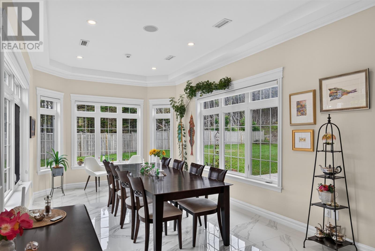
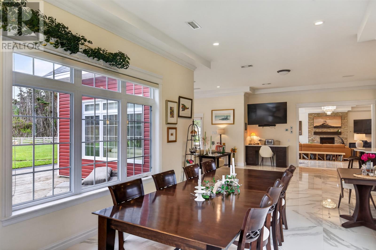
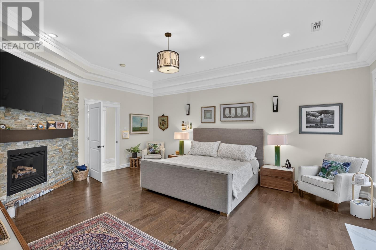
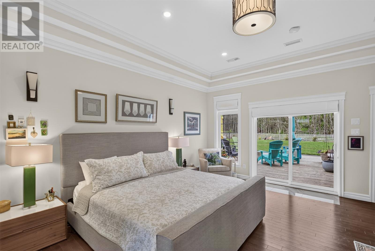
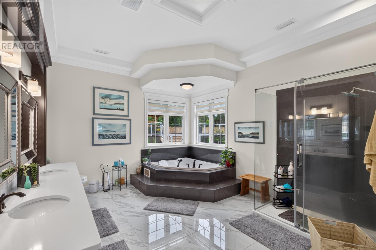
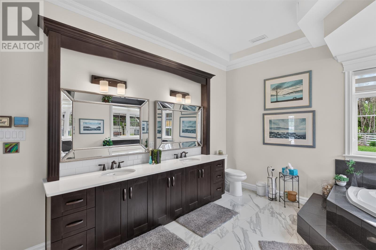
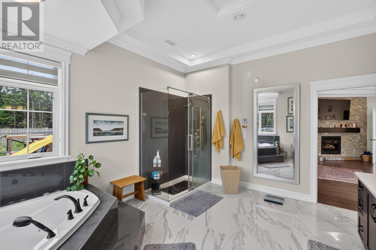
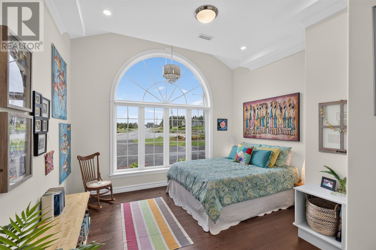
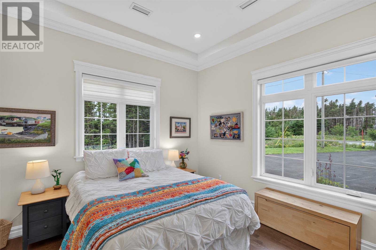
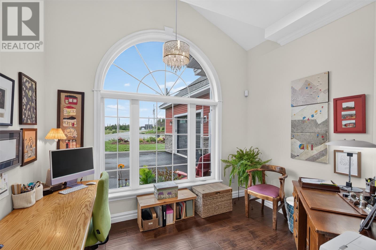
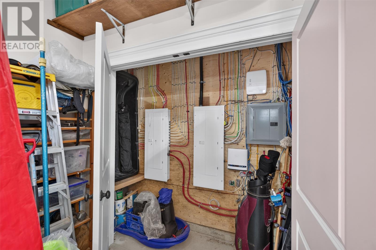
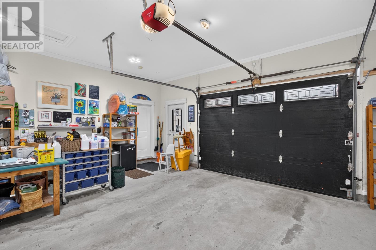
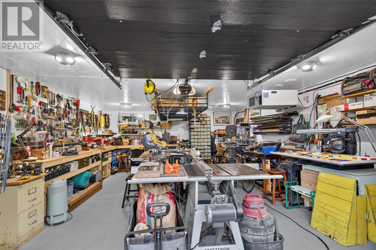
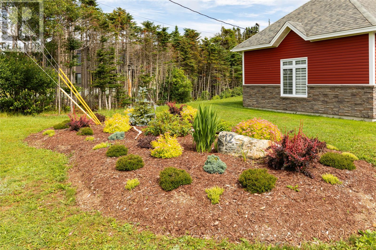
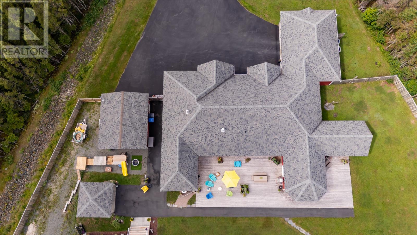
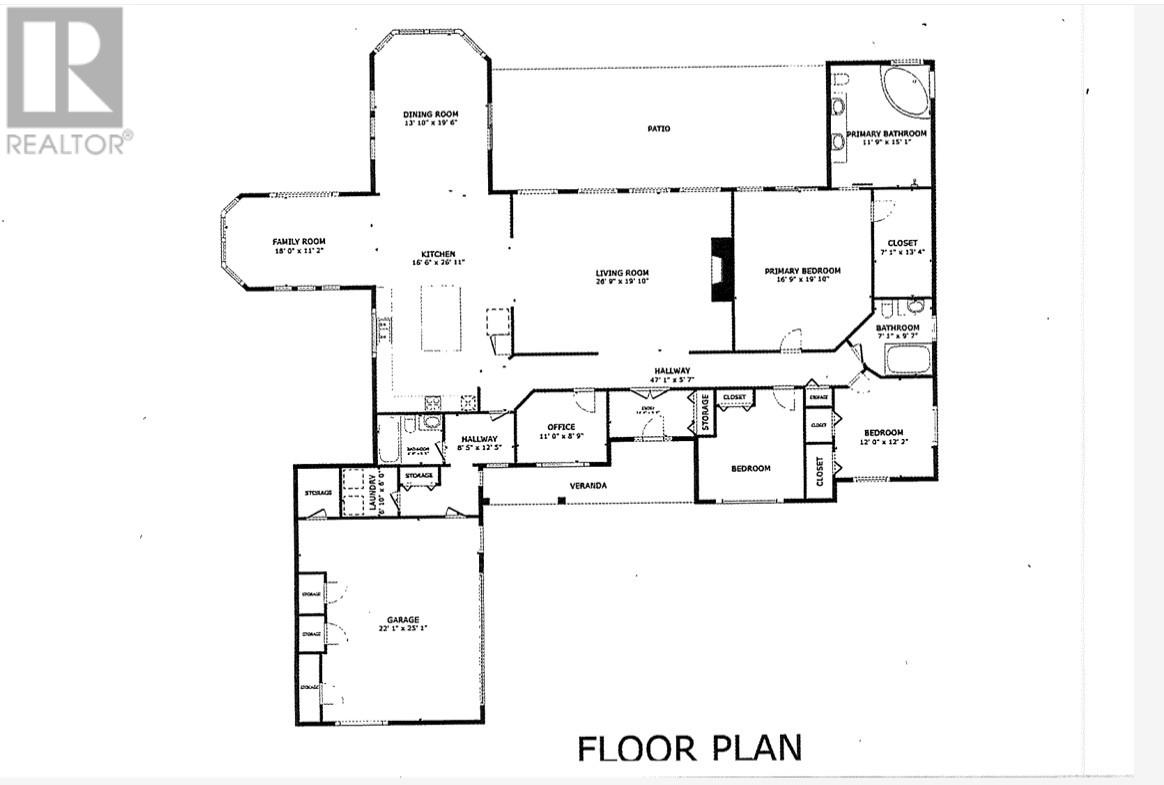
Custom-built 3,250 sf. slab-on-grade bungalow. Very private 3/4 acre plus lot, at the top of a cul de sac in Oliver's Pond Estates, with greenbelt behind and walking access to Olivers Pond via a ROW. Major recent landscaping by Murrays, and now fully fenced with drive in access. This Spacious floor plan features 10' coffered ceilings and expansive south-facing windows. Beautiful light-filled interior spaces finished with Italian 2' x 2' tile floor and superior millwork. Kitchen includes floor to ceiling cabinets, quartz counter tops and an 8'-6"" x 5'-0"" center island. This space is fully open to the dining room and family room making this bright area the true center of the home. The Master Suite includes a fireplace, large 5-pc Bath, patio deck access and detailed Walk-in Closet. Heating and full air-conditioning provided by a 5-ton and 3-ton air source heat pumps; Plus the tiled areas are heated with In-floor electric heat. The Home features a 400-amp electrical service, 70' x 24' patio deck off the Kitchen plus a Finished 20' x 24' detached garage/workshop with its own 200 amp electrical service. Includes a new above ground pool, deck, gazebo and storage areas; Two other gazebos and a Hot Tub. Ask me for the long list of recent improvements on this rare, spacious and modern one-level home. (id:59809)
Property Details
| MLS® Number | 1301228 |
| Property Type | Single Family |
| Pool Type | Above Ground Pool |
Building
| Bathroom Total | 3 |
| Bedrooms Above Ground | 3 |
| Bedrooms Total | 3 |
| Appliances | Whirlpool |
| Architectural Style | Bungalow |
| Constructed Date | 2018 |
| Construction Style Attachment | Detached |
| Cooling Type | Central Air Conditioning |
| Exterior Finish | Brick, Vinyl Siding |
| Fireplace Present | Yes |
| Fixture | Drapes/window Coverings |
| Flooring Type | Marble, Ceramic |
| Foundation Type | Concrete Slab |
| Heating Type | Heat Pump |
| Roof Material | Fiberglass |
| Roof Style | Unknown |
| Stories Total | 1 |
| Size Interior | 3,250 Ft2 |
| Type | House |
| Utility Water | Municipal Water |
Parking
| Attached Garage | |
| Garage | 2 |
Land
| Access Type | Rail Access, Right-of-way |
| Acreage | No |
| Fence Type | Fence |
| Landscape Features | Landscaped |
| Sewer | Septic Tank |
| Size Irregular | 34500 Sq Ft |
| Size Total Text | 34500 Sq Ft|.5 - 9.99 Acres |
| Zoning Description | Res |
Rooms
| Level | Type | Length | Width | Dimensions |
|---|---|---|---|---|
| Main Level | Storage | Measurements not available | ||
| Main Level | Bath (# Pieces 1-6) | 4 Pc | ||
| Main Level | Bath (# Pieces 1-6) | 4 Pc | ||
| Main Level | Foyer | 12 x 8 | ||
| Main Level | Laundry Room | 7 x 6 | ||
| Main Level | Mud Room | Measurements not available | ||
| Main Level | Porch | 10.5 x 6 | ||
| Main Level | Bedroom | 12 x 12 | ||
| Main Level | Bedroom | 14 x 13 | ||
| Main Level | Office | 11 x 8 | ||
| Main Level | Ensuite | 15 x 12 | ||
| Main Level | Primary Bedroom | 20 x 16 | ||
| Main Level | Family Room | 19 x 14 | ||
| Main Level | Dining Room | 18 x 11 | ||
| Main Level | Kitchen | 25 x 16.6 | ||
| Main Level | Living Room/fireplace | 26 x 20 |
Contact Us
Contact us for more information
Bill Halley B.comm
www.billhalley.com/
202-125 Kelsey Drive
St. John's, Newfoundland & Labrador A1B 0L2
(709) 726-8300
(709) 726-4219

The trademarks REALTOR®, REALTORS®, and the REALTOR® logo are controlled by The Canadian Real Estate Association (CREA) and identify real estate professionals who are members of CREA. The trademarks MLS®, Multiple Listing Service® and the associated logos are owned by The Canadian Real Estate Association (CREA) and identify the quality of services provided by real estate professionals who are members of CREA. The trademark DDF® is owned by The Canadian Real Estate Association (CREA) and identifies CREA's Data Distribution Facility (DDF®)
August 06 2026 04:21:57
Newfoundland & Labrador Association of REALTORS®
RE/MAX Realty Specialists