

12 Malta Street St.john's, Newfoundland & Labrador A1C 4S9

$369,900
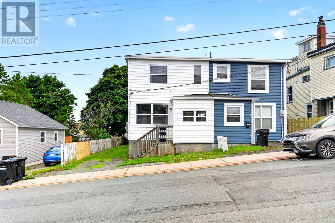
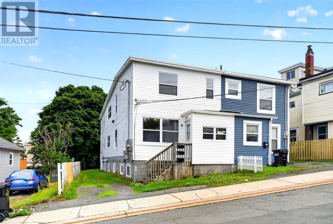
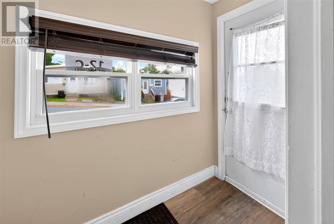
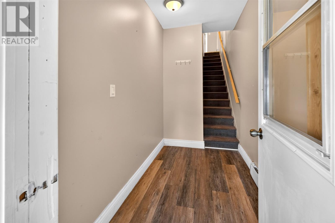
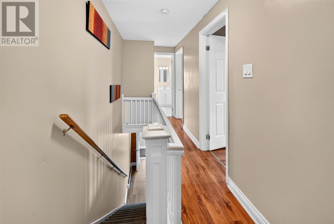
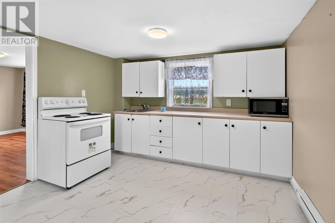
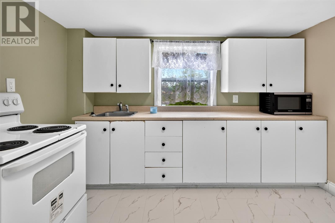
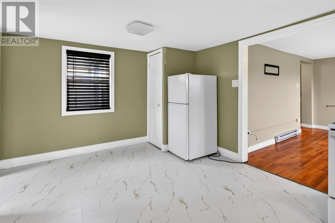
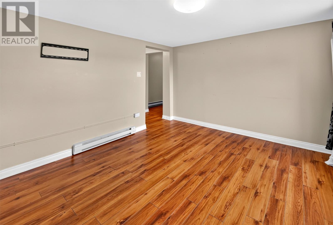

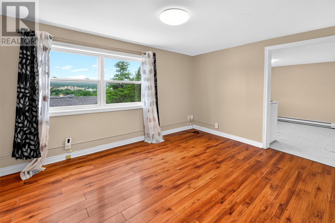
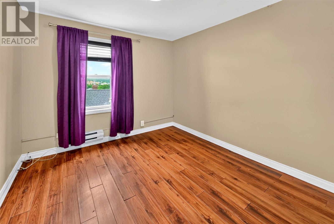
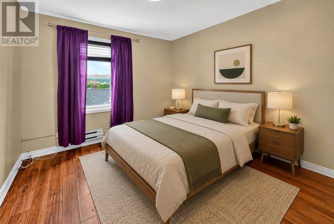
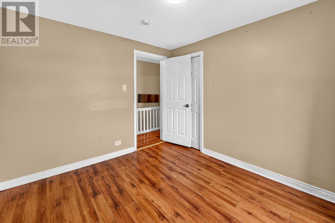
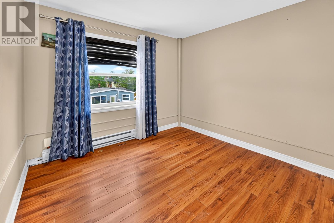
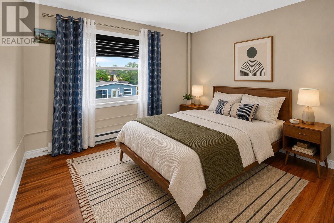
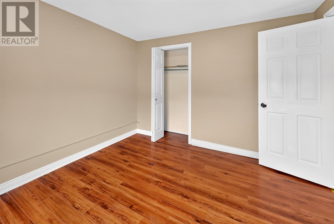
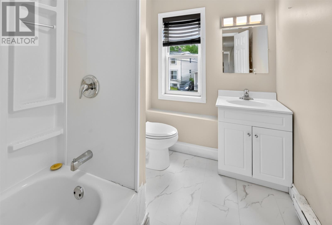
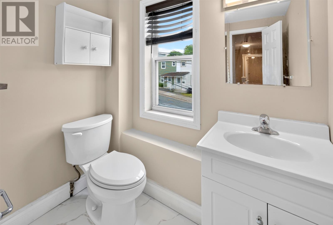
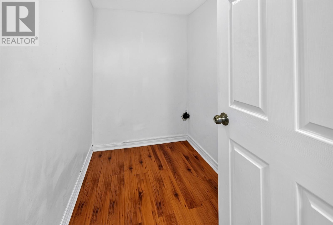
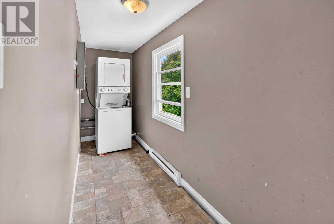
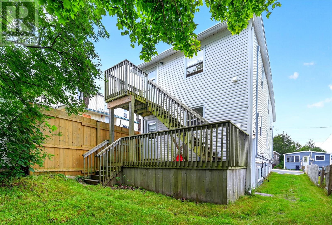
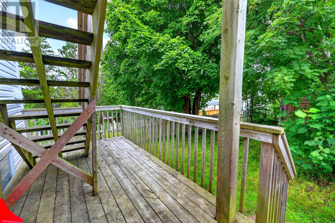
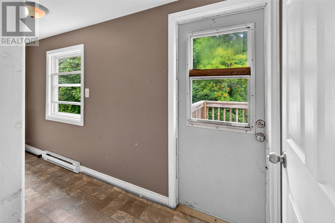
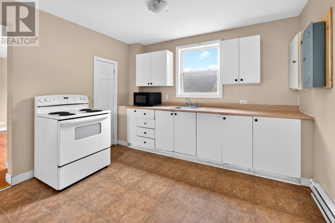
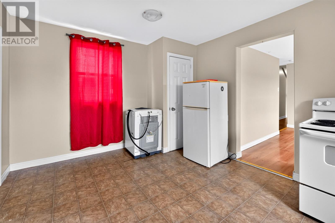
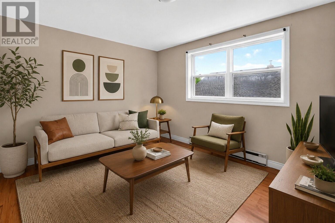
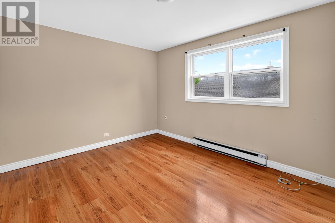
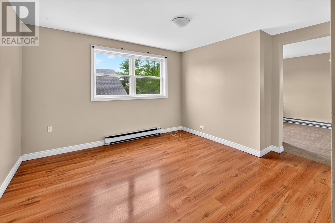
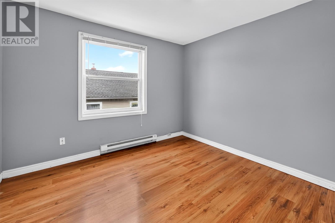
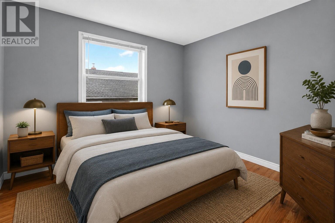
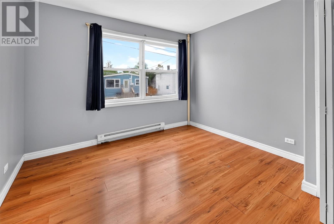
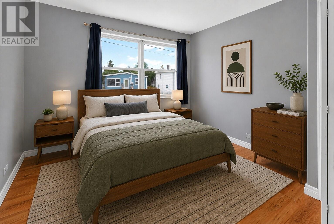
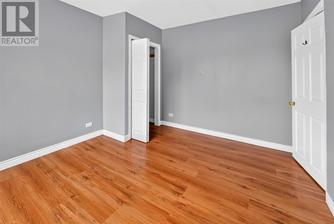
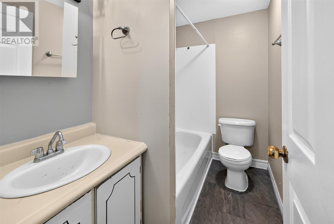
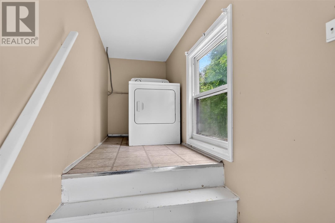
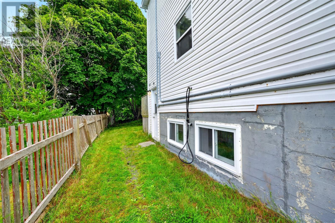
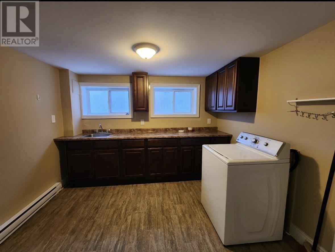
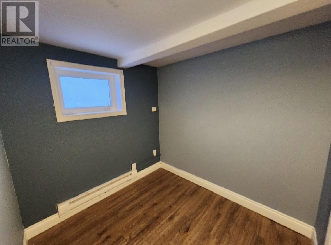
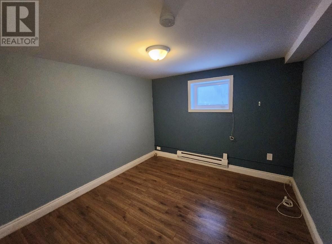
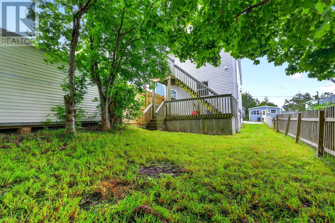
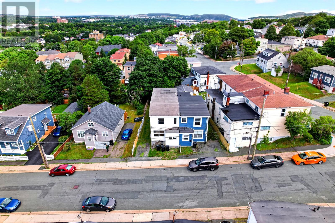
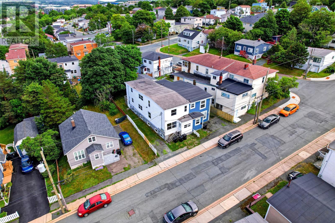
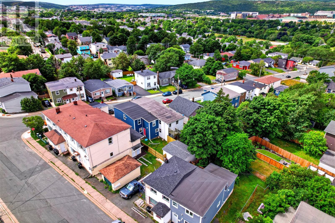
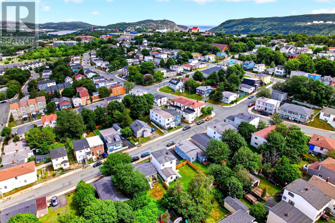
Welcome to 12 Malta Street, a fantastic multi-unit investment opportunity in a convenient, central location close to Memorial University, shopping, public transit, restaurants, and everyday amenities. This semi-detached property offers three self-contained units with a total of 5 bedrooms plus 2 additional office or storage spaces, providing excellent income potential for investors or those looking to occupy one unit while generating rental income from the others. The property consists of a 1-bedroom plus office basement apartment, a 2-bedroom mid-level apartment, and a 2-bedroom plus office upper-level unit, offering a versatile layout with multiple rental opportunities. The basement apartment features a completely new kitchen completed in 2022, while the property also underwent an electrical upgrade in 2022 and features electric heating throughout. Outside, you'll find a large backyard offering plenty of outdoor space, along with one-car off-street parking. With three separate living spaces and a location near Memorial University and a wide range of amenities, 12 Malta Street is well positioned to appeal to a variety of tenants, including students and working professionals. Whether you're looking to add to your investment portfolio or take advantage of multi-unit living, this property offers plenty of potential in a sought-after central location. As per Seller's Directive, no offers will be presented prior to 2:00 PM on August 18, 2026. All offers are to remain open for acceptance until 7:00 PM on August 18, 2026. (id:59809)
Property Details
| MLS® Number | 1301777 |
| Property Type | Single Family |
| Amenities Near By | Recreation, Shopping |
| Structure | Patio(s) |
Building
| Bathroom Total | 3 |
| Bedrooms Above Ground | 4 |
| Bedrooms Below Ground | 1 |
| Bedrooms Total | 5 |
| Appliances | Refrigerator, Microwave, Stove, Washer, Dryer |
| Constructed Date | 1968 |
| Construction Style Attachment | Semi-detached |
| Exterior Finish | Vinyl Siding |
| Flooring Type | Laminate, Other |
| Foundation Type | Concrete |
| Heating Fuel | Electric |
| Heating Type | Baseboard Heaters |
| Roof Material | Torch On Roof |
| Roof Style | Unknown |
| Size Interior | 2,838 Ft2 |
| Type | Two Apartment House |
| Utility Water | Municipal Water |
Land
| Acreage | No |
| Land Amenities | Recreation, Shopping |
| Sewer | Municipal Sewage System |
| Size Irregular | 40x100 |
| Size Total Text | 40x100|0-4,050 Sqft |
| Zoning Description | Res |
Rooms
| Level | Type | Length | Width | Dimensions |
|---|---|---|---|---|
| Second Level | Bedroom | 10.6x11.10 | ||
| Second Level | Office | 7.10x4.6 | ||
| Second Level | Bath (# Pieces 1-6) | 4pc | ||
| Second Level | Bedroom | 9.5x10.6 | ||
| Second Level | Living Room | 10.10x13.7 | ||
| Second Level | Kitchen | 10.10x16.6 | ||
| Second Level | Foyer | 4.9x8.7 | ||
| Second Level | Porch | 16.6x3.10 | ||
| Basement | Porch | 3.9x15.08 | ||
| Basement | Office | 7.4x7.10 | ||
| Basement | Bedroom | 10.5x10 | ||
| Basement | Bath (# Pieces 1-6) | 4pc | ||
| Basement | Living Room | 10.6x10.6 | ||
| Basement | Kitchen | 10.5x15.02 | ||
| Main Level | Bedroom | 10.10x11.01 | ||
| Main Level | Porch | 3.10x15.7 | ||
| Main Level | Living Room | 10.11x12.09 | ||
| Main Level | Bedroom | 12.03x10.11 | ||
| Main Level | Bath (# Pieces 1-6) | 4pc | ||
| Main Level | Kitchen | 10.10x16.03 | ||
| Main Level | Porch | 8.3x3.8 |
Contact Us
Contact us for more information
Brooklyn Goodyear
460 Torbay Rd.
St. John's, Newfoundland & Labrador A1A 5J3
(709) 782-1302
(709) 782-4010
www.3percentrealtyec.ca/
www.3percentrealtyec.ca/

The trademarks REALTOR®, REALTORS®, and the REALTOR® logo are controlled by The Canadian Real Estate Association (CREA) and identify real estate professionals who are members of CREA. The trademarks MLS®, Multiple Listing Service® and the associated logos are owned by The Canadian Real Estate Association (CREA) and identify the quality of services provided by real estate professionals who are members of CREA. The trademark DDF® is owned by The Canadian Real Estate Association (CREA) and identifies CREA's Data Distribution Facility (DDF®)
August 13 2026 06:12:12
Newfoundland & Labrador Association of REALTORS®
3% Realty East Coast