

12 Salerno Place Torbay, Newfoundland & Labrador A1K 1A6

$300,000
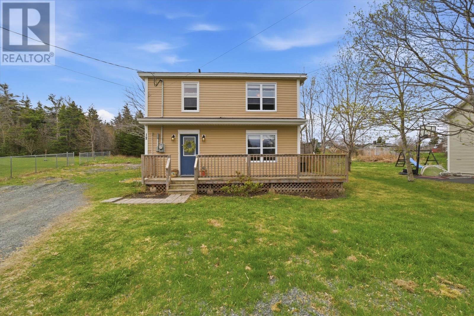
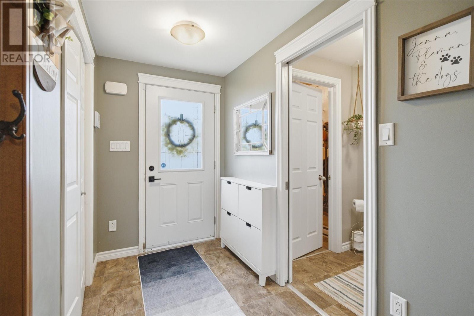
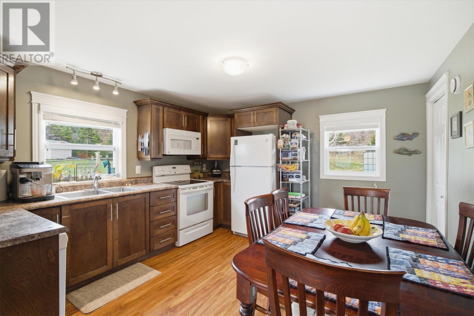
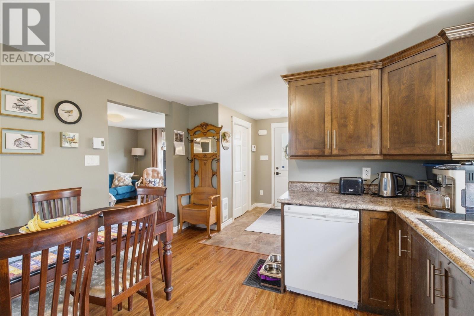
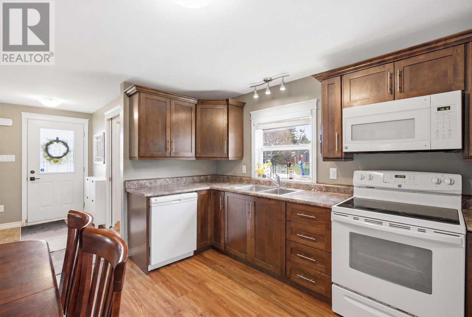
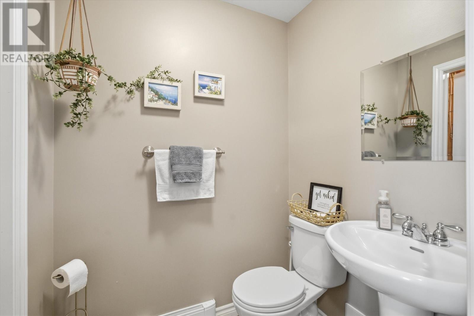
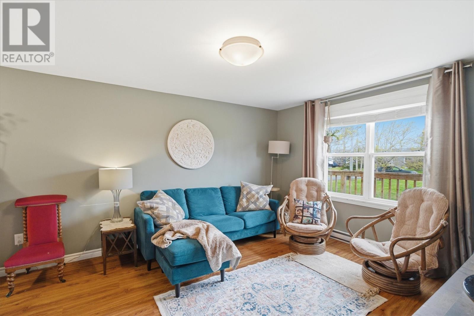
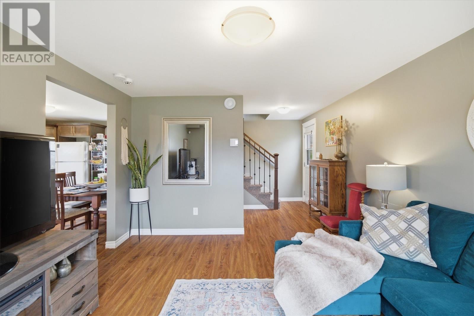
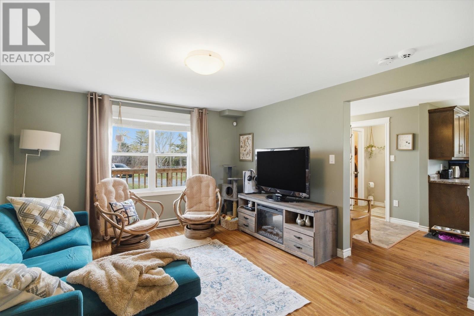
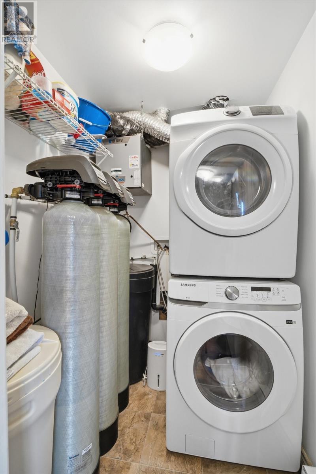
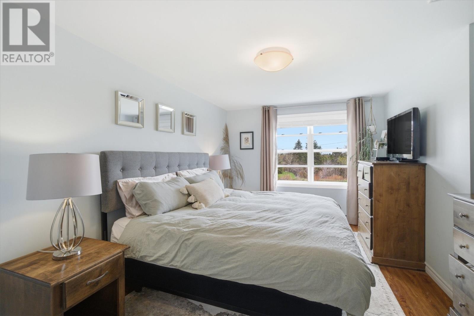
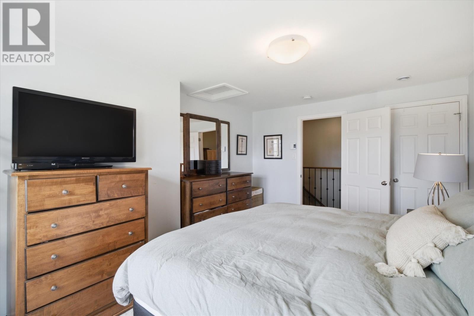
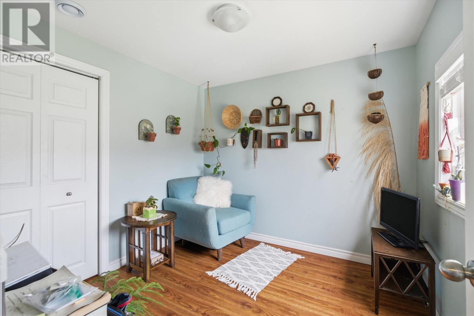
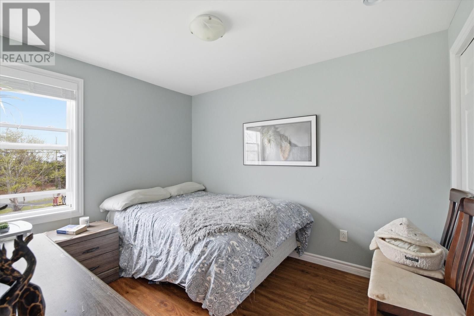
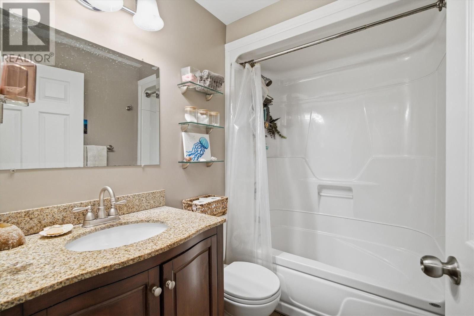
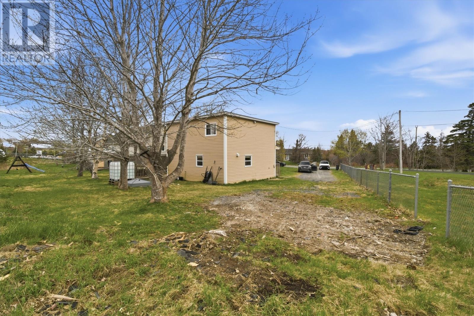
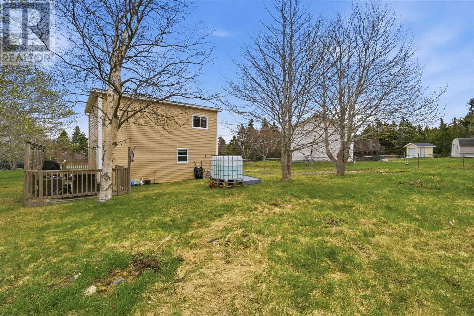
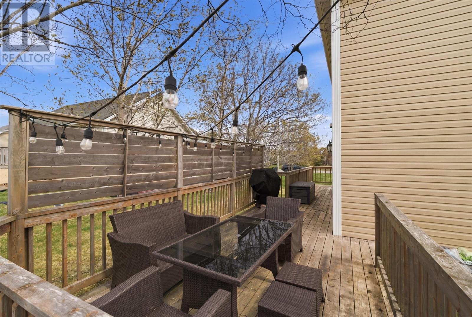
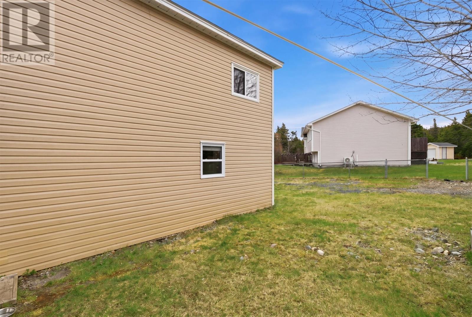
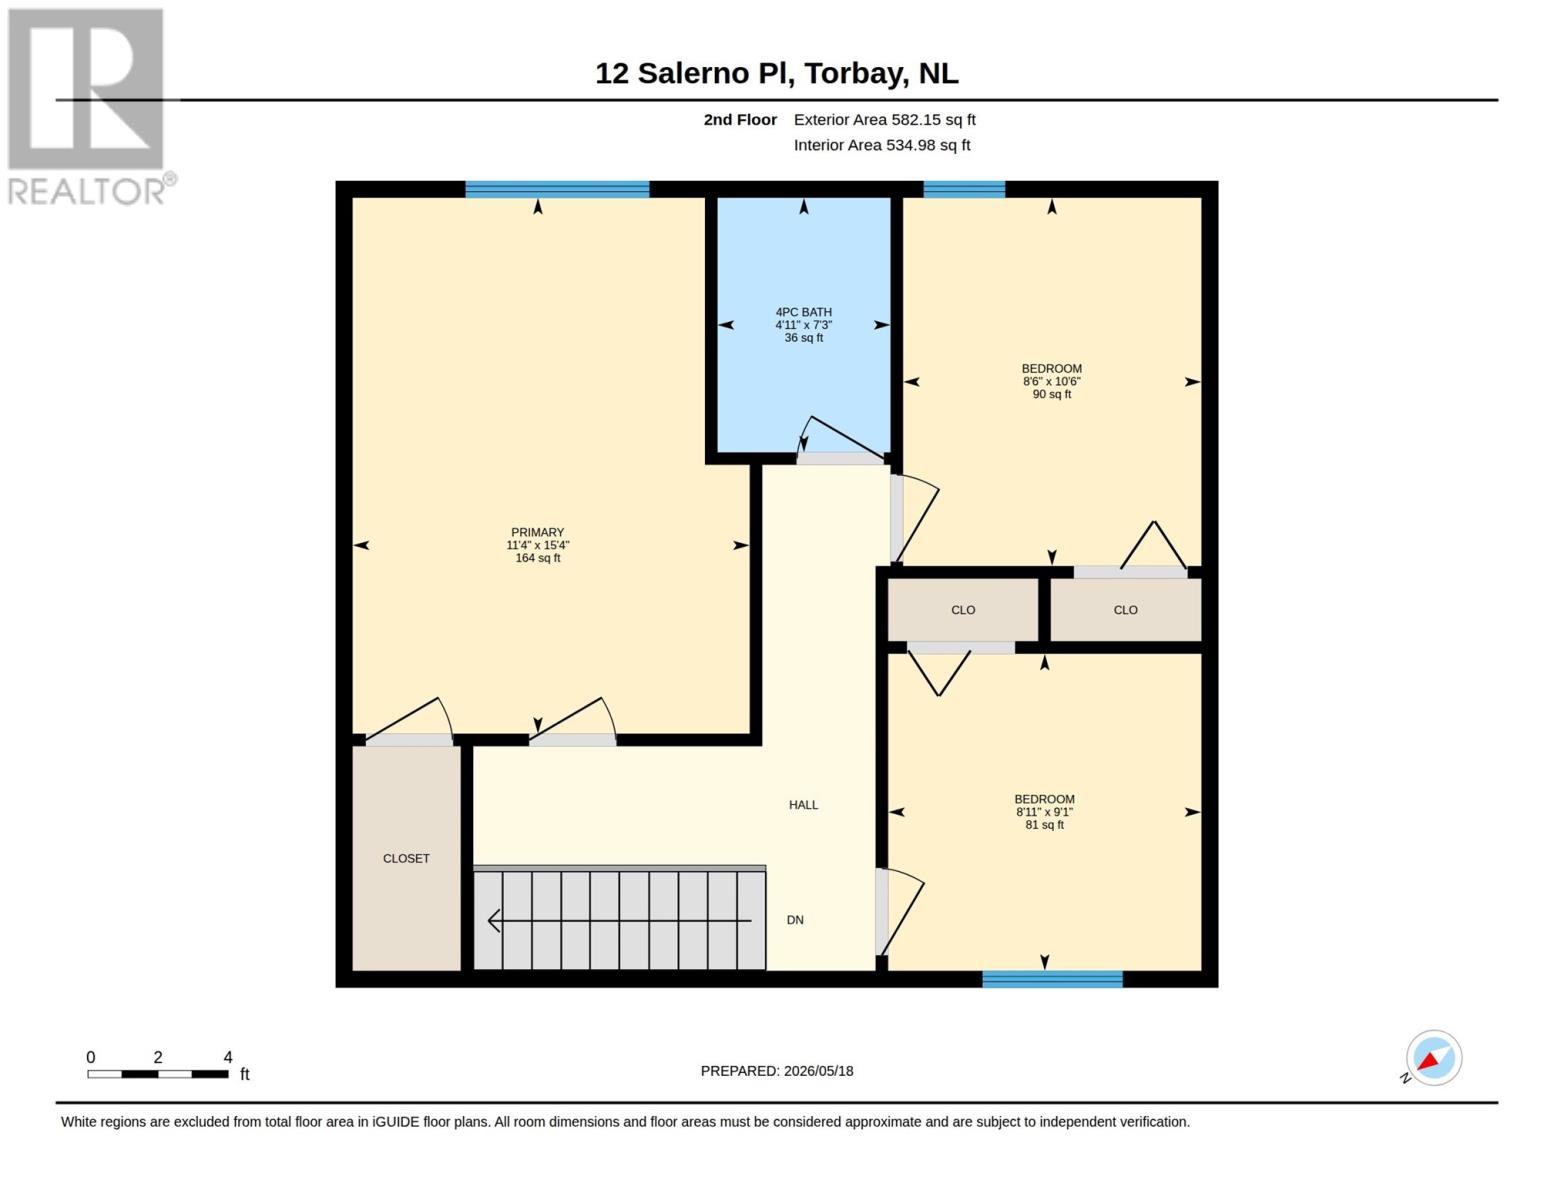
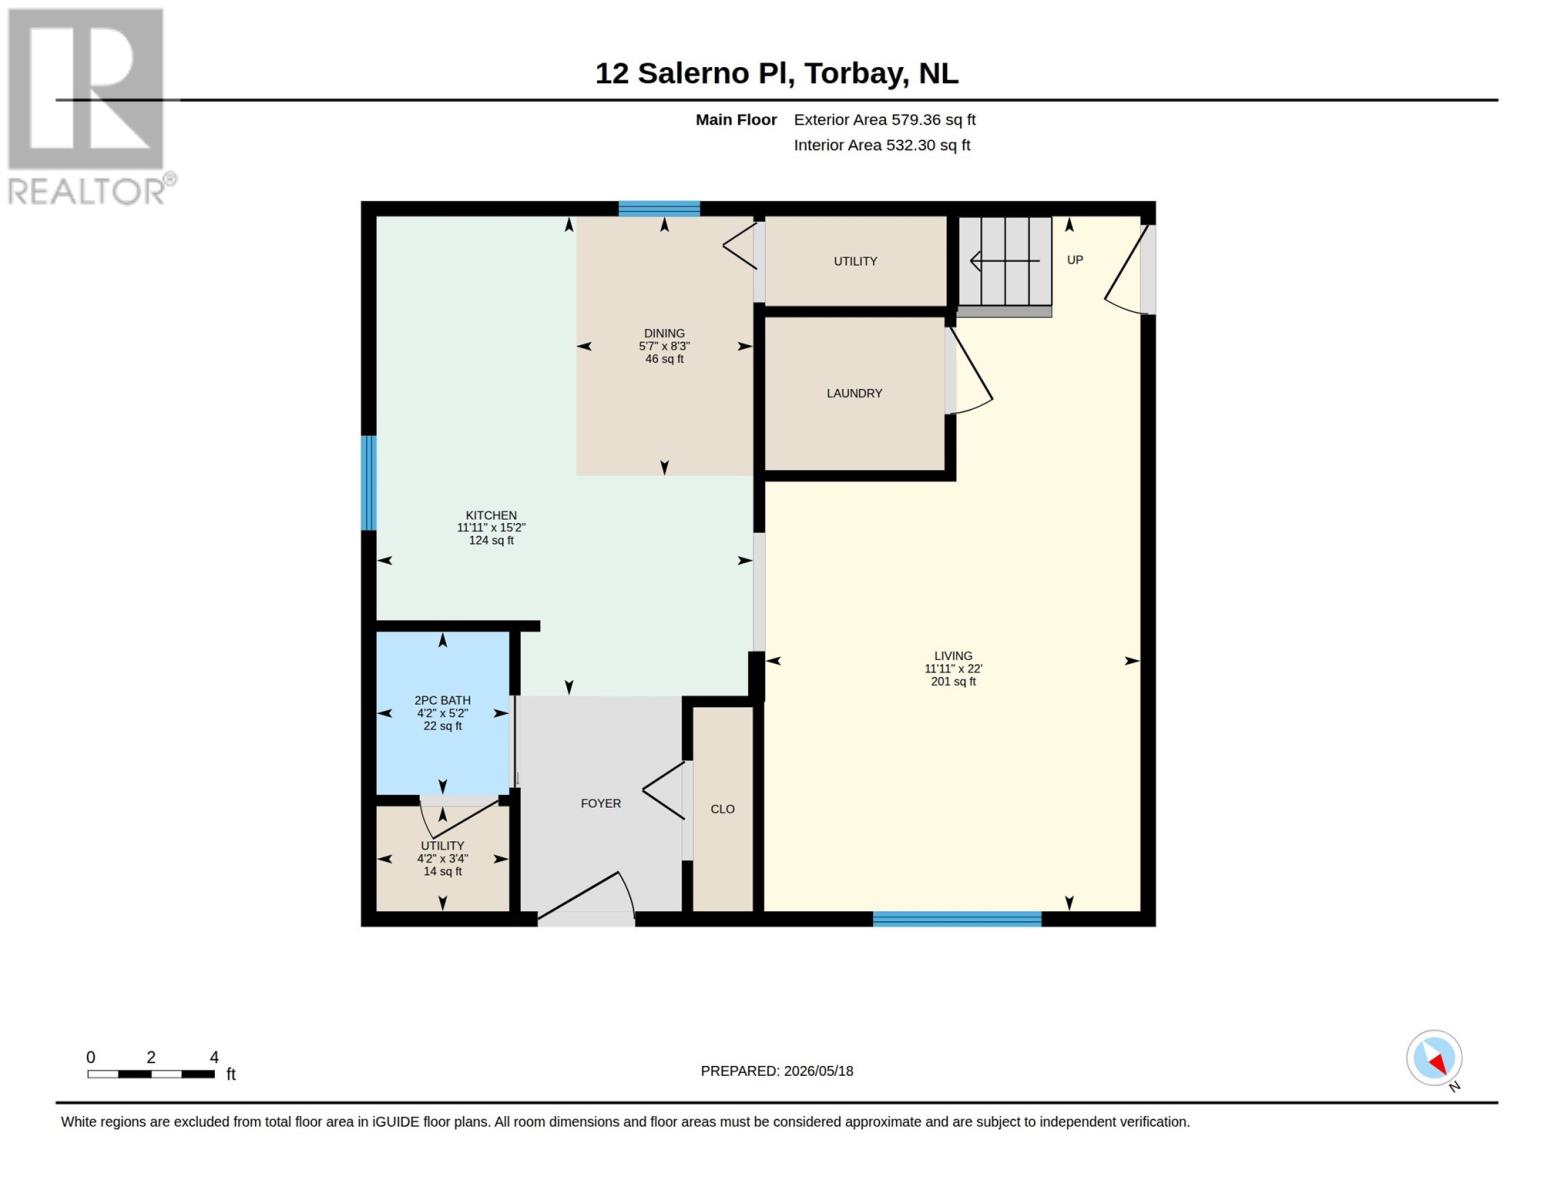
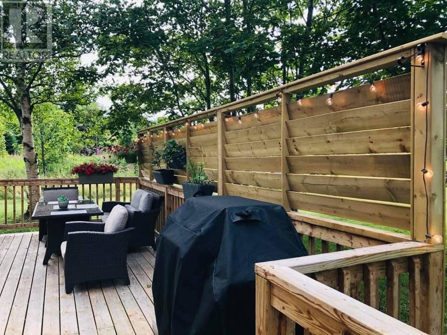
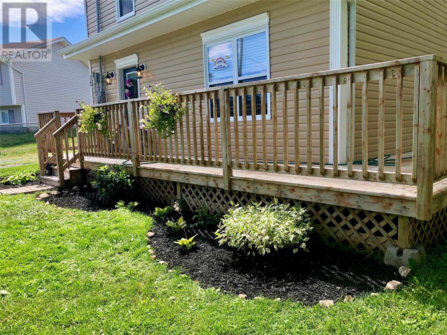
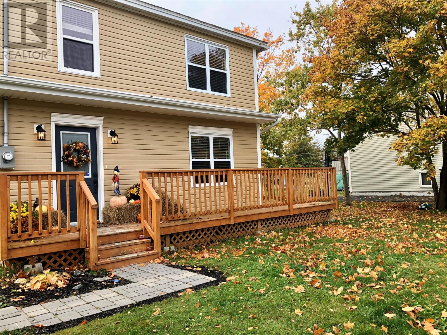
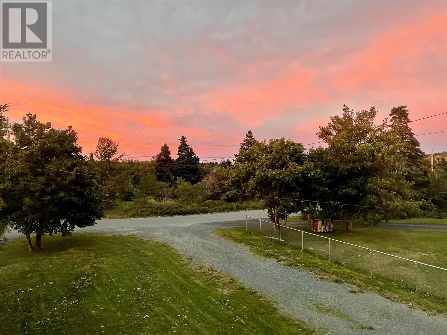
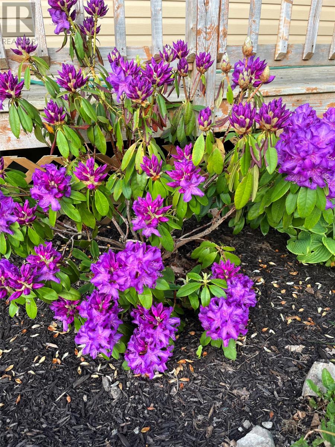
Peaceful rural living with the convenience of a short commute to all St. John's amenities! Extensively renovated (inside & out) in 2015, this well-maintained 3-bedroom home is your ticket into home ownership! Nestled back from the road and framed by mature trees, this property offers rear-yard access with potential to add a garage, shed, or greenhouse! The main floor boasts a seamless flow from the foyer, to the eat-in kitchen to the welcoming living room. There is also a convenient powder room and dedicated laundry space on this level. Upstairs, discover three comfortable bedrooms, including an impressively sized primary bedroom complete with a walk-in closet. The main bath is located on this level also. Outside, you'll love stepping onto the wrap-around deck—outfitted with a custom privacy fence (2019)—to enjoy your own quiet oasis. Bonus peace of mind: Plumbing, electrical, and mechanical systems have been regularly inspected and maintained under a Home Advantage Plan since 2019. All appliances stay, including a new washer (2025). Move-in ready and waiting for you! As per Seller's Direction, no offers will be conveyed prior to 6 PM on Friday, May 22nd. All offers to be left open until 11 PM. (id:59809)
Property Details
| MLS® Number | 1297694 |
| Property Type | Single Family |
| Amenities Near By | Recreation |
Building
| Bathroom Total | 2 |
| Bedrooms Above Ground | 3 |
| Bedrooms Total | 3 |
| Appliances | Dishwasher, Refrigerator, Stove, Washer, Dryer |
| Architectural Style | 2 Level |
| Constructed Date | 1951 |
| Construction Style Attachment | Detached |
| Exterior Finish | Vinyl Siding |
| Flooring Type | Laminate, Other |
| Foundation Type | Concrete, Poured Concrete |
| Half Bath Total | 1 |
| Heating Fuel | Electric |
| Stories Total | 2 |
| Size Interior | 1,160 Ft2 |
| Type | House |
| Utility Water | Dug Well |
Land
| Acreage | No |
| Land Amenities | Recreation |
| Landscape Features | Landscaped |
| Sewer | Septic Tank |
| Size Irregular | 861 Sq Meters |
| Size Total Text | 861 Sq Meters|7,251 - 10,889 Sqft |
| Zoning Description | Res |
Rooms
| Level | Type | Length | Width | Dimensions |
|---|---|---|---|---|
| Second Level | Bath (# Pieces 1-6) | 4.11 x 7.3 | ||
| Second Level | Bedroom | 8.11 x 9.1 | ||
| Second Level | Bedroom | 8.6 x 10.6 | ||
| Second Level | Primary Bedroom | 11.4 x 15.4 | ||
| Main Level | Utility Room | Measurements not available | ||
| Main Level | Laundry Room | Measurements not available | ||
| Main Level | Foyer | Measurements not available | ||
| Main Level | Bath (# Pieces 1-6) | 4.2 x 3.4 | ||
| Main Level | Utility Room | 4.2 x 3.4 | ||
| Main Level | Living Room | 11.11 x 22 | ||
| Main Level | Eat In Kitchen | 17.6 x 15.2 |
Contact Us
Contact us for more information
Michelle Thorne
(709) 753-4456
17 Duffy Place, Suite 200
St. John's, Newfoundland & Labrador A1B 4M7
(709) 753-4454
(709) 753-4456
kwnewfoundland.com/
kwnewfoundland.com/

The trademarks REALTOR®, REALTORS®, and the REALTOR® logo are controlled by The Canadian Real Estate Association (CREA) and identify real estate professionals who are members of CREA. The trademarks MLS®, Multiple Listing Service® and the associated logos are owned by The Canadian Real Estate Association (CREA) and identify the quality of services provided by real estate professionals who are members of CREA. The trademark DDF® is owned by The Canadian Real Estate Association (CREA) and identifies CREA's Data Distribution Facility (DDF®)
May 19 2026 05:42:53
Newfoundland & Labrador Association of REALTORS®
Keller Williams Platinum Realty