

120a Main Road Bellevue, Newfoundland & Labrador A0B 1B0

$339,900
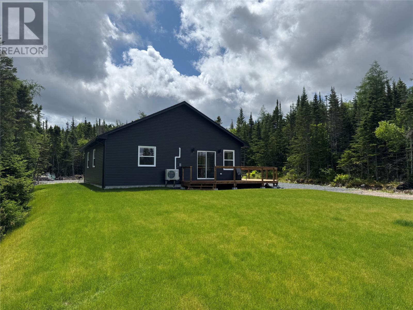
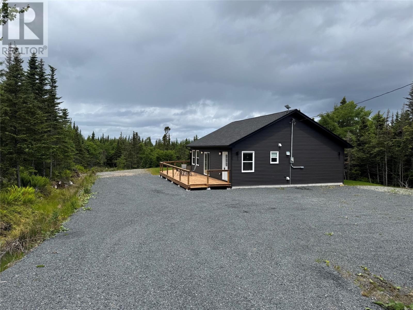
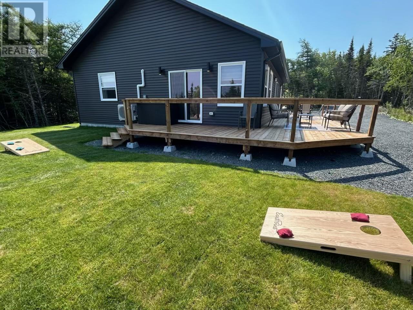
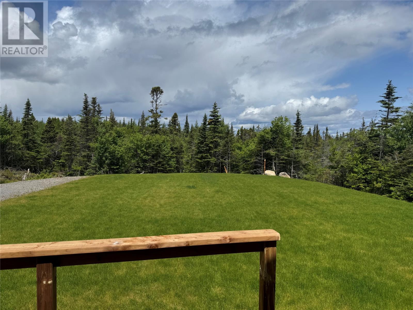
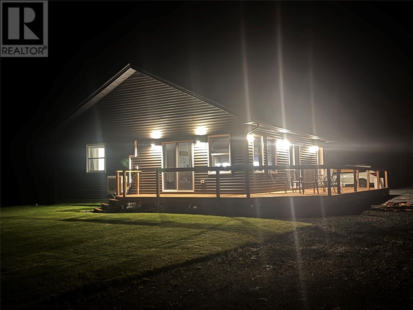
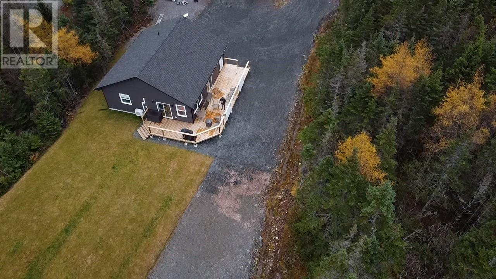
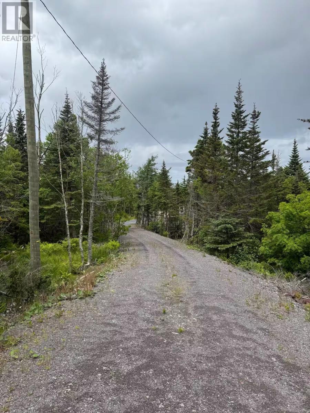
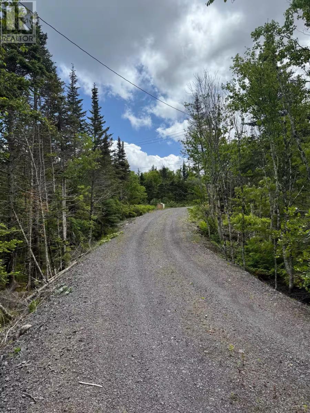
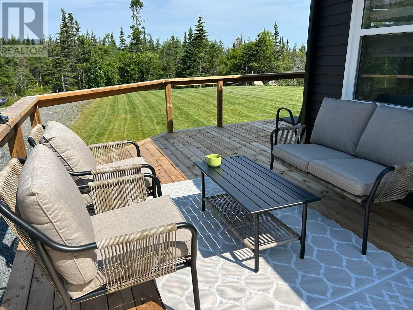
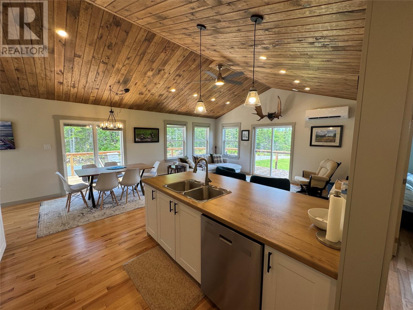
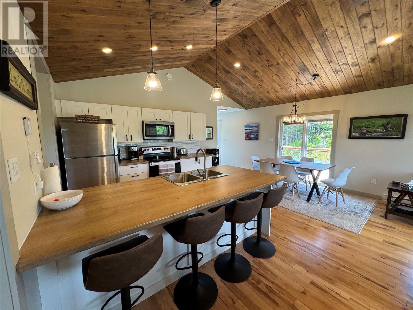
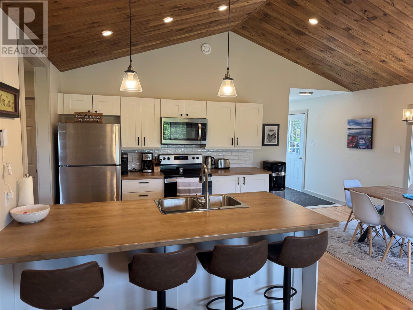
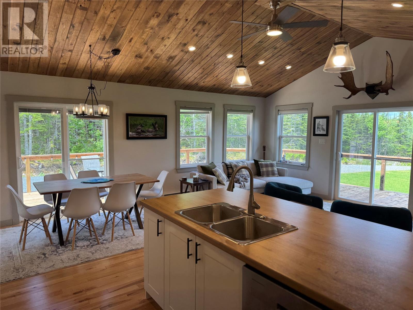
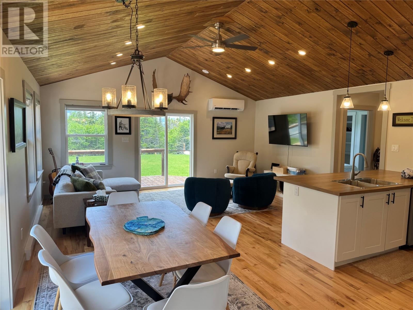
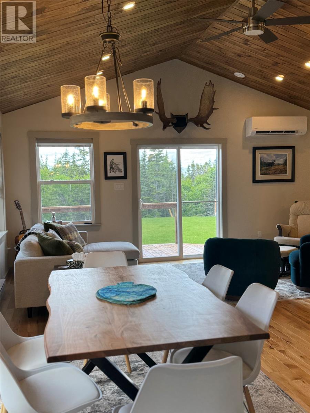
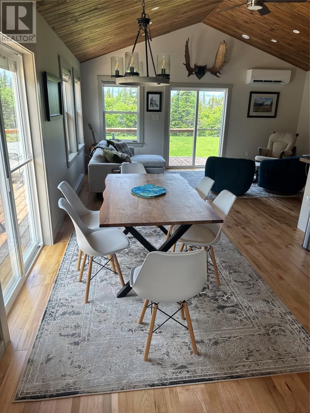
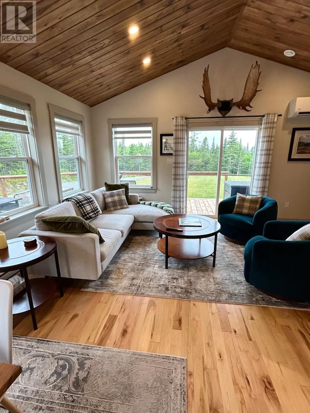
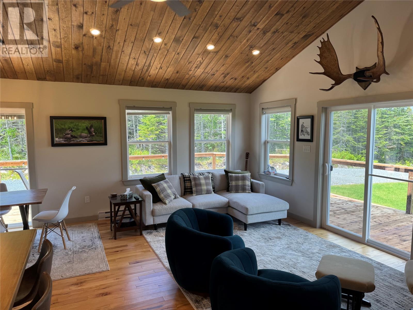
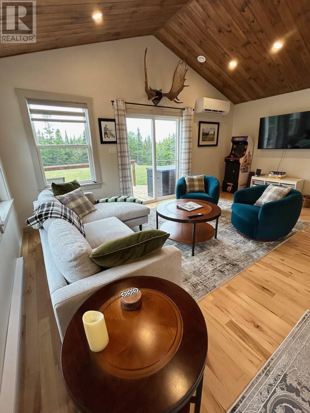
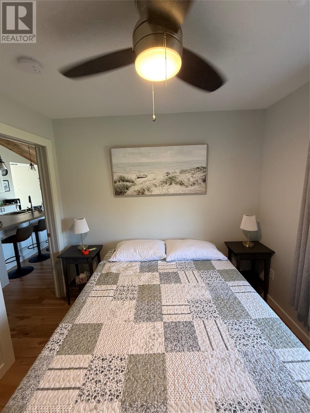
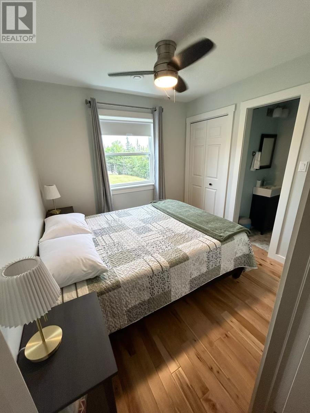
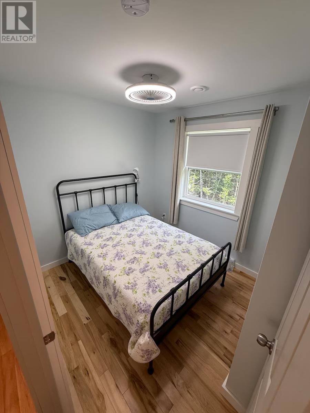
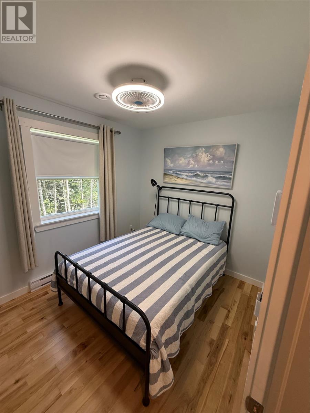
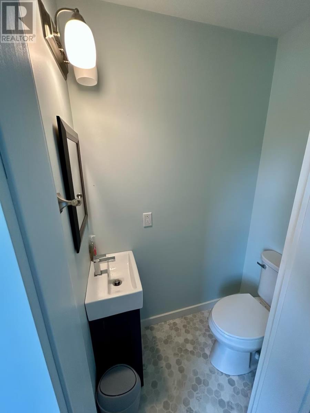
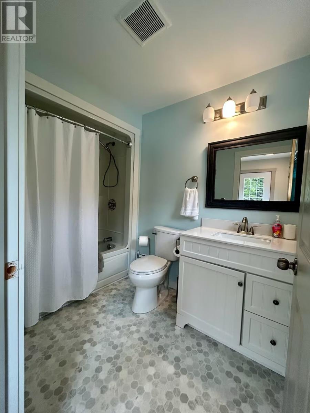
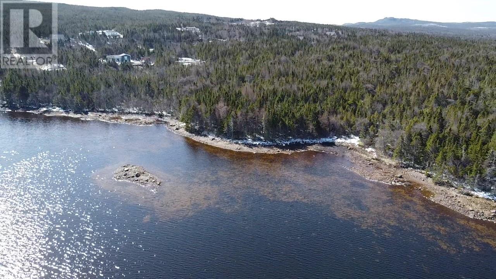
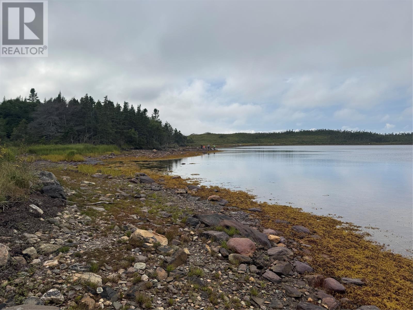
Located just one hour from St. John's, in beautiful Bellevue, this three-year-old property offers the perfect blend of privacy & comfort. Nestled on a private one-acre lot surrounded by mature trees, this property comes with approvals already in place to extend a road directly to the ocean. Even better, approvals are also in place to build your own private wharf and boathouse in the most sheltered cove creating an ideal setting for kayaking, relaxing, and accessing the ocean. When you're not enjoying the oceanfront potential, the cabin itself delivers all the comforts of home. Inside, you’ll find three bedrooms, 1.5 bathrooms, and a bright, open-concept living space featuring vaulted ceilings and a spacious kitchen with a large peninsula—perfect for entertaining. Hardwood flooring runs throughout, complemented by durable vinyl in wet areas, and a newly installed mini-split (2025) ensures year-round comfort. Step outside and unwind on the expansive wraparound patio (built in 2025), the perfect place to relax with your favourite drink and soak in the peaceful surroundings. Whether you’re looking for a year-round residence or a getaway retreat, this one checks all the boxes. Bellevue has no property tax, just a small fire protection fee & an Eastern Waste Management fee for garbage collection. As per the Seller’s direction, all offers must be submitted by 4PM on Monday, May 25, 2026 and left open until 8PM the same day. (id:59809)
Property Details
| MLS® Number | 1297082 |
| Property Type | Single Family |
| Amenities Near By | Recreation |
Building
| Bathroom Total | 2 |
| Bedrooms Above Ground | 3 |
| Bedrooms Total | 3 |
| Appliances | Dishwasher, Refrigerator, Microwave, Stove, Washer, Dryer |
| Architectural Style | Bungalow |
| Constructed Date | 2023 |
| Construction Style Attachment | Detached |
| Cooling Type | Air Exchanger |
| Exterior Finish | Vinyl Siding |
| Fixture | Drapes/window Coverings |
| Flooring Type | Hardwood, Other |
| Foundation Type | Concrete, Concrete Slab |
| Half Bath Total | 1 |
| Heating Fuel | Electric |
| Heating Type | Baseboard Heaters, Heat Pump, Mini-split |
| Stories Total | 1 |
| Size Interior | 1,088 Ft2 |
| Type | House |
| Utility Water | Dug Well |
Land
| Access Type | Water Access |
| Acreage | No |
| Land Amenities | Recreation |
| Landscape Features | Landscaped |
| Sewer | Septic Tank |
| Size Irregular | 1 Acre |
| Size Total Text | 1 Acre|.5 - 9.99 Acres |
| Zoning Description | Rural |
Rooms
| Level | Type | Length | Width | Dimensions |
|---|---|---|---|---|
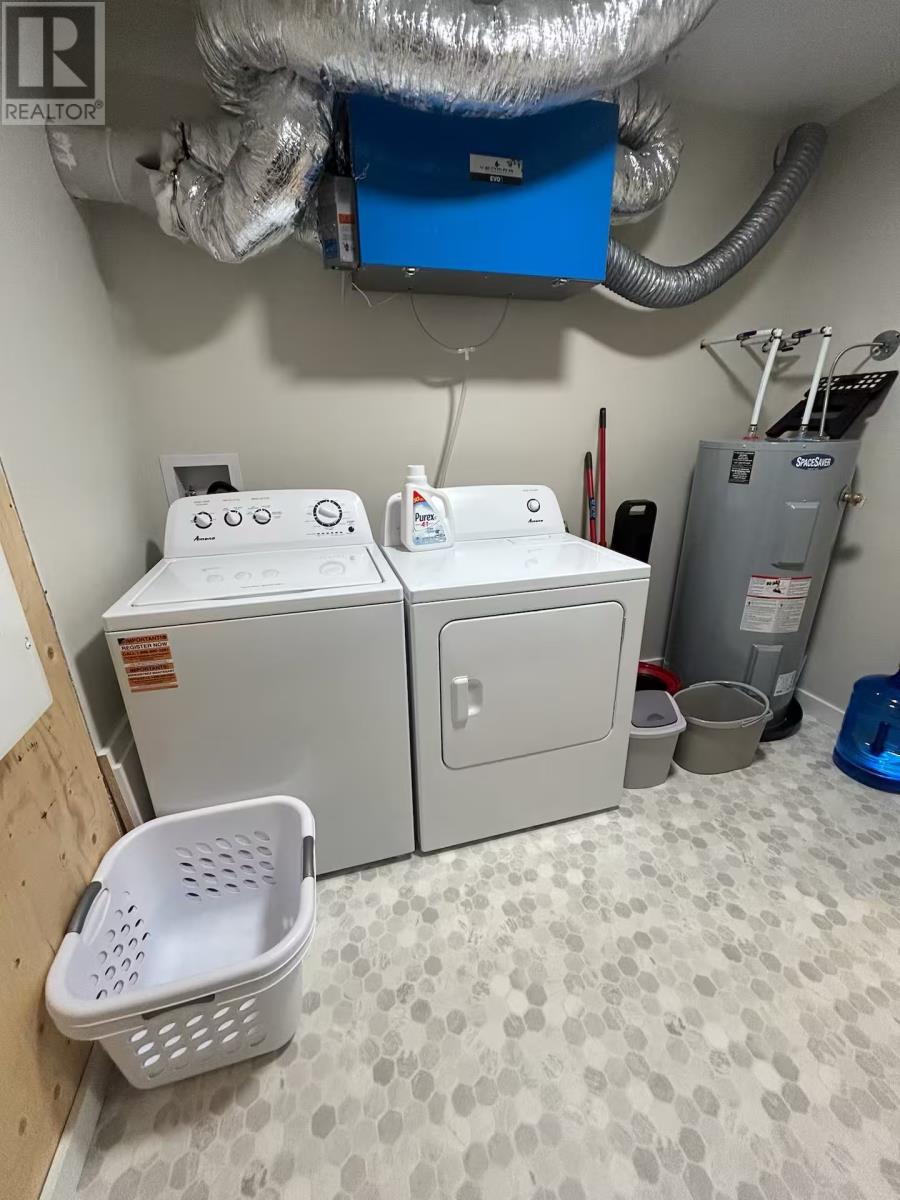
| Main Level | Laundry Room | 8.5x9.9 | ||
| Main Level | Ensuite | 5x2.7 | ||
| Main Level | Bedroom | 8x9.2 | ||
| Main Level | Bedroom | 8x10 | ||
| Main Level | Primary Bedroom | 9x9 | ||
| Main Level | Living Room | 18.2x13.4 | ||
| Main Level | Eat In Kitchen | 18.2x9.6 | ||
| Main Level | Bath (# Pieces 1-6) | 9.9x6.5 | ||
| Main Level | Porch | 7x9.8 |
Contact Us
Contact us for more information

Phillip Burton, Cet
(709) 834-8601
434 Conception Bay Hwy
Conception Bay South, Newfoundland & Labrador A1X 2B7
(709) 834-2066
(709) 834-8601
remaxinfinity.ca/
remaxinfinity.ca/

Jim Burton
(709) 834-8601
www.infinitynl.ca/
434 Conception Bay Hwy
Conception Bay South, Newfoundland & Labrador A1X 2B7
(709) 834-2066
(709) 834-8601
remaxinfinity.ca/
remaxinfinity.ca/

The trademarks REALTOR®, REALTORS®, and the REALTOR® logo are controlled by The Canadian Real Estate Association (CREA) and identify real estate professionals who are members of CREA. The trademarks MLS®, Multiple Listing Service® and the associated logos are owned by The Canadian Real Estate Association (CREA) and identify the quality of services provided by real estate professionals who are members of CREA. The trademark DDF® is owned by The Canadian Real Estate Association (CREA) and identifies CREA's Data Distribution Facility (DDF®)
May 19 2026 05:14:23
Newfoundland & Labrador Association of REALTORS®
RE/MAX Infinity Realty Inc.