

13-17 Roddick Crescent Harbour Grace, Newfoundland & Labrador A0A 2M0

$429,000
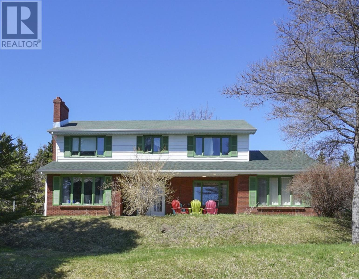
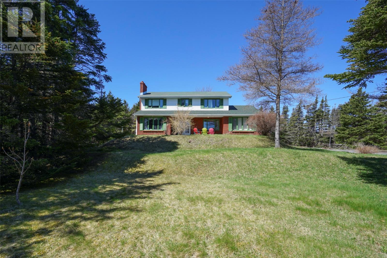
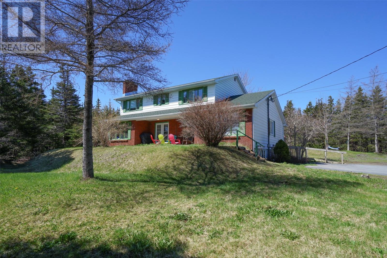
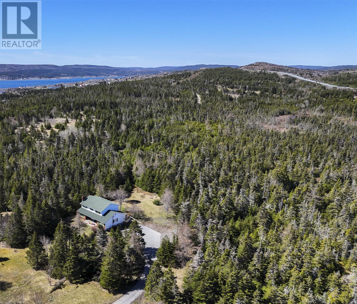
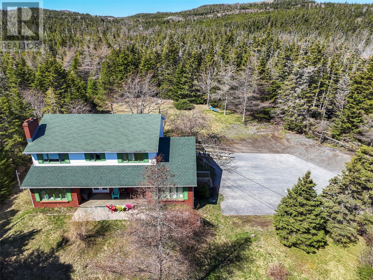
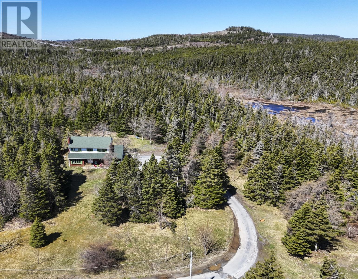
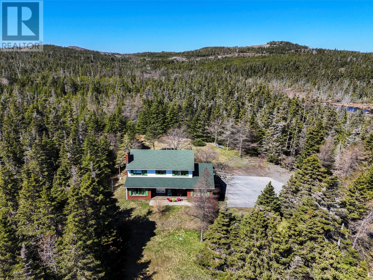
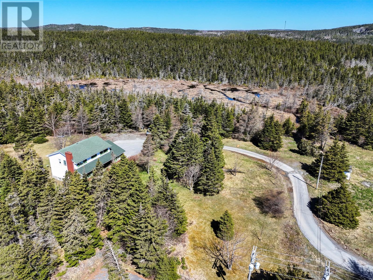
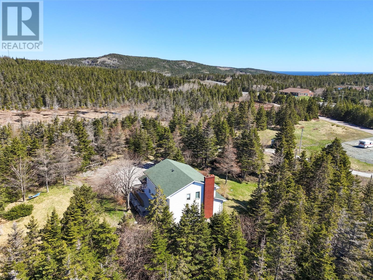
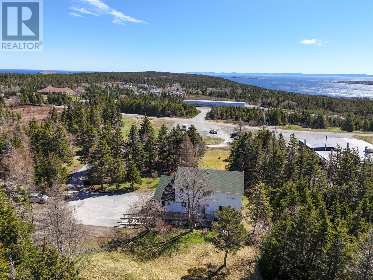
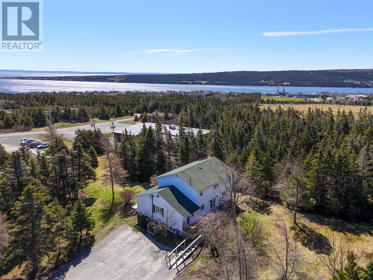
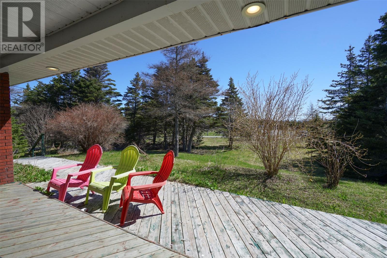
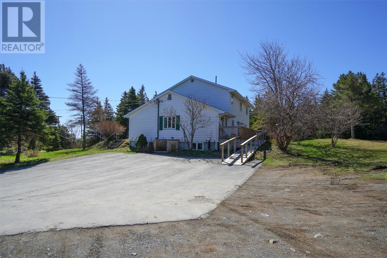
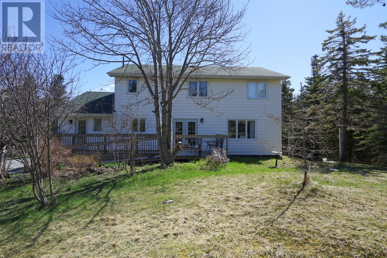
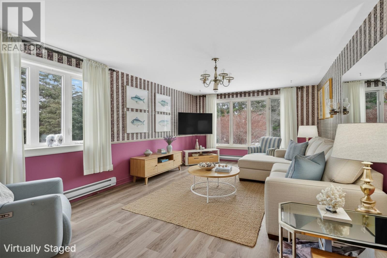
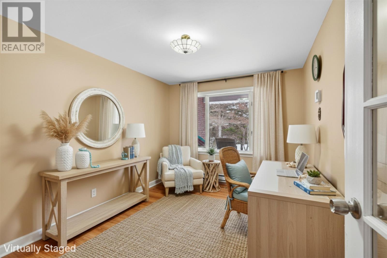
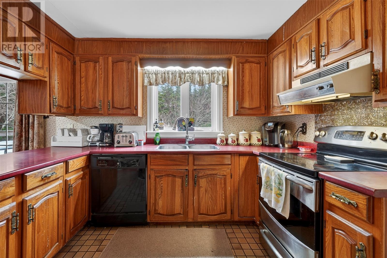
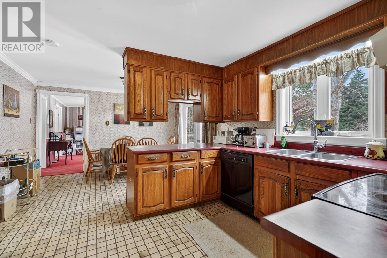
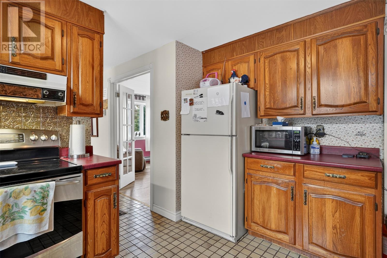
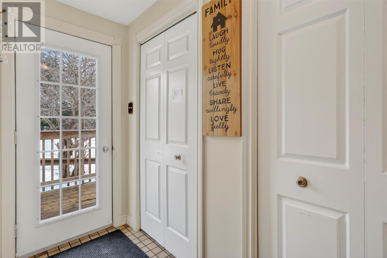
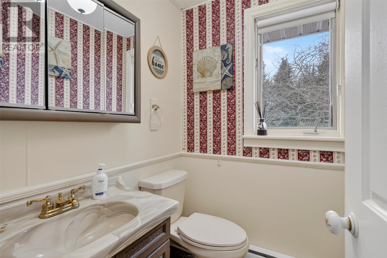
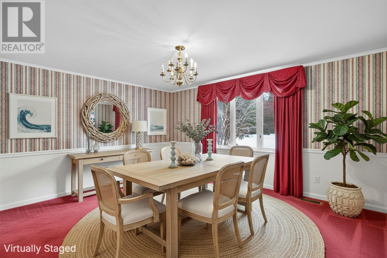
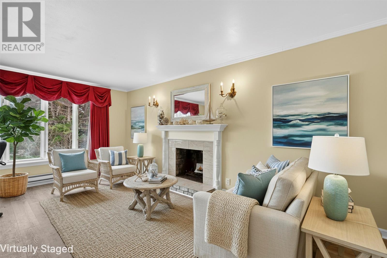
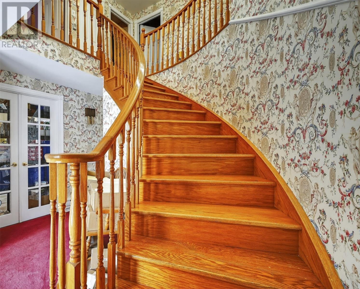
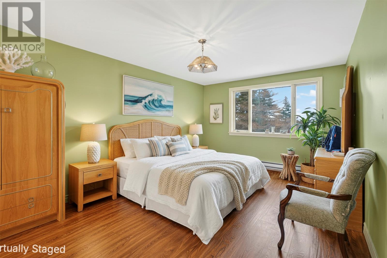
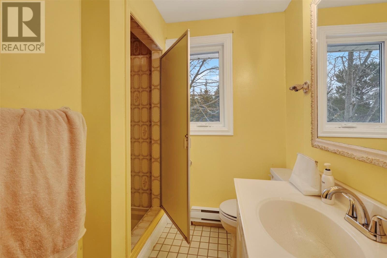
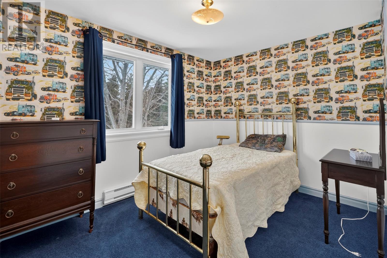
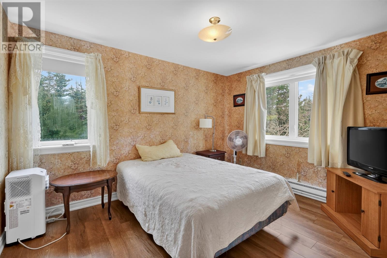
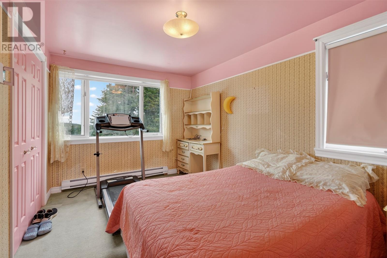
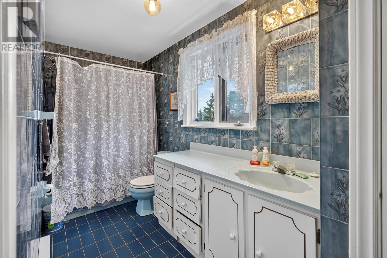
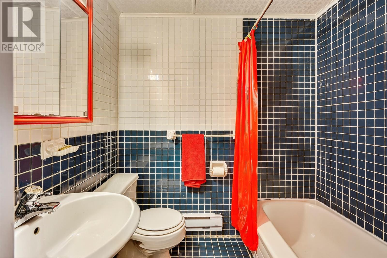
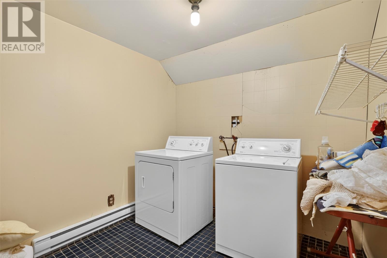
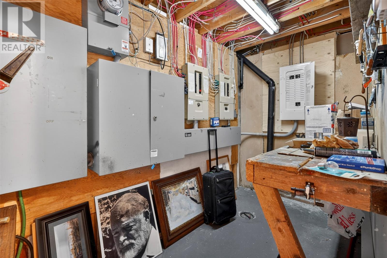
Opportunities like this are rare. Nestled in a beautiful, private setting on seven acres, this solid family home provides an abundance of space both inside and out. It’s the perfect backdrop for large gatherings with friends and family alike, or peaceful, quite nights by the fire. This amazing property creates the perfect blend of convenience and seclusion. Only an hour from St. John's and located just minutes from the Veteran’s Memorial Highway, Carbonear General Hospital, restaurants, grocery stores and shopping. Proximity to the old railbed, back roads and walking trails make it a perfect location for outdoor enthusiasts. The main level features an eat-in kitchen with peninsula, powder room off the back porch, large family room, office, formal dining room, and formal living room, complete with wood burning fireplace. From the foyer, the winding oak staircase leads to the upper level, where you will find the main bathroom and four bedrooms, including the primary suite, with walk-in closet, ensuite, and views of Harbour Grace Island. The walk-out basement contains another large family room with a second fireplace, bonus room, laundry room, storage, full bathroom and two additional rooms that once served as bedrooms. Easily accessible and versatile, this basement could be reimagined as an in-law or secondary suite. Notable upgrades include new shingles in 2024, new exterior basement door, new back deck, new 75 gallon water heater, some new flooring, vinyl windows and baseboard heaters. This home also boasts a 400-amp breaker panel and new pump for the well. Mixed zoning could provide incredible potential for various business ventures or additional building lots. (id:59809)
Property Details
| MLS® Number | 1293333 |
| Property Type | Single Family |
| Amenities Near By | Recreation, Shopping |
| View Type | View |
Building
| Bathroom Total | 4 |
| Bedrooms Above Ground | 4 |
| Bedrooms Total | 4 |
| Appliances | Dishwasher, Refrigerator |
| Architectural Style | 2 Level |
| Constructed Date | 1982 |
| Construction Style Attachment | Detached |
| Exterior Finish | Brick, Wood Shingles, Vinyl Siding |
| Fireplace Present | Yes |
| Fixture | Drapes/window Coverings |
| Flooring Type | Mixed Flooring |
| Foundation Type | Poured Concrete |
| Half Bath Total | 1 |
| Heating Fuel | Electric |
| Heating Type | Baseboard Heaters |
| Stories Total | 2 |
| Size Interior | 3,775 Ft2 |
| Type | House |
| Utility Water | Well |
Land
| Access Type | Year-round Access |
| Acreage | Yes |
| Land Amenities | Recreation, Shopping |
| Landscape Features | Landscaped |
| Sewer | Septic Tank |
| Size Irregular | 29,939 Sq/meter 7 Acre |
| Size Total Text | 29,939 Sq/meter 7 Acre|3 - 10 Acres |
| Zoning Description | Mixed |
Rooms
| Level | Type | Length | Width | Dimensions |
|---|---|---|---|---|
| Second Level | Ensuite | 3pcs. | ||
| Second Level | Bath (# Pieces 1-6) | 4pcs. | ||
| Second Level | Bedroom | 11.5 x 8.5 ft. | ||
| Second Level | Bedroom | 12 x 9 ft. | ||
| Second Level | Bedroom | 13.5 x 9 ft. | ||
| Second Level | Primary Bedroom | 11 x 17 ft. | ||
| Basement | Laundry Room | 7.5 x 8 ft. | ||
| Basement | Recreation Room | 11 x 29 | ||
| Basement | Not Known | 11 x 14 ft. | ||
| Basement | Not Known | 11 x 16 ft. | ||
| Basement | Not Known | 10 x 11 ft. | ||
| Basement | Bath (# Pieces 1-6) | 4pcs. | ||
| Main Level | Family Room | 12.5 x 21 ft. | ||
| Main Level | Eat In Kitchen | 12 x 18 ft. | ||
| Main Level | Dining Room | 12 x 16 ft. | ||
| Main Level | Living Room/fireplace | 12 x 19 ft. |
Contact Us
Contact us for more information

Andrew Sinyard
17 Duffy Place, Suite 200
St. John's, Newfoundland & Labrador A1B 4M7
(709) 753-4454
(709) 753-4456
kwnewfoundland.com/
kwnewfoundland.com/

The trademarks REALTOR®, REALTORS®, and the REALTOR® logo are controlled by The Canadian Real Estate Association (CREA) and identify real estate professionals who are members of CREA. The trademarks MLS®, Multiple Listing Service® and the associated logos are owned by The Canadian Real Estate Association (CREA) and identify the quality of services provided by real estate professionals who are members of CREA. The trademark DDF® is owned by The Canadian Real Estate Association (CREA) and identifies CREA's Data Distribution Facility (DDF®)
May 15 2026 05:42:50
Newfoundland & Labrador Association of REALTORS®
Keller Williams Platinum Realty