

13 Haleys Place Conception Bay South, Newfoundland & Labrador A1W 5L8

$499,900
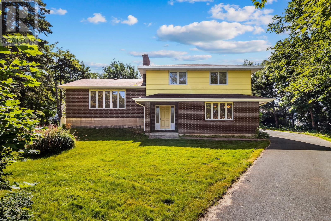
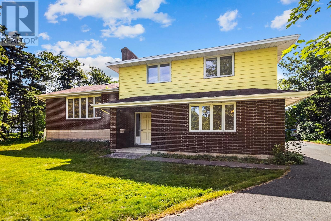
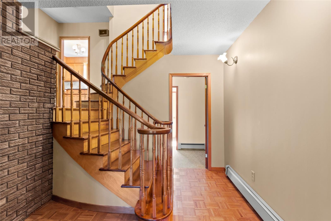
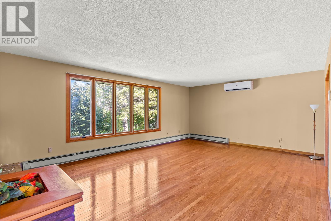
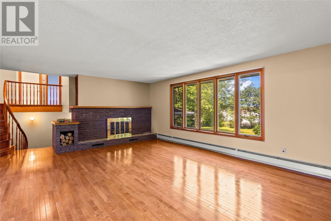
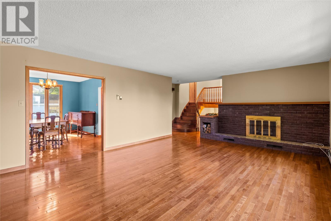
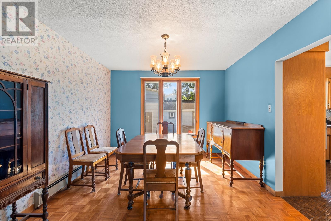
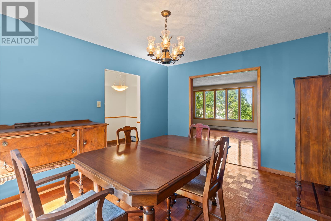
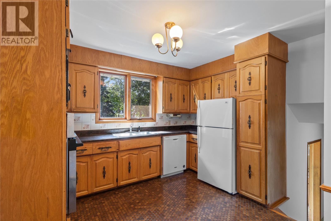
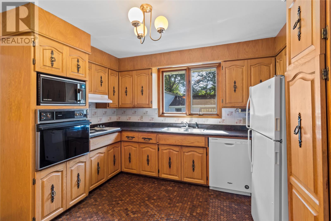
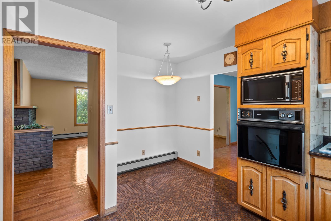
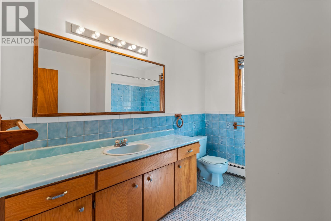
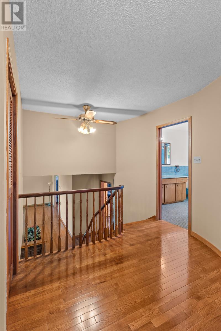
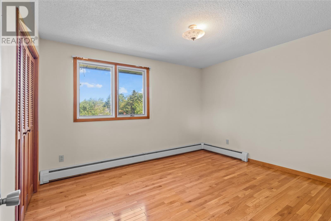
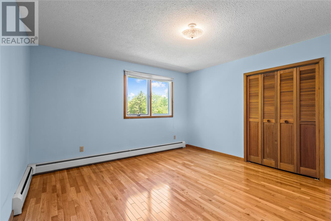
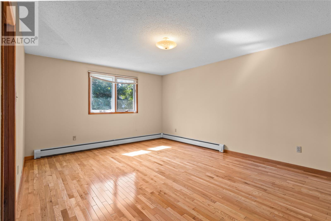
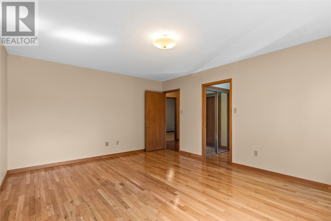
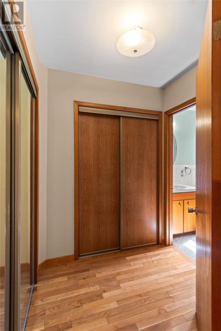
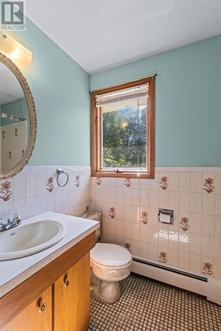
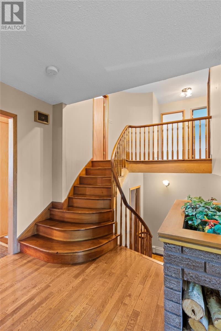
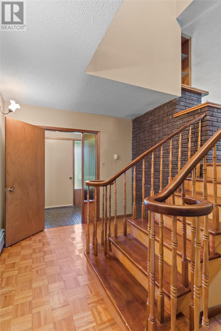
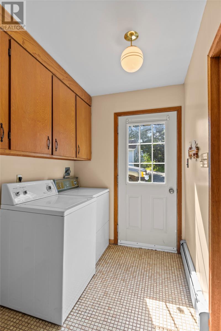
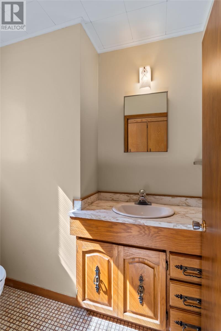
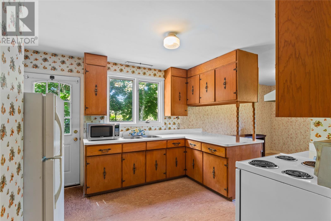
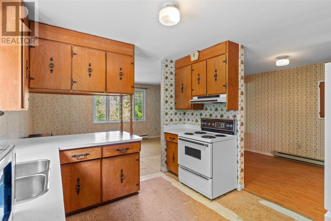
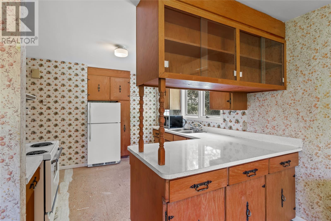
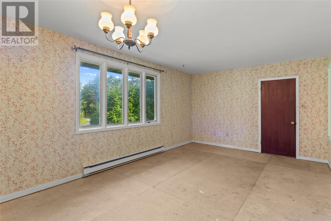
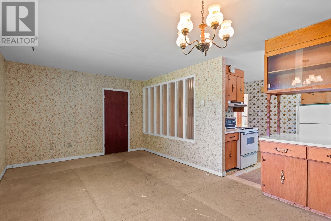
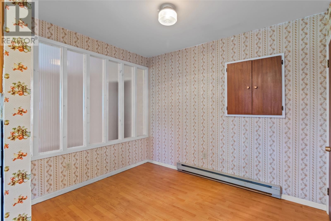
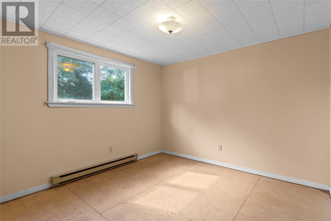
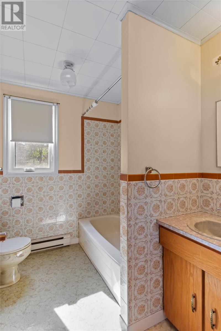
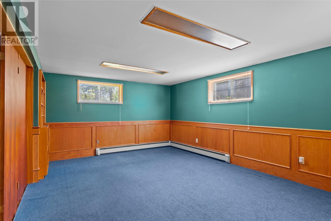
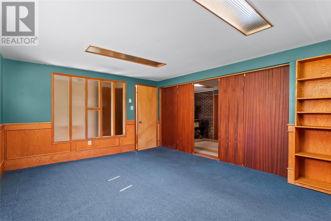
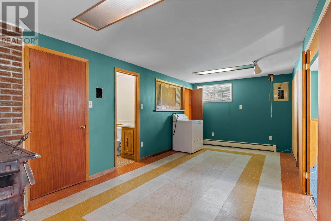
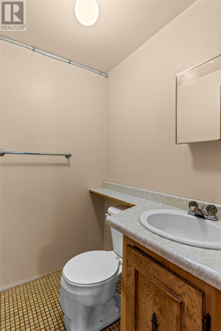
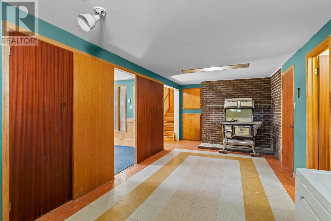
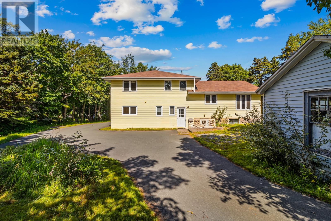
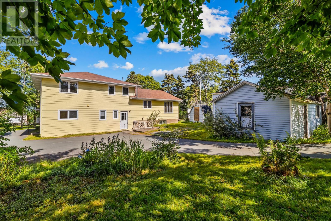
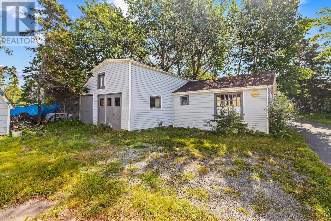
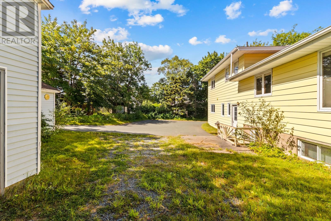
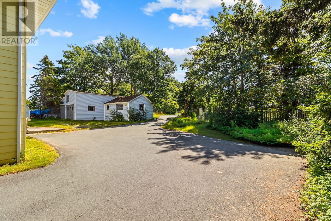
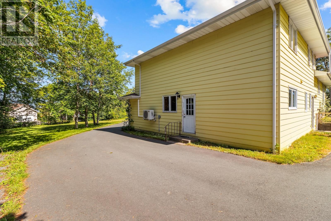
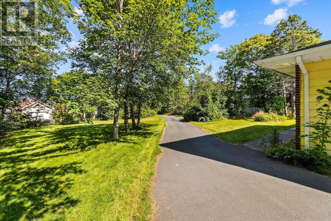
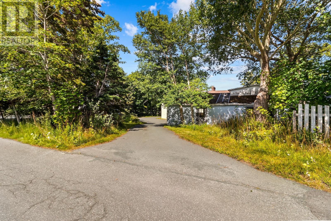
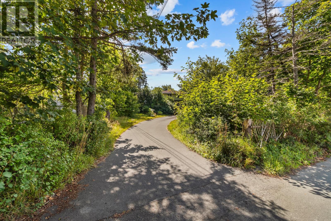
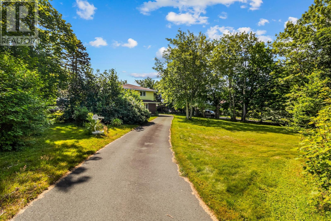
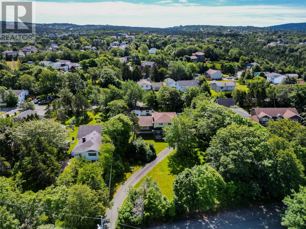
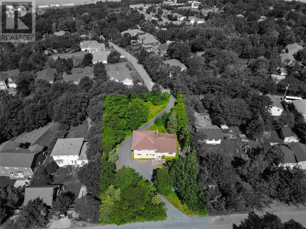
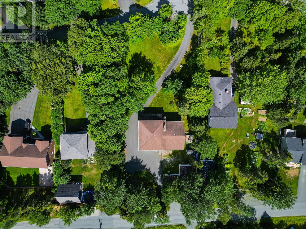
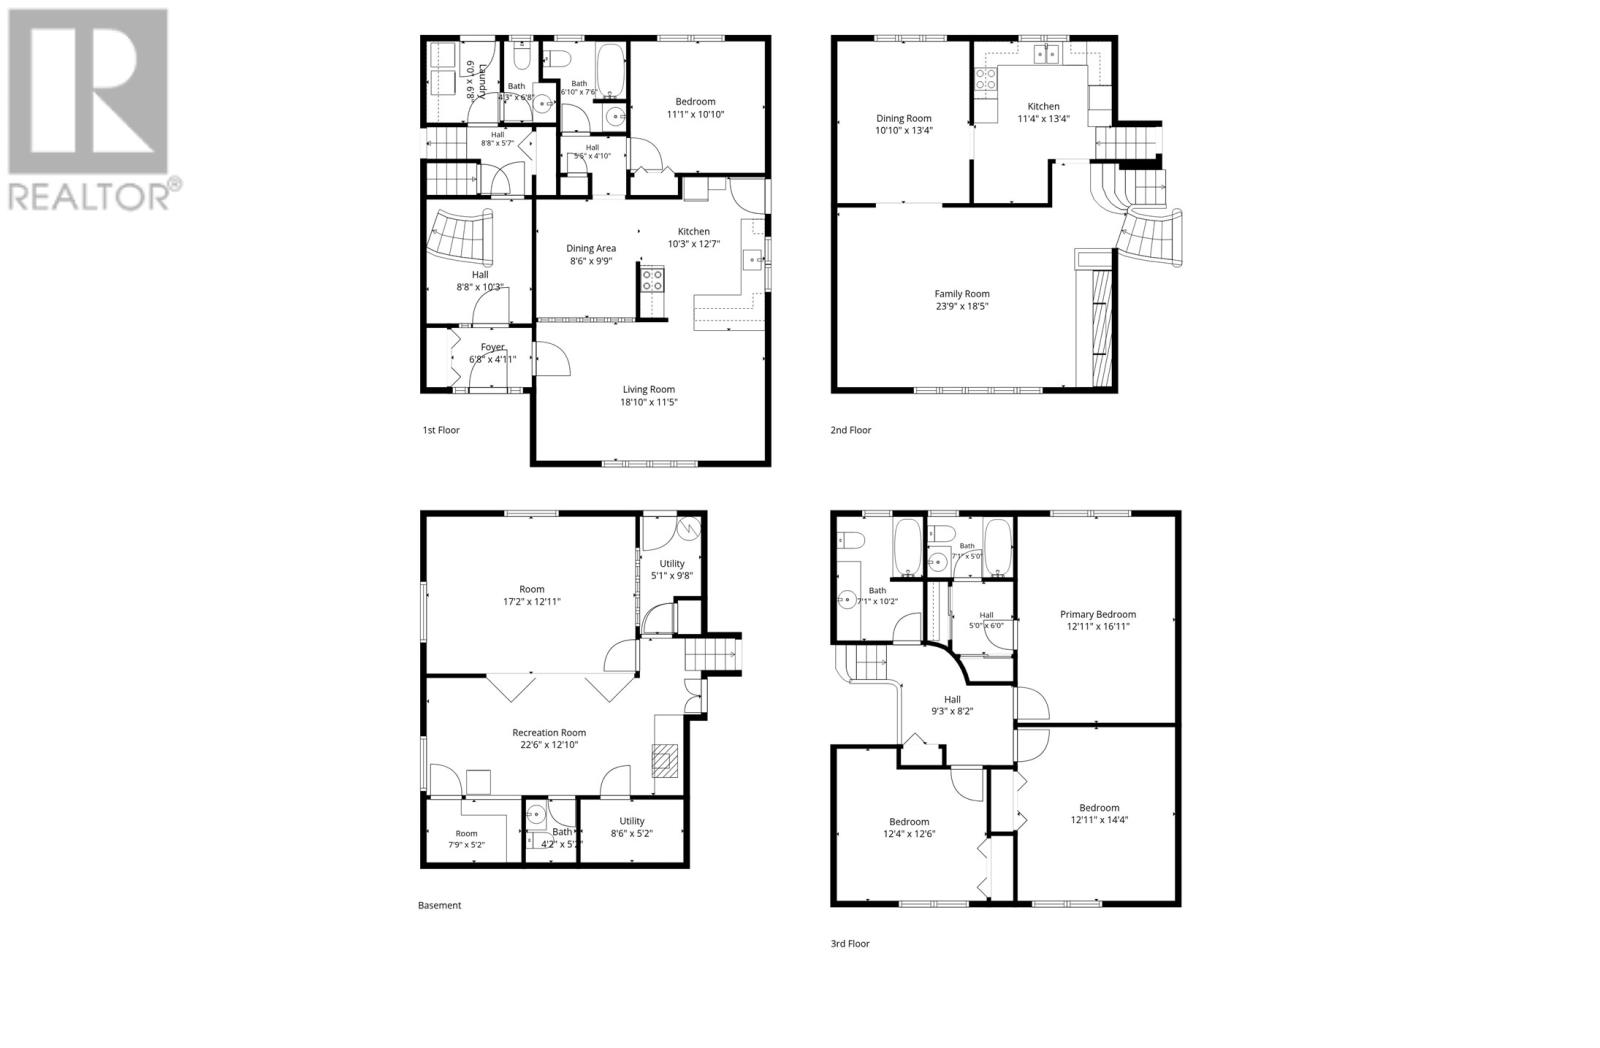
UNIQUE & RARE 2-unit home, set on an impressive ~0.61 acre lot in the highly sought after community of Topsail, that's accessible from Haleys Place & Stafford's Road, this custom family home offers the space & privacy you need, and full of potential! Encapsulated by mature trees & landscaping, this is one of those properties you can't miss! This home is currently set up with a self-contained one-bedroom apartment that's fully above ground, with a full kitchen, dining & living rooms and a full bathroom, currently accessible from the main part of the home & with it's own meter. The main house features a huge living space with hardwood flooring & a feature fireplace, leading into the formal dining room & eat-in kitchen. You'll find main floor laundry and a half bathroom, before heading upstairs by the custom hardwood staircase, to 3 massive bedrooms, including the primary suite with a walk-through closet and 4-piece ensuite bathroom. The basement is nearly fully developed with a large space previously used as a rec room, stately home office, another 1/2 bathroom and storage areas. This is truly a unique opportunity to transform this property into a stunning estate and already offers notable upgrades such as a new electric furnace, mini splits, some new windows and roofing. This property is vacant & ready for quick viewings & immediate occupancy! Don't let this one pass you by! (id:59809)
Property Details
| MLS® Number | 1302259 |
| Property Type | Single Family |
Building
| Bathroom Total | 5 |
| Bedrooms Total | 4 |
| Appliances | Dishwasher, Refrigerator, Stove |
| Architectural Style | 2 Level |
| Constructed Date | 1980 |
| Construction Style Attachment | Detached |
| Exterior Finish | Aluminum Siding |
| Fireplace Present | Yes |
| Fixture | Drapes/window Coverings |
| Flooring Type | Hardwood, Laminate |
| Foundation Type | Concrete |
| Half Bath Total | 2 |
| Heating Fuel | Electric |
| Heating Type | Baseboard Heaters, Hot Water Radiator Heat, Radiant Heat, Mini-split |
| Roof Material | Asphalt Shingle |
| Roof Style | Unknown |
| Stories Total | 2 |
| Size Interior | 3,530 Ft2 |
| Type | House |
| Utility Water | Municipal Water |
Land
| Acreage | No |
| Sewer | Septic Tank |
| Size Irregular | 0.61 Acres |
| Size Total Text | 0.61 Acres|0-4,050 Sqft |
| Zoning Description | Res |
Rooms
| Level | Type | Length | Width | Dimensions |
|---|---|---|---|---|
| Second Level | Dining Room | 10.10 x 13.4 | ||
| Second Level | Eat In Kitchen | 11.4 x 13.4 | ||
| Second Level | Living Room/fireplace | 23.9 x 18.5 | ||
| Third Level | Ensuite | 4PC | ||
| Third Level | Primary Bedroom | 12.11 x 16.11 | ||
| Third Level | Bedroom | 12.11 x 14.4 | ||
| Third Level | Bedroom | 12.4 x 12.6 | ||
| Third Level | Bath (# Pieces 1-6) | 4PC | ||
| Basement | Office | 7.9 x 5.2 | ||
| Basement | Bath (# Pieces 1-6) | 2PC | ||
| Basement | Not Known | 17.2 x 12.11 | ||
| Basement | Recreation Room | 22.6 x 12.10 | ||
| Main Level | Bath (# Pieces 1-6) | 4PC | ||
| Main Level | Not Known | 11.1 x 10.10 | ||
| Main Level | Not Known | 8.6 x 9.9 | ||
| Main Level | Not Known | 10.3 x 12.7 | ||
| Main Level | Not Known | 18.10 x 11.5 | ||
| Main Level | Laundry Room | 6.0 x 6.8 | ||
| Main Level | Bath (# Pieces 1-6) | 2PC | ||
| Main Level | Foyer | 6.8 x 4.11 |
Contact Us
Contact us for more information

Tyler Oxford
(709) 522-6350
33 Pippy Place, Suite 304
St. John's, Newfoundland & Labrador A1B 3X2
(709) 800-0412
exprealty.ca/
exprealty.ca/

The trademarks REALTOR®, REALTORS®, and the REALTOR® logo are controlled by The Canadian Real Estate Association (CREA) and identify real estate professionals who are members of CREA. The trademarks MLS®, Multiple Listing Service® and the associated logos are owned by The Canadian Real Estate Association (CREA) and identify the quality of services provided by real estate professionals who are members of CREA. The trademark DDF® is owned by The Canadian Real Estate Association (CREA) and identifies CREA's Data Distribution Facility (DDF®)
August 24 2026 01:52:28
Newfoundland & Labrador Association of REALTORS®
Exp Realty