

13 Lancaster Street St. John's, Newfoundland & Labrador A1A 5P8

$480,000
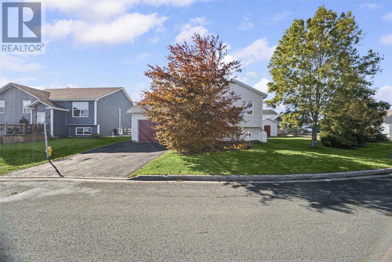
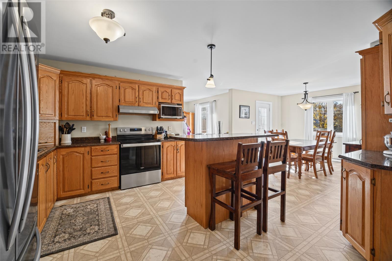
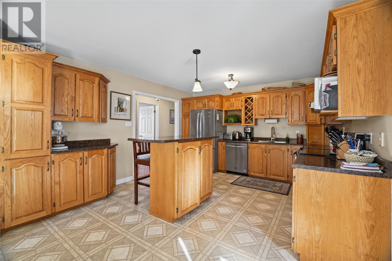
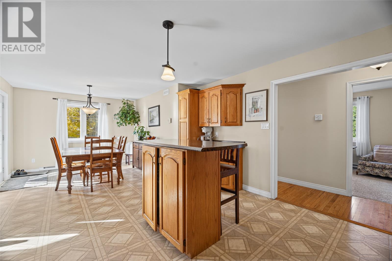
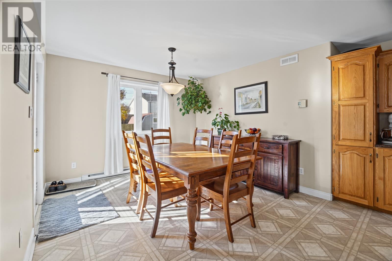
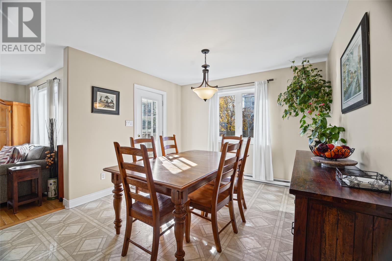
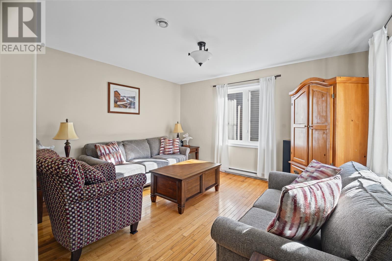
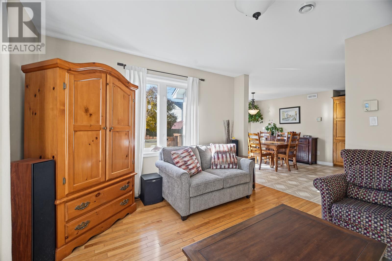
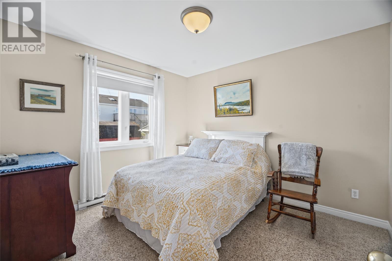
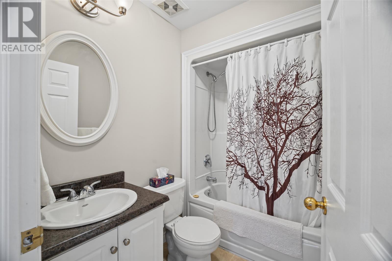
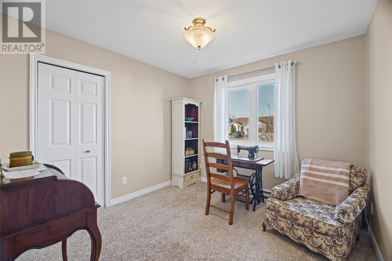
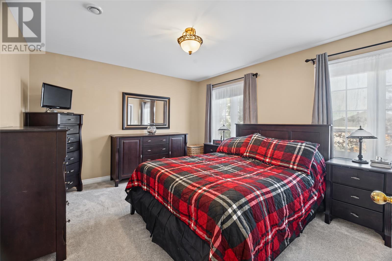
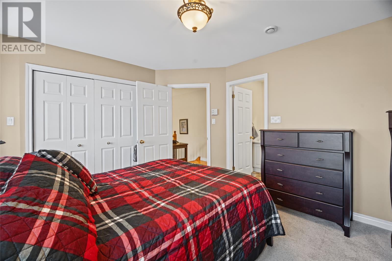
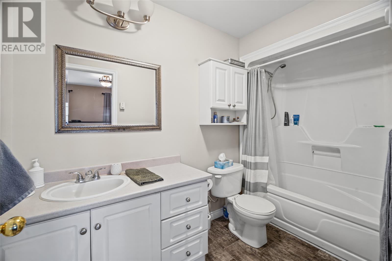
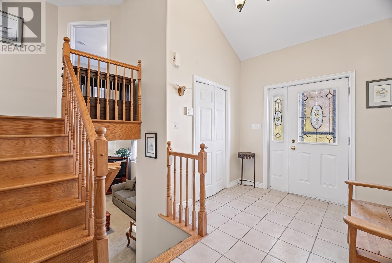
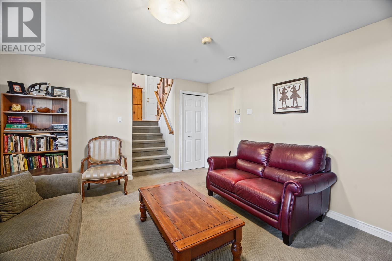
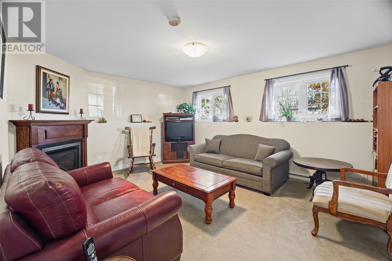
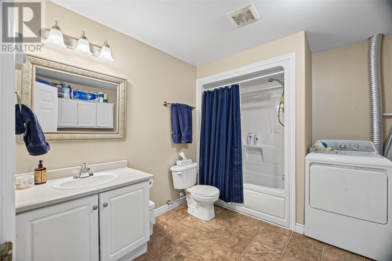
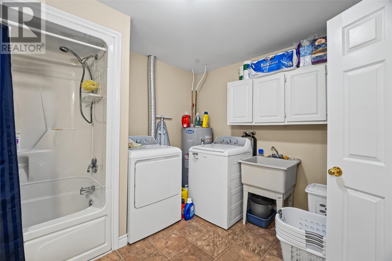
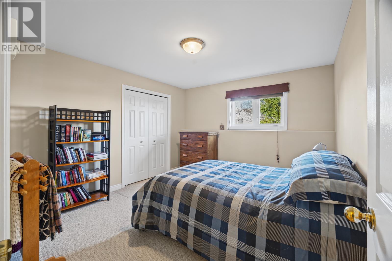
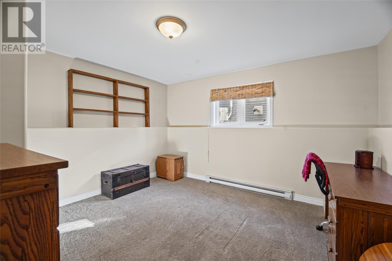
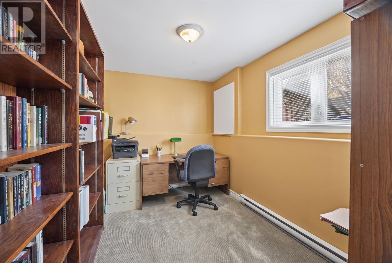
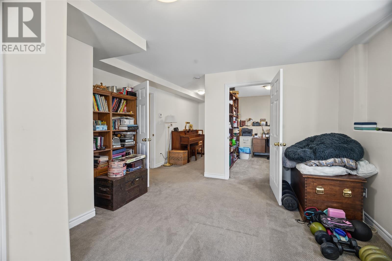
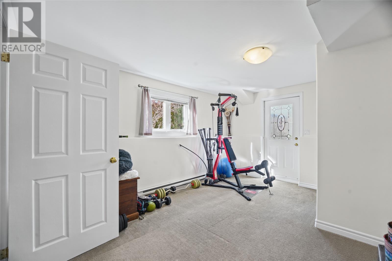
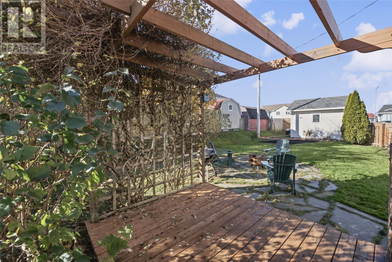
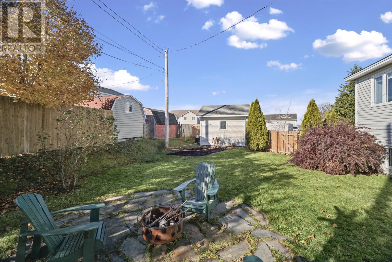
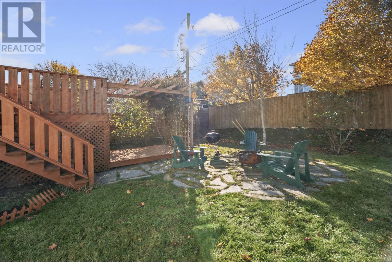
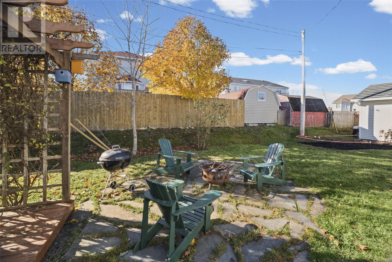
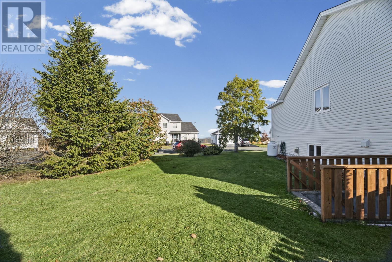
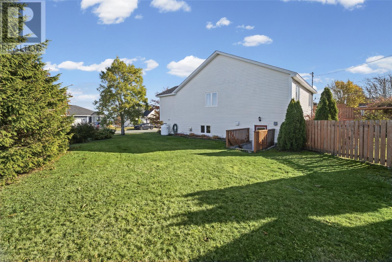
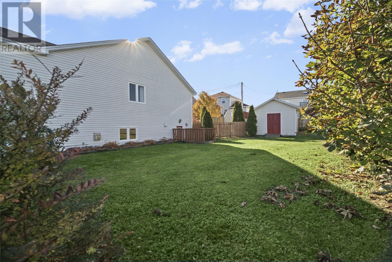
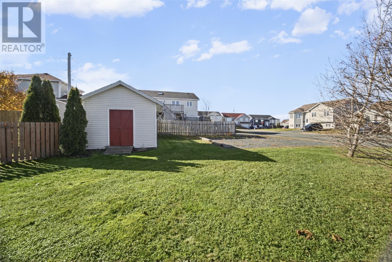
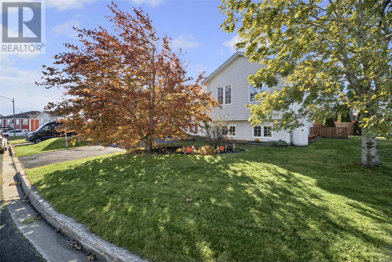
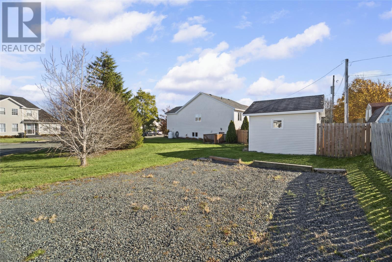
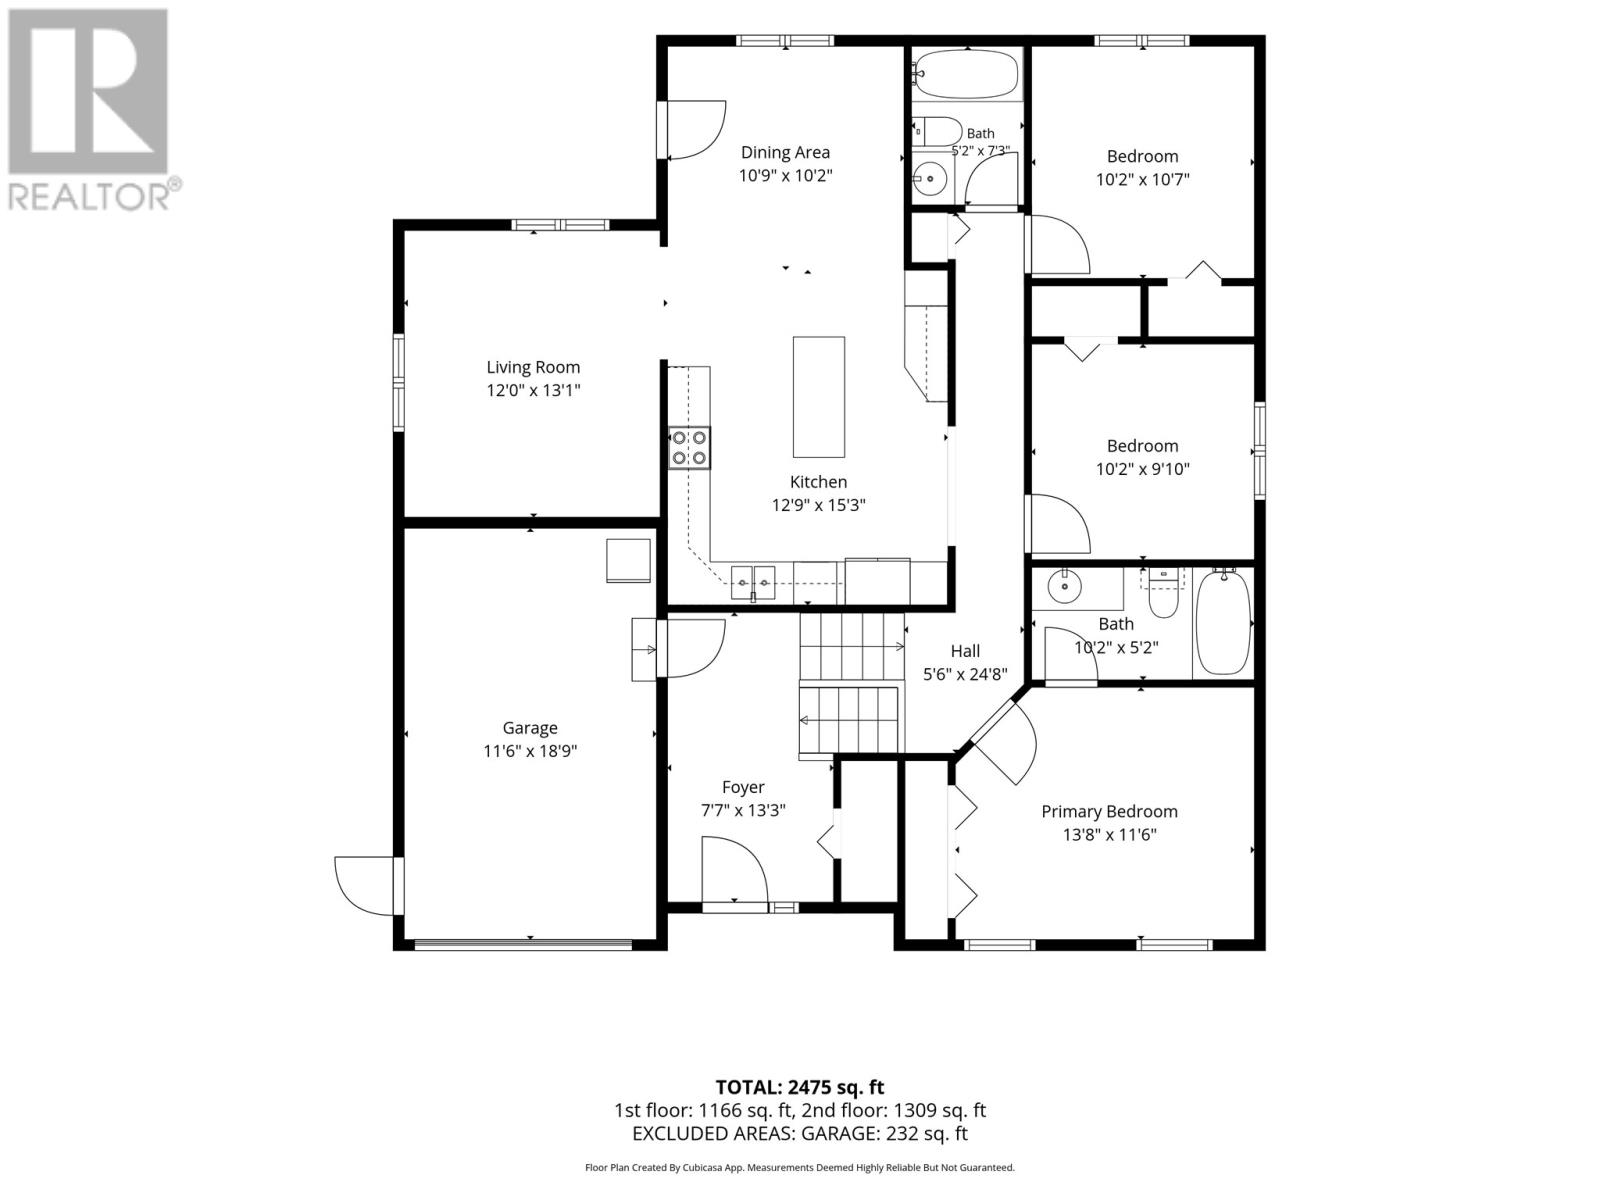
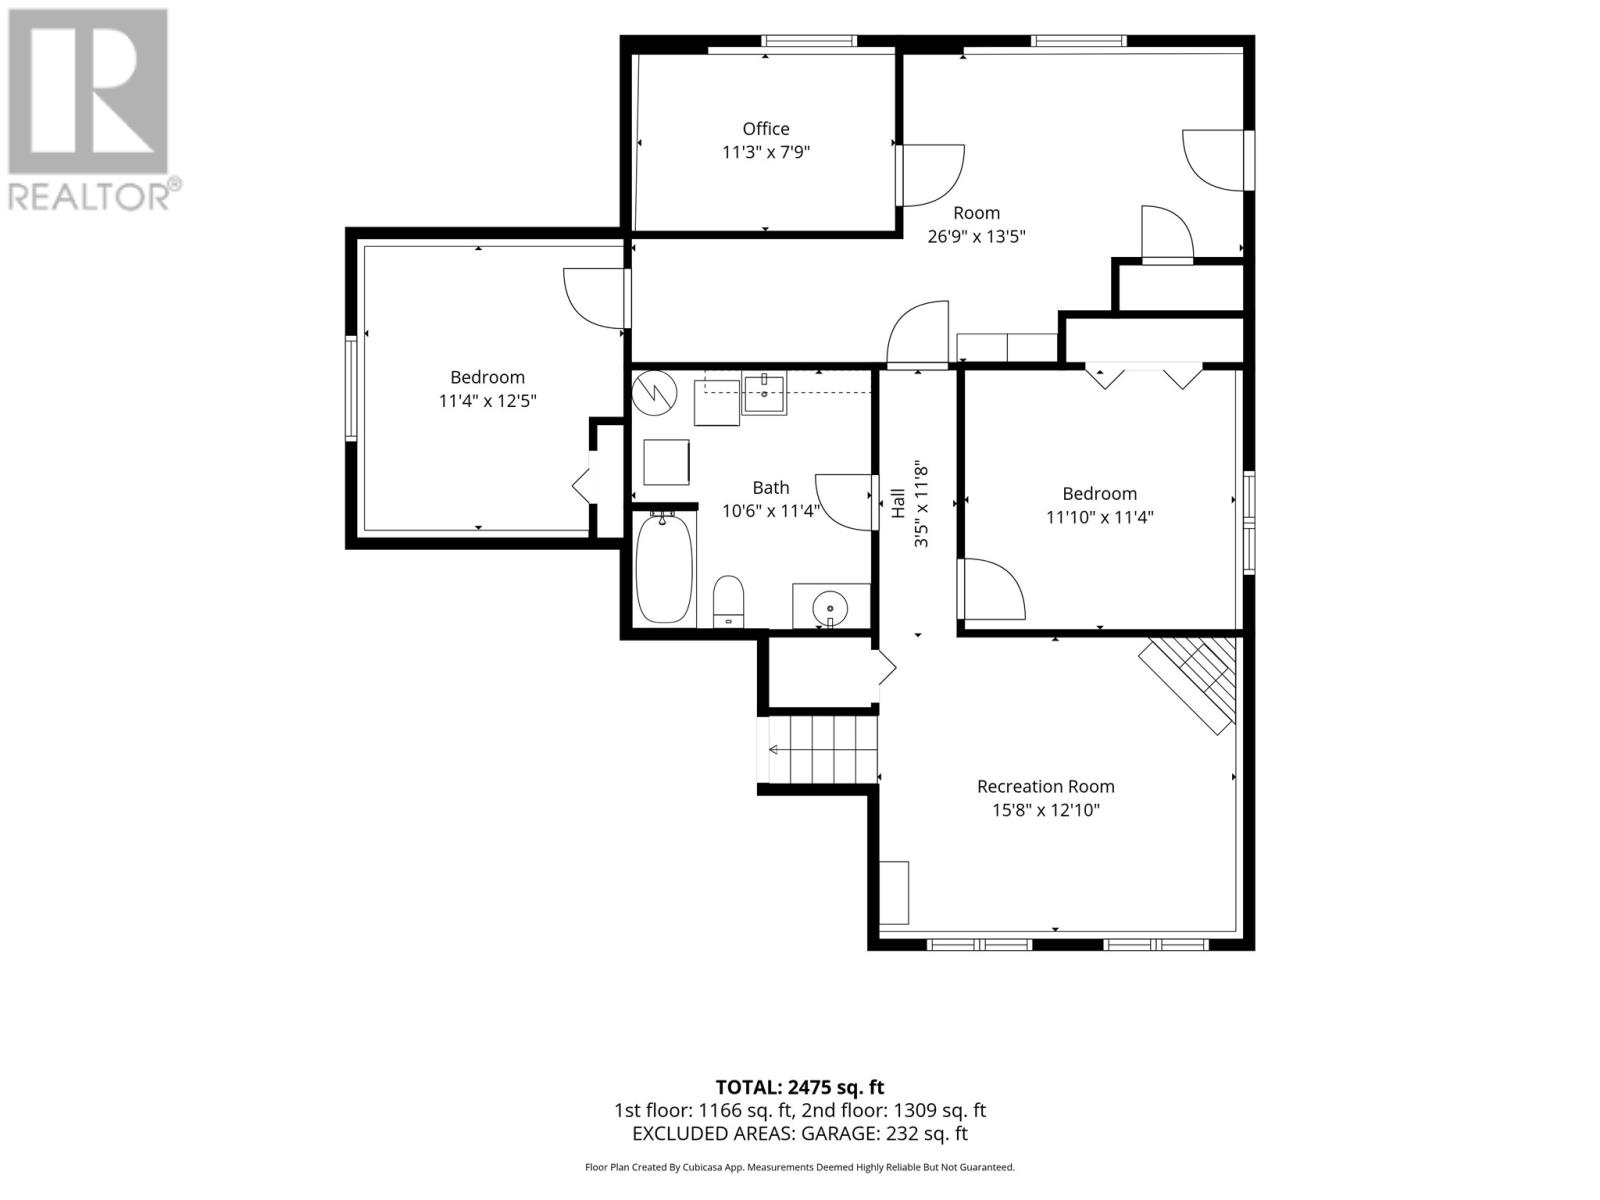
Welcome to 13 Lancaster Street, ideally located in the sought-after neighbourhood of Airport Heights! This spacious and well appointed five bedroom home offers plenty of room for the entire family, featuring a functional layout with three bedrooms on the main level and two additional bedrooms downstairs. With three full bathrooms, including a private ensuite off the primary bedroom, comfort and convenience are well covered. The home offers a large eat-in kitchen, a welcoming living room and a spacious lower level recreation room featuring a cozy propane fireplace. Additional lower level features include a generous mudroom and a dedicated office space, providing excellent flexibility for today’s family lifestyle. Sitting on an oversized lot, the property offers exceptional outdoor space, complete with two driveways and a storage shed. Whether you enjoy gardening, entertaining, relaxing in the backyard or gathering around the fire, there is plenty of room to make the most of outdoor living. If you’re looking for space, flexibility and a great location, 13 Lancaster Street is a must see! (id:59809)
Property Details
| MLS® Number | 1304984 |
| Property Type | Single Family |
| Amenities Near By | Recreation, Shopping |
| Equipment Type | Propane Tank |
| Rental Equipment Type | Propane Tank |
| Storage Type | Storage Shed |
Building
| Bathroom Total | 3 |
| Bedrooms Above Ground | 3 |
| Bedrooms Below Ground | 2 |
| Bedrooms Total | 5 |
| Appliances | Dishwasher, Refrigerator, Microwave, Stove, Washer, Dryer |
| Constructed Date | 2002 |
| Construction Style Attachment | Detached |
| Construction Style Split Level | Sidesplit |
| Exterior Finish | Vinyl Siding |
| Fireplace Fuel | Propane |
| Fireplace Present | Yes |
| Fireplace Type | Insert |
| Flooring Type | Carpeted, Marble, Ceramic, Hardwood |
| Foundation Type | Concrete, Poured Concrete |
| Heating Fuel | Electric |
| Heating Type | Baseboard Heaters |
| Roof Material | Asphalt Shingle |
| Roof Style | Unknown |
| Stories Total | 1 |
| Size Interior | 2,475 Ft2 |
| Type | House |
| Utility Water | Municipal Water |
Parking
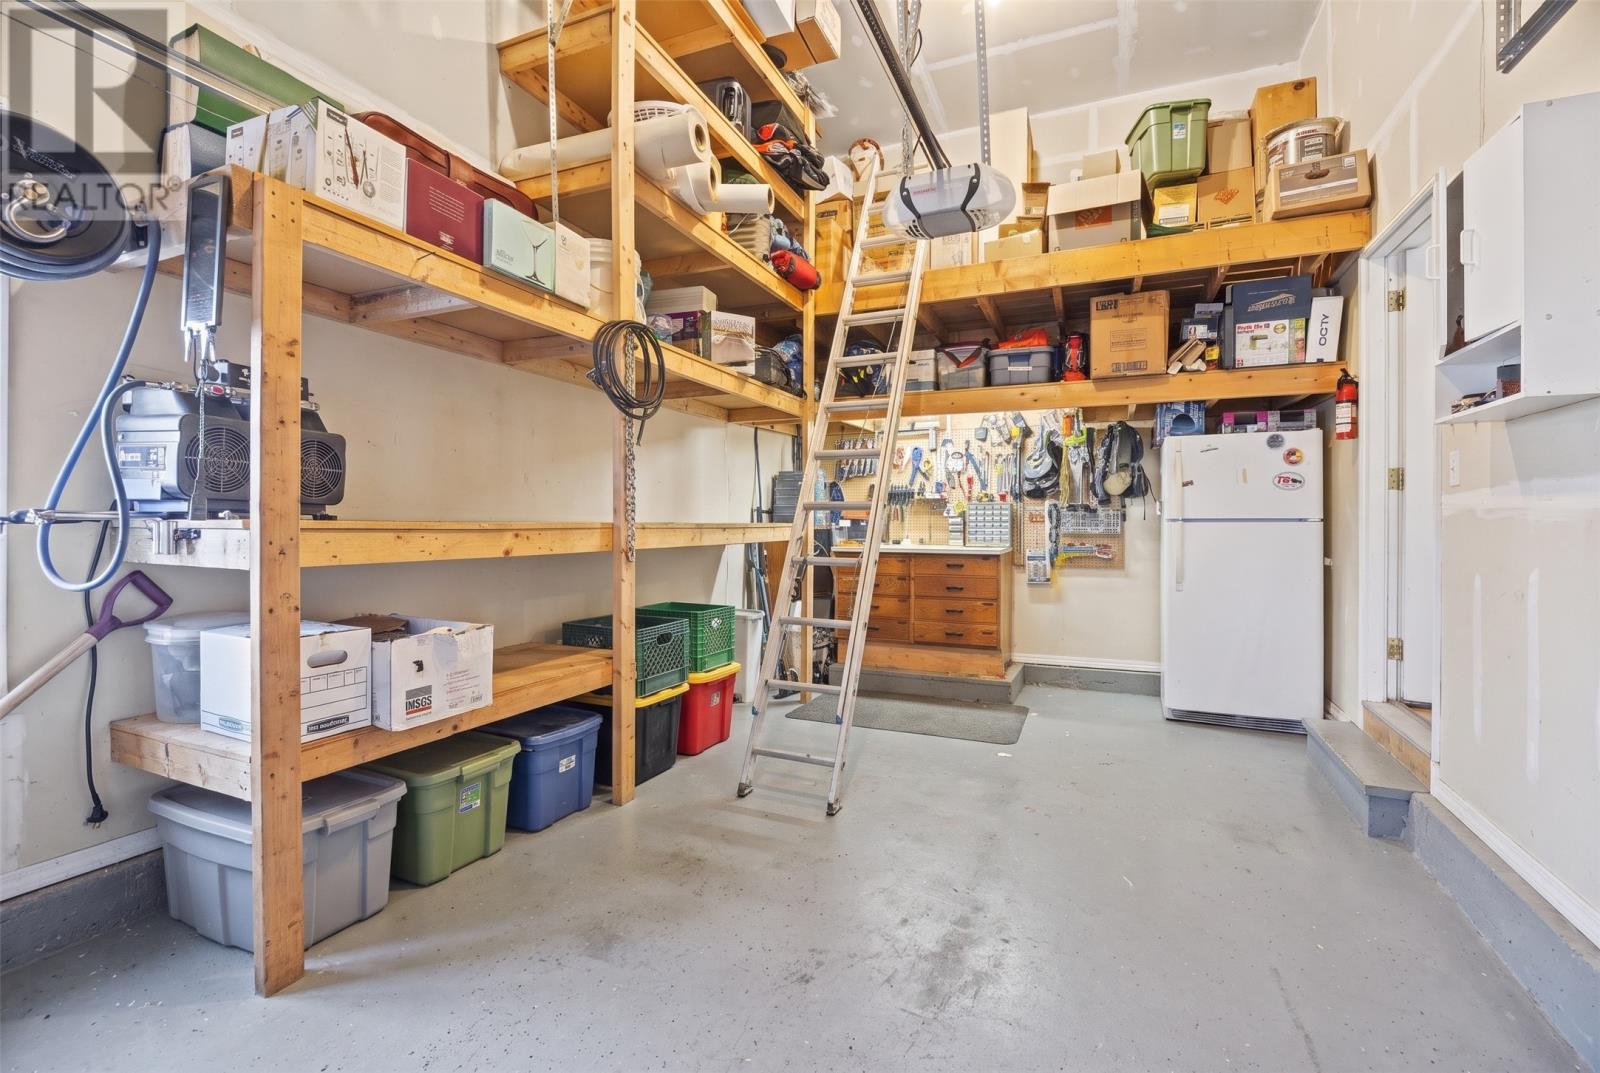
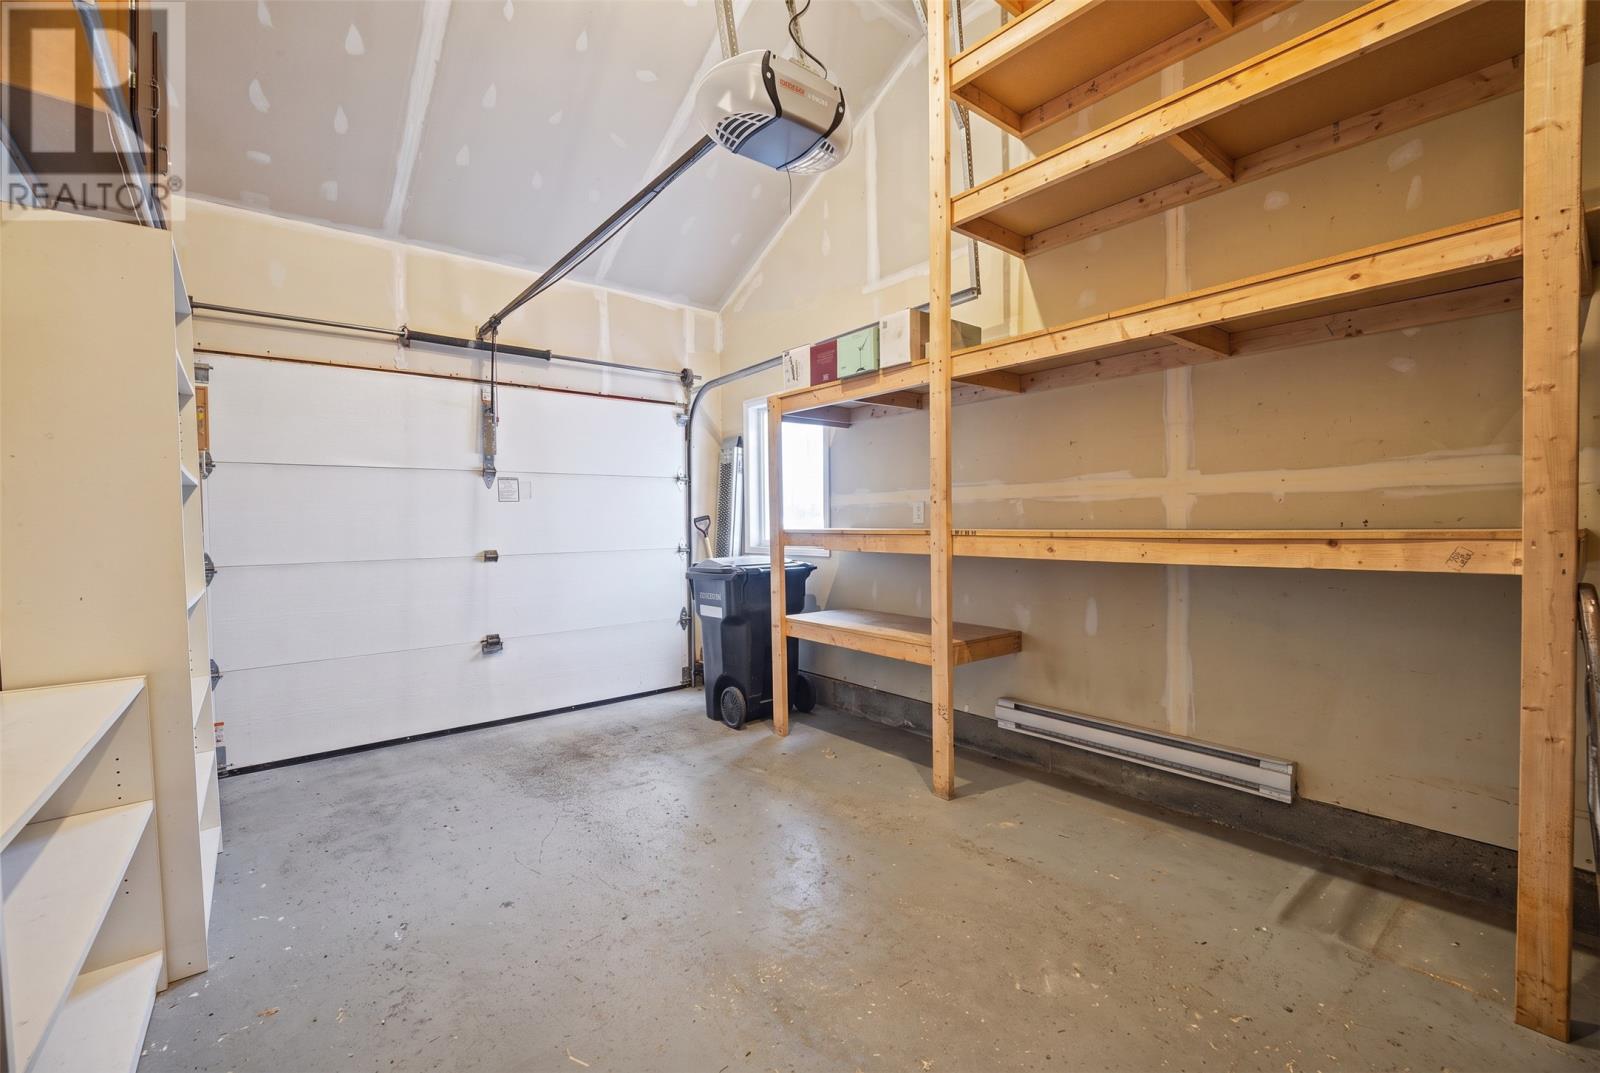
| Garage | 1 |
| Attached Garage |
Land
| Access Type | Year-round Access |
| Acreage | No |
| Fence Type | Partially Fenced |
| Land Amenities | Recreation, Shopping |
| Landscape Features | Landscaped |
| Sewer | Municipal Sewage System |
| Size Irregular | .225 Acre |
| Size Total Text | .225 Acre|7,251 - 10,889 Sqft |
| Zoning Description | Res |
Rooms
| Level | Type | Length | Width | Dimensions |
|---|---|---|---|---|
| Basement | Other | 26.9 x 13.5 | ||
| Basement | Office | 11.3 x 7.9 | ||
| Basement | Bedroom | 11.4 x 12.5 | ||
| Basement | Bath (# Pieces 1-6) | 10.6 x 11.4 | ||
| Basement | Bedroom | 11.10 x 11.4 | ||
| Basement | Family Room/fireplace | 15.8 x 12.10 | ||
| Main Level | Ensuite | 4PC | ||
| Main Level | Primary Bedroom | 13.8 x 11.6 | ||
| Main Level | Bath (# Pieces 1-6) | 4PC | ||
| Main Level | Bedroom | 10.2 x 9.10 | ||
| Main Level | Bedroom | 10.2 x 10.7 | ||
| Main Level | Living Room | 12 x 13.1 | ||
| Main Level | Dining Nook | 10.9 x 10.2 | ||
| Main Level | Kitchen | 12.9 x 15.3 | ||
| Main Level | Foyer | 7.7 x 13.3 |
Contact Us
Contact us for more information

Lisa Boyd
(709) 747-4833
4 Olympic Drive
Mount Pearl, Newfoundland & Labrador A1N 4K3
(709) 747-4701
(709) 747-4833

Maggie-Lynn Burke
(709) 782-7708
yytrealtygroup.ca/
4 Olympic Drive
Mount Pearl, Newfoundland & Labrador A1N 4K3
(709) 747-4701
(709) 747-4833

The trademarks REALTOR®, REALTORS®, and the REALTOR® logo are controlled by The Canadian Real Estate Association (CREA) and identify real estate professionals who are members of CREA. The trademarks MLS®, Multiple Listing Service® and the associated logos are owned by The Canadian Real Estate Association (CREA) and identify the quality of services provided by real estate professionals who are members of CREA. The trademark DDF® is owned by The Canadian Real Estate Association (CREA) and identifies CREA's Data Distribution Facility (DDF®)
November 04 2026 05:21:43
Newfoundland & Labrador Association of REALTORS®
Royal LePage Vision Realty