

131 Pennywell Road St. John's, Newfoundland & Labrador A1C 2L3

$499,000
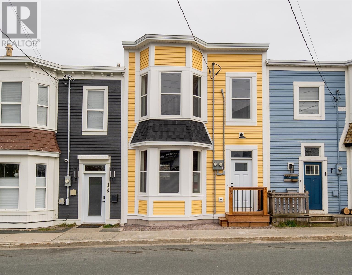
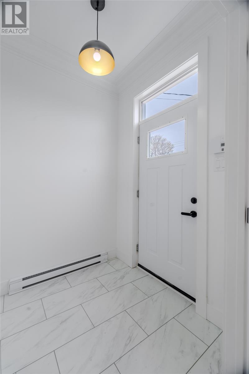
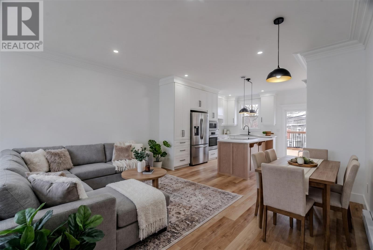
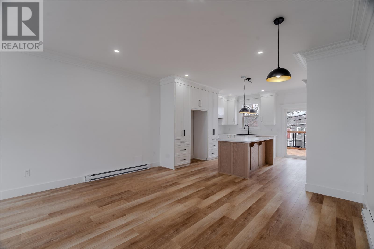
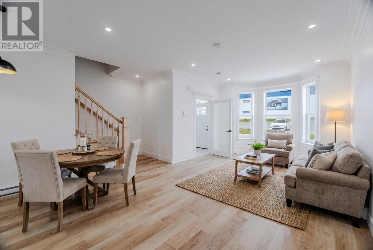
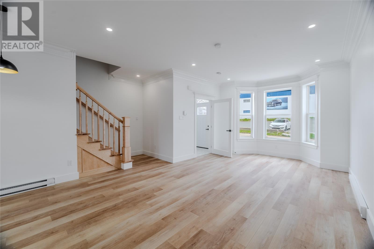
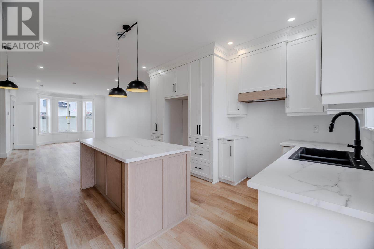
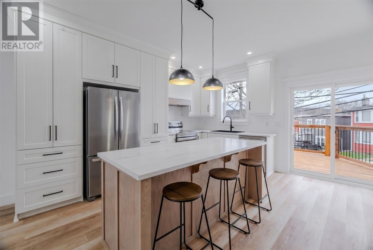
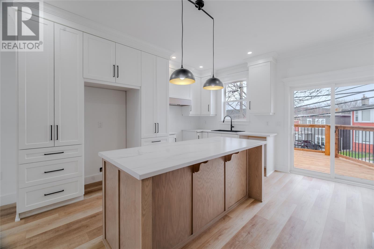
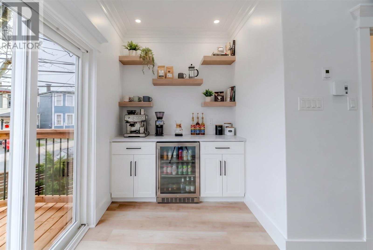
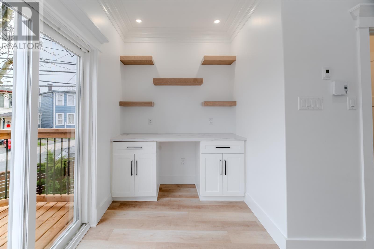
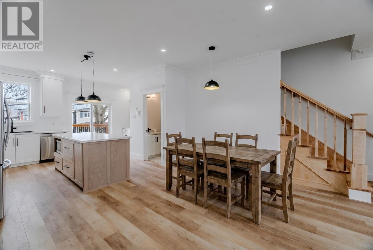
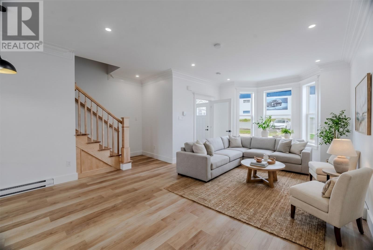
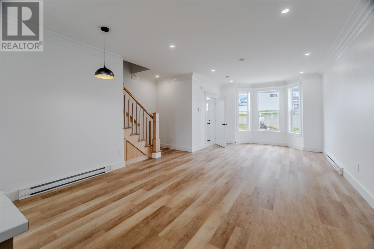
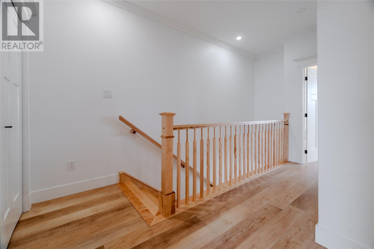
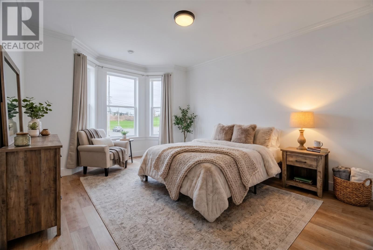
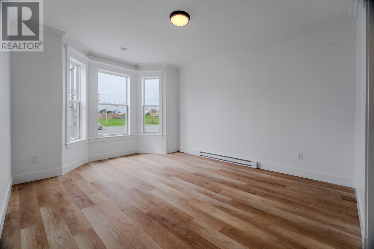
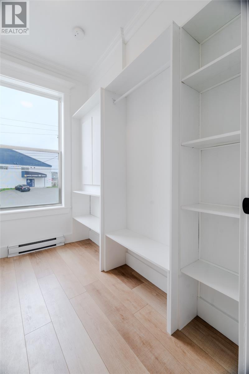
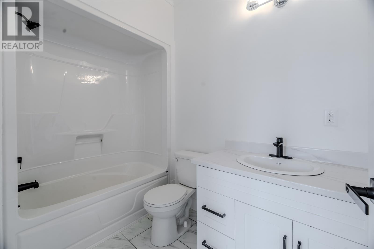
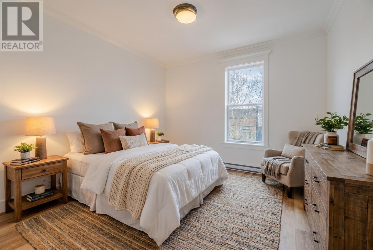
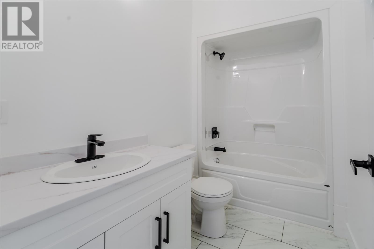
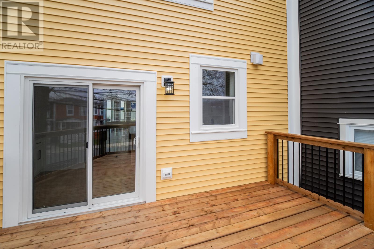
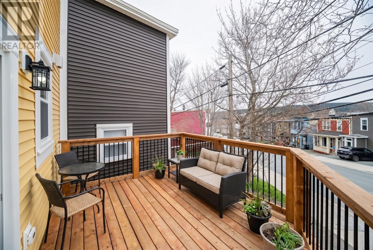
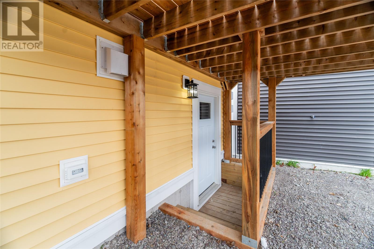
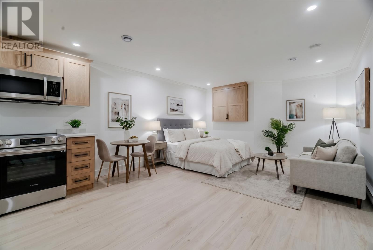
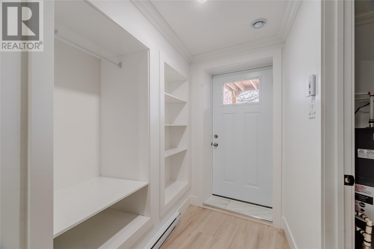
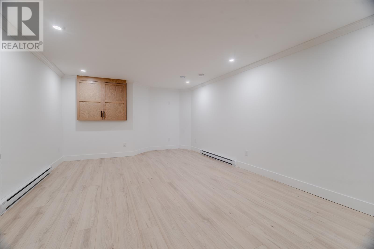
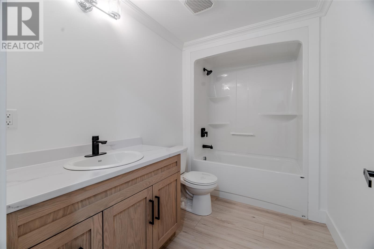
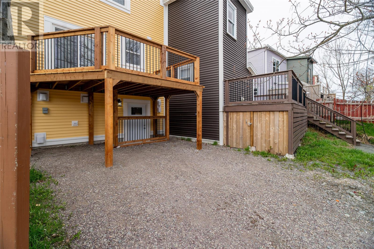
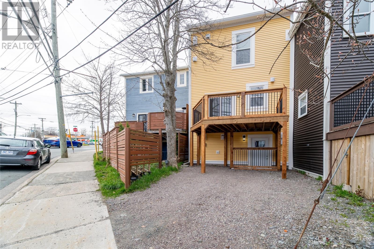
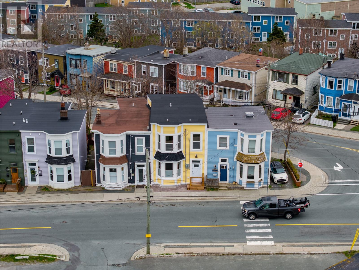
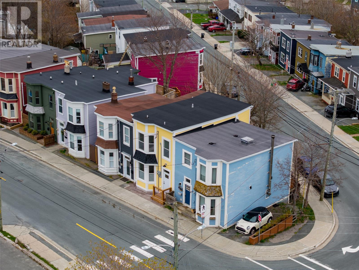
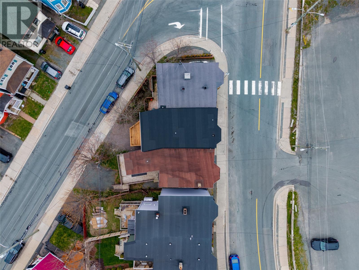
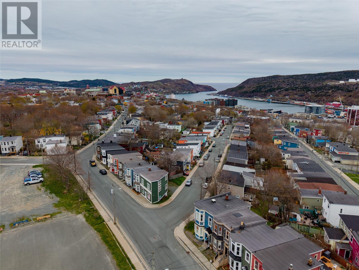
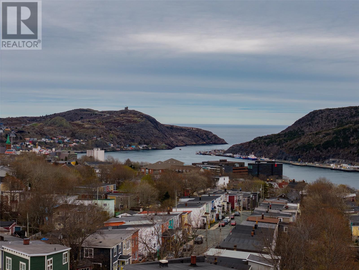
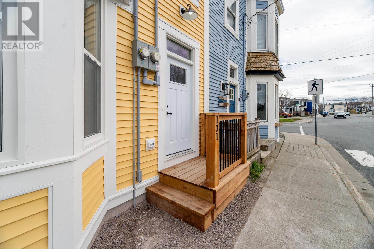
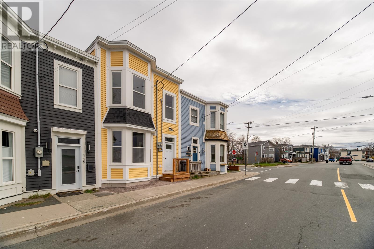
Brand new construction, 2 apartment in the heart of Center City! This thoughtfully designed home offers modern living, quality craftsmanship, and exceptional investment potential. Built to heritage design standards, the property blends timeless exterior appeal with contemporary comfort inside. Unlike typical attached homes, this property features separated exterior walls, offering added privacy and reduced noise between neighboring properties. The bright and spacious main unit features 9-foot ceilings, large windows that flood the home with natural light, 2 generous bedrooms with large walk-in closets, and 2.5 bathrooms, including an ensuite off the primary bedroom. Stylish finishes and functional design make this home perfect for owner occupancy or rental income potential. Downstairs, the bachelor studio apartment is fully self-contained with its own separate meter, laundry, and an open, airy layout. As an added bonus, the apartment includes its own off-street parking — a rare find in this sought-after area. Located just minutes from downtown, shopping, restaurants, schools, and countless amenities, this property offers the perfect balance of convenience, style, and income-generating opportunity. As per Seller's Direction, there will be no conveyance of written offers prior to 4pm on May 26, 2026. All offers are to remain open until 8pm. (id:59809)
Property Details
| MLS® Number | 1297897 |
| Property Type | Single Family |
| Amenities Near By | Shopping |
| Structure | Patio(s) |
Building
| Bathroom Total | 4 |
| Bedrooms Total | 3 |
| Constructed Date | 2026 |
| Construction Style Attachment | Attached |
| Exterior Finish | Other |
| Flooring Type | Laminate, Other |
| Half Bath Total | 1 |
| Heating Fuel | Electric |
| Size Interior | 2,130 Ft2 |
| Type | Two Apartment House |
| Utility Water | Municipal Water |
Land
| Acreage | No |
| Land Amenities | Shopping |
| Sewer | Municipal Sewage System |
| Size Irregular | 19.7x31.9x19.7x22.5x25.1x28.2x32.5 |
| Size Total Text | 19.7x31.9x19.7x22.5x25.1x28.2x32.5|under 1/2 Acre |
| Zoning Description | Res |
Rooms
| Level | Type | Length | Width | Dimensions |
|---|---|---|---|---|
| Second Level | Primary Bedroom | 13'9""x13' | ||
| Second Level | Bath (# Pieces 1-6) | 9'3""x5'5"" | ||
| Second Level | Bedroom | 12'x12' | ||
| Main Level | Living Room/dining Room | 21'8""x12'6"" | ||
| Main Level | Bath (# Pieces 1-6) | 7'8""x4'4"" | ||
| Main Level | Kitchen | 15'x16'4"" |
Contact Us
Contact us for more information
Sai Westcott
(709) 747-4833
4 Olympic Drive
Mount Pearl, Newfoundland & Labrador A1N 4K3
(709) 747-4701
(709) 747-4833

The trademarks REALTOR®, REALTORS®, and the REALTOR® logo are controlled by The Canadian Real Estate Association (CREA) and identify real estate professionals who are members of CREA. The trademarks MLS®, Multiple Listing Service® and the associated logos are owned by The Canadian Real Estate Association (CREA) and identify the quality of services provided by real estate professionals who are members of CREA. The trademark DDF® is owned by The Canadian Real Estate Association (CREA) and identifies CREA's Data Distribution Facility (DDF®)
May 24 2026 04:52:46
Newfoundland & Labrador Association of REALTORS®
Royal LePage Vision Realty