

14-16 Farm Road Bay Roberts, Newfoundland & Labrador A0A 1G0

$399,900
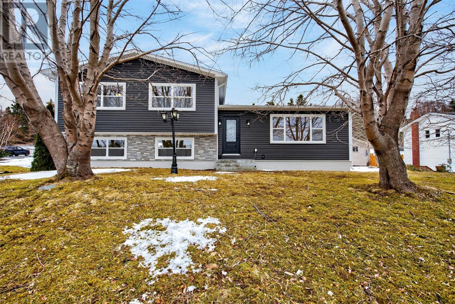
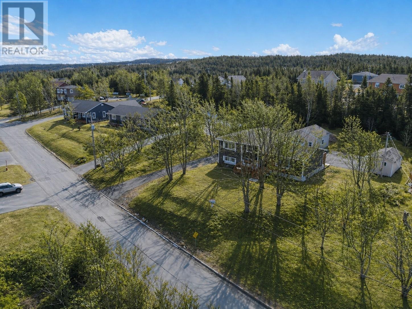
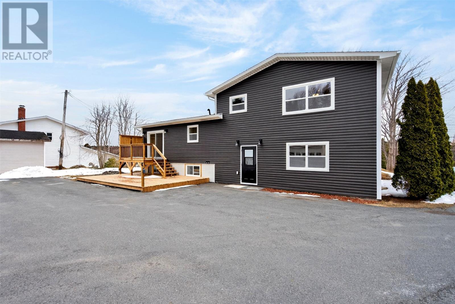
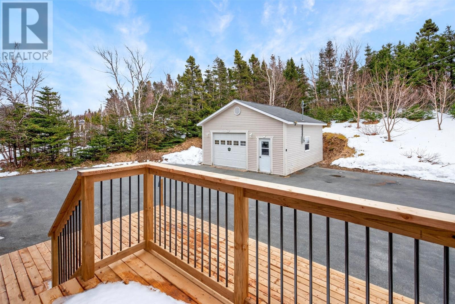
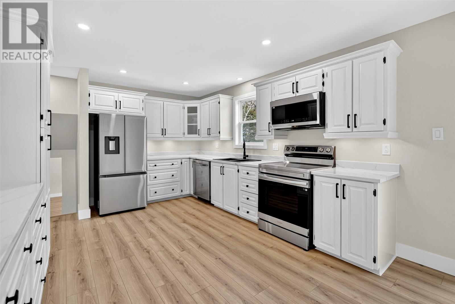
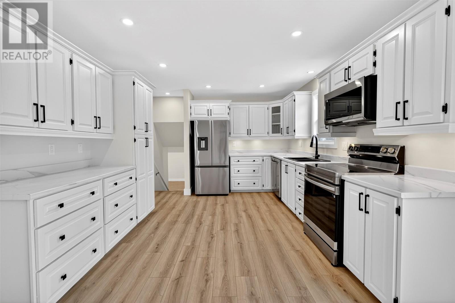
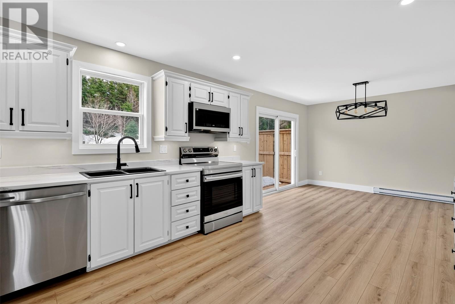
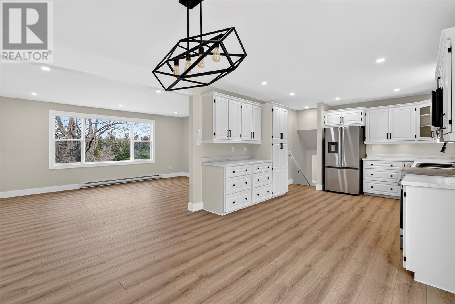
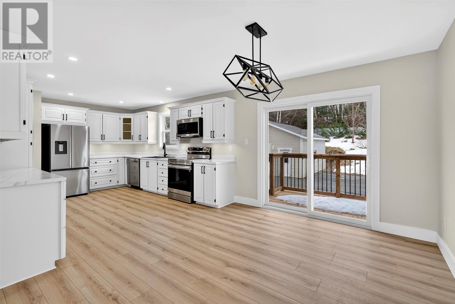
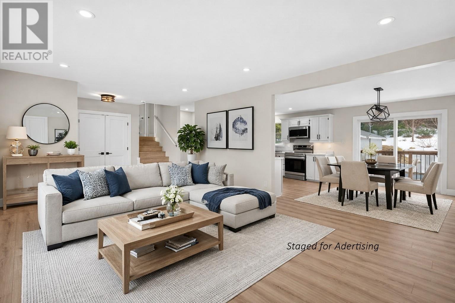
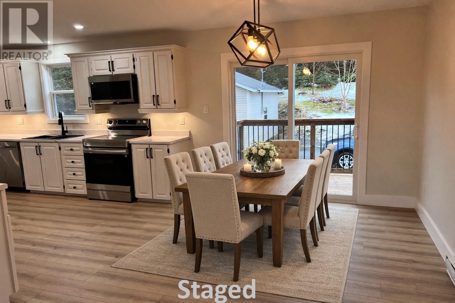
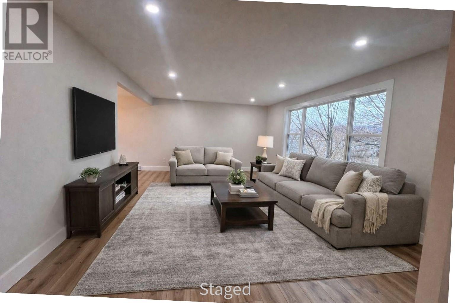
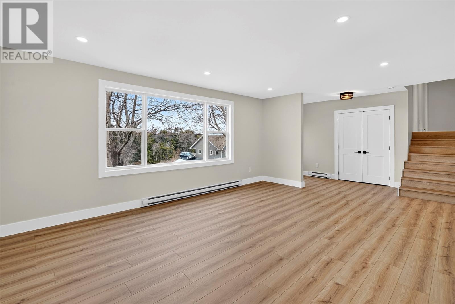
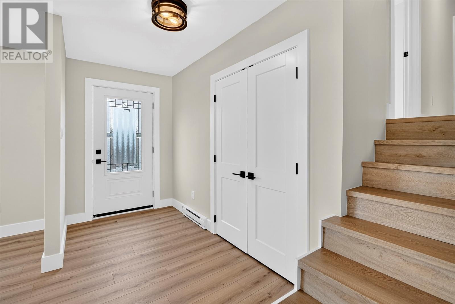
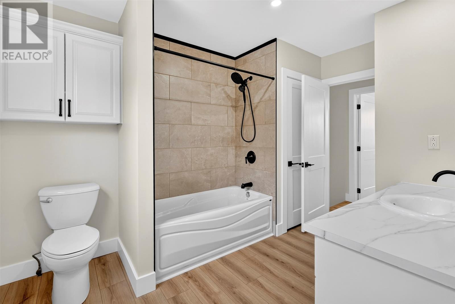
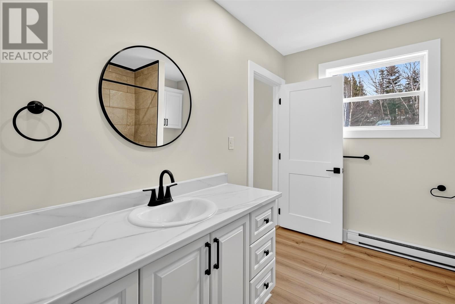

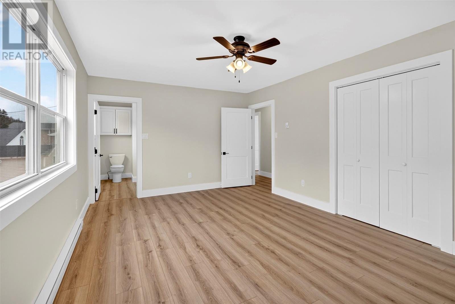
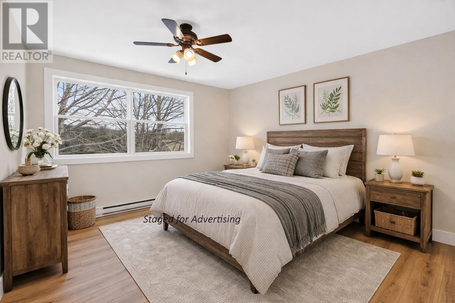
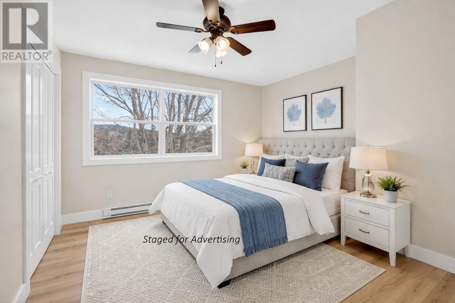

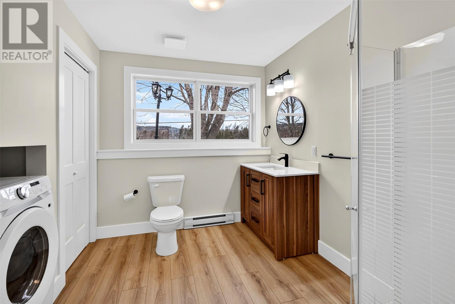
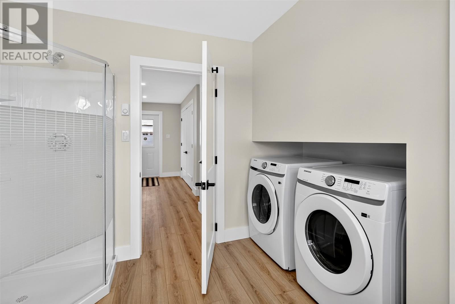
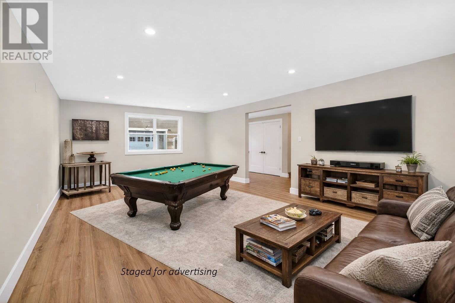
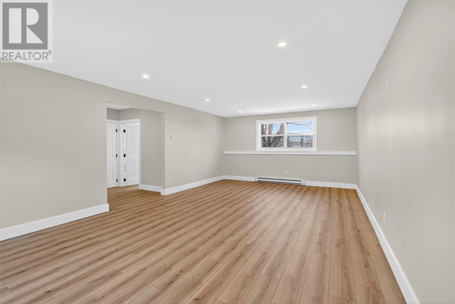
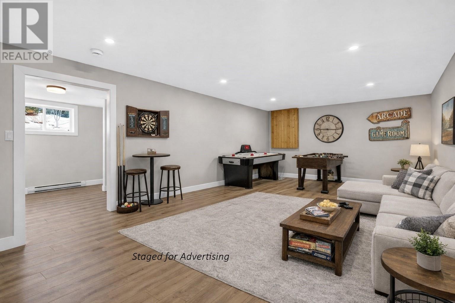
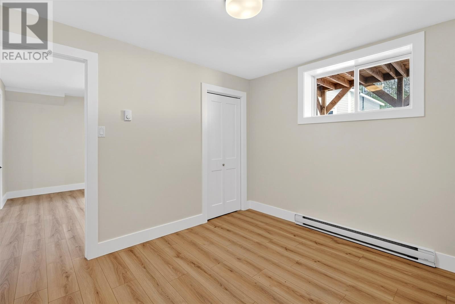
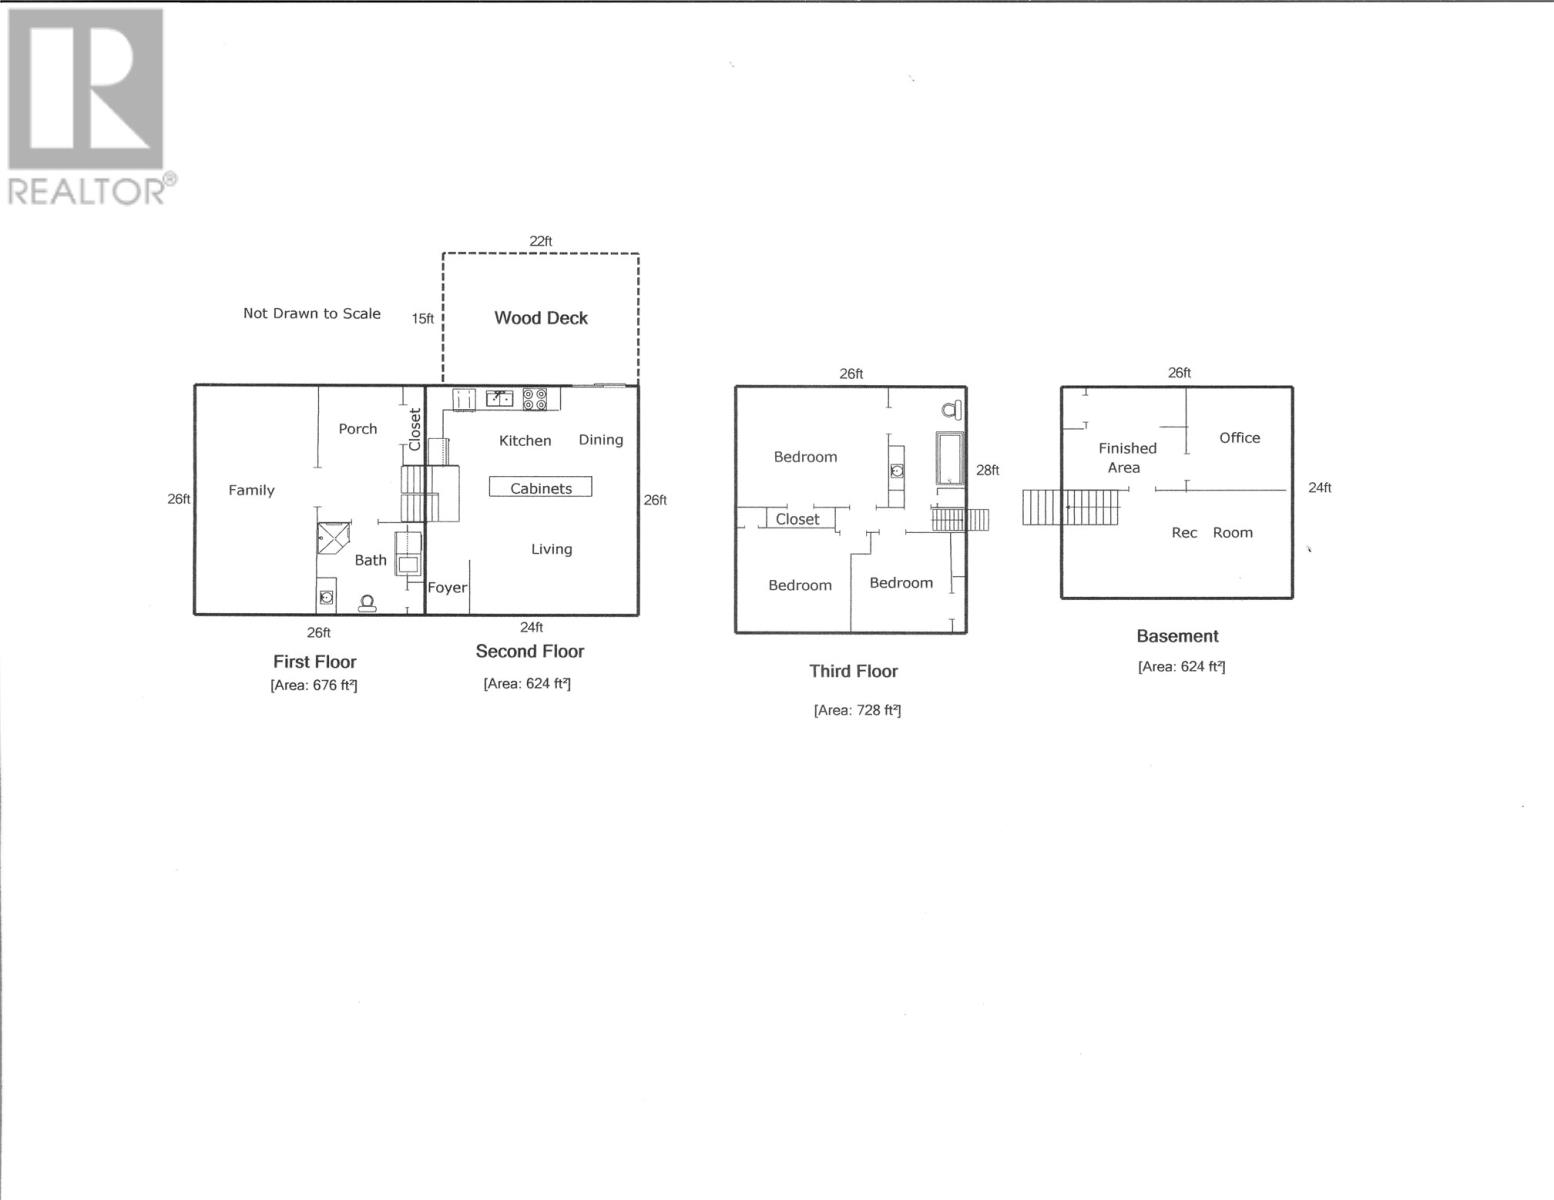
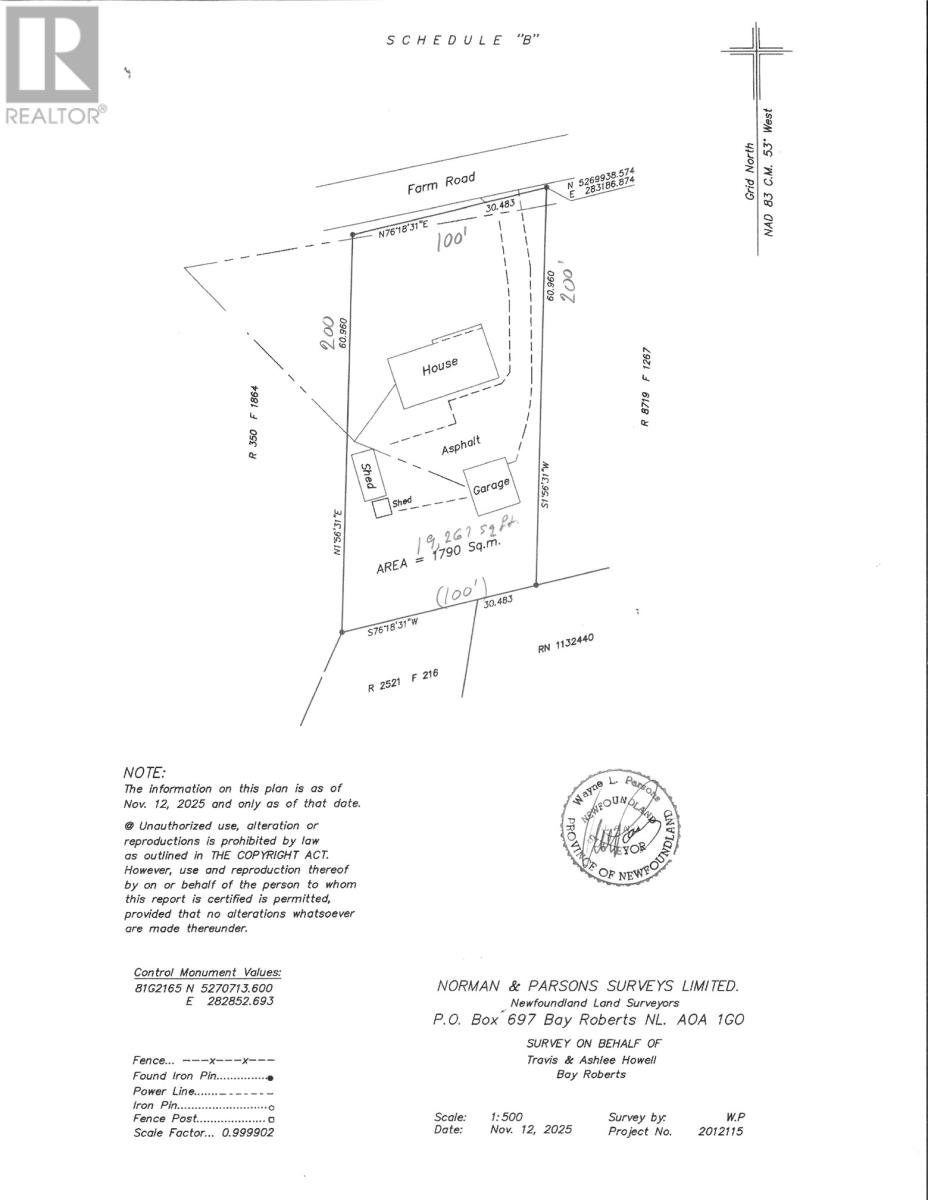
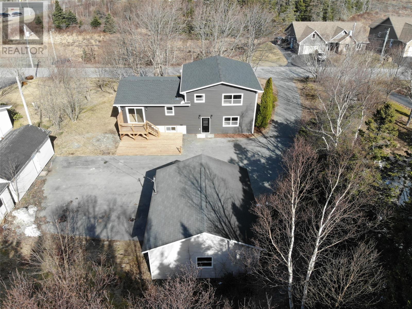
Well-maintained and extensively renovated multi-level home situated on a generous 100 x 200 ft lot in a desirable, family oriented neighborhood close to all amenities. This move in ready property has been modernized throughout and shows like new. The ground level features a spacious foyer leading to a large family room, ideal for gatherings, along with a bright, newly designed combined laundry and bathroom. The main level offers an open concept kitchen, dining, and living area, complete with all new appliances including fridge, range, microwave/range hood, and front-loading washer and dryer. The upper level includes three bedrooms and a full bathroom, with large windows providing excellent natural light. The fully developed basement adds additional living space with a rec room and multiple bonus rooms suitable for a home office, storage, or hobby use. Recent upgrades include windows, siding, shingles, doors, flooring, and fixtures. Exterior features include a paved driveway, a large two-level patio off the dining area, and a 22 x 24 ft detached garage with its own 125-amp electrical service. (id:59809)
Property Details
| MLS® Number | 1296667 |
| Property Type | Single Family |
| Amenities Near By | Shopping |
| Equipment Type | None |
| Rental Equipment Type | None |
Building
| Bathroom Total | 2 |
| Bedrooms Above Ground | 3 |
| Bedrooms Total | 3 |
| Appliances | Dishwasher, Refrigerator, Stove, Washer, Dryer |
| Constructed Date | 1981 |
| Construction Style Attachment | Detached |
| Exterior Finish | Vinyl Siding |
| Flooring Type | Marble, Ceramic, Laminate, Other |
| Foundation Type | Concrete, Poured Concrete |
| Heating Fuel | Electric |
| Heating Type | Baseboard Heaters |
| Stories Total | 1 |
| Size Interior | 2,652 Ft2 |
| Type | House |
| Utility Water | Municipal Water |
Parking
| Detached Garage | |
| Garage | 2 |
Land
| Access Type | Year-round Access |
| Acreage | No |
| Land Amenities | Shopping |
| Landscape Features | Landscaped |
| Sewer | Municipal Sewage System |
| Size Irregular | 100 X 200' |
| Size Total Text | 100 X 200'|.5 - 9.99 Acres |
| Zoning Description | Res. |
Rooms
| Level | Type | Length | Width | Dimensions |
|---|---|---|---|---|
| Second Level | Foyer | 5 x 10 | ||
| Second Level | Living Room | 14 x 18.5 | ||
| Second Level | Kitchen | 11.5 x 23.5 | ||
| Third Level | Bedroom | 11 x 11.5 | ||
| Third Level | Bedroom | 11 x 12.5 | ||
| Third Level | Bedroom | 11.5 x 16.5 | ||
| Third Level | Bath (# Pieces 1-6) | 8 X 11.5 | ||
| Basement | Other | 11x 12 | ||
| Basement | Other | 10X11 | ||
| Basement | Recreation Room | 12.5 x 22.5' | ||
| Main Level | Bath (# Pieces 1-6) | 8 x 9 | ||
| Main Level | Family Room | 14 x 26 | ||
| Main Level | Porch | 7 x 15 |
Contact Us
Contact us for more information
Frank Evely
(709) 786-4494
remax-easternedge-nl.ca/
Po. Box 1084 Main Road
Bay Roberts, Newfoundland & Labrador A0A 1G0
(709) 786-2310
www.remax-easternedge.ca/
www.remax-easternedge.ca/

The trademarks REALTOR®, REALTORS®, and the REALTOR® logo are controlled by The Canadian Real Estate Association (CREA) and identify real estate professionals who are members of CREA. The trademarks MLS®, Multiple Listing Service® and the associated logos are owned by The Canadian Real Estate Association (CREA) and identify the quality of services provided by real estate professionals who are members of CREA. The trademark DDF® is owned by The Canadian Real Estate Association (CREA) and identifies CREA's Data Distribution Facility (DDF®)
April 28 2026 03:52:51
Newfoundland & Labrador Association of REALTORS®
RE/MAX Eastern Edge Realty Ltd. - Bay Roberts