

14 Flemings Hill Torbay, Newfoundland & Labrador A1K 1B2

$389,900
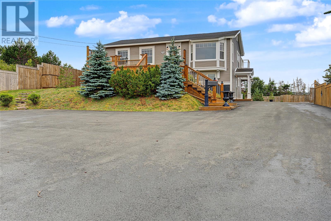
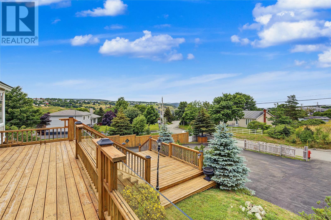
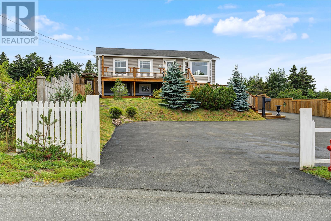
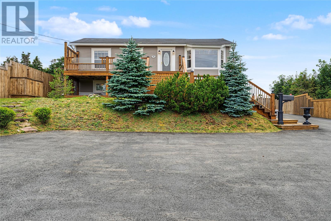
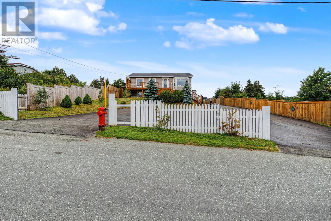
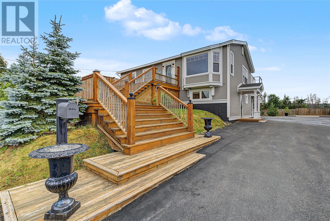
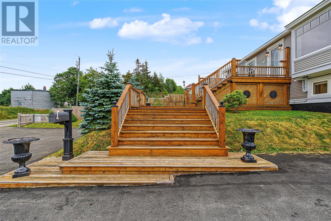
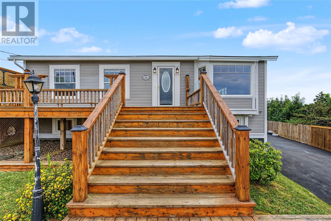
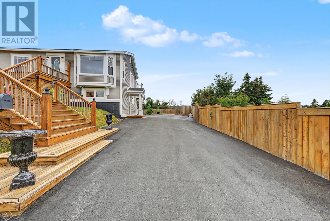
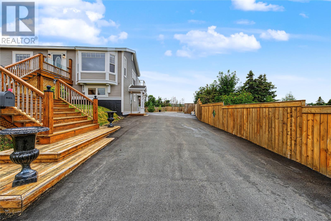
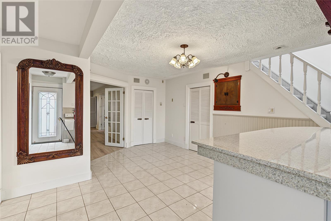
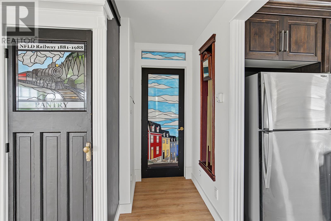
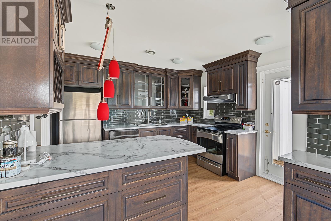
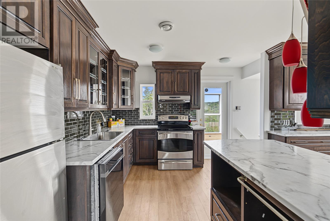
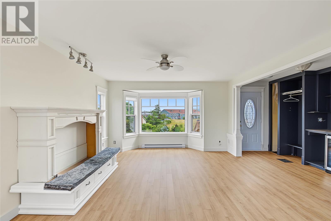
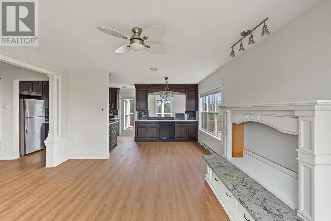
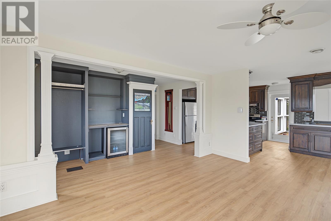
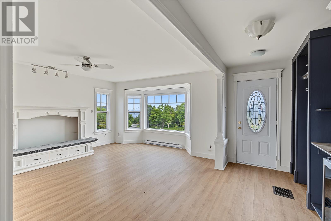
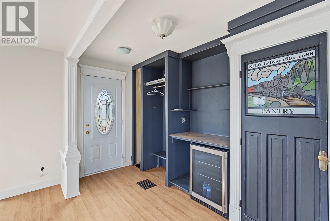
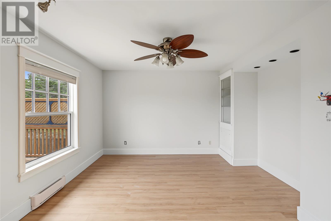
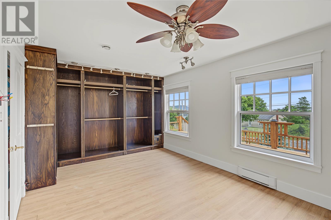
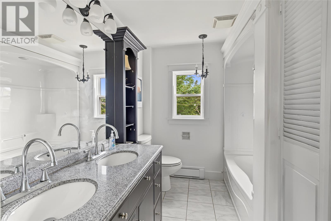
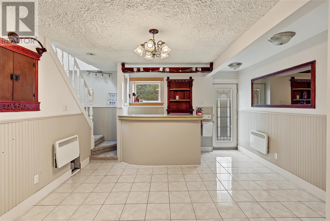
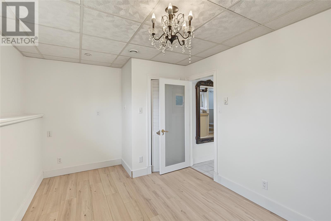
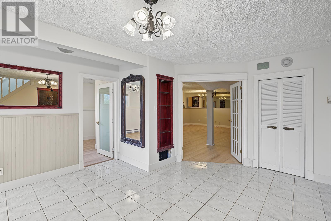
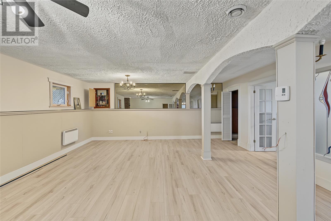
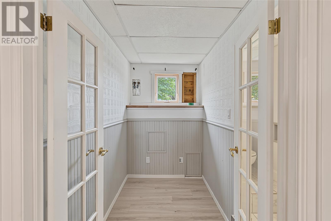
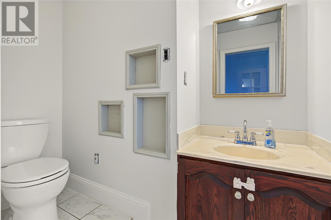
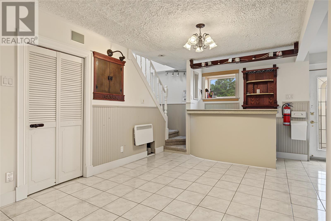
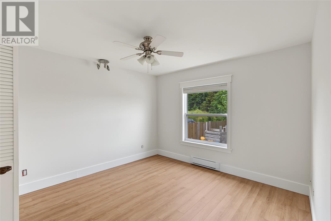
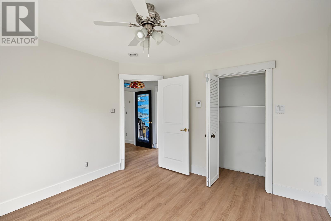
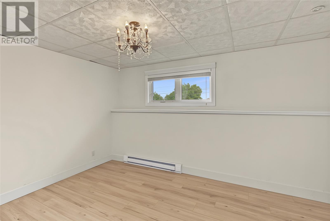
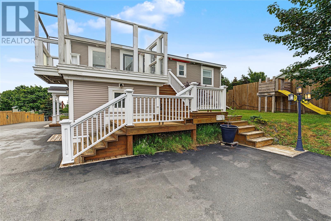
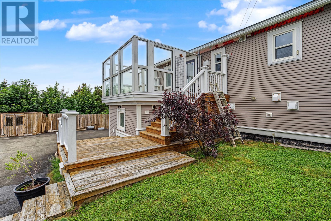
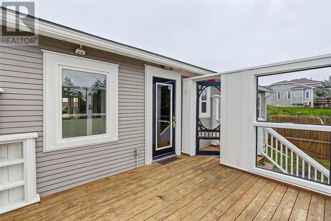
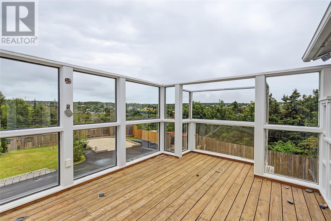
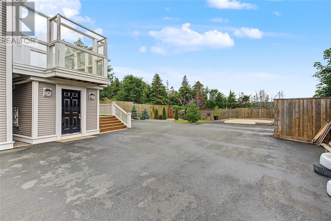
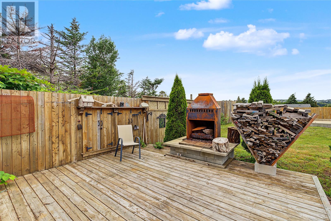
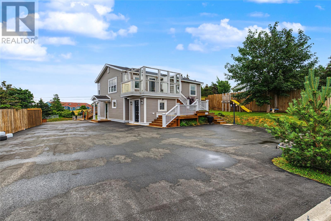
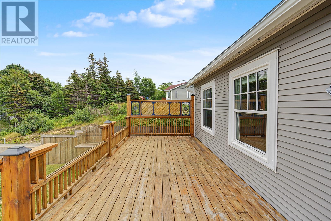
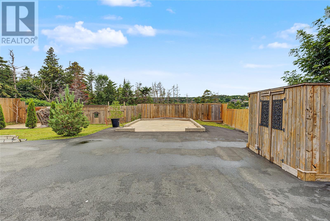
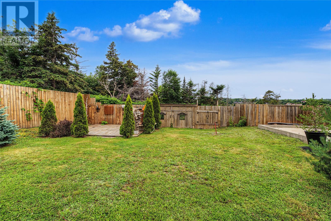
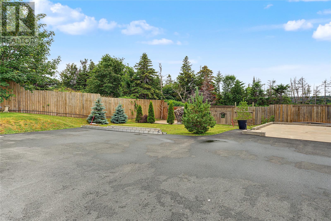
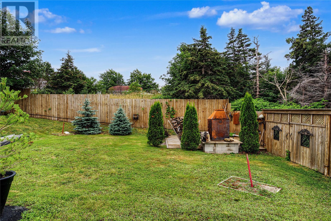
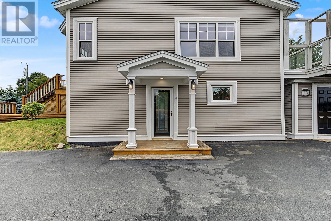
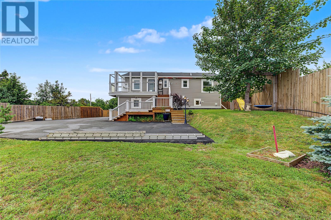
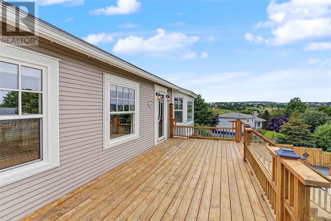
Nestled on a wonderfully private, manicured lot surrounded by mature trees and full fencing, 14 Fleming’s Hill offers a bright, ocean-view property that effortlessly combines modern updates with exceptional everyday convenience. This refreshed gen radiates light with newly updated flooring, paint, and fixtures, creating a warm and welcoming space that offers incredible overall value. Perfect for outdoor enthusiasts and storage needs, the oversized property features ample parking for an RV, boat, or recreational toys, complete with a pre-poured 16 x24 pad ready for your future dream garage. Downstairs, a huge recreation room complete with a bar, a third bedroom, and a second bathroom provides the ideal setup for entertaining or relaxing. Beyond the property line, you are just steps from daily essentials—including a pharmacy, hair salon, dentist, Mary Brown's, and a convenience store with a takeout—and minutes from regional favorites like the Post Taphouse Restaurant, local schools, Torbay Beach, the Torbay History House Museum, and scenic coastal hikes along the East Coast Trail. Call today to book your private tour, you will not be disappointed. Did I mention immediate occupancy is available?? As per Sellers Directive there will be no presentation of offers prior to August 31st at 12 pm and offers must be left open untl 5 pm on August 31st. (id:59809)
Property Details
| MLS® Number | 1302394 |
| Property Type | Single Family |
Building
| Bathroom Total | 2 |
| Bedrooms Above Ground | 2 |
| Bedrooms Below Ground | 1 |
| Bedrooms Total | 3 |
| Appliances | See Remarks |
| Constructed Date | 1977 |
| Construction Style Attachment | Detached |
| Exterior Finish | Vinyl Siding |
| Flooring Type | Mixed Flooring |
| Heating Fuel | Electric |
| Roof Material | Asphalt Shingle |
| Roof Style | Unknown |
| Stories Total | 1 |
| Size Interior | 2,206 Ft2 |
| Type | House |
| Utility Water | Municipal Water |
Land
| Acreage | No |
| Fence Type | Fence |
| Sewer | Municipal Sewage System |
| Size Irregular | 0.122 Ha |
| Size Total Text | 0.122 Ha|under 1/2 Acre |
| Zoning Description | Residential |
Rooms
| Level | Type | Length | Width | Dimensions |
|---|---|---|---|---|
| Lower Level | Utility Room | 6.0x7.11 | ||
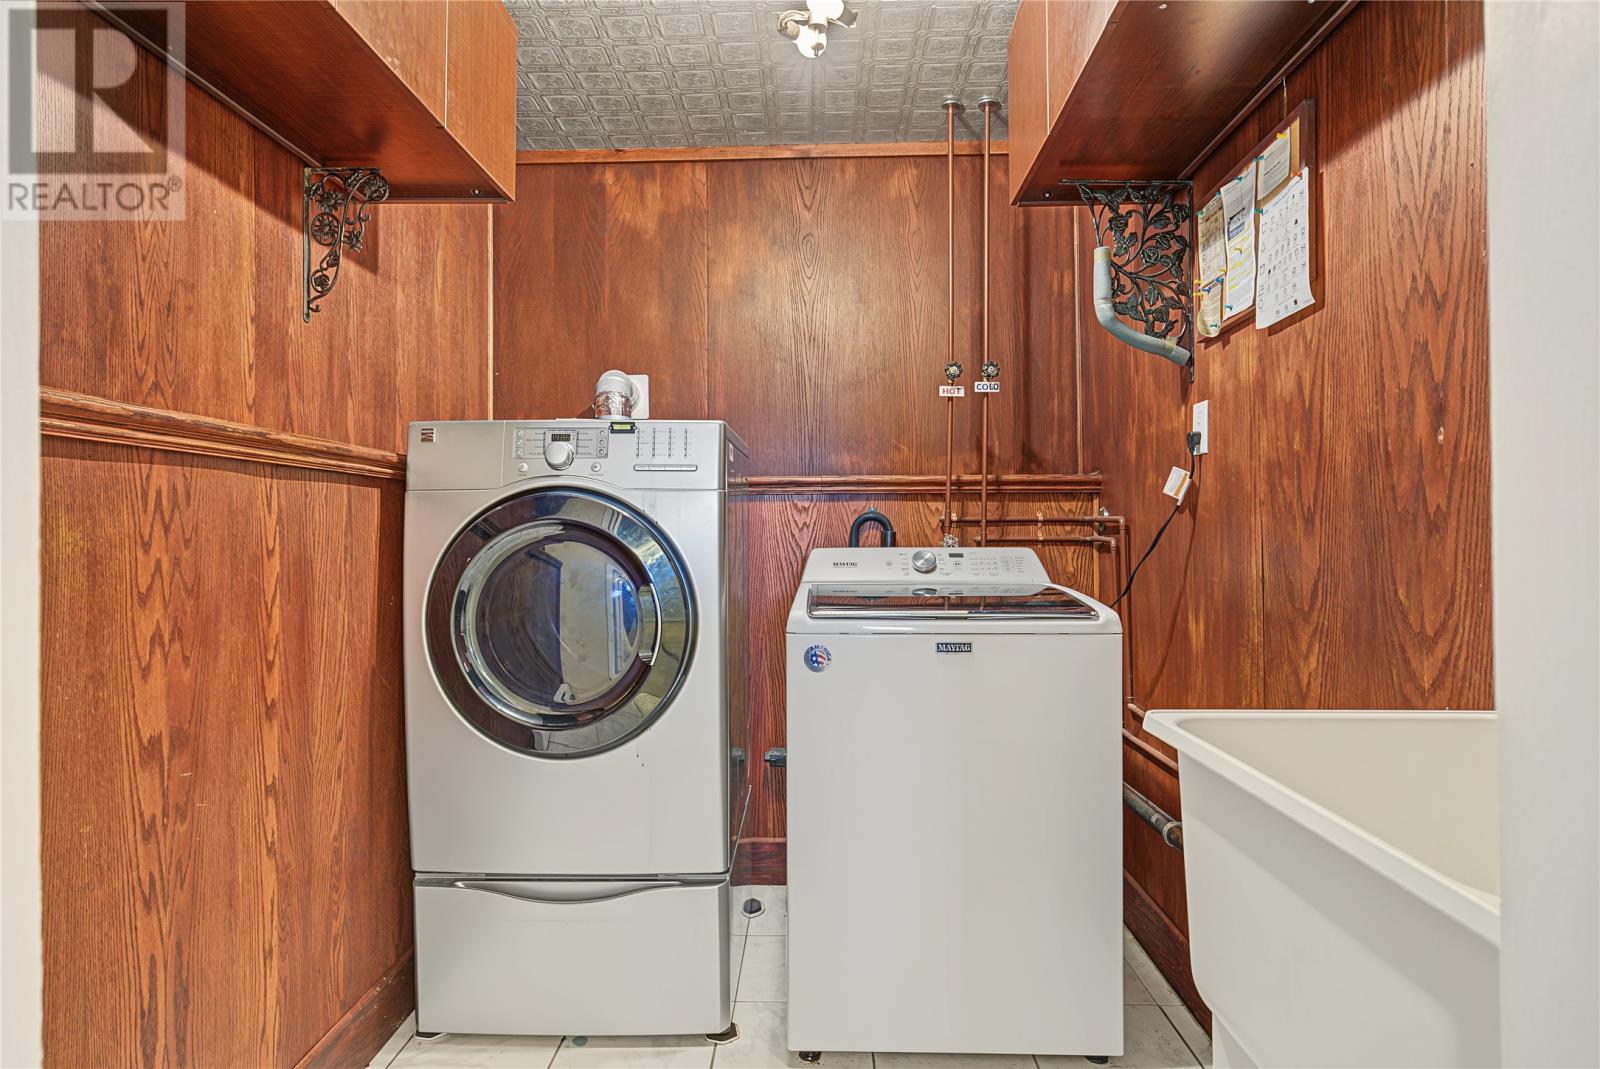
| Lower Level | Laundry Room | 5.0x7.6 | ||
| Lower Level | Other | 17.9x16.9 | ||
| Lower Level | Bedroom | 14.10x9.3 | ||
| Lower Level | Family Room | 22.1xx18.2 | ||
| Main Level | Bath (# Pieces 1-6) | 4 PC | ||
| Main Level | Bedroom | 18.3x12.11 | ||
| Main Level | Primary Bedroom | 10.7x11.4 | ||
| Main Level | Foyer | 8.6x14.9 | ||
| Main Level | Kitchen | 10.2x11.7 | ||
| Main Level | Dining Room | 9.0x11.7 | ||
| Main Level | Living Room | 13.3x17.3 |
Contact Us
Contact us for more information
Scott Graham
(709) 579-5869
scottgraham.ca/
81 Kenmount Rd.
St. John's, Newfoundland & Labrador A1B 3P8
(709) 579-8106
(709) 579-5869
www.facebook.com/RoyalLePageNL

The trademarks REALTOR®, REALTORS®, and the REALTOR® logo are controlled by The Canadian Real Estate Association (CREA) and identify real estate professionals who are members of CREA. The trademarks MLS®, Multiple Listing Service® and the associated logos are owned by The Canadian Real Estate Association (CREA) and identify the quality of services provided by real estate professionals who are members of CREA. The trademark DDF® is owned by The Canadian Real Estate Association (CREA) and identifies CREA's Data Distribution Facility (DDF®)
August 26 2026 05:42:15
Newfoundland & Labrador Association of REALTORS®
Royal LePage Atlantic Homestead