

14 River Front Drive St. Philips, Newfoundland & Labrador A1M 0E8

$540,000
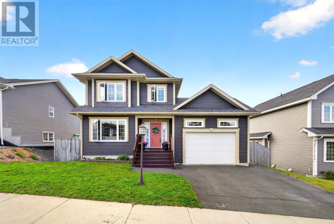
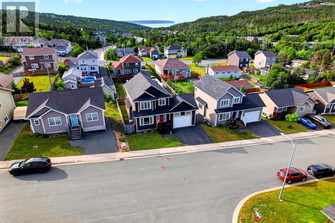
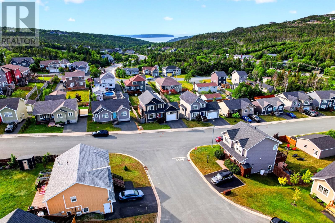
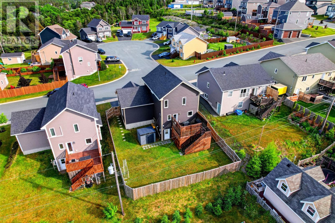
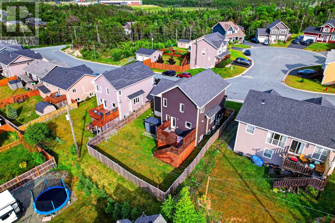
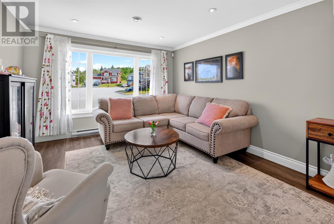
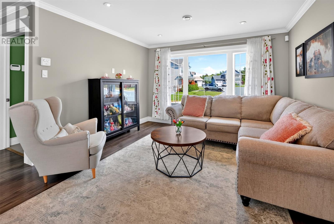
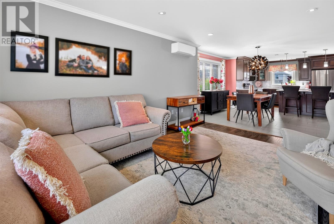
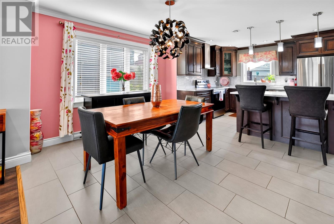
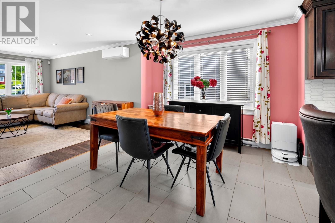
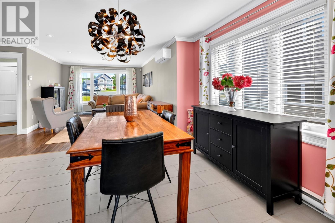
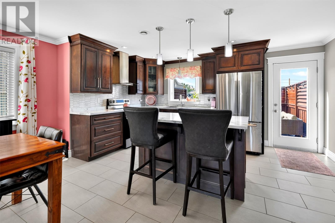
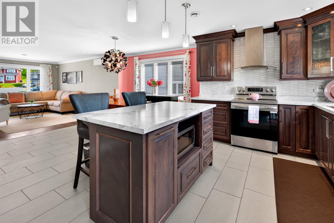
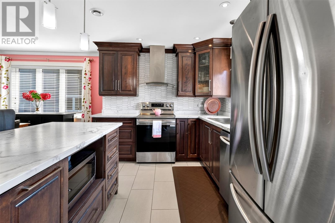
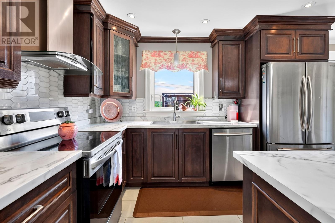
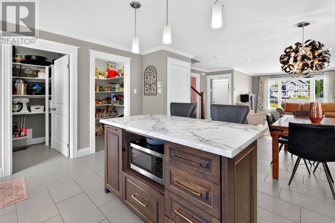
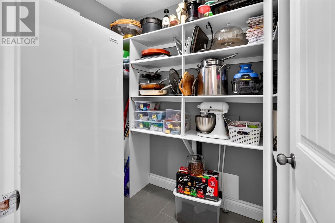
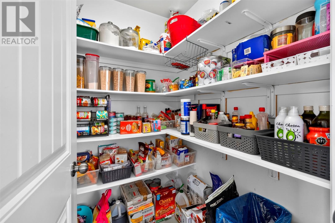

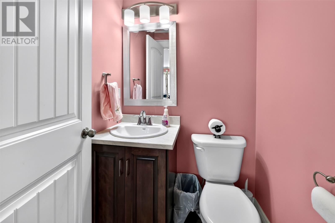
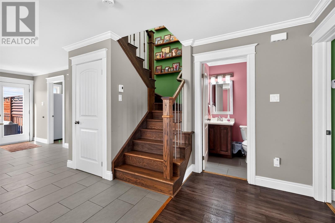
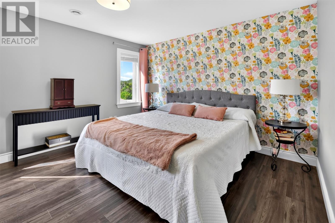
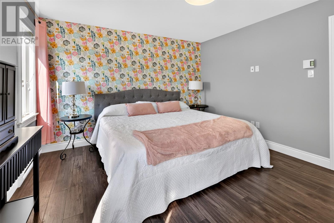
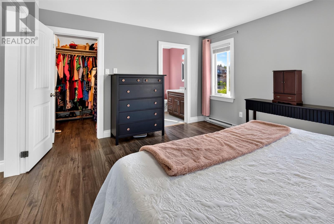
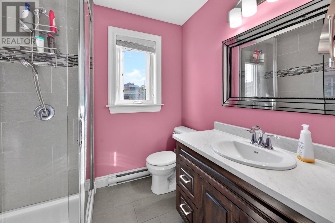
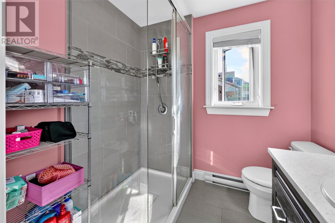
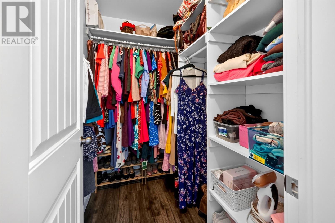
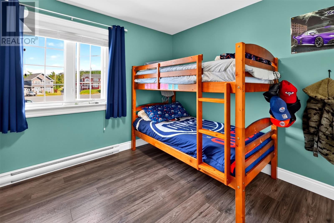
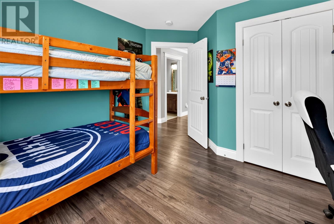
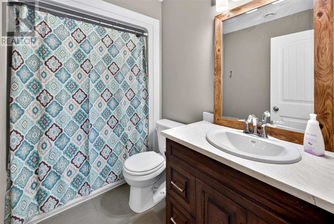
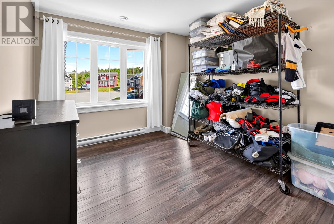
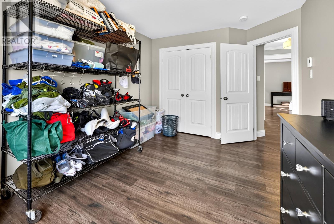
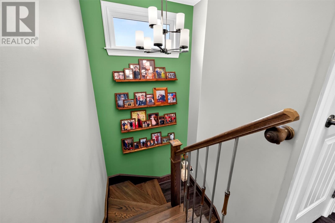
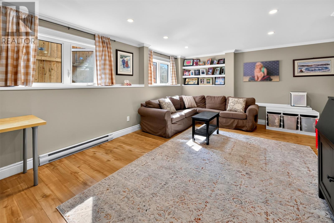
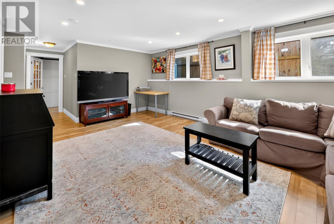
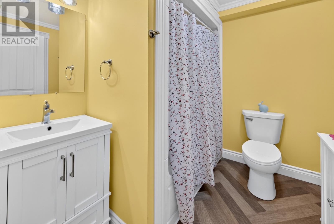
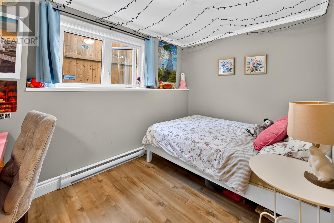
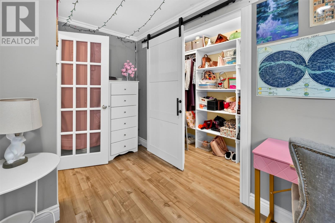
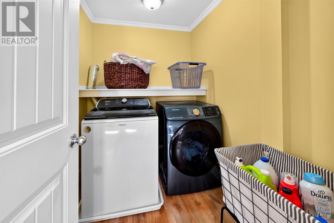
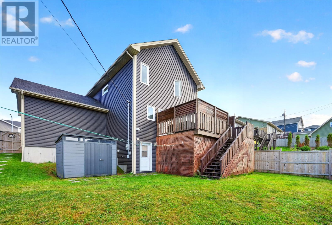
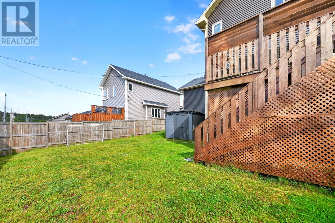
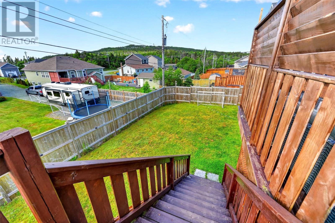
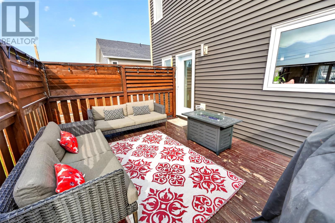
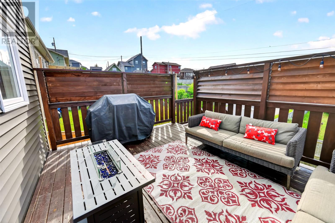
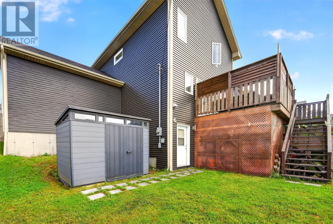
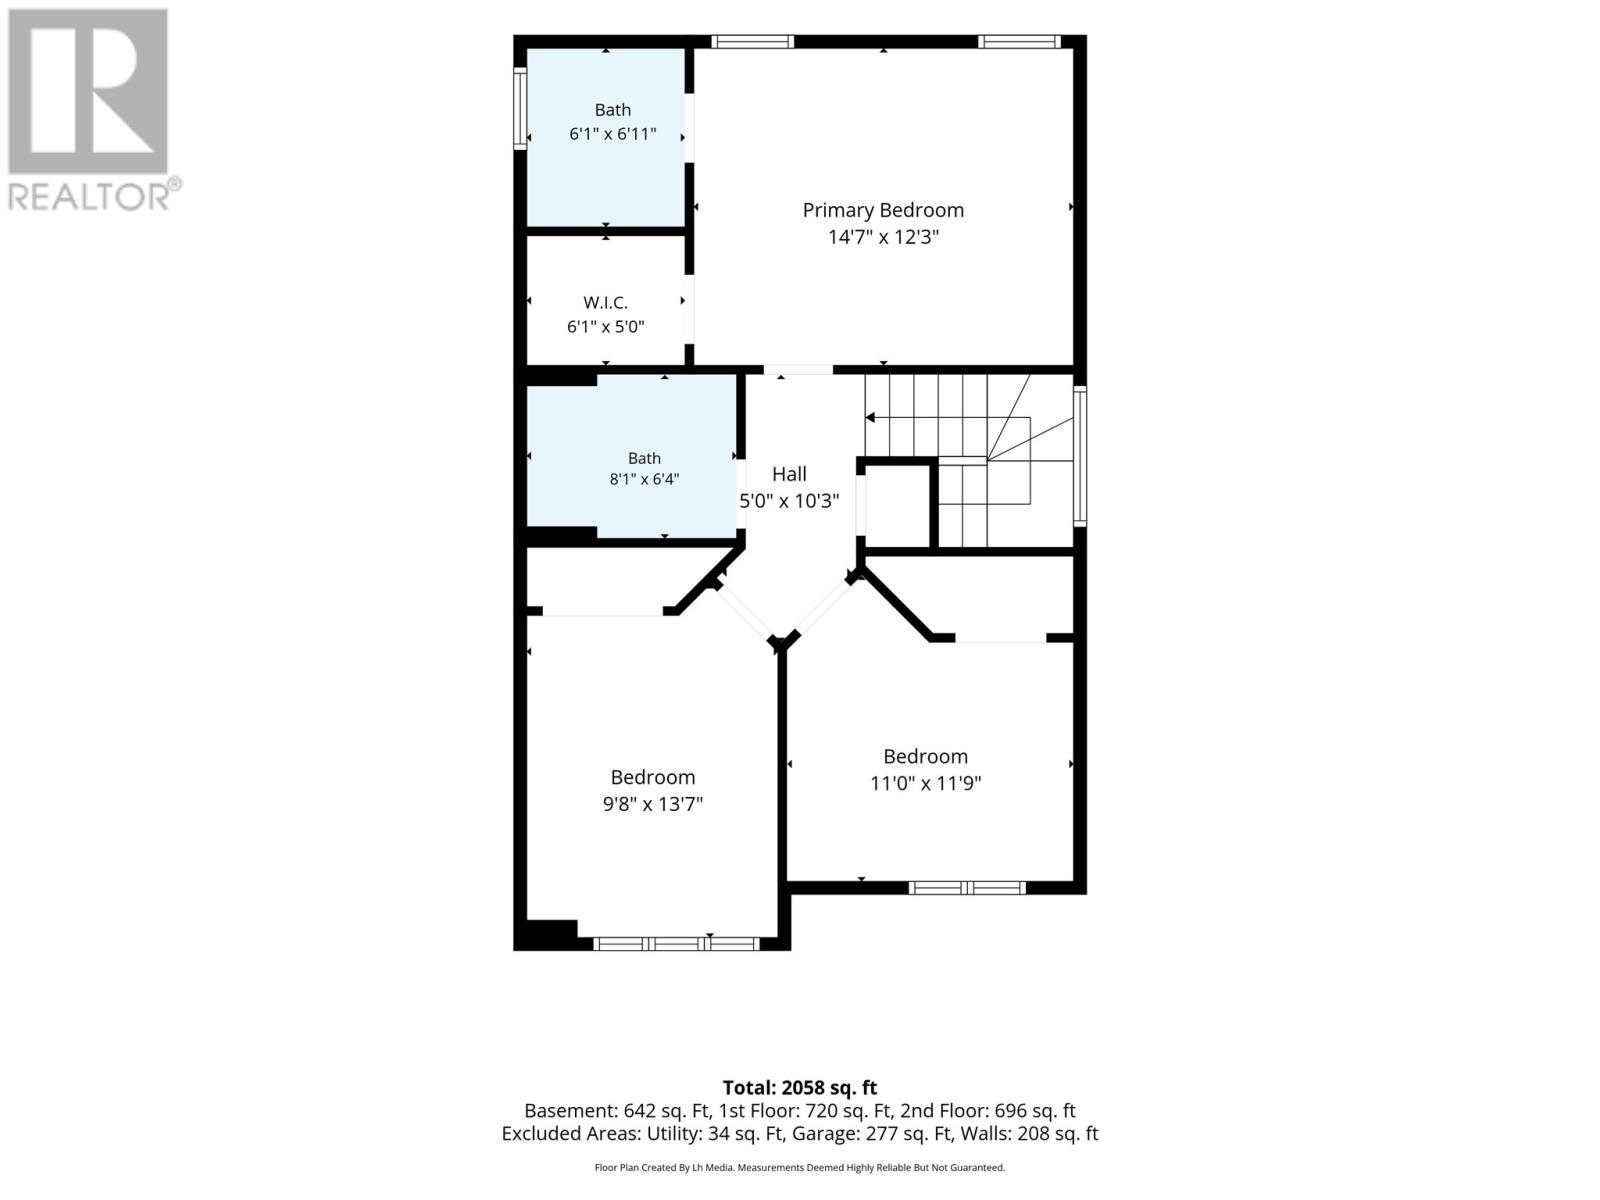
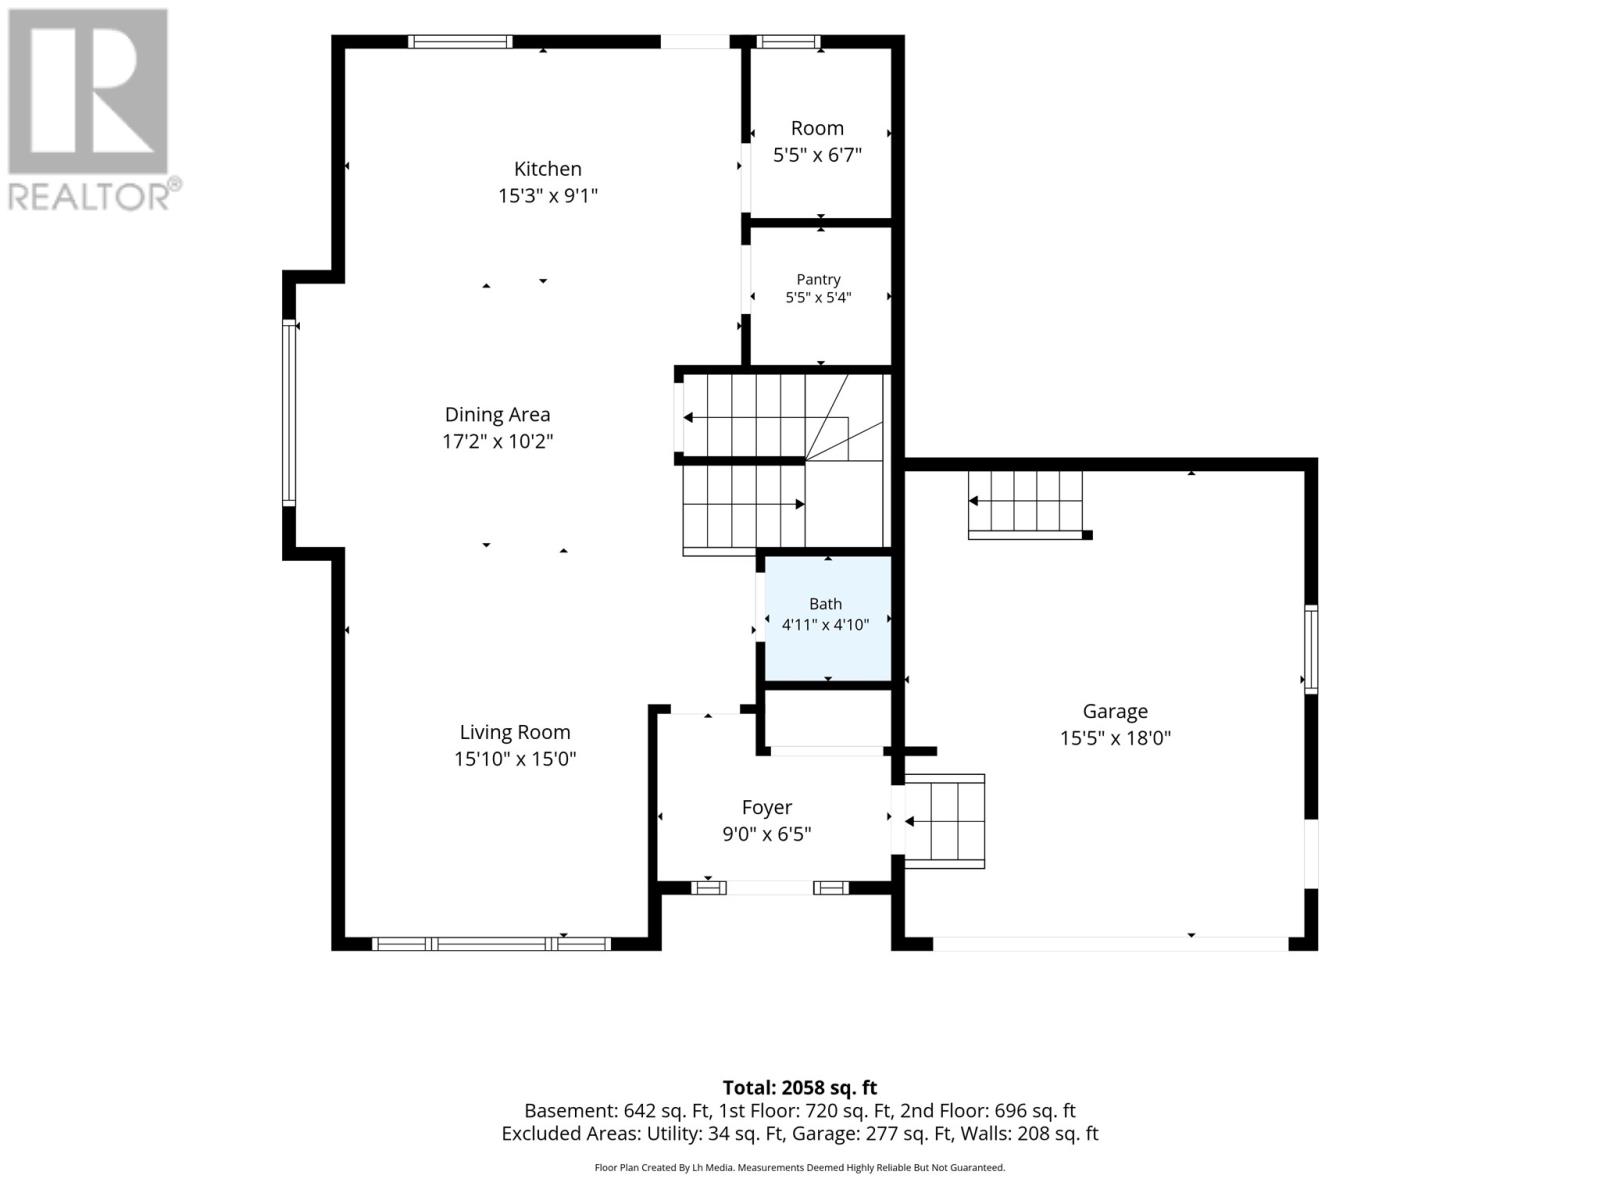
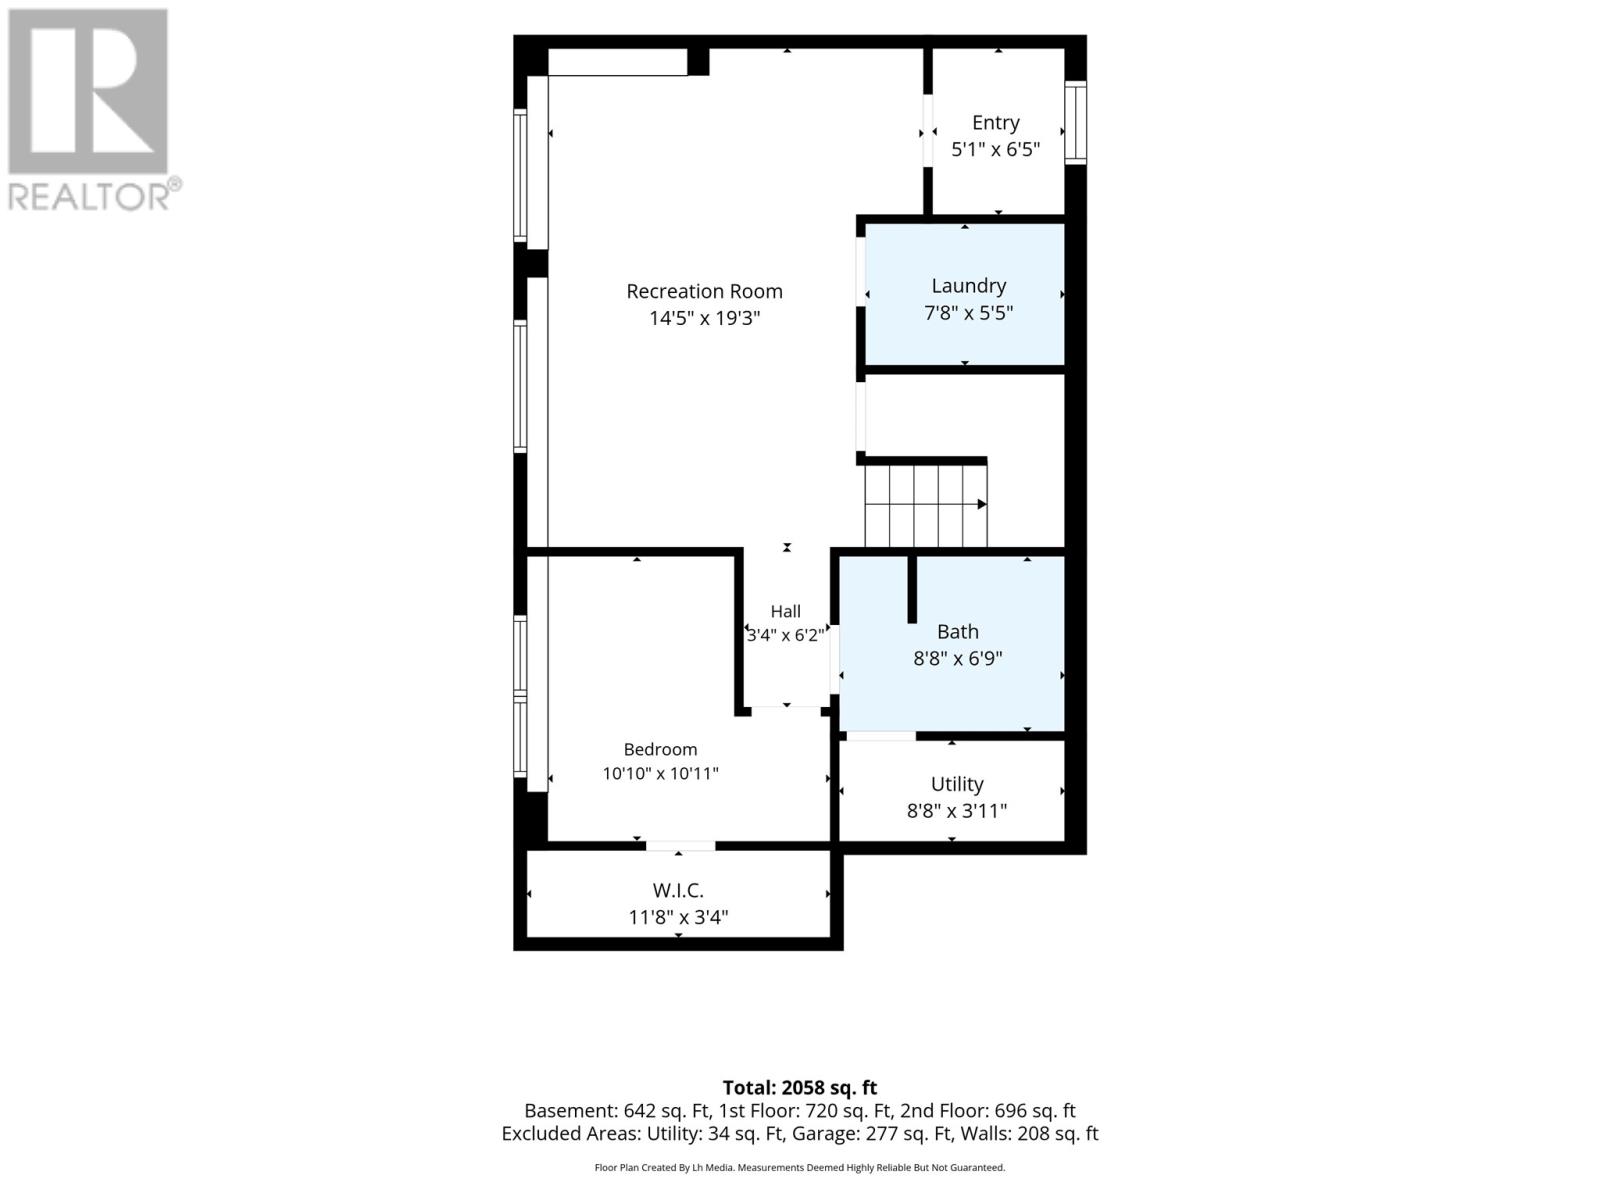
Located in the beautiful River Front Subdivision in St. Philip’s, this charming two-storey home offers a functional and inviting layout with plenty of space for the entire family. The main floor features a bright, open-concept living, dining, and kitchen area, creating a great space for both everyday living and entertaining. The kitchen is complemented by a wonderful walk-in pantry, center island, and plenty of workspace, while a convenient half bathroom and direct access to the spacious double garage complete the main floor. Upstairs, you’ll find three well-appointed bedrooms, including the primary suite with a walk-in closet and private ensuite bathroom. The fully developed basement adds even more living space with a spacious rec room, additional bedroom, and full bathroom, making it perfect for guests, teenagers, or a growing family. Offering four bedrooms, multiple bathrooms, a fully developed basement, and a double garage, this home delivers an excellent combination of space, functionality, and comfort in the sought-after community of St. Philip’s. (id:59809)
Property Details
| MLS® Number | 1300050 |
| Property Type | Single Family |
Building
| Bathroom Total | 3 |
| Bedrooms Above Ground | 3 |
| Bedrooms Total | 3 |
| Architectural Style | 2 Level |
| Constructed Date | 2016 |
| Construction Style Attachment | Detached |
| Exterior Finish | Shingles, Vinyl Siding |
| Flooring Type | Other |
| Foundation Type | Concrete, Poured Concrete |
| Half Bath Total | 1 |
| Heating Fuel | Electric |
| Roof Material | Asphalt Shingle |
| Roof Style | Unknown |
| Stories Total | 2 |
| Size Interior | 2,078 Ft2 |
| Type | House |
| Utility Water | Municipal Water |
Parking
| Attached Garage |
Land
| Acreage | No |
| Sewer | Municipal Sewage System |
| Size Irregular | 55x100 |
| Size Total Text | 55x100|under 1/2 Acre |
| Zoning Description | Res. |
Rooms
| Level | Type | Length | Width | Dimensions |
|---|---|---|---|---|
| Second Level | Bath (# Pieces 1-6) | 3PCS | ||
| Second Level | Bath (# Pieces 1-6) | 3PCS | ||
| Second Level | Bedroom | 11X13 | ||
| Second Level | Bedroom | 10.8X11 | ||
| Second Level | Primary Bedroom | 15X13 | ||
| Main Level | Bath (# Pieces 1-6) | 23PCS | ||
| Main Level | Kitchen | 16X9 | ||
| Main Level | Dining Room | 11.6X16 | ||
| Main Level | Living Room | 16X13 |
Contact Us
Contact us for more information

Geoff Smith
www.reachtheapex.ca/
115 Cavendish Square
St. John's, Newfoundland & Labrador A1C 3K2
(709) 793-0909

Gil Smith
www.soldnow.ca/
115 Cavendish Square
St. John's, Newfoundland & Labrador A1C 3K2
(709) 793-0909

The trademarks REALTOR®, REALTORS®, and the REALTOR® logo are controlled by The Canadian Real Estate Association (CREA) and identify real estate professionals who are members of CREA. The trademarks MLS®, Multiple Listing Service® and the associated logos are owned by The Canadian Real Estate Association (CREA) and identify the quality of services provided by real estate professionals who are members of CREA. The trademark DDF® is owned by The Canadian Real Estate Association (CREA) and identifies CREA's Data Distribution Facility (DDF®)
August 10 2026 05:52:14
Newfoundland & Labrador Association of REALTORS®
RE/MAX Infinity Realty Inc. - Sheraton Hotel