

1454 Torbay Road Torbay, Newfoundland & Labrador A1K 1K2


$160,000
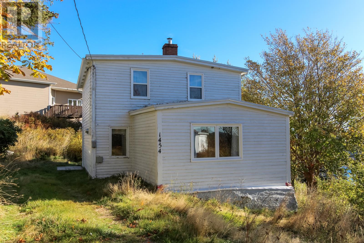
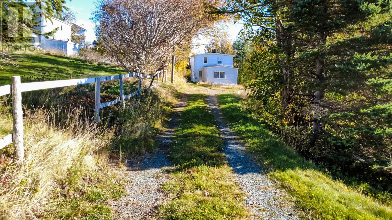
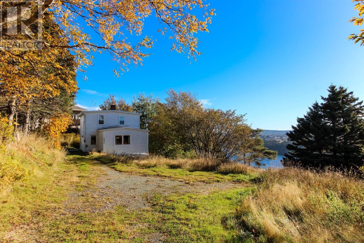
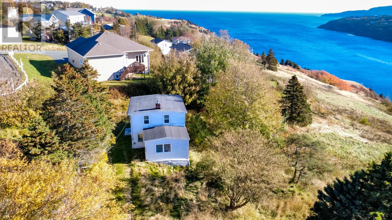
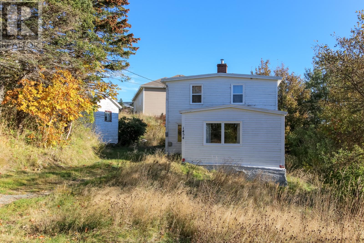
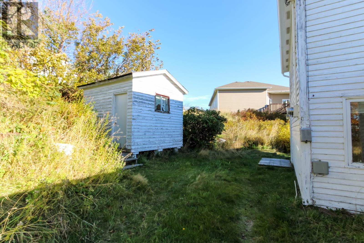
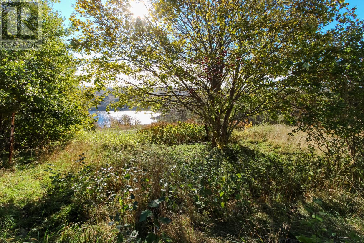
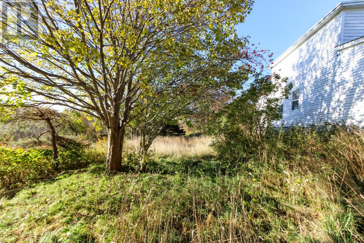
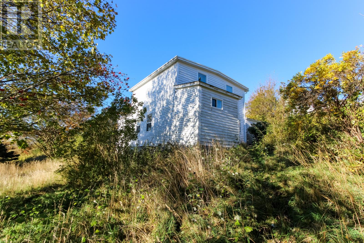
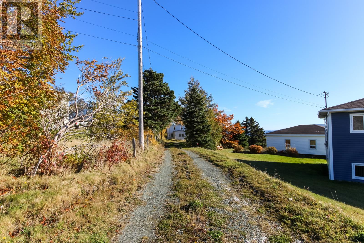
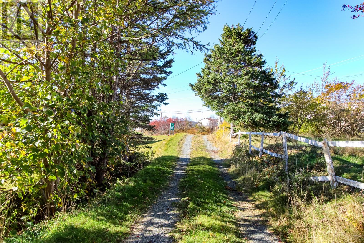
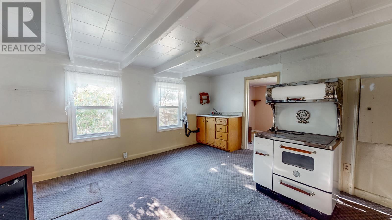
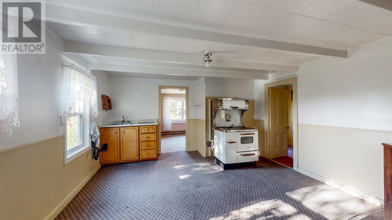
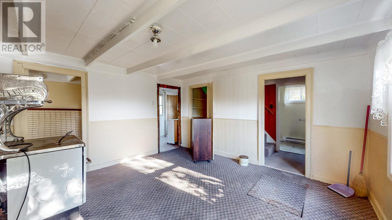
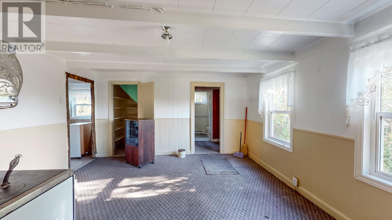
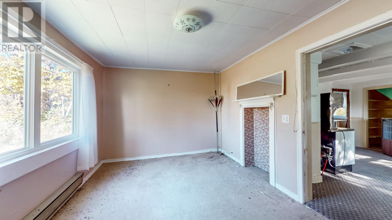
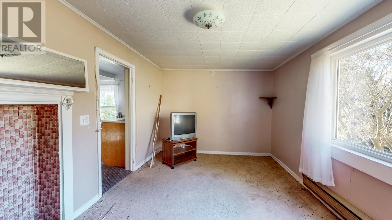
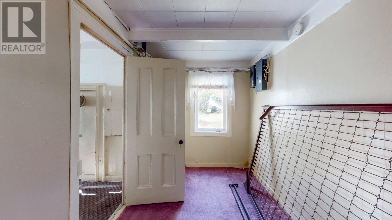
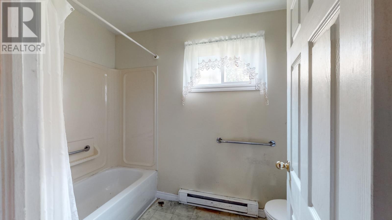
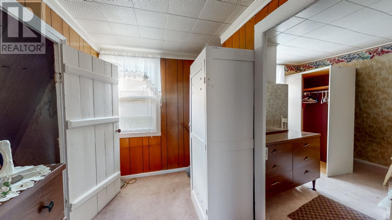
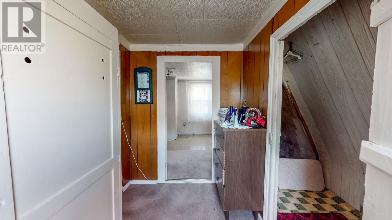
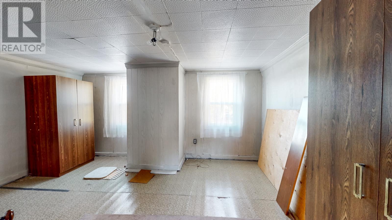
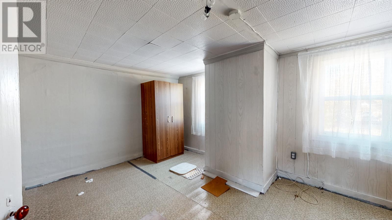
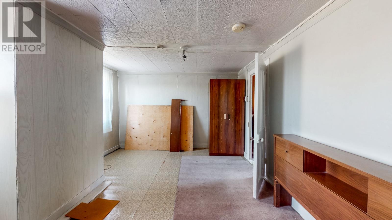
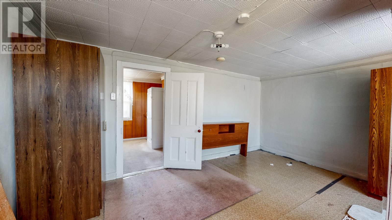
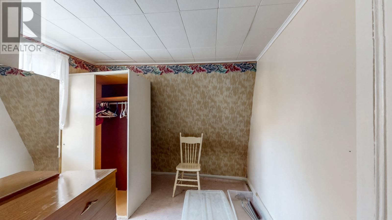
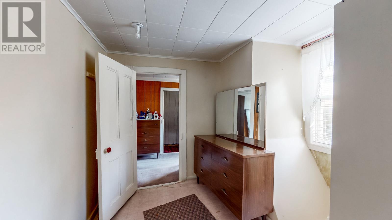
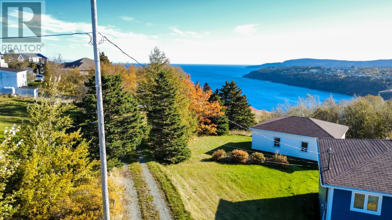
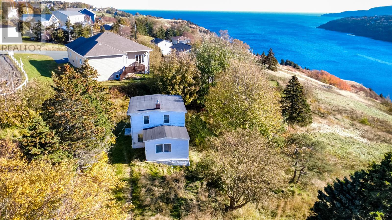
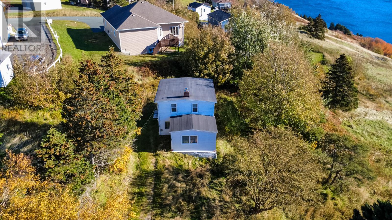
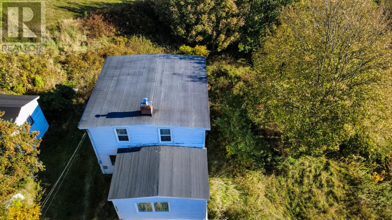
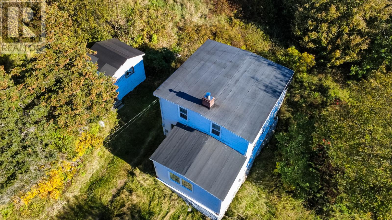
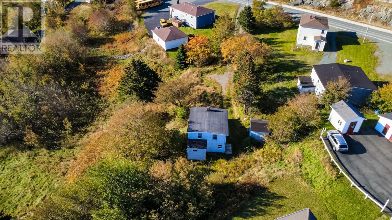
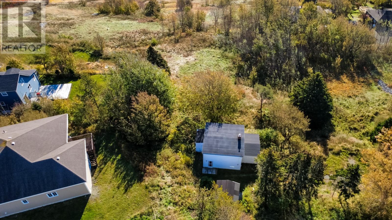
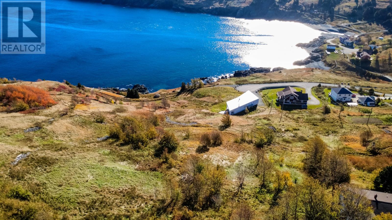
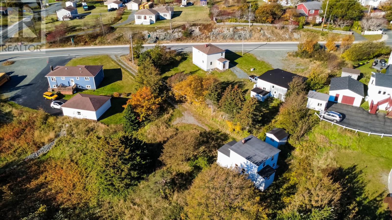
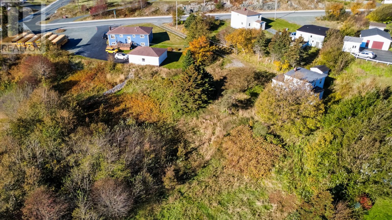
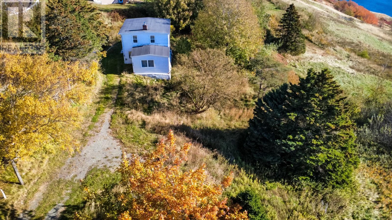
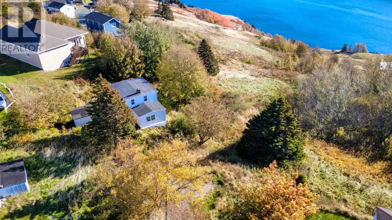
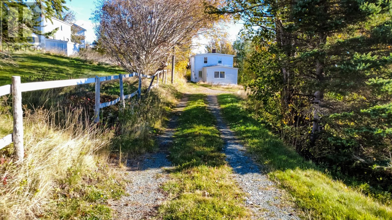
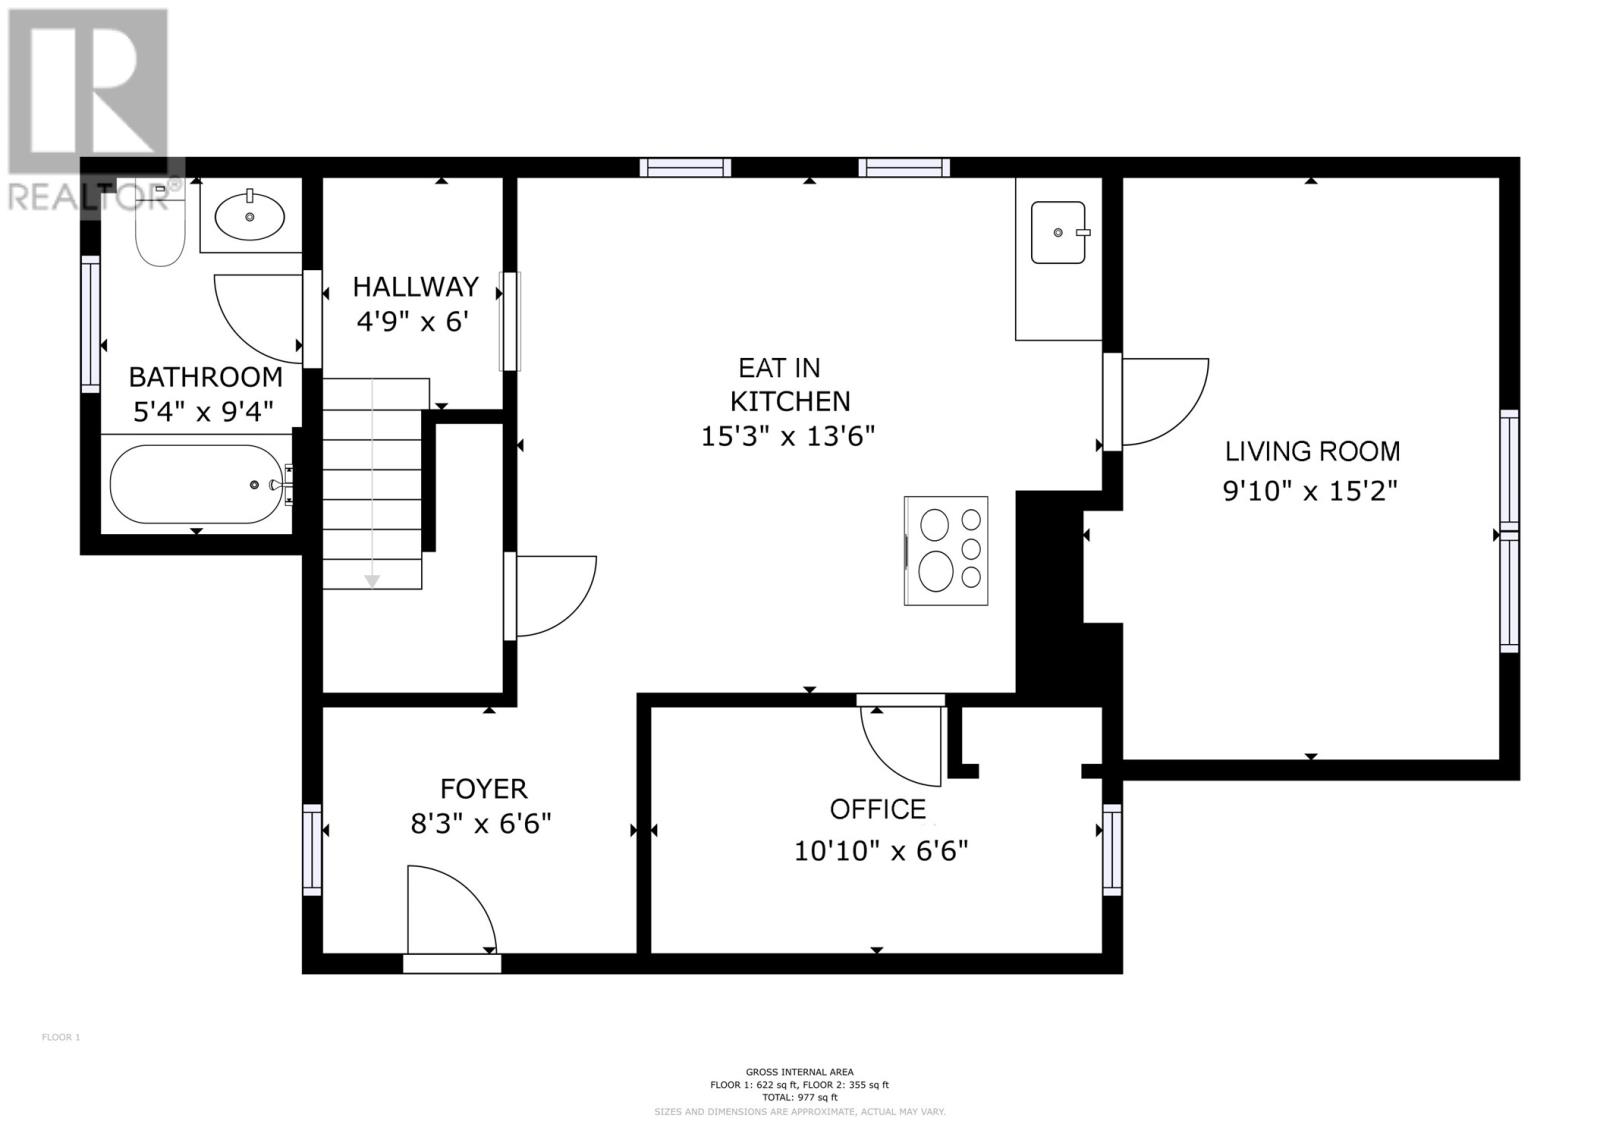
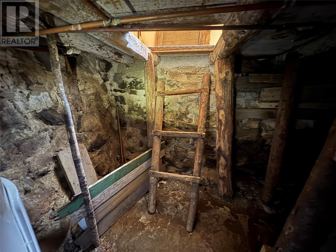
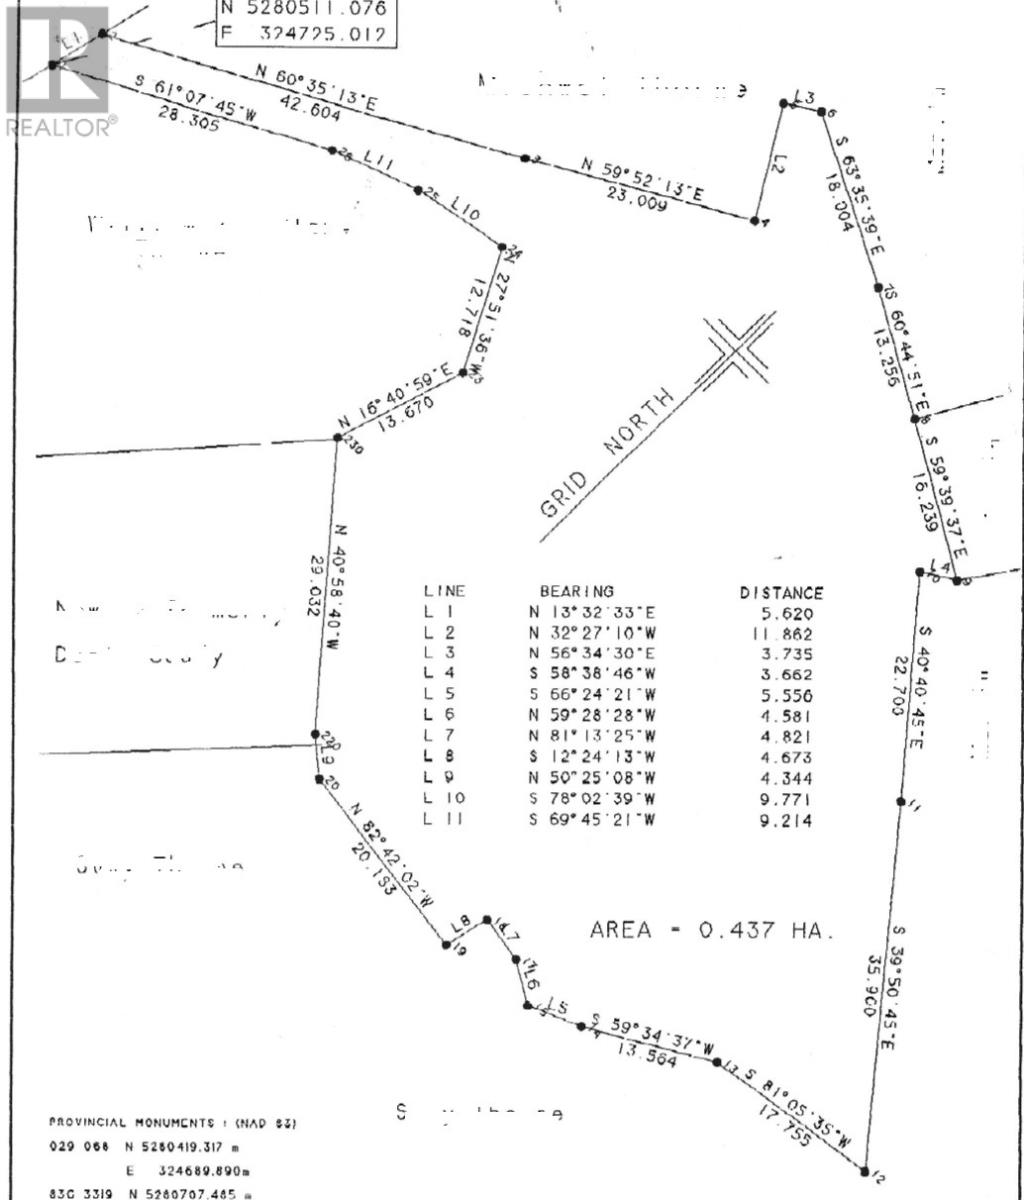
Prime restoration or re-development opportunity overlooking the OCEAN in Torbay! Held by one family for over 125 years, this character home sits on a FULL ACRE of land with sweeping views of the Torbay beach and hillsides. The property was occupied and maintained by family up until October 2025. Discussions with the Town indicate no issues anticipated with the development/re-development of a single dwelling using the existing footprint plus 50% expansion if desired. Property is connected to municipal water. For those interested in preserving the historical charm of one of the oldest houses in Torbay, the location is ideal for an Air BNB with the East Coast Trail, and local food establishments (including Lorinas, the Post Tap House, and Torbakery) located within walking distance. The original gable roof design has been closed in, but remains intact within the upstairs walls. A root cellar located below the kitchen will take you back to a simpler time. The Commons Recreation Centre is also nearby featuring a playground, splash pad, skate park and offering various classes & community events for all ages. Whether you are looking to restore the existing property, or build a brand new seaside home, you'll want to check out this amazing opportunity. Viewings start immediately. As per Seller’s Directive, no offers will be conveyed prior to 1:00 PM on November 1, 2026. (id:59809)
Property Details
| MLS® Number | 1304515 |
| Property Type | Single Family |
| Amenities Near By | Recreation |
| Storage Type | Storage Shed |
| View Type | Ocean View |
Building
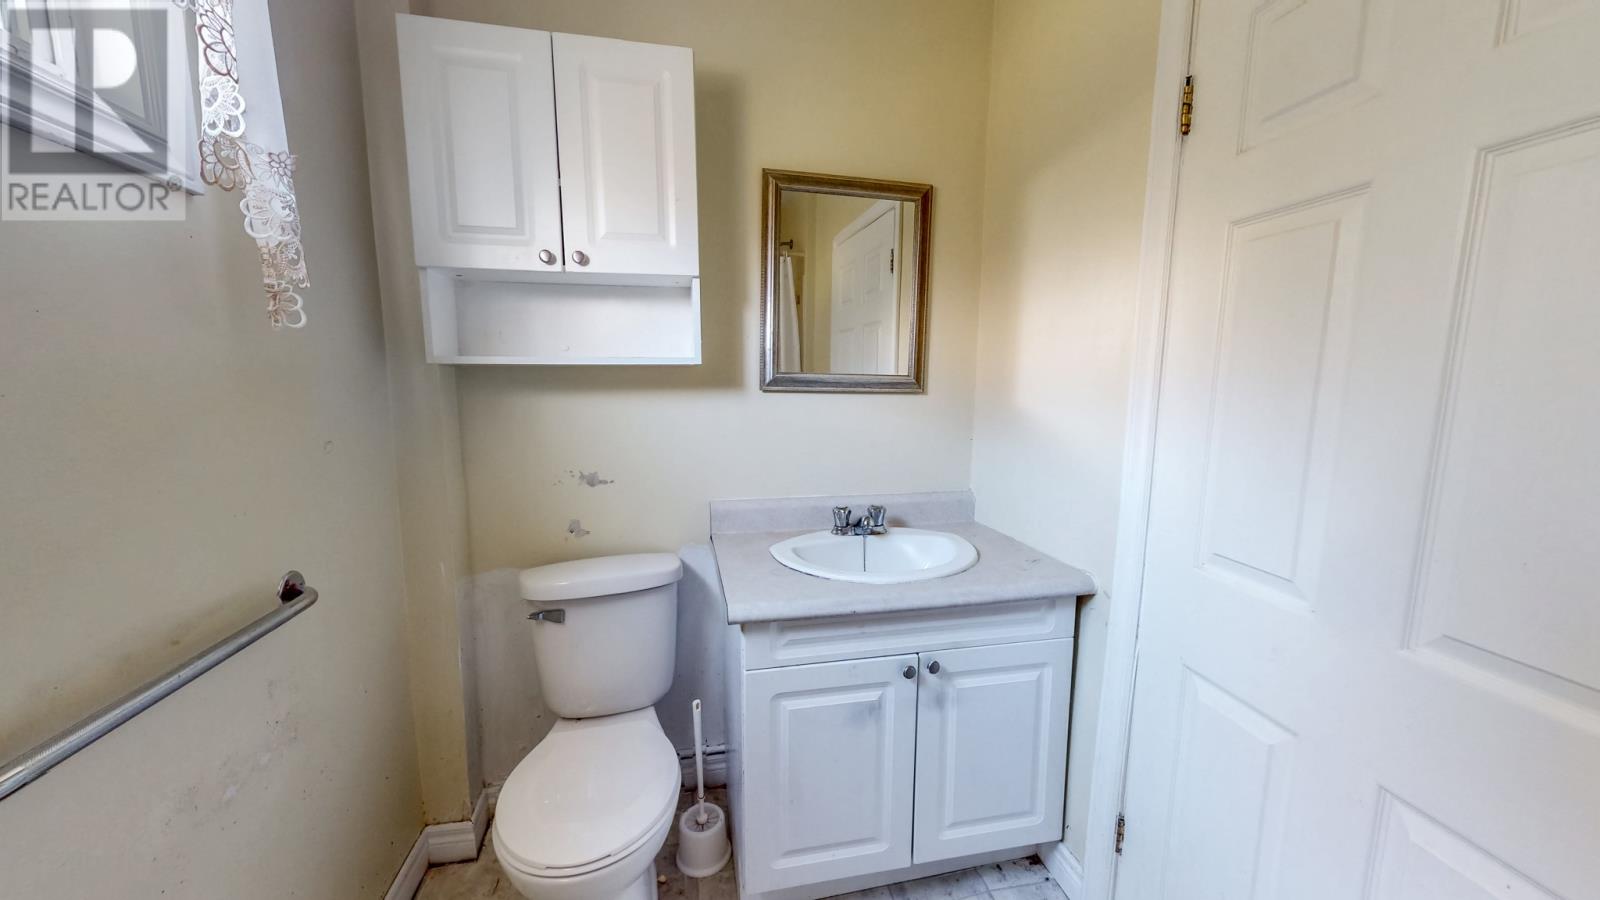
| Bathroom Total | 1 |
| Bedrooms Above Ground | 2 |
| Bedrooms Total | 2 |
| Architectural Style | 2 Level |
| Constructed Date | 1900 |
| Construction Style Attachment | Detached |
| Exterior Finish | Wood |
| Flooring Type | Carpeted, Other |
| Foundation Type | Concrete, Stone |
| Heating Type | No Heat |
| Roof Material | Torch On Roof |
| Roof Style | Unknown |
| Stories Total | 2 |
| Size Interior | 977 Ft2 |
| Type | House |
| Utility Water | Municipal Water |
Land
| Acreage | No |
| Land Amenities | Recreation |
| Sewer | Septic Tank |
| Size Irregular | 1 Acre (0.437 Ha) |
| Size Total Text | 1 Acre (0.437 Ha)|32,670 - 43,559 Sqft (3/4 - 1 Ac) |
| Zoning Description | Res |
Rooms
| Level | Type | Length | Width | Dimensions |
|---|---|---|---|---|
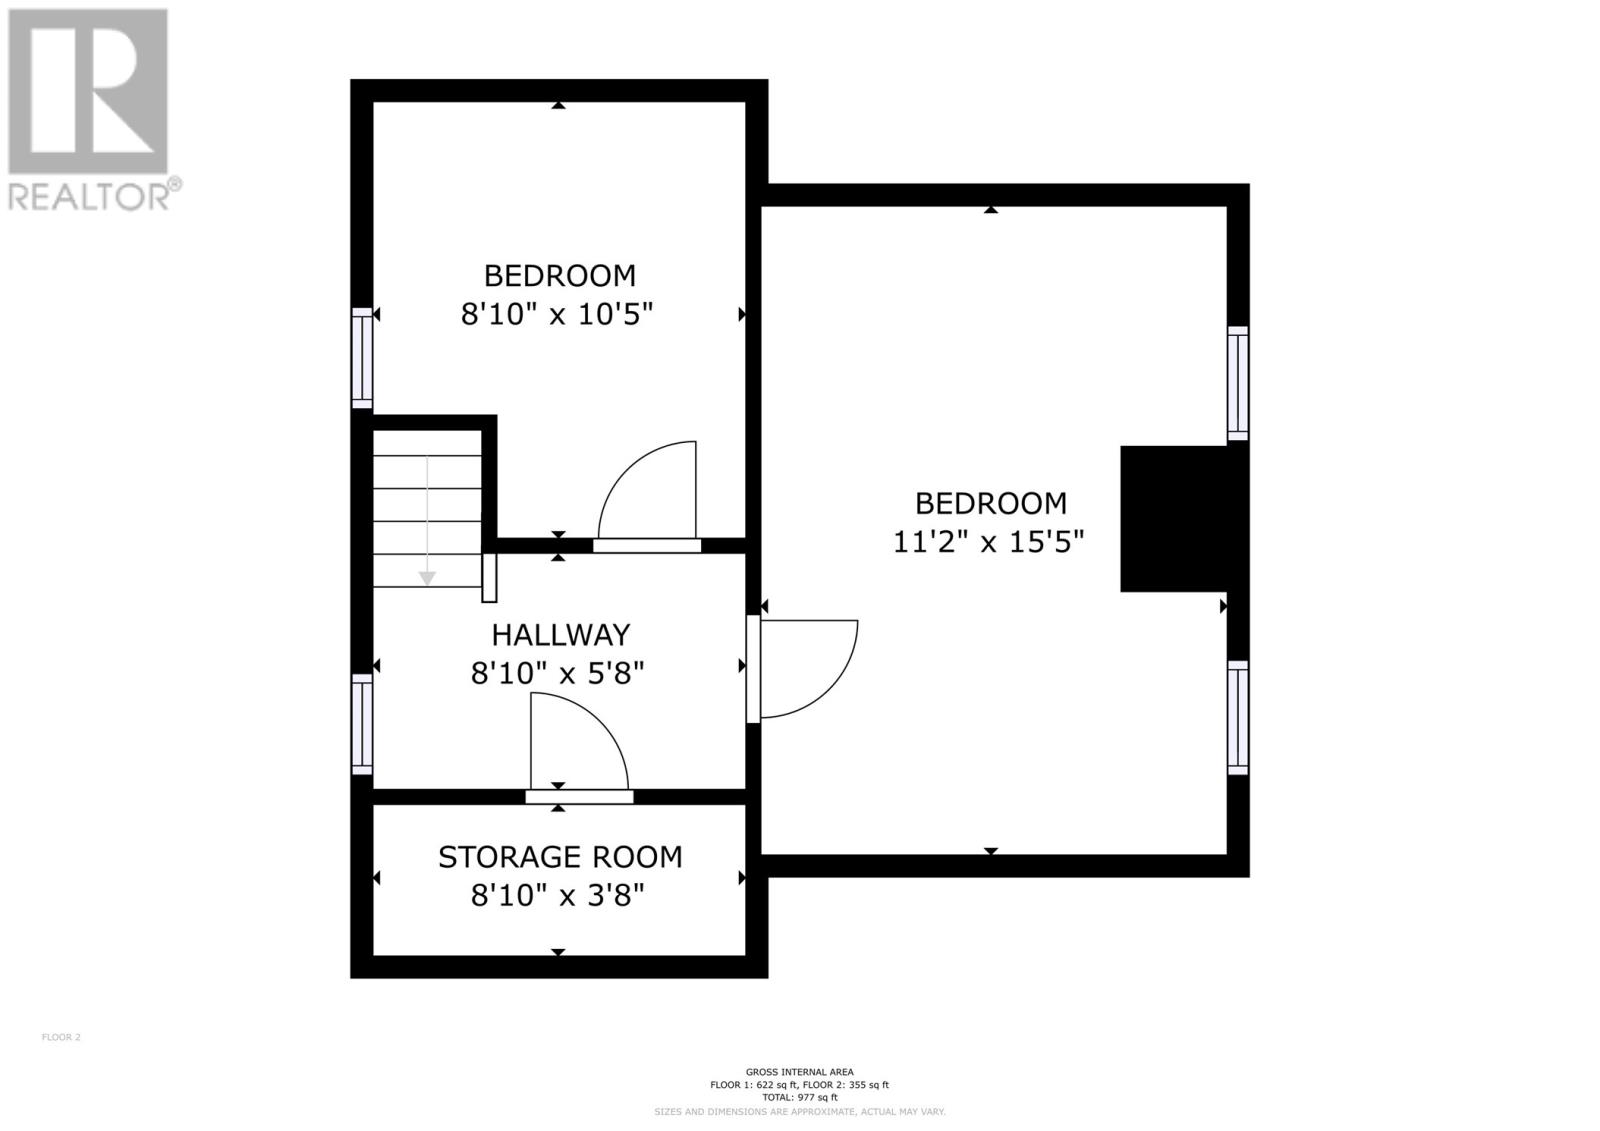
| Second Level | Storage | 8.10 x 3.8 | ||
| Second Level | Bedroom | 8.10 x 10.5 | ||
| Second Level | Bedroom | 11.2 x 15.5 | ||
| Main Level | Bath (# Pieces 1-6) | 5.4 x 9.4 | ||
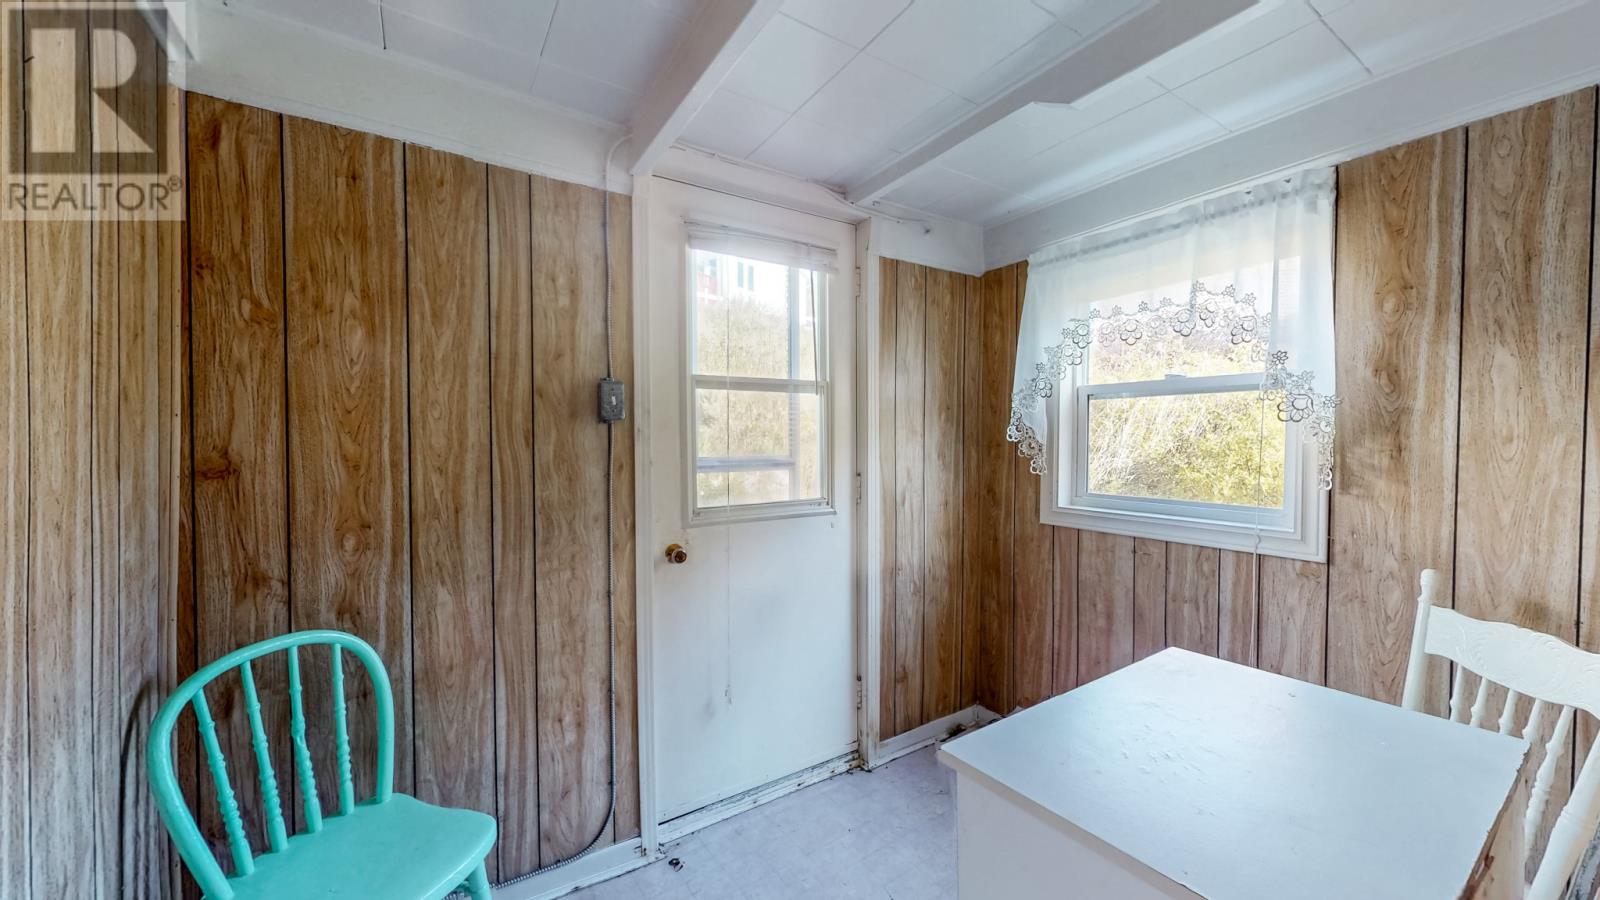
| Main Level | Porch | 8.3 x 6.6 | ||
| Main Level | Other | 10.10 x 6.6 | ||
| Main Level | Living Room | 9.10 x 15.2 | ||
| Main Level | Eat In Kitchen | 15.3 x 13.6 |
Contact Us
Contact us for more information

Michelle Thorne
(709) 753-4456
17 Duffy Place, Suite 200
St. John's, Newfoundland & Labrador A1B 4M7
(709) 753-4454
(709) 753-4456
kwnewfoundland.com/
kwnewfoundland.com/

The trademarks REALTOR®, REALTORS®, and the REALTOR® logo are controlled by The Canadian Real Estate Association (CREA) and identify real estate professionals who are members of CREA. The trademarks MLS®, Multiple Listing Service® and the associated logos are owned by The Canadian Real Estate Association (CREA) and identify the quality of services provided by real estate professionals who are members of CREA. The trademark DDF® is owned by The Canadian Real Estate Association (CREA) and identifies CREA's Data Distribution Facility (DDF®)
November 03 2026 06:22:24
Newfoundland & Labrador Association of REALTORS®
Keller Williams Platinum Realty