

146 Smallwood Drive Mount Pearl, Newfoundland & Labrador A1N 5B3

$337,900
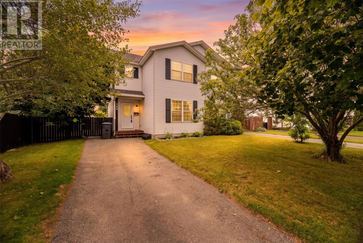
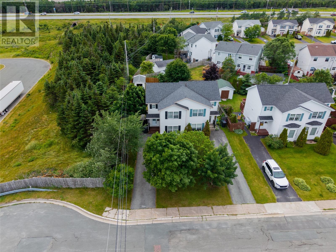
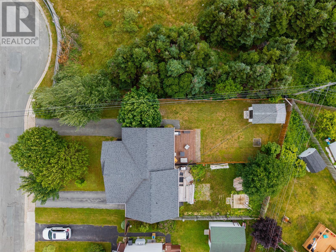
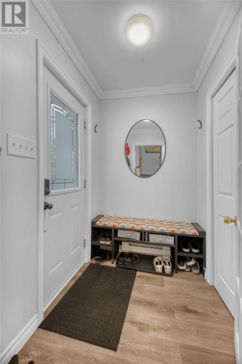
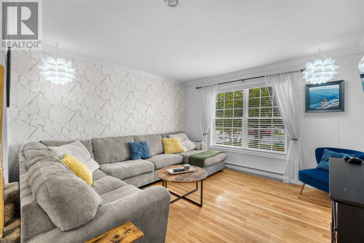
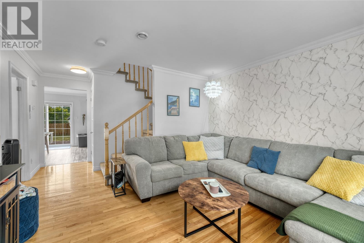
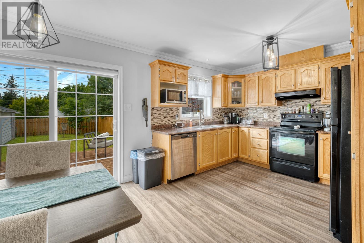
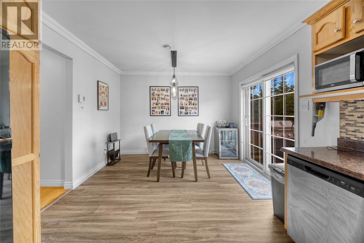
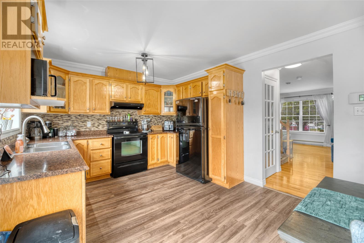
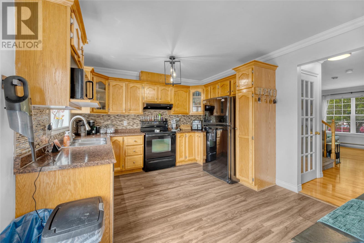
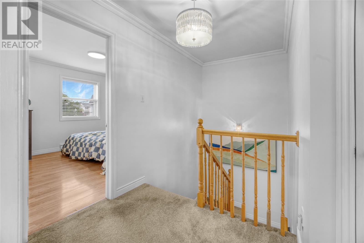
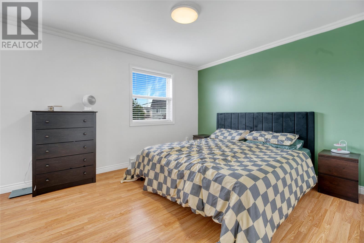
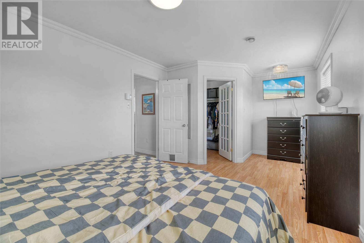
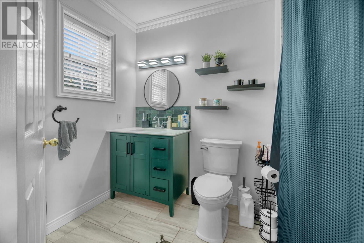
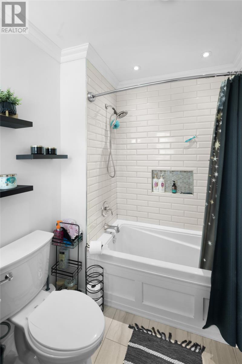
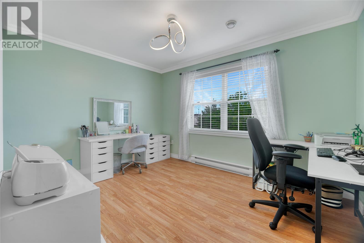
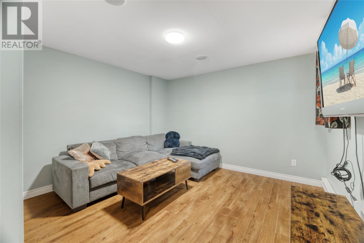
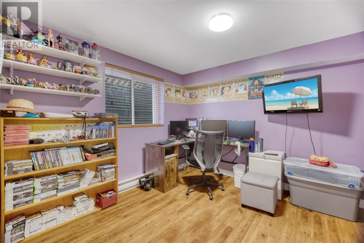
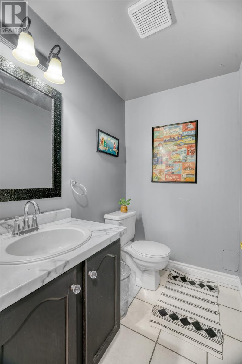
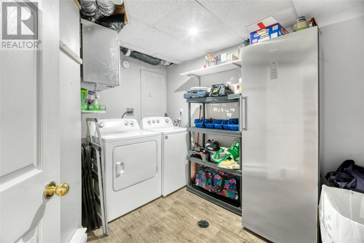
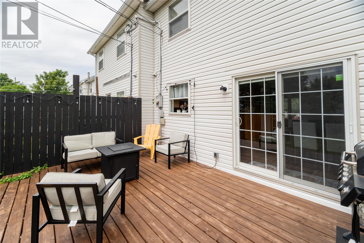
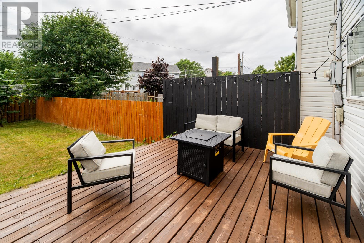
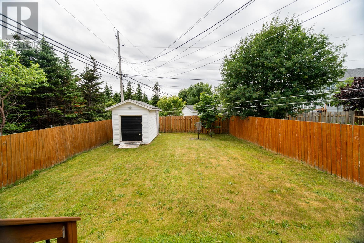
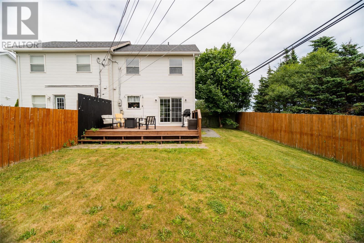
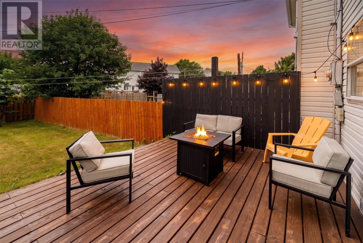
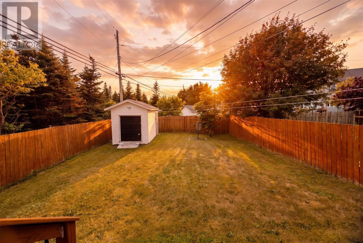
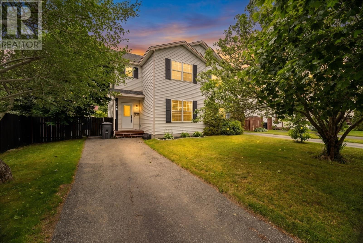
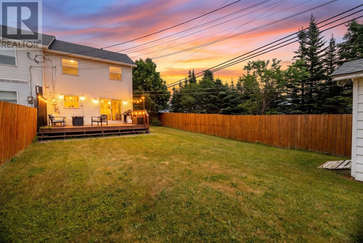
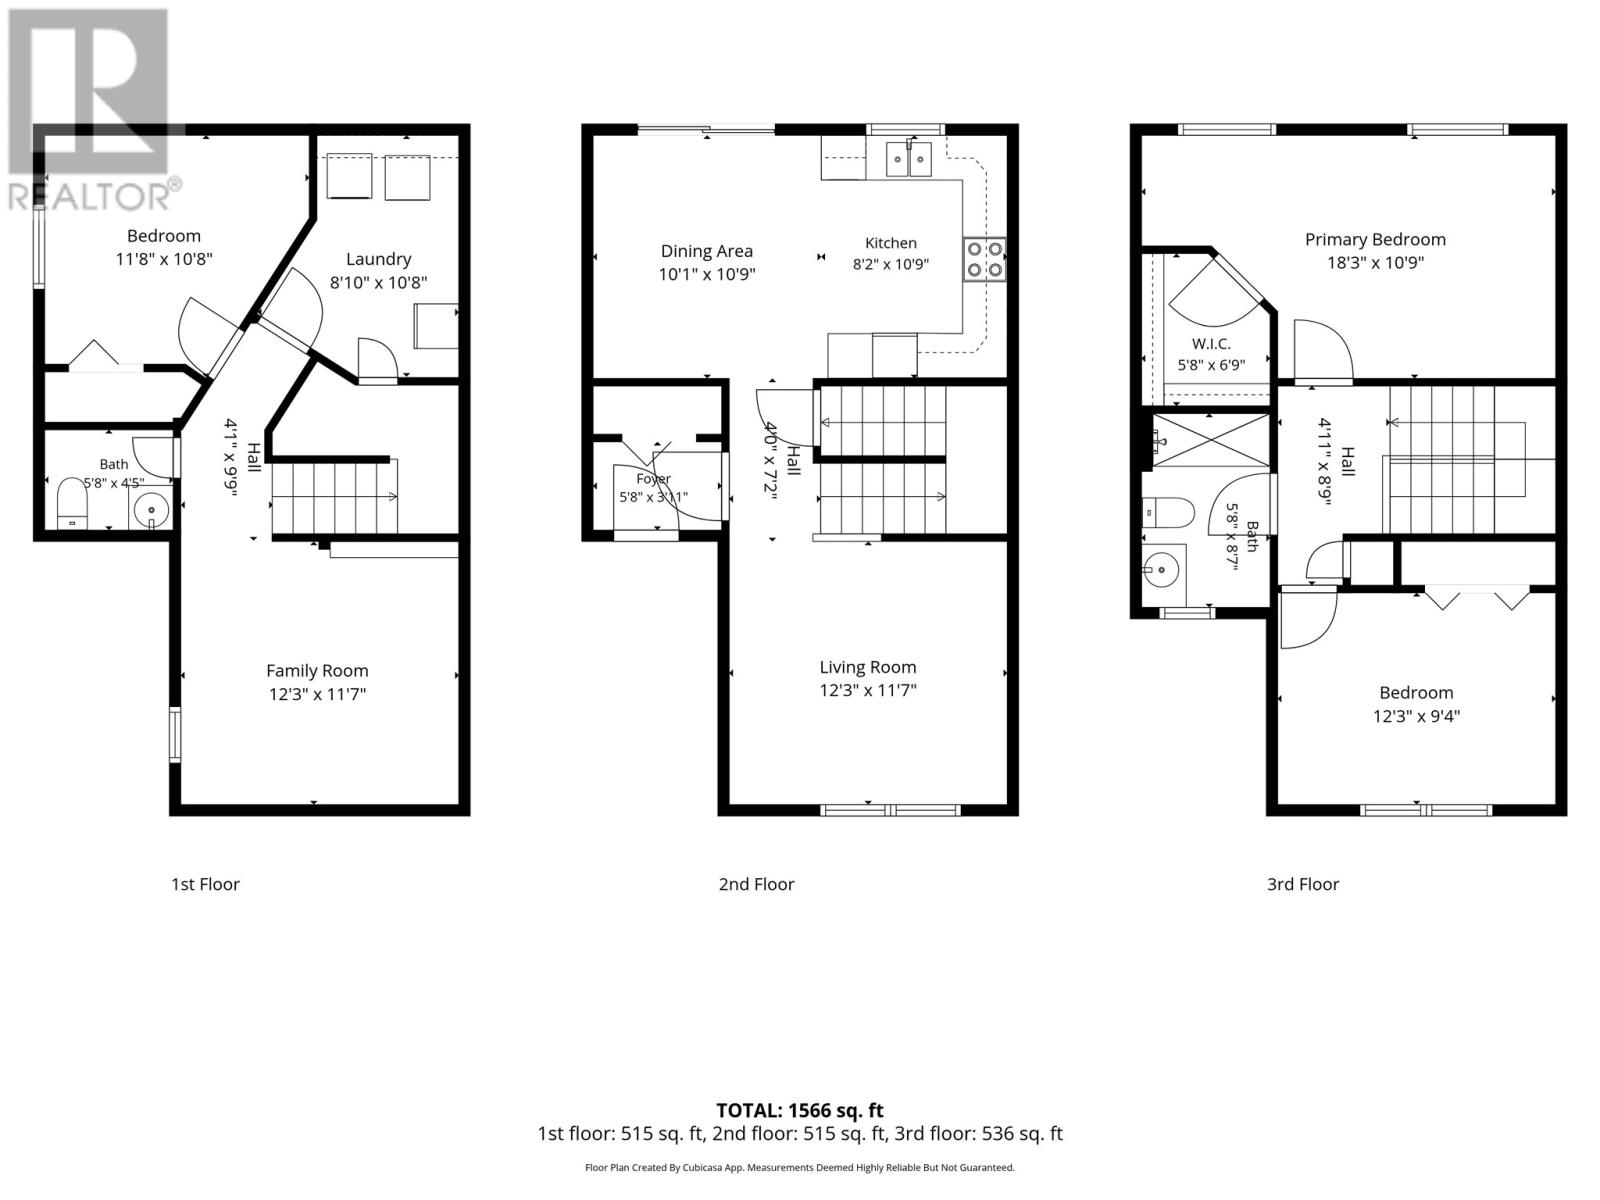
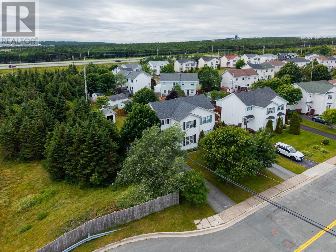
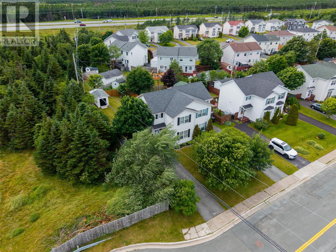
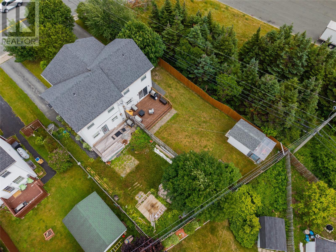
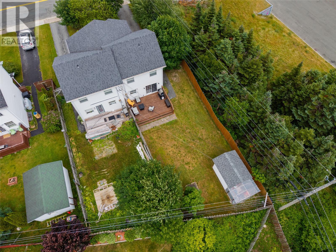
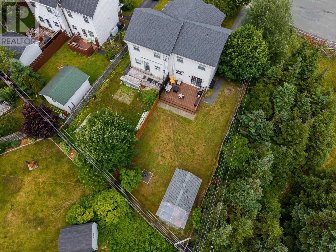
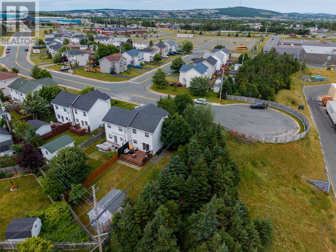
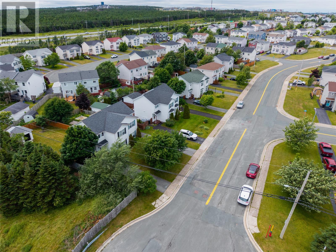
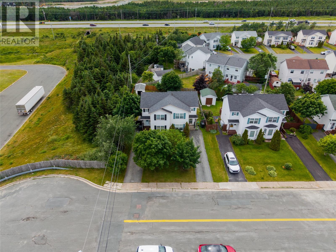
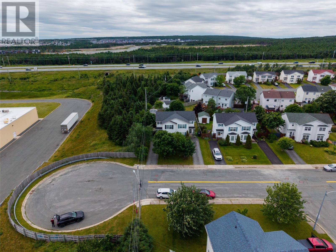
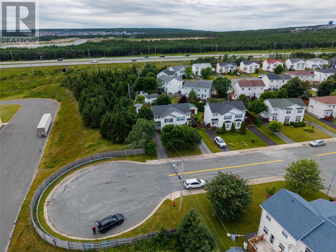
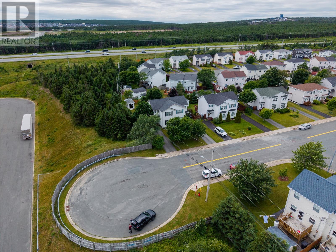
Space, privacy, and an unbeatable backyard set this beautifully maintained semi-detached home apart. Situated on an oversized lot in one of Mount Pearl's most desirable family neighborhoods, this property offers the rare combination of exceptional outdoor space, rear yard drive-in access, and privacy that's difficult to find in this price range. Step inside to a bright, inviting main floor featuring hardwood flooring, a spacious living room, and a well-appointed kitchen with oak cabinetry that flows into the dining area and opens onto a large private patio—perfect for entertaining or relaxing outdoors. Upstairs you'll find two generously sized bedrooms, including an oversized primary bedroom nearly double the size of most comparable homes, complete with a walk-in closet. The fully developed basement adds a third bedroom, large rec room, laundry area, and half bath, providing excellent space for a growing family, guests, or a home office. This truly turn-key home has been extensively updated, including a new HRV, hot water heater, kitchen flooring, deck, front step, front door, outdoor lighting, light fixtures, custom porch bench and bookcase, fresh interior paint, improved window and door insulation, and a new shed roof. Simply move in and enjoy. The oversized backyard offers outstanding privacy and room for children, pets, gardening, or future outdoor projects. Conveniently located within walking distance of schools, parks, shopping, Costco, Merchant Drive, the Summit Centre, and the Reid Centre, this home offers exceptional value in a sought-after neighborhood. Be sure to view the interactive tour and floor plans. Quick possession possible. Seller's Direction: No conveyance of written signed offers before 3:00 PM Monday, July 27, 2026. Offers are to remain open until 8:00 PM the same day. (id:59809)
Property Details
| MLS® Number | 1300809 |
| Property Type | Single Family |
| Amenities Near By | Highway, Recreation, Shopping |
| Storage Type | Storage Shed |
| Structure | Patio(s) |
Building
| Bathroom Total | 2 |
| Bedrooms Above Ground | 2 |
| Bedrooms Below Ground | 1 |
| Bedrooms Total | 3 |
| Appliances | Dishwasher, Refrigerator, Stove, Washer, Dryer |
| Architectural Style | 2 Level |
| Constructed Date | 1998 |
| Construction Style Attachment | Semi-detached |
| Exterior Finish | Vinyl Siding |
| Fixture | Drapes/window Coverings |
| Flooring Type | Hardwood, Laminate, Mixed Flooring |
| Foundation Type | Poured Concrete |
| Half Bath Total | 1 |
| Heating Fuel | Electric |
| Heating Type | Baseboard Heaters, Floor Heat |
| Stories Total | 2 |
| Size Interior | 1,740 Ft2 |
| Type | House |
| Utility Water | Municipal Water |
Land
| Acreage | No |
| Fence Type | Fence |
| Land Amenities | Highway, Recreation, Shopping |
| Sewer | Municipal Sewage System |
| Size Irregular | 35x135x38x124 |
| Size Total Text | 35x135x38x124|4,051 - 7,250 Sqft |
| Zoning Description | Residential |
Rooms
| Level | Type | Length | Width | Dimensions |
|---|---|---|---|---|
| Second Level | Bath (# Pieces 1-6) | 5.8x8.7 | ||
| Second Level | Bedroom | 12.5X9.4 | ||
| Second Level | Primary Bedroom | 10.9X18.3 | ||
| Basement | Bath (# Pieces 1-6) | 4.5X5.8 | ||
| Basement | Storage | 7X3 | ||
| Basement | Laundry Room | 8.10X10.8 | ||
| Basement | Bedroom | 10.8X11.8 | ||
| Basement | Recreation Room | 11.7X12.3 | ||
| Main Level | Kitchen | 10.9X18.3 | ||
| Main Level | Living Room | 12.3X11.7 | ||
| Main Level | Foyer | 5.8X3.11 |
Contact Us
Contact us for more information

Donald Pacholka
www.mynewfoundlandhome.ca/
115 Cavendish Square
St. John's, Newfoundland & Labrador A1C 3K2
(709) 793-0909

Julia Cook-Ottenheimer
115 Cavendish Square
St. John's, Newfoundland & Labrador A1C 3K2
(709) 793-0909

The trademarks REALTOR®, REALTORS®, and the REALTOR® logo are controlled by The Canadian Real Estate Association (CREA) and identify real estate professionals who are members of CREA. The trademarks MLS®, Multiple Listing Service® and the associated logos are owned by The Canadian Real Estate Association (CREA) and identify the quality of services provided by real estate professionals who are members of CREA. The trademark DDF® is owned by The Canadian Real Estate Association (CREA) and identifies CREA's Data Distribution Facility (DDF®)
July 26 2026 06:51:38
Newfoundland & Labrador Association of REALTORS®
RE/MAX Infinity Realty Inc. - Sheraton Hotel