

147 River Road Appleton, Newfoundland & Labrador A0G 2k0

$365,900
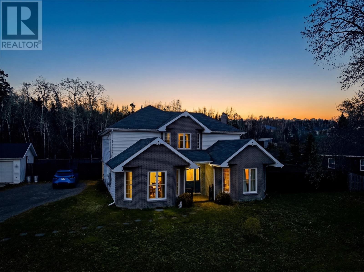
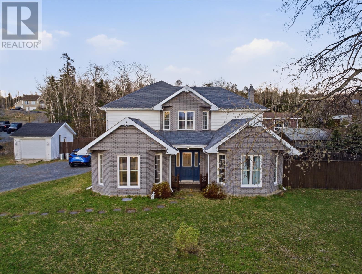
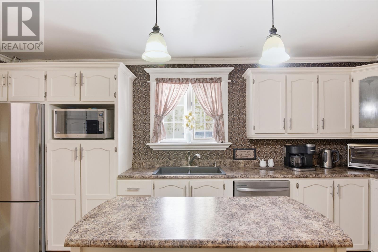
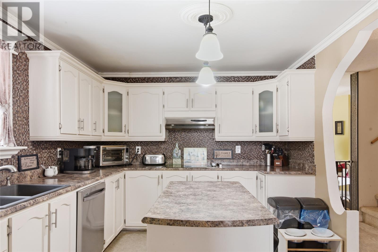
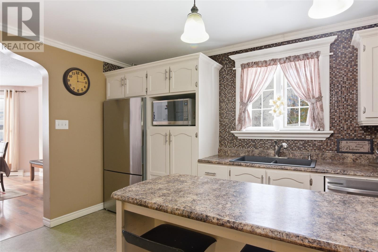
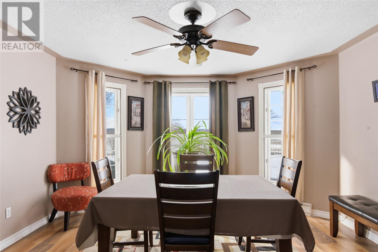
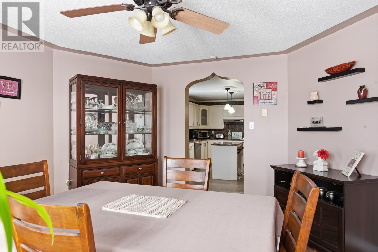
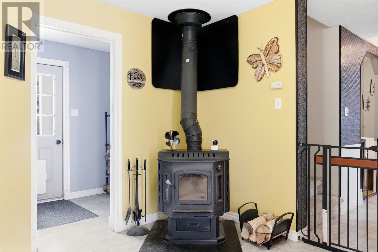
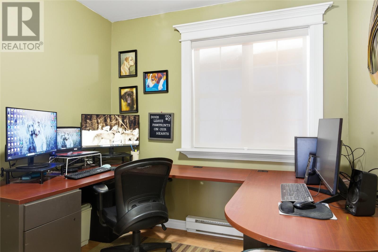
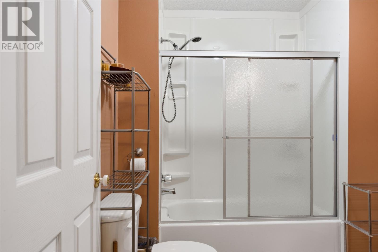
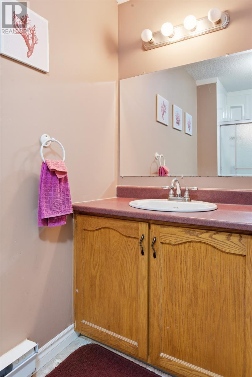
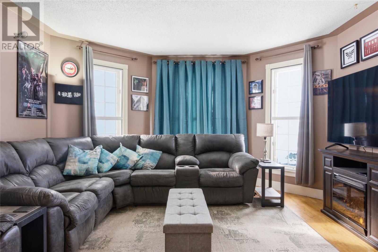
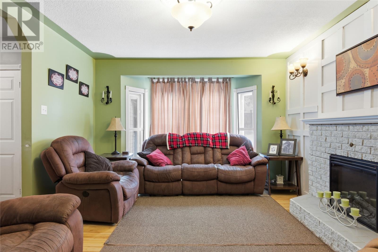
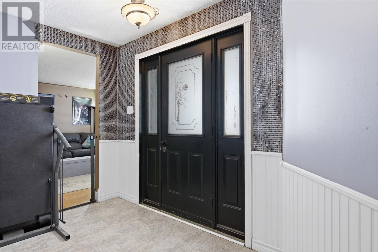
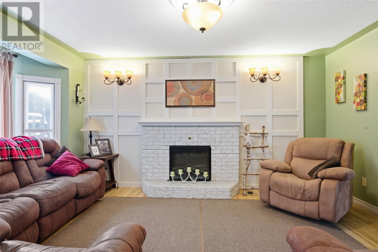
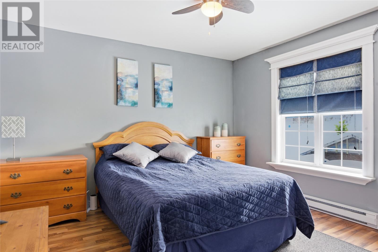
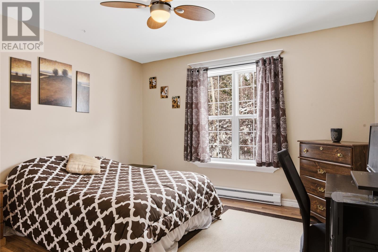
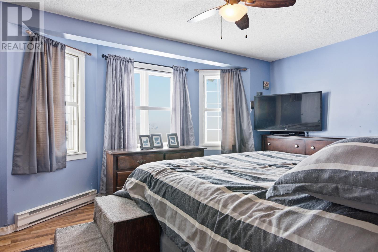
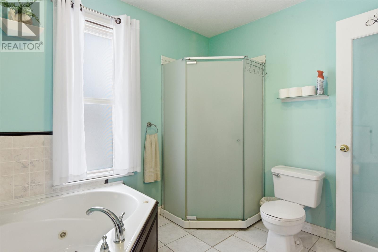
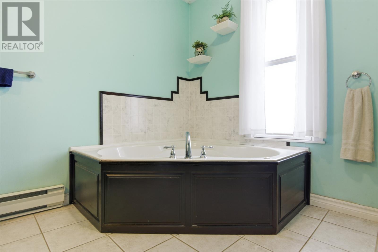
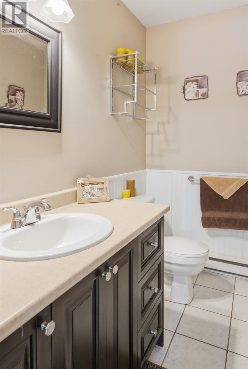
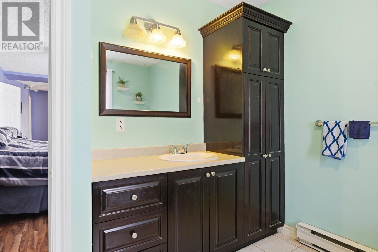
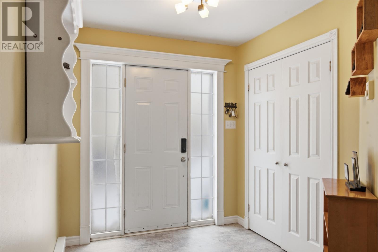
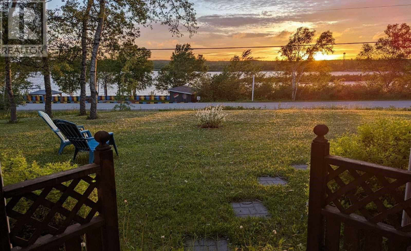
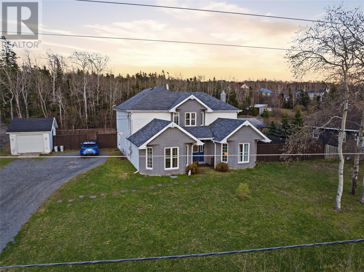
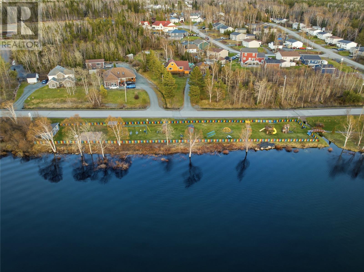
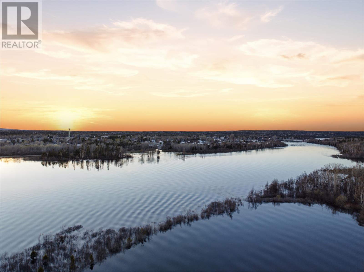
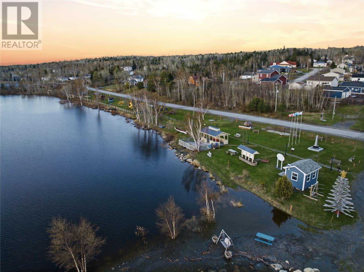
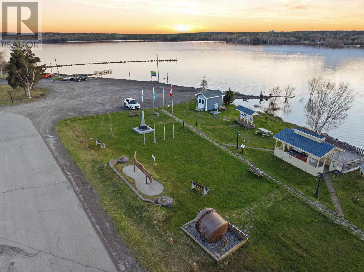
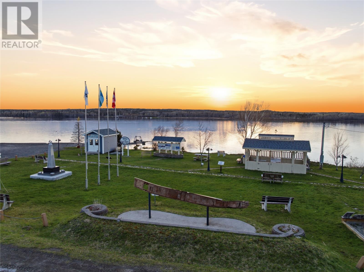
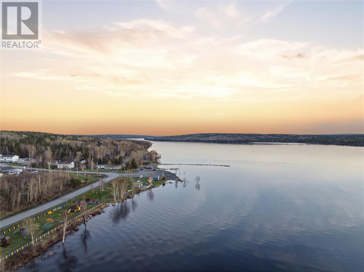
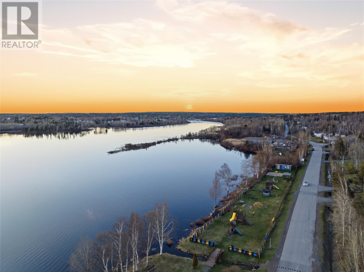
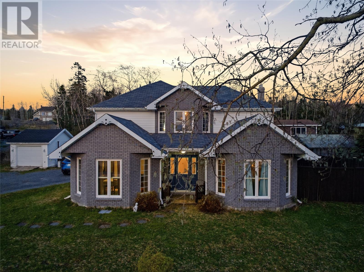
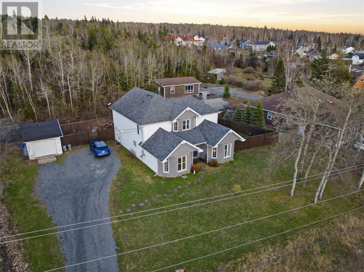
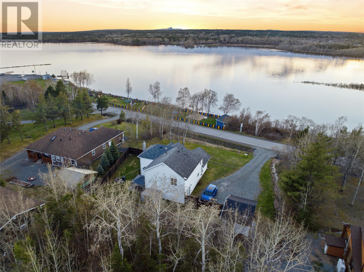
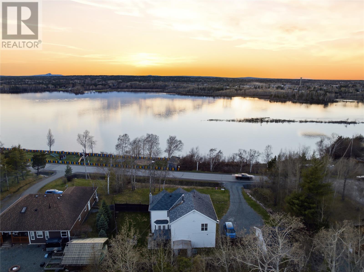
Welcome to 147 River Road, a beautifully maintained two-storey home perfectly positioned across from the water with breathtaking views of the Gander River. Storybook curb appeal greets you with peaked gables, decorative brackets, and a classic brick façade — simply stunning at twilight when the windows glow against the sunset. Set on a generous, mature lot with a fully fenced backyard and detached garage, this property combines small-town tranquility with riverfront lifestyle and family-friendly function. Inside, 3 spacious bedrooms and 2.5 bathrooms offer room for the whole family. The primary suite features a private ensuite with jetted soaker tub, separate glass shower, and built-in linen tower. The expansive eat-in kitchen is anchored by a central island with crisp white cabinetry, mosaic backsplash, stainless appliances, and ample counter space. A formal dining room with abundant natural light flows into a character-filled living room with brick fireplace, wainscoting, and sun-filled bay window. A bonus flex room serves as rec room, media lounge, or home gym. Off the spacious side porch, a dedicated home office offers the perfect quiet retreat for remote work. Step outside to a private fenced yard and detached garage with workshop potential. Directly across the road awaits a vibrant community park with playground, splash pad, basketball court, scenic trails, and public boat launch along the iconic rainbow-fenced riverfront. Enjoy world-class trout fishing, hunting, boating, and snowmobiling steps from your door. 147 River Road isn't just a home — it's a front-row seat to the very best of Gander River living. Book your private showing today. (id:59809)
Property Details
| MLS® Number | 1294734 |
| Property Type | Single Family |
Building
| Bathroom Total | 3 |
| Bedrooms Above Ground | 3 |
| Bedrooms Total | 3 |
| Appliances | Whirlpool |
| Architectural Style | 2 Level |
| Constructed Date | 1995 |
| Construction Style Attachment | Detached |
| Exterior Finish | Brick, Vinyl Siding |
| Fireplace Fuel | Wood |
| Fireplace Present | Yes |
| Fireplace Type | Woodstove |
| Flooring Type | Marble, Ceramic, Laminate |
| Foundation Type | Concrete, Poured Concrete |
| Half Bath Total | 1 |
| Heating Fuel | Electric, Wood |
| Stories Total | 2 |
| Size Interior | 2,540 Ft2 |
| Type | House |
| Utility Water | Municipal Water |
Parking
| Detached Garage |
Land
| Acreage | No |
| Sewer | Municipal Sewage System |
| Size Irregular | 120 X 126 |
| Size Total Text | 120 X 126|under 1/2 Acre |
| Zoning Description | Residential |
Rooms
| Level | Type | Length | Width | Dimensions |
|---|---|---|---|---|
| Second Level | Storage | 8.3 x 7.11 | ||
| Second Level | Bedroom | 12.1 x 12.3 | ||
| Second Level | Bedroom | 12 x 12.3 | ||
| Second Level | Primary Bedroom | 28.8 x 12 | ||
| Second Level | Ensuite | 10.4 x 9.8 | ||
| Second Level | Bath (# Pieces 1-6) | 9.11 x 6.11 | ||
| Main Level | Utility Room | 7.2 x 4.4 | ||
| Main Level | Laundry Room | 9.11 x 5.3 | ||
| Main Level | Office | 10.9 x 8.5 | ||
| Main Level | Bath (# Pieces 1-6) | 7.6 x 4.11 | ||
| Main Level | Porch | 7.10 x 7.5 | ||
| Main Level | Family Room | 13.7 x 17.8 | ||
| Main Level | Living Room | 12.2 x 16.10 | ||
| Main Level | Dining Room | 13.10 x 15.6 | ||
| Main Level | Kitchen | 10.4 x 16.10 |
Contact Us
Contact us for more information

Mike Turner
Broker
(709) 256-9221
www.realestategander.com/
204 Airport Boulevard
Gander, Newfoundland & Labrador A1V 1L6
(709) 256-7999
(709) 256-9221
www.realestategander.com/
www.realestategander.com/
www.facebook.com/realestategander

Matthew Wheaton
(709) 256-9221
204 Airport Boulevard
Gander, Newfoundland & Labrador A1V 1L6
(709) 256-7999
(709) 256-9221
www.realestategander.com/
www.realestategander.com/
www.facebook.com/realestategander

The trademarks REALTOR®, REALTORS®, and the REALTOR® logo are controlled by The Canadian Real Estate Association (CREA) and identify real estate professionals who are members of CREA. The trademarks MLS®, Multiple Listing Service® and the associated logos are owned by The Canadian Real Estate Association (CREA) and identify the quality of services provided by real estate professionals who are members of CREA. The trademark DDF® is owned by The Canadian Real Estate Association (CREA) and identifies CREA's Data Distribution Facility (DDF®)
May 15 2026 05:54:34
Newfoundland & Labrador Association of REALTORS®
Royal LePage Turner Realty 2014 Inc