

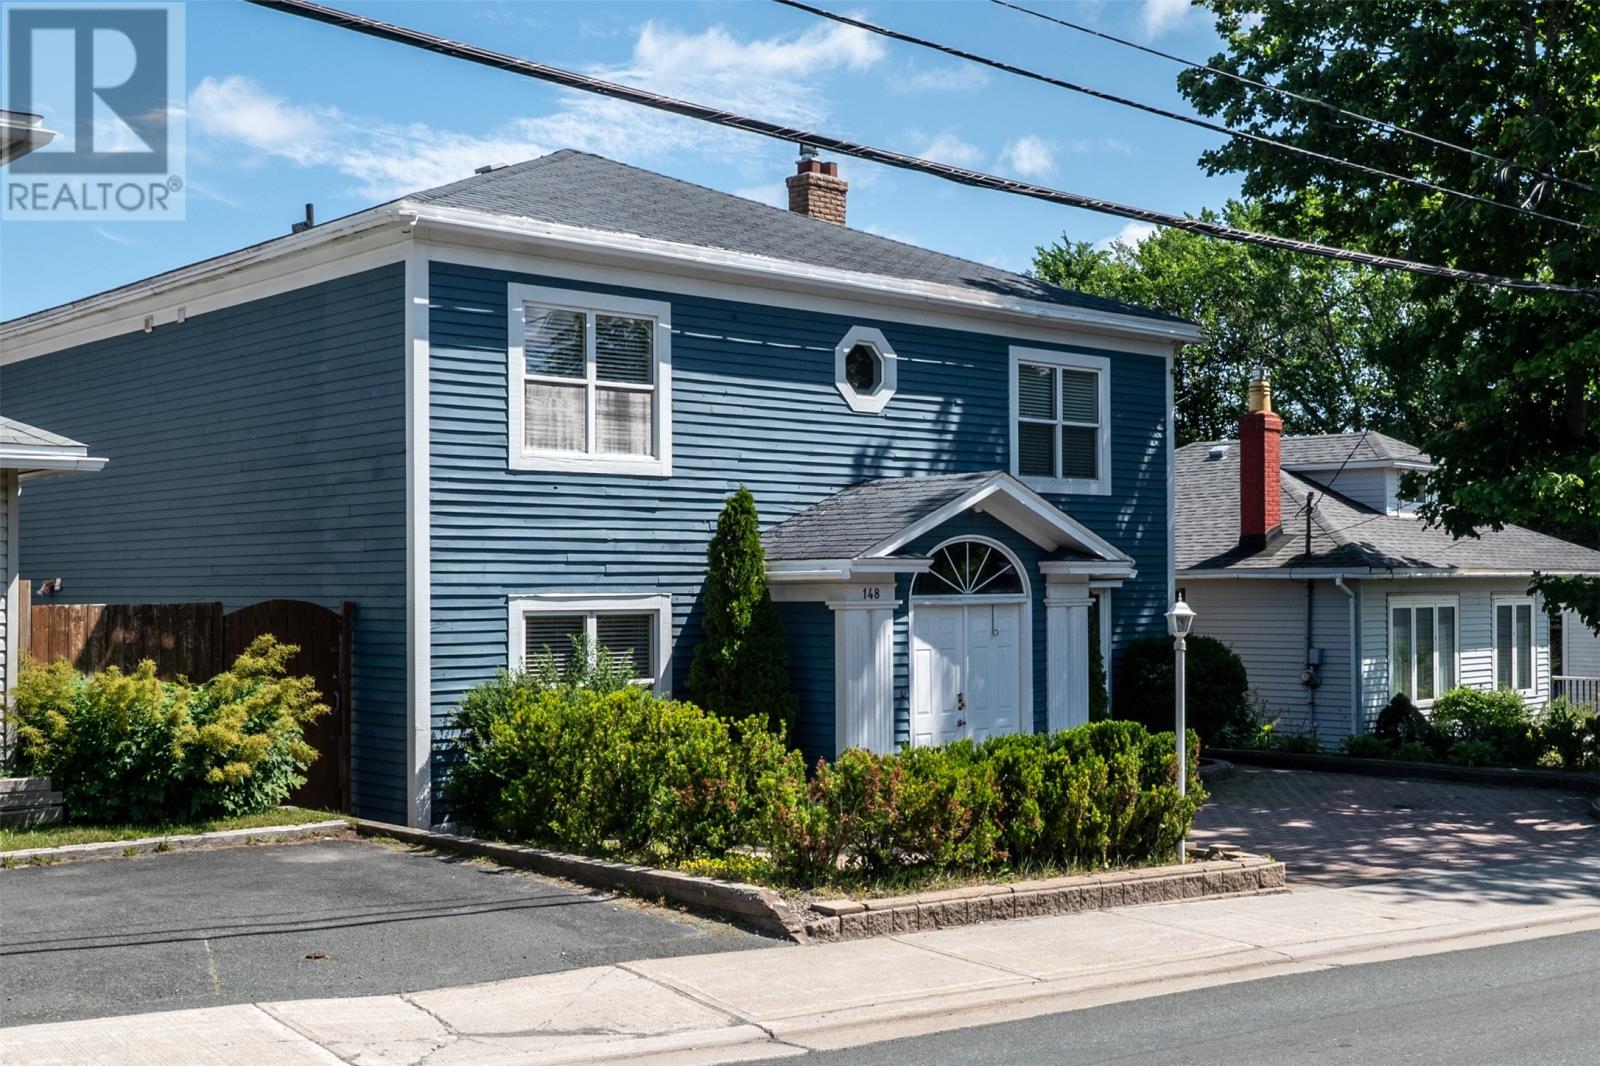
148 Portugal Cove Road St. John's, Newfoundland & Labrador A1B 2N2

$589,000
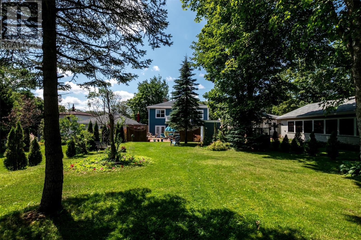
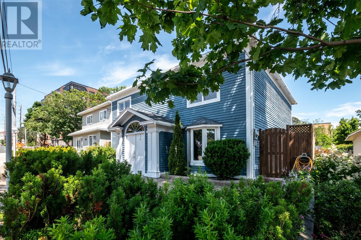
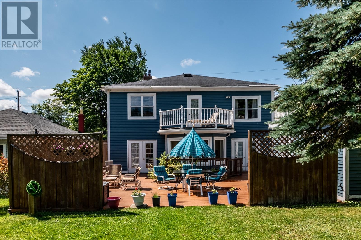
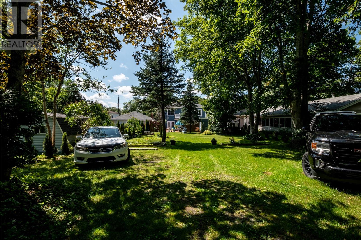
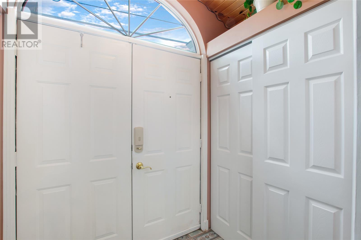
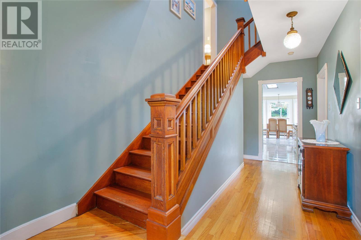
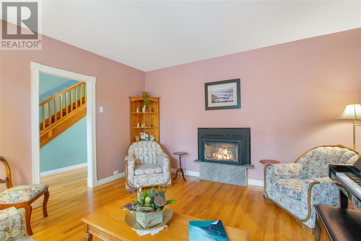
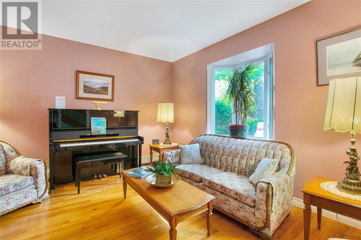
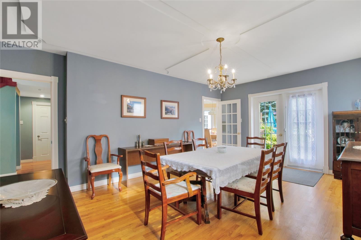
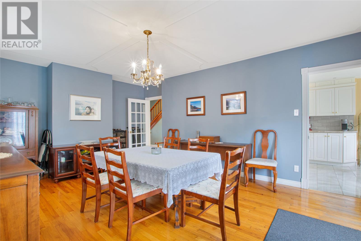
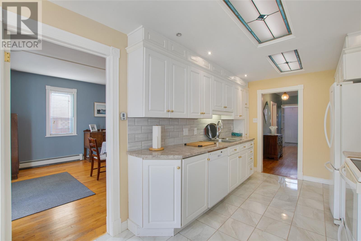

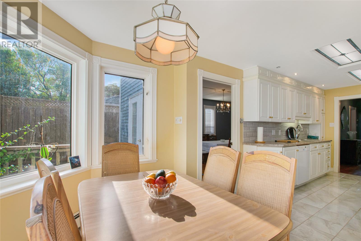
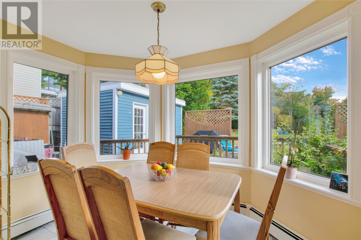
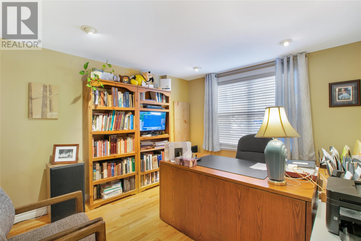
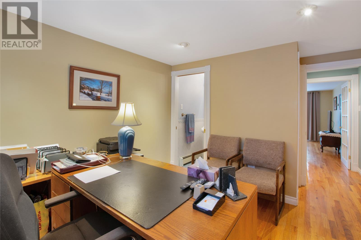
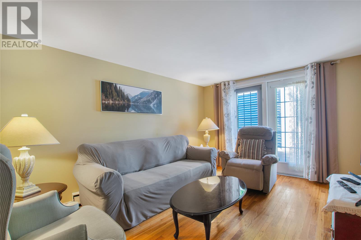
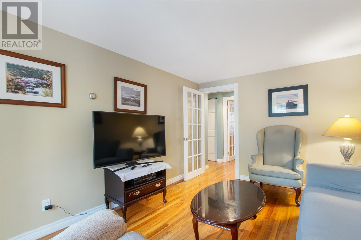
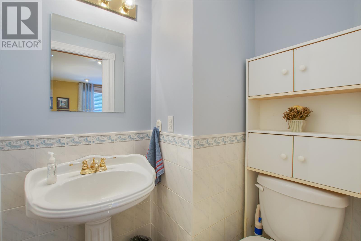
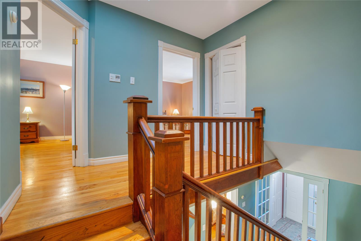
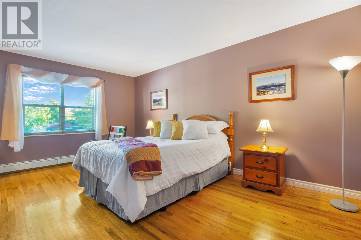
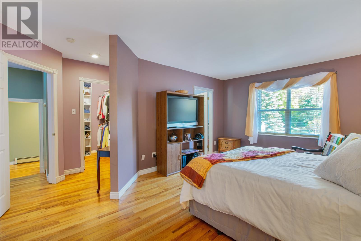
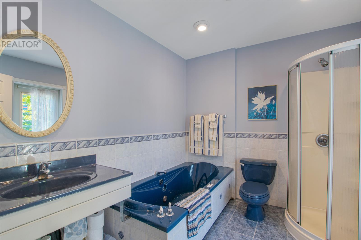
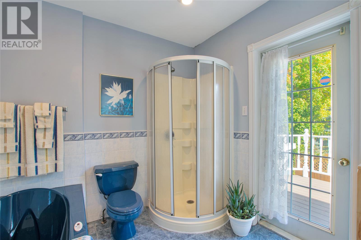
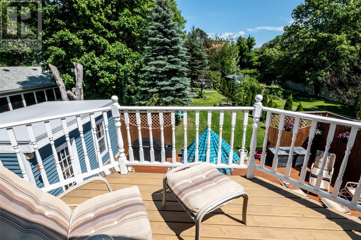
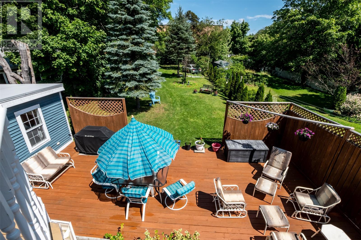
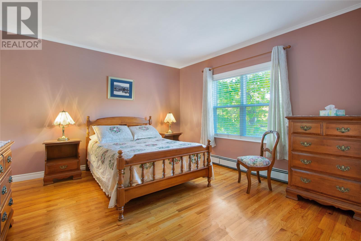
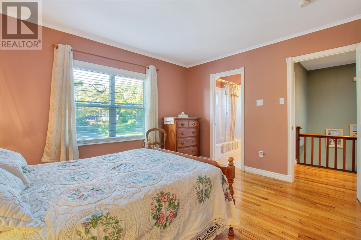
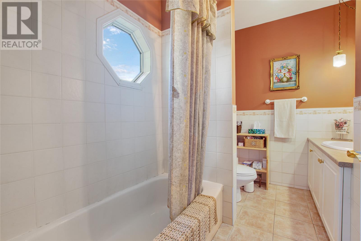
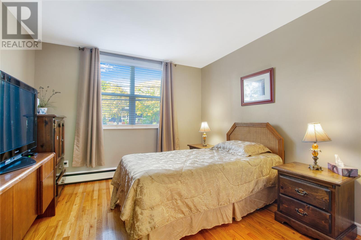
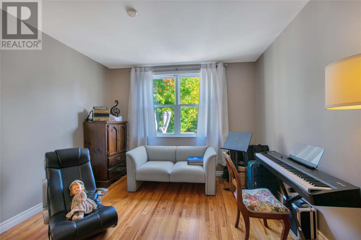
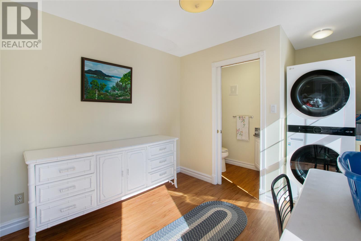
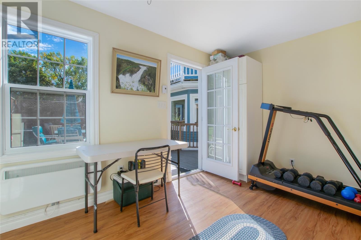
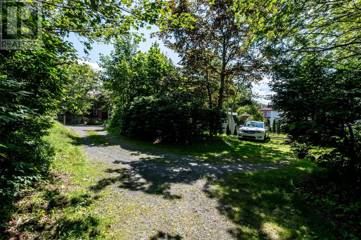
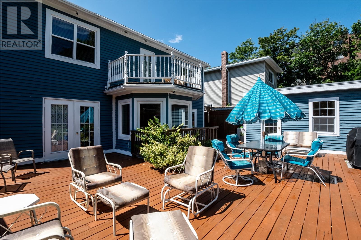
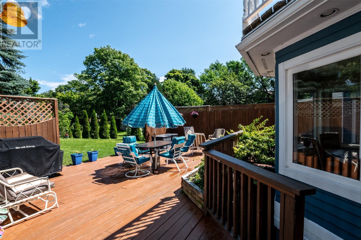
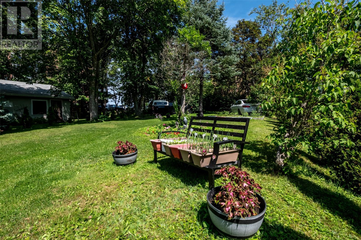
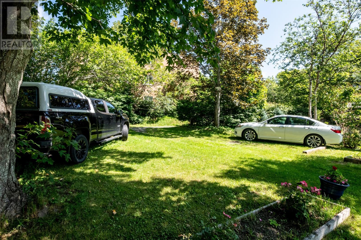
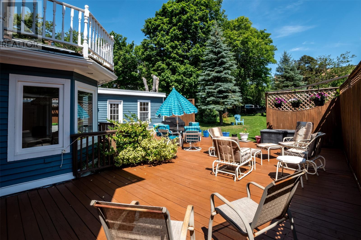
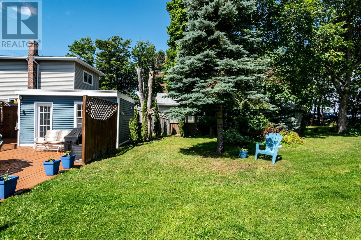
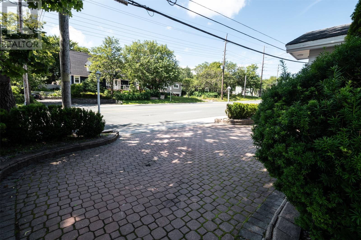
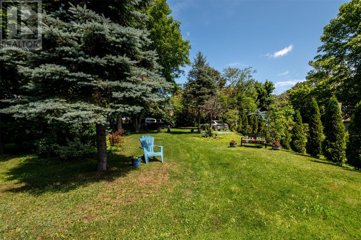
Beautiful family home in a mature neighbourhood, steps from parks, trails, shopping, schools, Memorial University, and Confederation Building. Large landscaped lot boasts front/rear parking, wrap-around deck with deck house, utility shed, interlocking driveway, block wall, hedging, extensive exterior lighting and four eave-mounted security cameras. Formal living room with propane fireplace, oversized dining room, den/office, family room, powder room, and sunlit galley kitchen/breakfast nook. Wide halls and Douglas-Fir staircase illuminated by motorized, vaulted-ceiling skylight. Four spacious ensuites on second. Primary features a 4-piece bath and walk-in. Meticulously crafted with electric/hydronic heat, hardwood/tile, solid-core doors and colonial trim. Zoned residential/apartment near premium lodging. Attractive layout for short-term rental with potential for additional ensuites and/or garden suite. Whether for investment or the growing family, this home exudes charm, comfort and convenience in a lush-green park-like environment. No conveyence of offers until Thursday, August 27 @ 12:00pm (noon) and left open for acceptance until 5:00pm the same day. (id:59809)
Property Details
| MLS® Number | 1302148 |
| Property Type | Single Family |
| Amenities Near By | Recreation, Shopping |
| Structure | Patio(s) |
| Water Front Type | Waterfront |
Building
| Bathroom Total | 6 |
| Bedrooms Above Ground | 4 |
| Bedrooms Total | 4 |
| Architectural Style | 2 Level |
| Constructed Date | 1950 |
| Construction Style Attachment | Detached |
| Exterior Finish | Other |
| Fireplace Fuel | Propane |
| Fireplace Present | Yes |
| Fireplace Type | Insert |
| Flooring Type | Marble, Ceramic, Hardwood |
| Foundation Type | Poured Concrete |
| Half Bath Total | 2 |
| Heating Fuel | Electric |
| Heating Type | Hot Water Radiator Heat |
| Roof Material | Asphalt Shingle |
| Roof Style | Unknown |
| Stories Total | 2 |
| Size Interior | 3,192 Ft2 |
| Type | House |
| Utility Water | Municipal Water |
Land
| Access Type | Year-round Access |
| Acreage | No |
| Land Amenities | Recreation, Shopping |
| Landscape Features | Landscaped |
| Sewer | Municipal Sewage System |
| Size Irregular | 183x45 |
| Size Total Text | 183x45|under 1/2 Acre |
| Zoning Description | A2 |
Rooms
| Level | Type | Length | Width | Dimensions |
|---|---|---|---|---|
| Second Level | Ensuite | 4.11x5.4 3pc | ||
| Second Level | Bedroom | 9.11x13.3 | ||
| Second Level | Ensuite | 4.9x5.3 3pc | ||
| Second Level | Bedroom | 9.10X13.3 | ||
| Second Level | Ensuite | 9.3x7.2 4pc | ||
| Second Level | Bedroom | 12.4x12.8 | ||
| Second Level | Storage | 6.0x5.7 WIC | ||
| Second Level | Ensuite | 9.2x8.7 4pc | ||
| Second Level | Primary Bedroom | 12.8x17.0 | ||
| Basement | Storage | 19.0x11.1 | ||
| Basement | Storage | 8.1x10.4 | ||
| Basement | Storage | 10.11x12.0 | ||
| Basement | Storage | 18.6x11.5 | ||
| Main Level | Laundry Room | 10.0x15.10 | ||
| Main Level | Bath (# Pieces 1-6) | 4.11x4.1 2pc | ||
| Main Level | Office | 10.6x13.4 | ||
| Main Level | Family Room | 10.6x14.2 | ||
| Main Level | Eating Area | 10.5x7.1 | ||
| Main Level | Kitchen | 8.8x15.3 | ||
| Main Level | Dining Room | 14.3x19.2 | ||
| Main Level | Living Room | 14.3x14.1 | ||
| Main Level | Porch | 5.5x4.7 |
Contact Us
Contact us for more information
Robert Decker
115 Cavendish Square
St. John's, Newfoundland & Labrador A1C 3K2
(709) 793-0909

The trademarks REALTOR®, REALTORS®, and the REALTOR® logo are controlled by The Canadian Real Estate Association (CREA) and identify real estate professionals who are members of CREA. The trademarks MLS®, Multiple Listing Service® and the associated logos are owned by The Canadian Real Estate Association (CREA) and identify the quality of services provided by real estate professionals who are members of CREA. The trademark DDF® is owned by The Canadian Real Estate Association (CREA) and identifies CREA's Data Distribution Facility (DDF®)
August 20 2026 02:31:58
Newfoundland & Labrador Association of REALTORS®
RE/MAX Infinity Realty Inc. - Sheraton Hotel