

15 Guernsey Place Unit#1 St. John's, Newfoundland & Labrador A1E 0C9

$309,900Maintenance,
$210 Monthly
Maintenance,
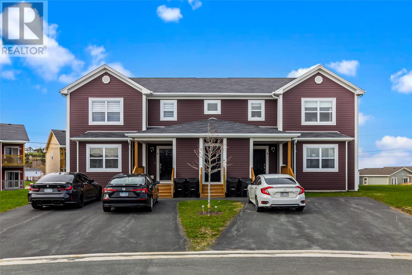
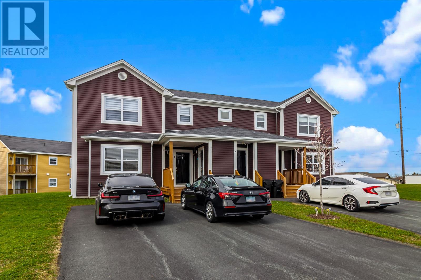
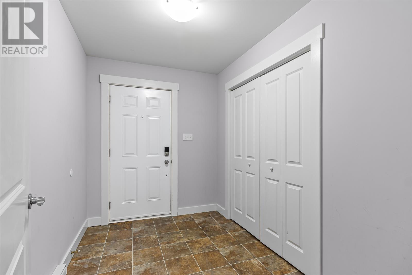
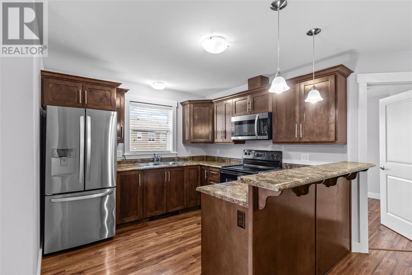
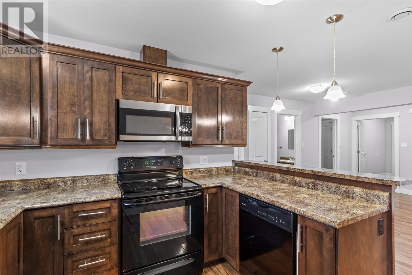
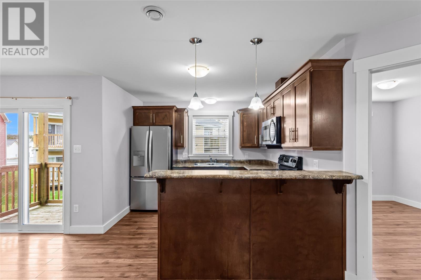
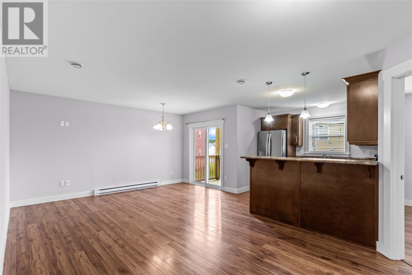
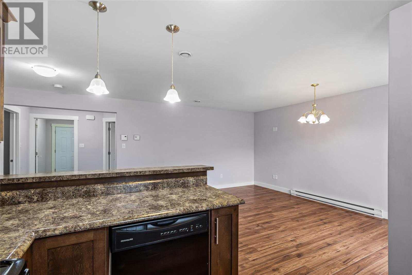
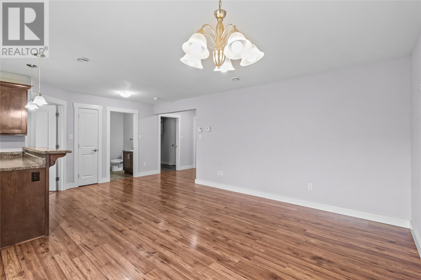
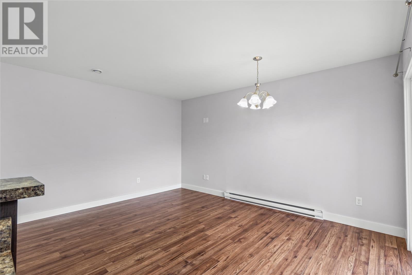
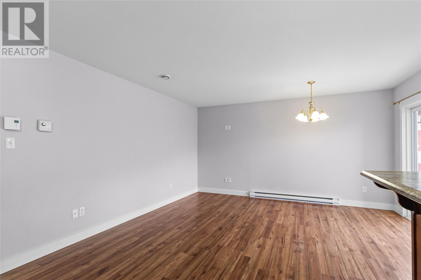
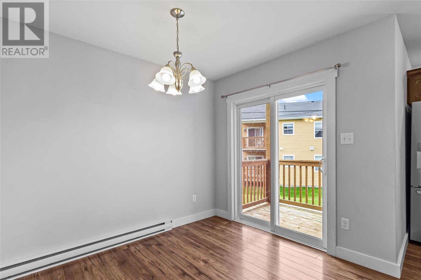
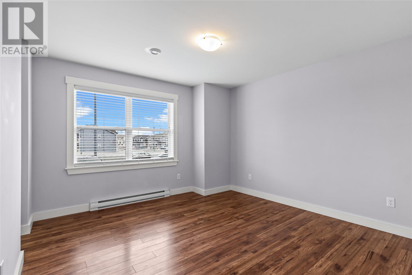
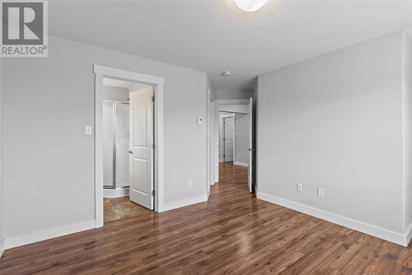
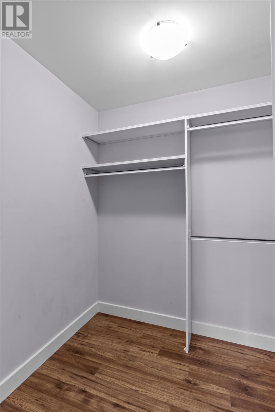
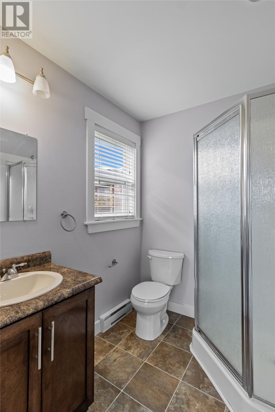
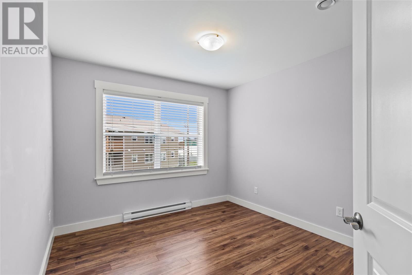
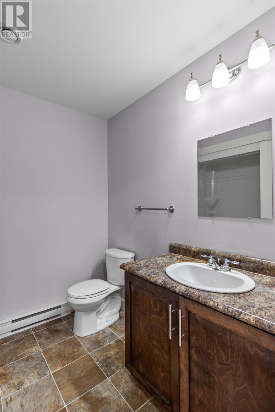
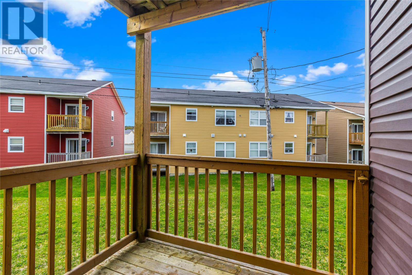
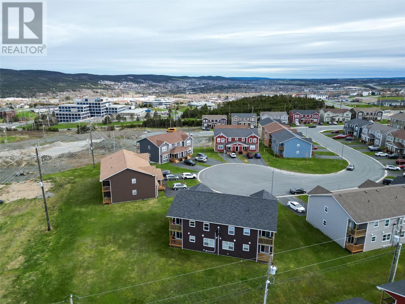
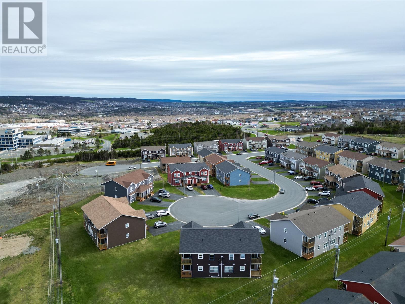
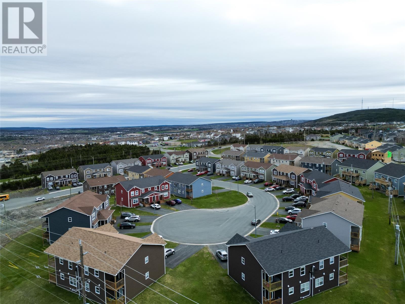
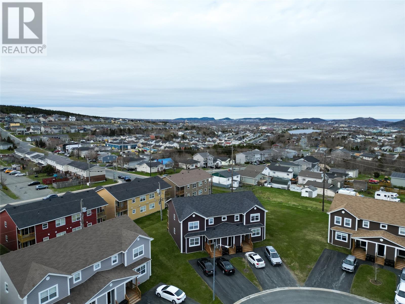
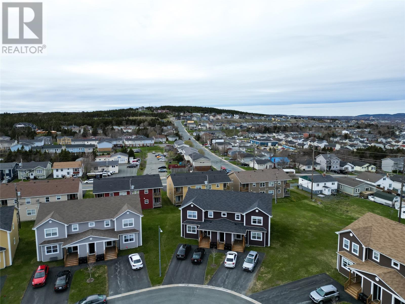
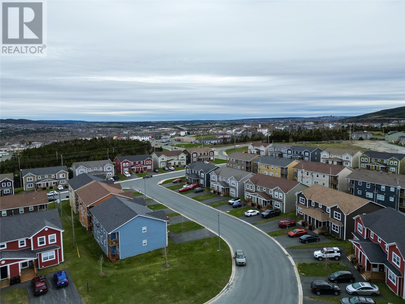
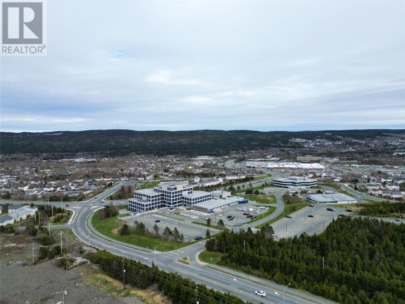
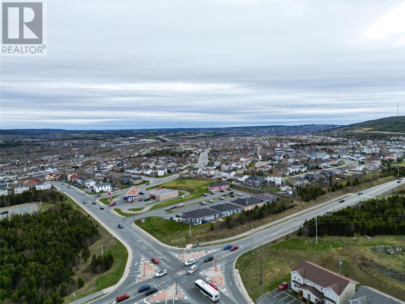
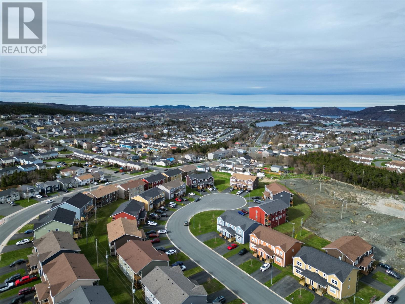
$210 MonthlyWelcome to 15 Guernsey Place, Unit 1. Located in the popular west end of St. John's, this condo offers hassle free living with ample space. Upon entry, you'll find a spacious foyer with double coat closet leading to an open concept design living space. The kitchen is beautiful and features dark wood cabinetry with a peninsula breakfast bar and access to the patio. You'll also find 2 spacious bedrooms and main bathroom. The primary bedroom boasts both a walk-in closet and ensuite - a bonus not typically found in condo living. An additional perk here is the 400 sq ft of basement storage space! Located near bus routes, shopping, and schools, this condo has the potential to be a great investment property or your solution to downsizing and simpler living. Arrange your viewing today! As per attached Seller's Direction, there will be no conveyance of offers prior to 11am on Wednesday, May 27th with offers to remain open until 4pm the same day. (id:59809)
Property Details
| MLS® Number | 1297879 |
| Property Type | Single Family |
| Amenities Near By | Recreation, Shopping |
Building
| Bathroom Total | 2 |
| Bedrooms Above Ground | 2 |
| Bedrooms Total | 2 |
| Appliances | See Remarks |
| Constructed Date | 2015 |
| Construction Style Attachment | Attached |
| Exterior Finish | Vinyl Siding |
| Flooring Type | Laminate, Mixed Flooring, Other |
| Foundation Type | Poured Concrete |
| Heating Fuel | Electric |
| Size Interior | 1,033 Ft2 |
| Utility Water | Municipal Water |
Land
| Access Type | Year-round Access |
| Acreage | No |
| Land Amenities | Recreation, Shopping |
| Sewer | Municipal Sewage System |
| Size Total Text | 0-4,050 Sqft |
| Zoning Description | Res |
Rooms
| Level | Type | Length | Width | Dimensions |
|---|---|---|---|---|
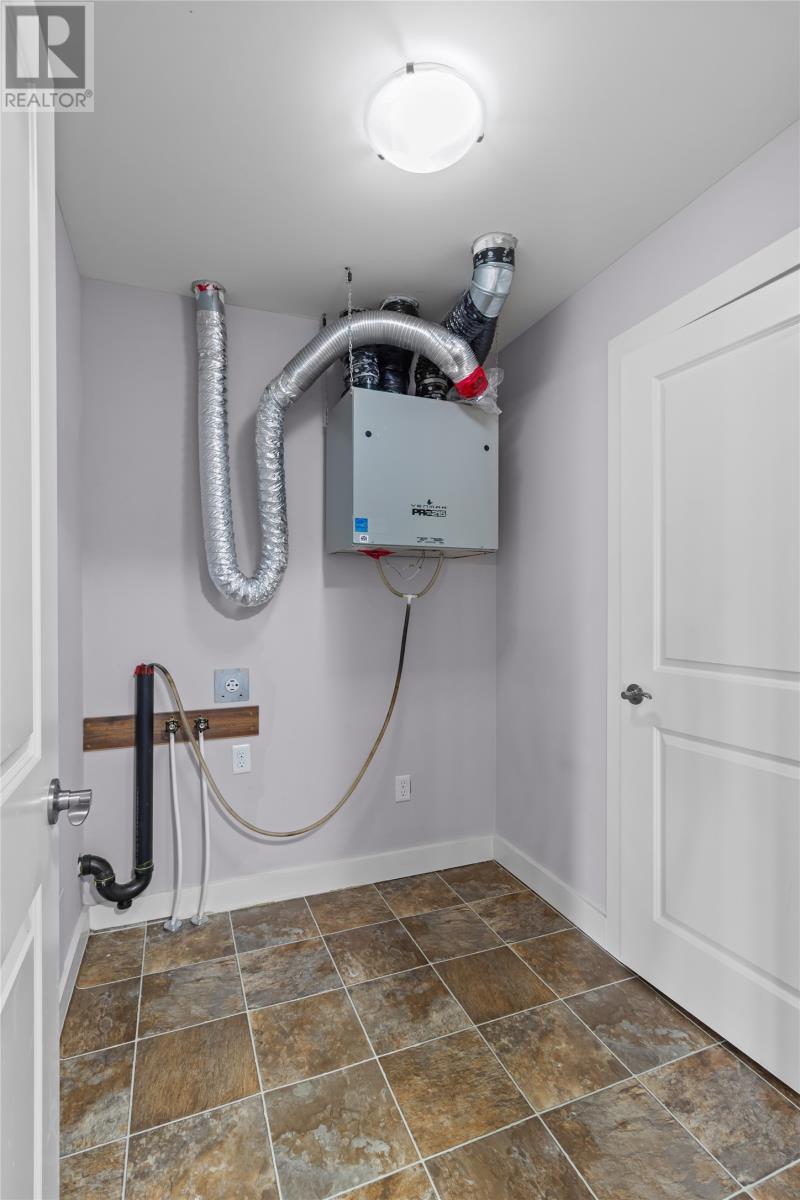
| Main Level | Laundry Room | 7.2x5.9 | ||
| Main Level | Bath (# Pieces 1-6) | 7.2x7.11 | ||
| Main Level | Bedroom | 10.0x12.0 | ||
| Main Level | Ensuite | 5.10x6.9 | ||
| Main Level | Primary Bedroom | 14.3x15.4 | ||
| Main Level | Kitchen | 9.10x9.6 | ||
| Main Level | Eating Area | 8.0x14.6 | ||
| Main Level | Living Room | 12.8x10.10 | ||
| Main Level | Foyer | 6.8x9.9 |
Contact Us
Contact us for more information

Brittany Penney
Broker
(709) 782-4010
www.soldbybrittany.ca/
460 Torbay Rd.
St. John's, Newfoundland & Labrador A1A 5J3
(709) 782-1302
(709) 782-4010
www.3percentrealtyec.ca/
www.3percentrealtyec.ca/

The trademarks REALTOR®, REALTORS®, and the REALTOR® logo are controlled by The Canadian Real Estate Association (CREA) and identify real estate professionals who are members of CREA. The trademarks MLS®, Multiple Listing Service® and the associated logos are owned by The Canadian Real Estate Association (CREA) and identify the quality of services provided by real estate professionals who are members of CREA. The trademark DDF® is owned by The Canadian Real Estate Association (CREA) and identifies CREA's Data Distribution Facility (DDF®)
May 22 2026 12:32:50
Newfoundland & Labrador Association of REALTORS®
3% Realty East Coast