

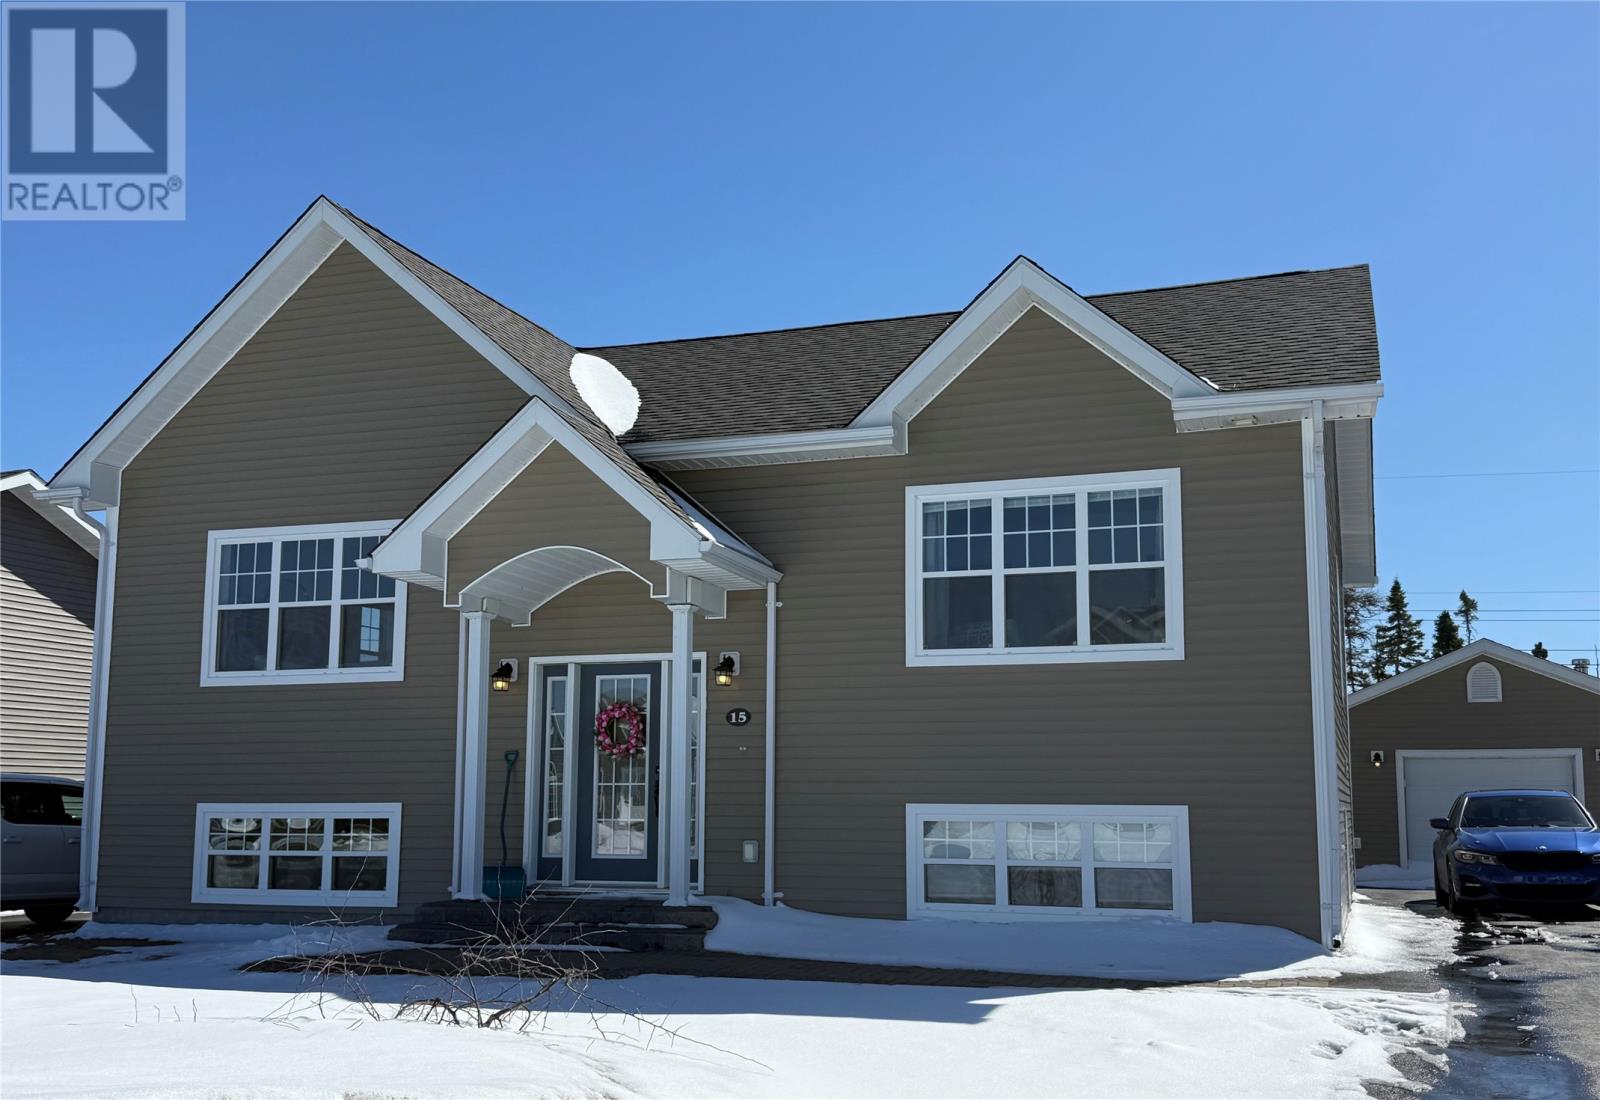
15 Howe Street Gander, Newfoundland & Labrador A1V 0E8

$454,000
This well-maintained and beautifully decorated 4-bedroom, 3-bathroom home offers comfort, space, and modern updates throughout. The main level features an inviting open-concept layout, seamlessly connecting the living, kitchen, and dining areas—perfect for both everyday living and entertaining. The kitchen has been tastefully updated with newer modern countertops and a stylish backsplash, creating a fresh and functional space. The main bathroom has also been upgraded with a contemporary vanity, adding to the home’s overall appeal. Upstairs, you’ll find two spacious bedrooms, while the fully developed basement includes two additional bedrooms, making it ideal for a growing family or guests. The basement also boasts a large rec room and a convenient outside entrance, offering great potential for added flexibility or future development. An added exterior layer of 1-inch insulation enhances energy efficiency and year-round comfort. Outside, the property continues to impress with a 20x24 insulated and wired detached garage—perfect for storage, hobbies, or a workshop. This move-in-ready home combines modern updates, practical features, and plenty of space—ready for its next owners to enjoy. (id:59809)
Property Details
| MLS® Number | 1296687 |
| Property Type | Single Family |
Building
| Bathroom Total | 3 |
| Bedrooms Total | 4 |
| Appliances | Dishwasher |
| Constructed Date | 2013 |
| Construction Style Attachment | Detached |
| Construction Style Split Level | Split Level |
| Cooling Type | Air Exchanger |
| Exterior Finish | Vinyl Siding |
| Flooring Type | Hardwood, Laminate |
| Foundation Type | Concrete |
| Heating Fuel | Electric |
| Heating Type | Baseboard Heaters, Mini-split |
| Stories Total | 1 |
| Size Interior | 2,500 Ft2 |
| Type | House |
| Utility Water | Municipal Water |
Parking
| Detached Garage |
Land
| Acreage | No |
| Sewer | Municipal Sewage System |
| Size Irregular | 66x136 |
| Size Total Text | 66x136|under 1/2 Acre |
| Zoning Description | Residential |
Rooms
| Level | Type | Length | Width | Dimensions |
|---|---|---|---|---|
| Basement | Utility Room | 6.10x13.3 | ||
| Basement | Bath (# Pieces 1-6) | 5c6 | ||
| Basement | Office | 8.8x5.8 | ||
| Basement | Recreation Room | 14x18 | ||
| Basement | Bedroom | 11.6x12.7 | ||
| Main Level | Bath (# Pieces 1-6) | 5.5x5.11 | ||
| Main Level | Bedroom | 11.11x13.3 | ||
| Main Level | Primary Bedroom | 12.3x14.11 | ||
| Main Level | Kitchen | 15.6x18.4 | ||
| Main Level | Living Room | 14.7x15 |
Contact Us
Contact us for more information

Sherry - Lynn Gillingham
(709) 651-2914
Po Box 238, 284 Airport Boulevard
Gander, Newfoundland & Labrador A1V 1W6
(709) 651-2929
(709) 651-2914
www.gander.realestateonline.net/
www.gander.realestateonline.net/

The trademarks REALTOR®, REALTORS®, and the REALTOR® logo are controlled by The Canadian Real Estate Association (CREA) and identify real estate professionals who are members of CREA. The trademarks MLS®, Multiple Listing Service® and the associated logos are owned by The Canadian Real Estate Association (CREA) and identify the quality of services provided by real estate professionals who are members of CREA. The trademark DDF® is owned by The Canadian Real Estate Association (CREA) and identifies CREA's Data Distribution Facility (DDF®)
April 28 2026 07:02:55
Newfoundland & Labrador Association of REALTORS®
Homefinders Real Estate Gander