

15 Kessessaskiou Street Happy Valley-Goose Bay, Newfoundland & Labrador A0P 1E0

$465,000
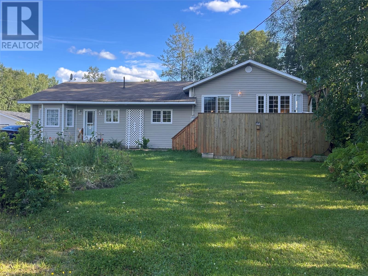
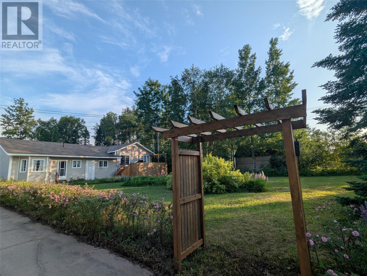
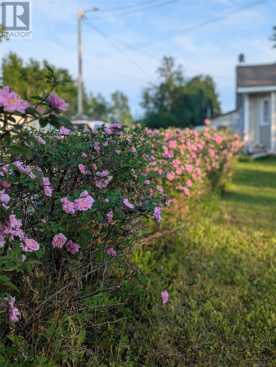
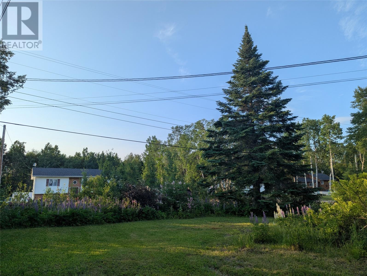
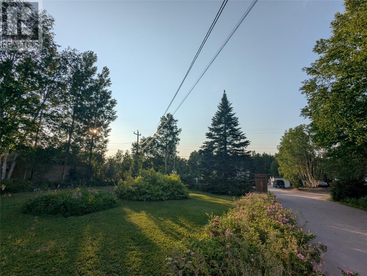
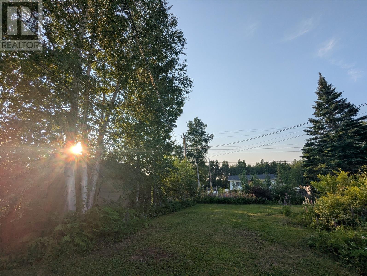
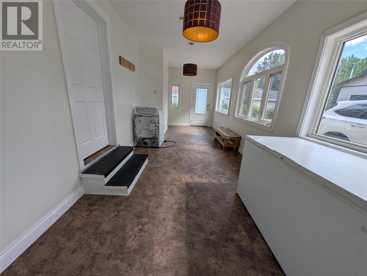
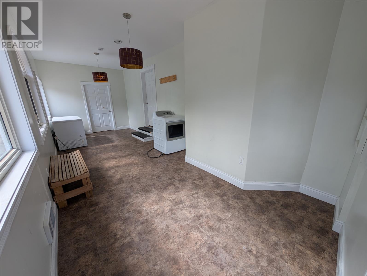
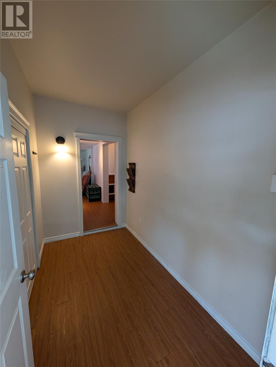
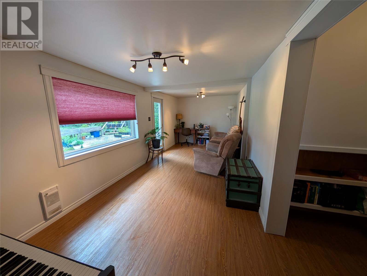
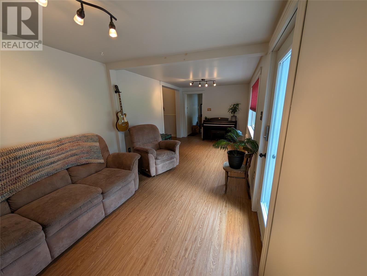
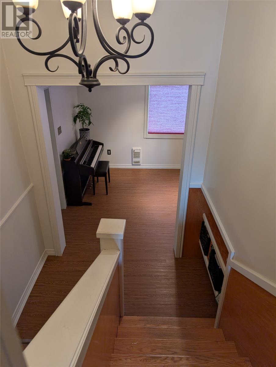
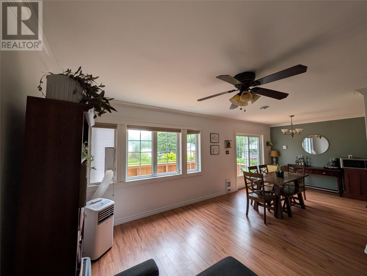
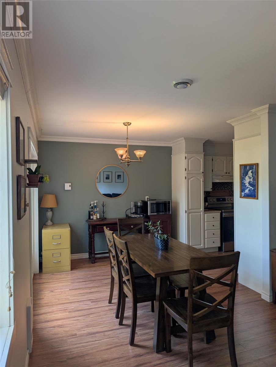
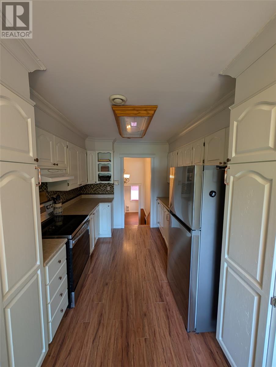
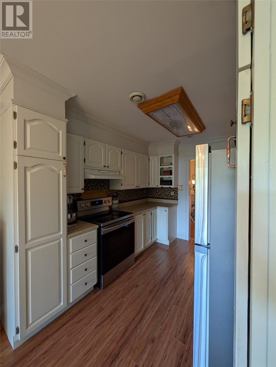
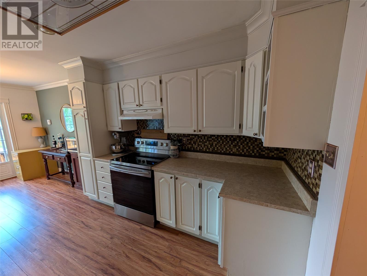
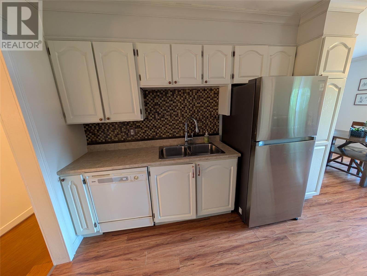
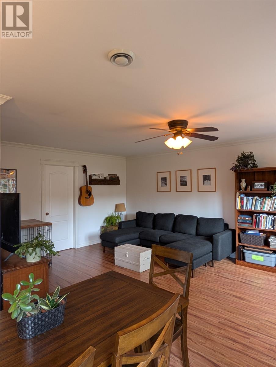
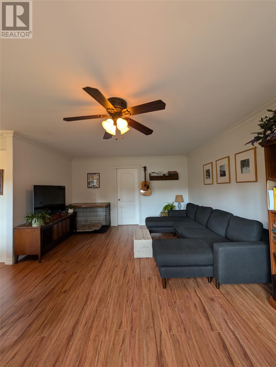
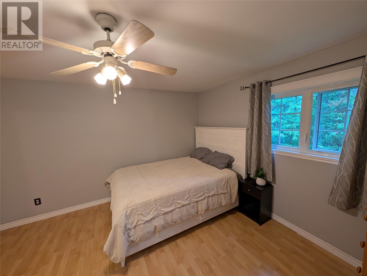
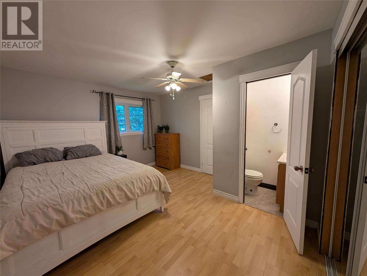
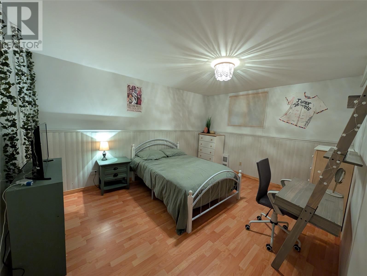
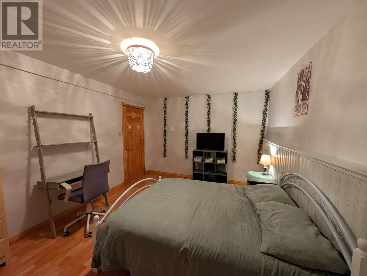
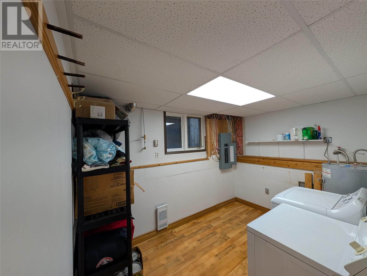
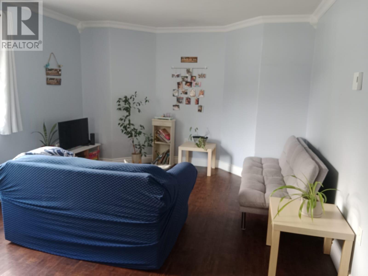
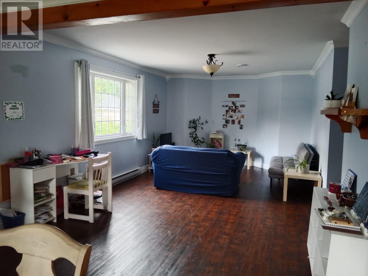
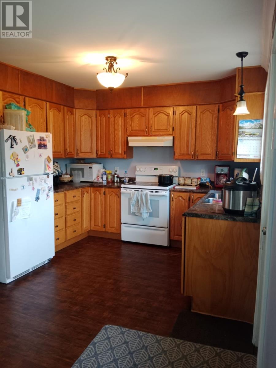
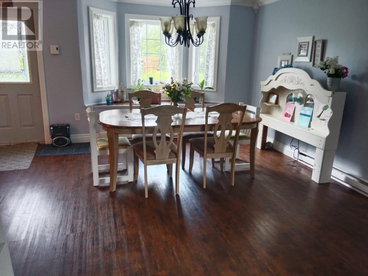
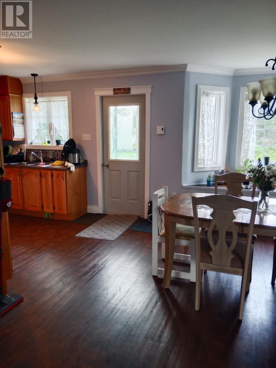
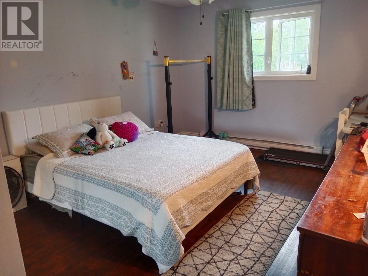
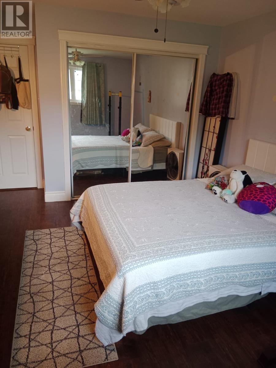
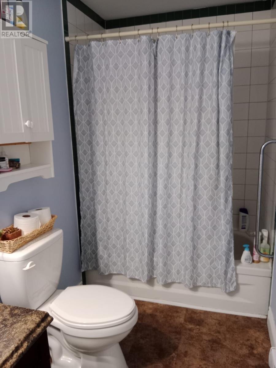
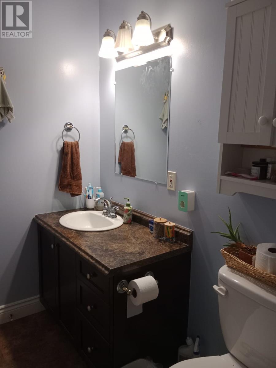
Welcome to this spacious and versatile 3-bedroom, 1.5-bathroom home, complete with a separate above-ground 1-bedroom apartment—an excellent opportunity for homeowners looking for additional living space or rental income. As you enter the main home, you are greeted by a large entranceway/sunroom that provides a warm and welcoming first impression. The main house offers a functional layout with two separate living areas, providing plenty of space for family living and entertaining. The dining area opens onto a large deck overlooking the beautifully landscaped front yard, creating a wonderful space to relax and enjoy the outdoors. The galley-style kitchen features plenty of storage, and appliances are included with the sale. The spacious primary bedroom is complete with its own convenient half-bath ensuite. Recent updates include a hot water tank replaced in Spring 2026, while the shingles were replaced in 2015. The above-ground apartment offers excellent flexibility and is currently occupied by long-term tenants. The apartment features one bedroom plus a bonus room, a bright and inviting living space, and a kitchen with attractive oak cupboards. Bay windows fill the apartment with natural light, creating a comfortable and welcoming atmosphere. Outside, you’ll find a beautifully landscaped yard, a backyard 20 x 24 storage shed, and a convenient double concrete driveway. Whether you’re looking for a spacious family home with mortgage-helper potential or an investment opportunity, this property offers plenty of possibilities! (id:59809)
Property Details
| MLS® Number | 1302536 |
| Property Type | Single Family |
| Amenities Near By | Recreation, Shopping |
| Storage Type | Storage Shed |
Building
| Bathroom Total | 3 |
| Bedrooms Total | 4 |
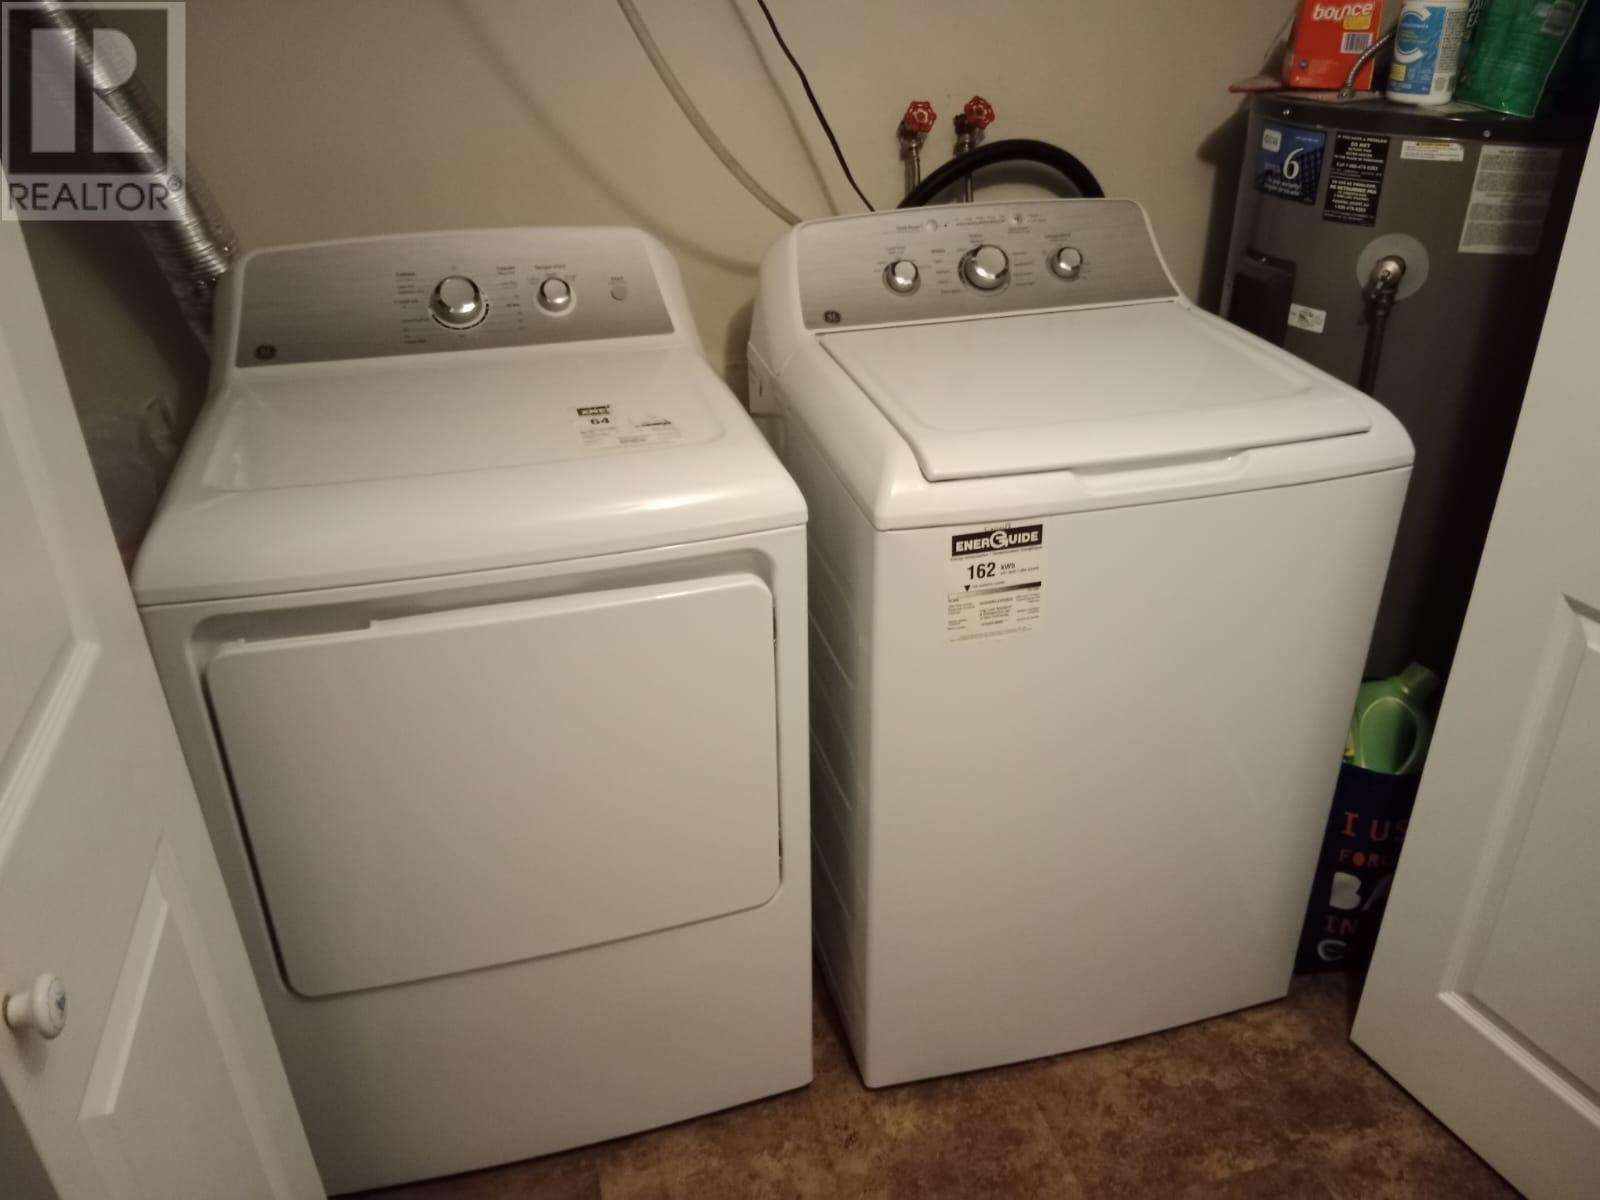
| Appliances | Dishwasher, Refrigerator, Stove, Washer, Dryer |
| Architectural Style | Bungalow |
| Constructed Date | 1985 |
| Cooling Type | Air Exchanger |
| Exterior Finish | Vinyl Siding |
| Flooring Type | Laminate |
| Foundation Type | Concrete |
| Half Bath Total | 1 |
| Heating Fuel | Electric |
| Heating Type | Baseboard Heaters |
| Roof Material | Asphalt Shingle |
| Roof Style | Unknown |
| Stories Total | 1 |
| Size Interior | 3,100 Ft2 |
| Type | Two Apartment House |
| Utility Water | Municipal Water |
Land
| Acreage | No |
| Land Amenities | Recreation, Shopping |
| Landscape Features | Landscaped |
| Sewer | Municipal Sewage System |
| Size Irregular | 100 X 200 |
| Size Total Text | 100 X 200|10,890 - 21,799 Sqft (1/4 - 1/2 Ac) |
| Zoning Description | Res |
Rooms
| Level | Type | Length | Width | Dimensions |
|---|---|---|---|---|
| Second Level | Ensuite | 3 x 5 | ||
| Second Level | Primary Bedroom | 11.4 x 13 | ||
| Second Level | Living Room/dining Room | 9 x 22 | ||
| Second Level | Kitchen | 8.6 x 9.7 | ||
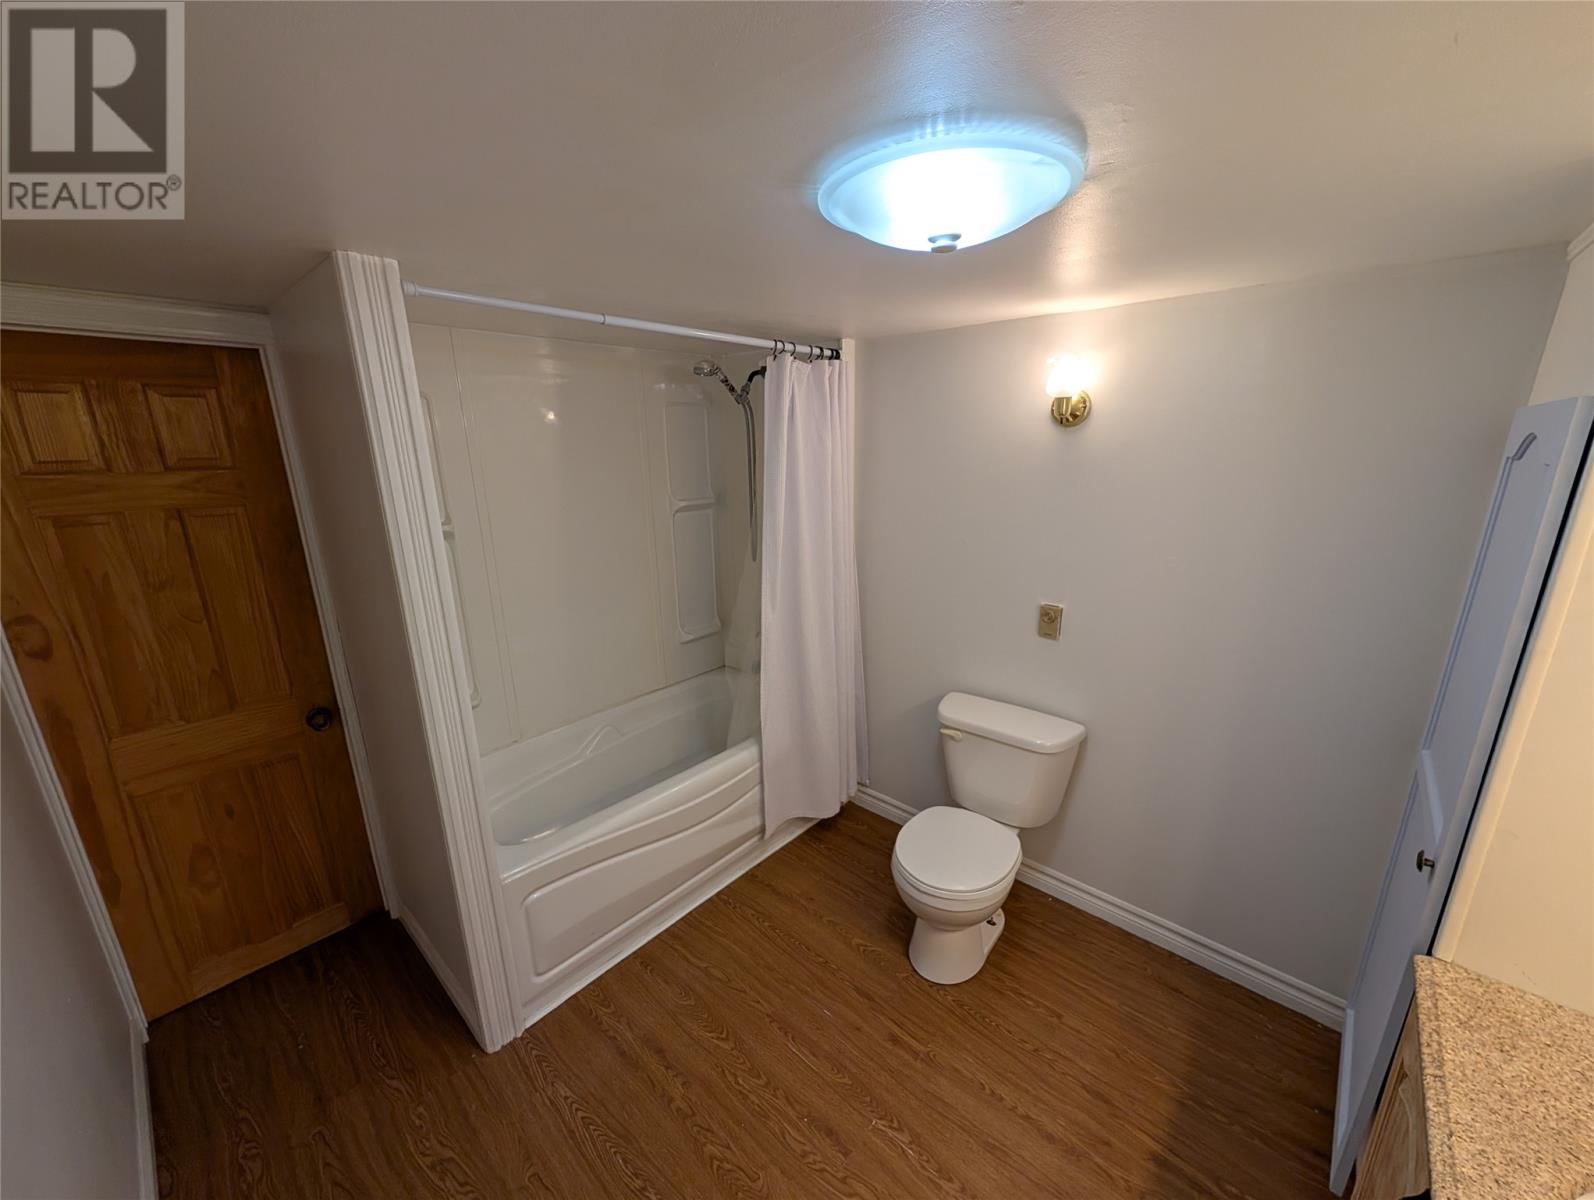
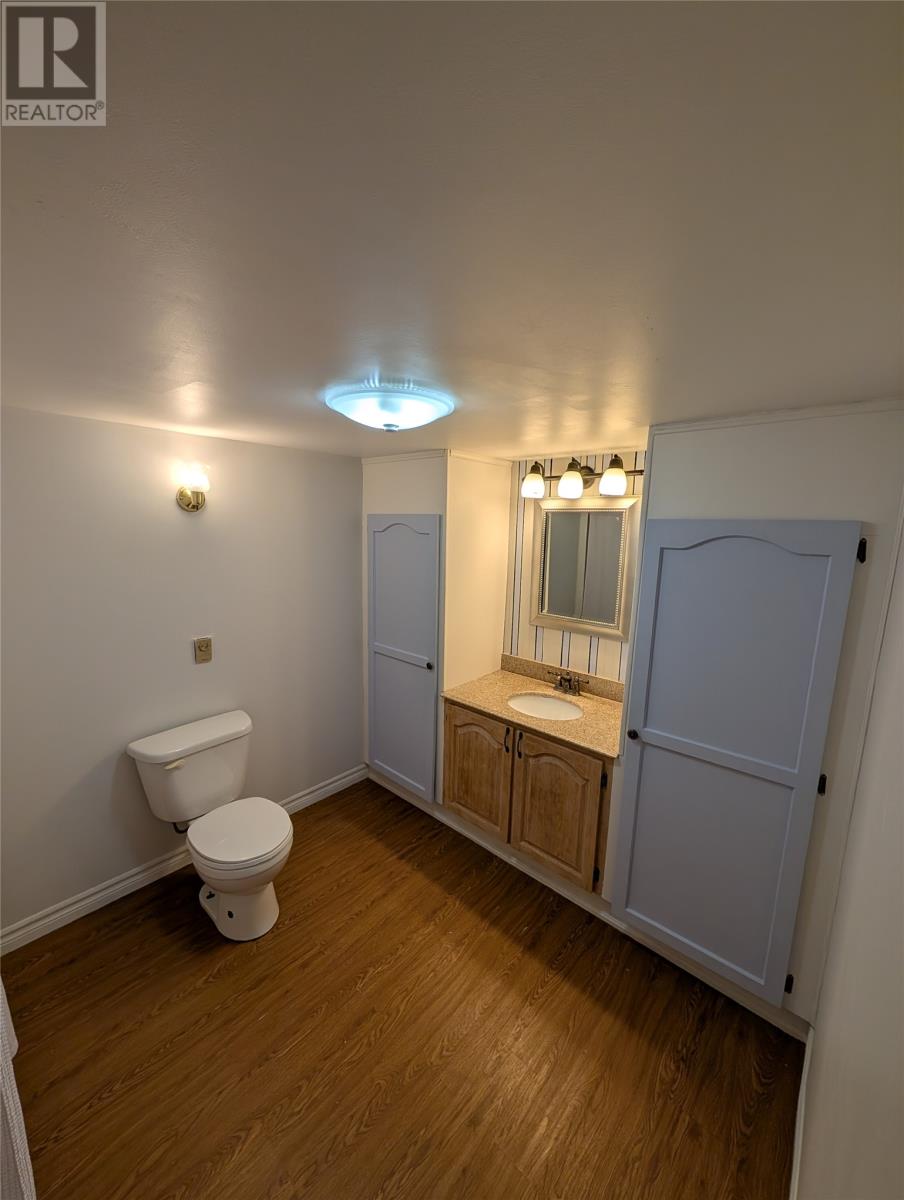
| Lower Level | Bath (# Pieces 1-6) | 7.2 x 9.7 | ||
| Lower Level | Laundry Room | 8 x 10.7 | ||
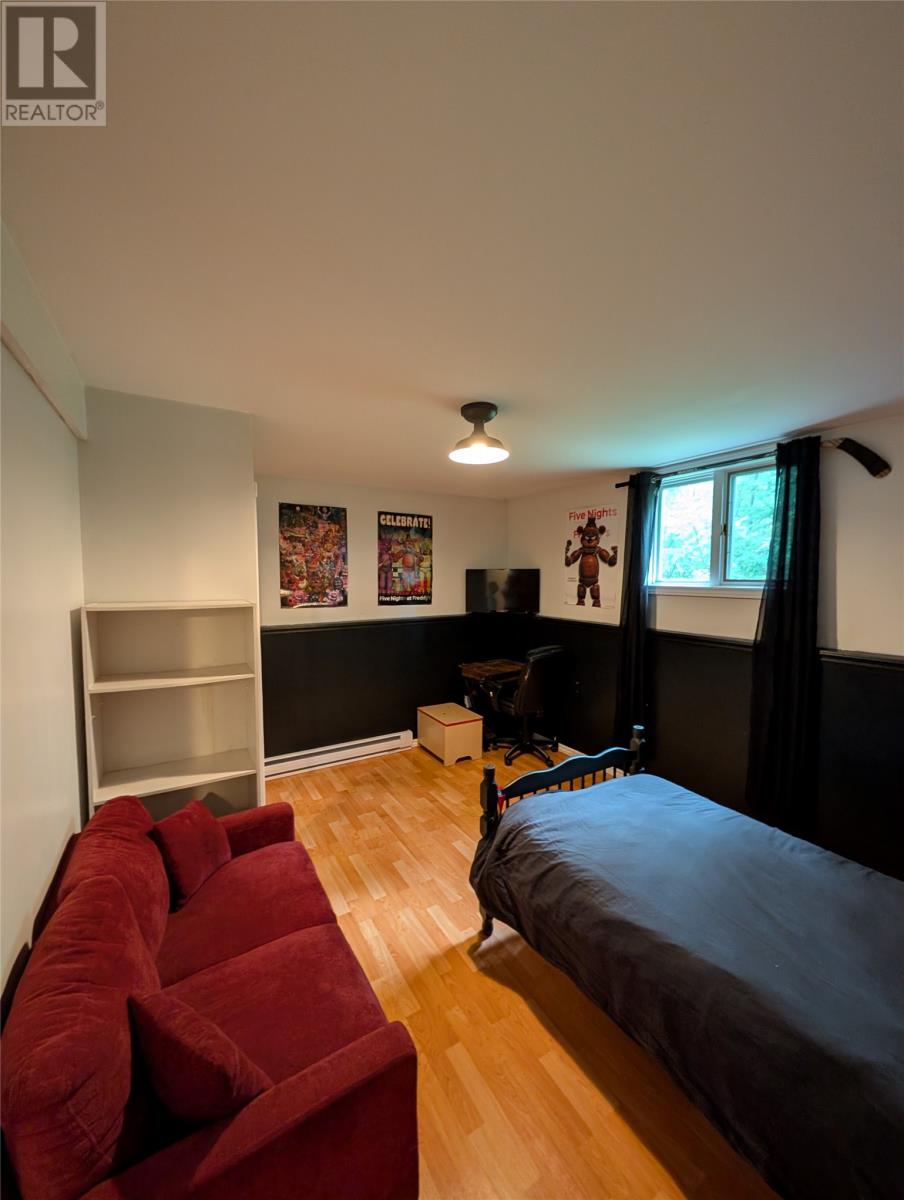
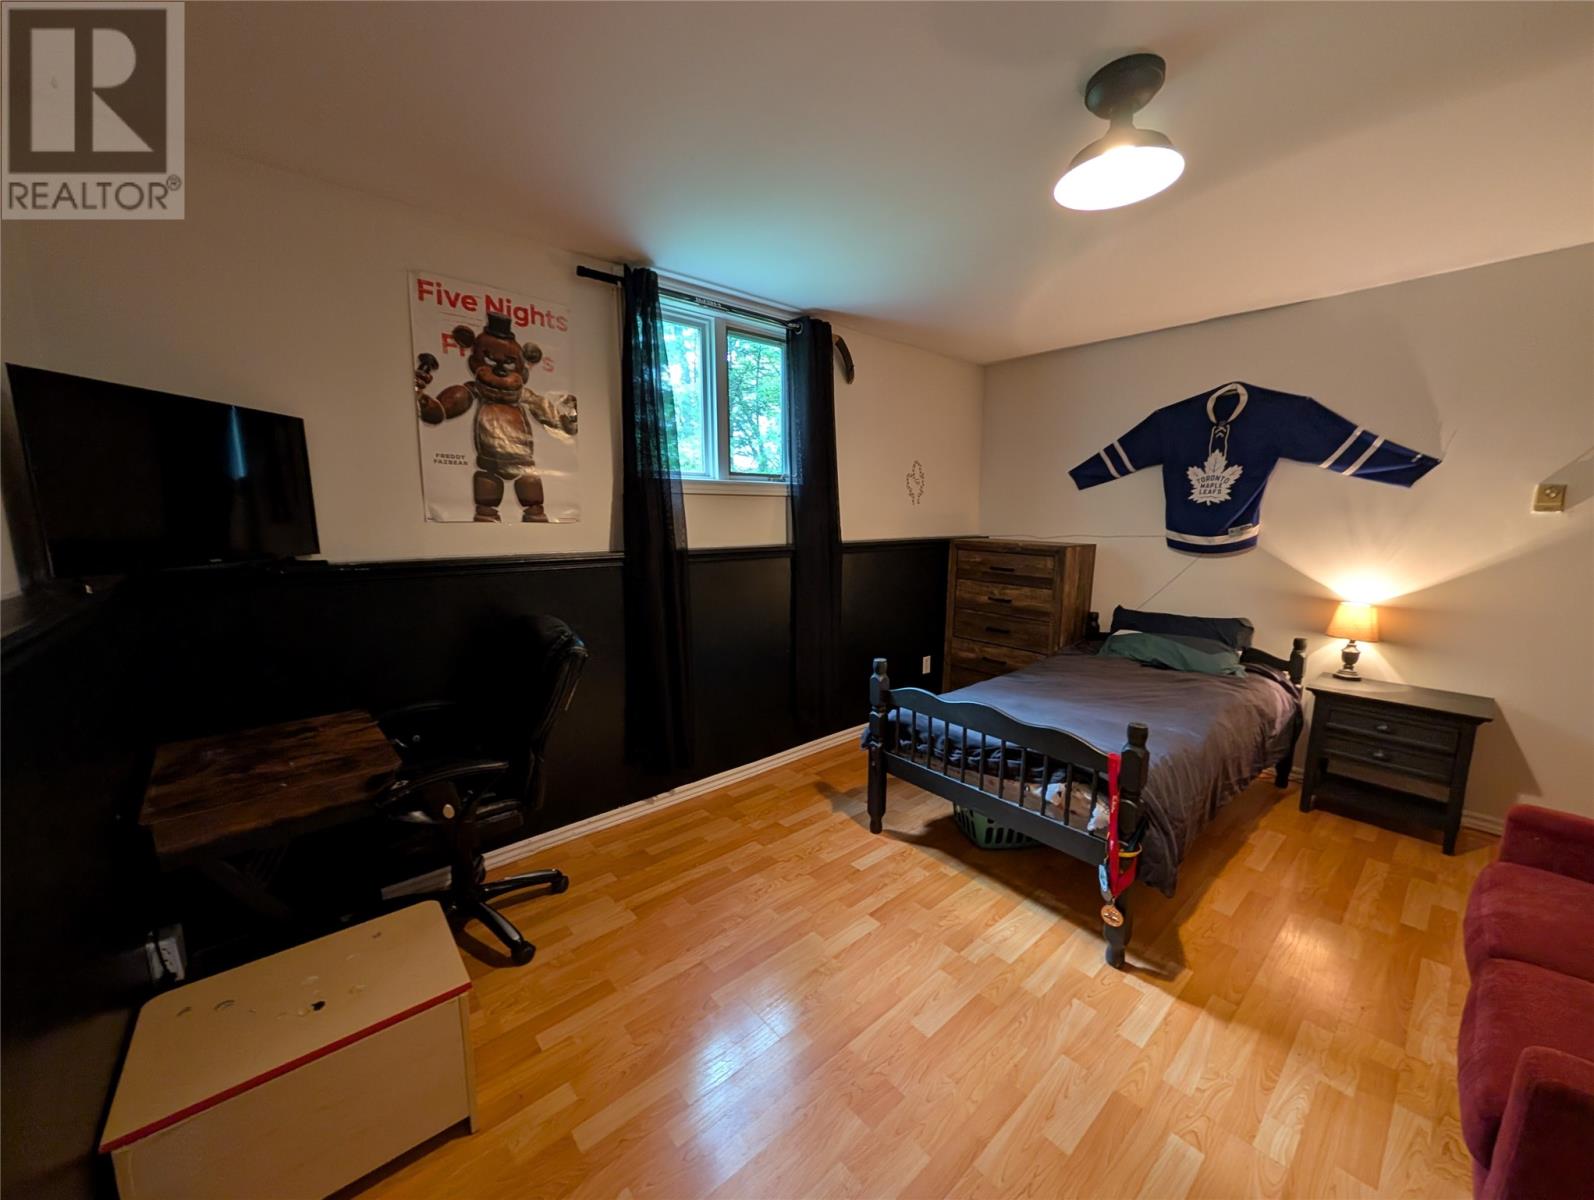
| Lower Level | Bedroom | 10.9 x 13.9 | ||
| Lower Level | Bedroom | 10.9 x 13.6 | ||
| Main Level | Not Known | 8.6 x 11.2 | ||
| Main Level | Not Known | 6.8 x 8.7 | ||
| Main Level | Not Known | 11.2 x 15.5 | ||
| Main Level | Not Known | 10.3 x 22.6 | ||
| Main Level | Not Known | 11.7 x 10.4 | ||
| Main Level | Porch | 5.5 x 9.6 | ||
| Main Level | Not Known | 10 x 22 | ||
| Main Level | Den | 9.2 x 22.8 |
Contact Us
Contact us for more information
Jennifer Blake
169 Hamilton River Rd, Suite 203
Happy Valley - Goose Bay, Newfoundland & Labrador A0P 1E0
(709) 896-5500
(709) 896-5588

The trademarks REALTOR®, REALTORS®, and the REALTOR® logo are controlled by The Canadian Real Estate Association (CREA) and identify real estate professionals who are members of CREA. The trademarks MLS®, Multiple Listing Service® and the associated logos are owned by The Canadian Real Estate Association (CREA) and identify the quality of services provided by real estate professionals who are members of CREA. The trademark DDF® is owned by The Canadian Real Estate Association (CREA) and identifies CREA's Data Distribution Facility (DDF®)
September 03 2026 11:41:48
Newfoundland & Labrador Association of REALTORS®
Century 21 Big Land Realty Limited - Goose Bay