

15 Rigolet Crescent St. John's, Newfoundland & Labrador A1A 3S1

$329,900
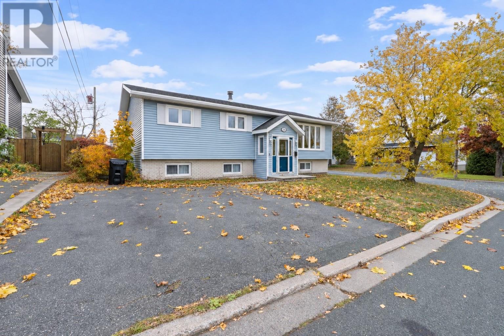
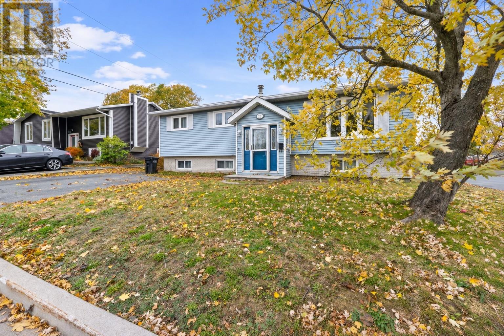
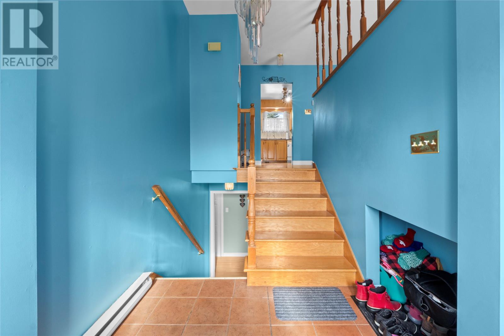
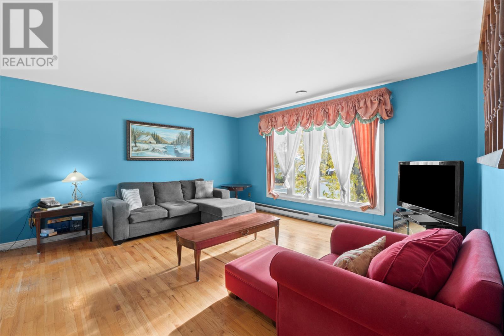
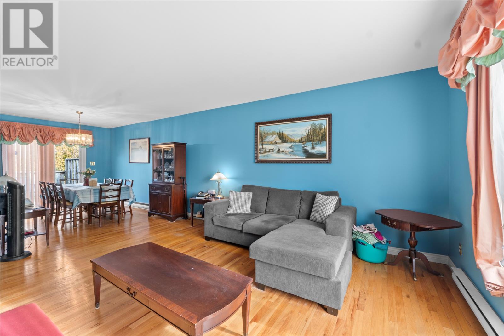
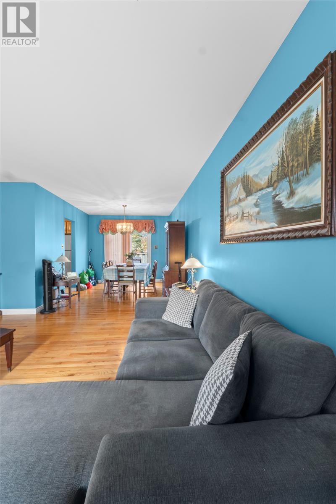
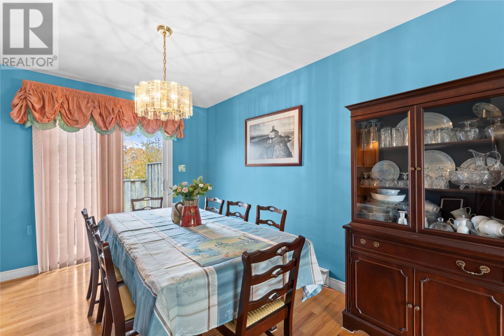
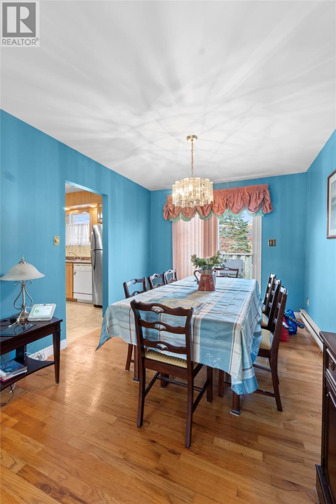
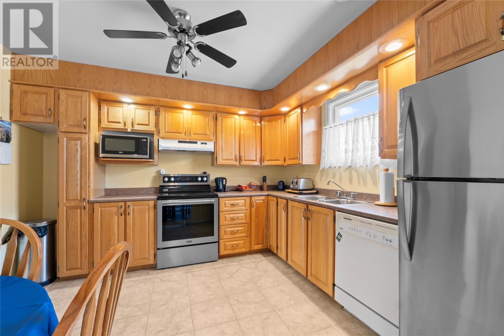
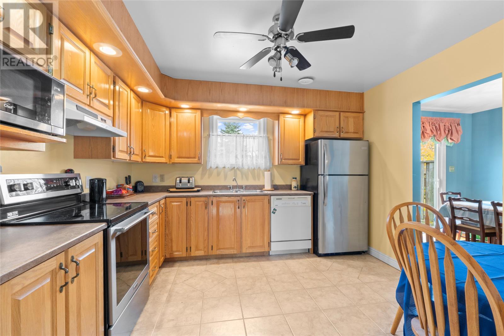
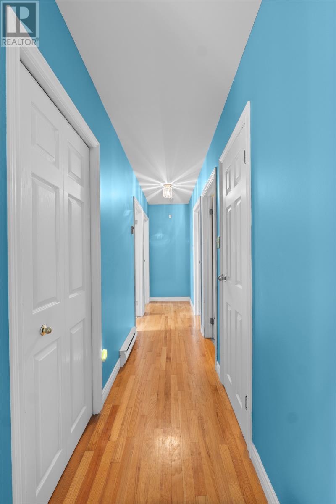
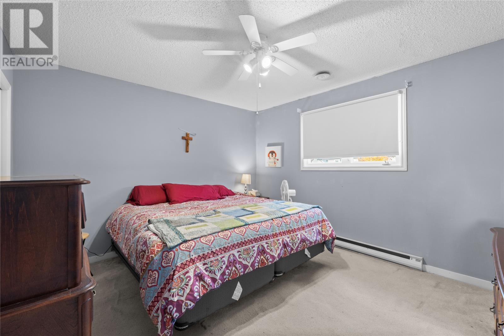
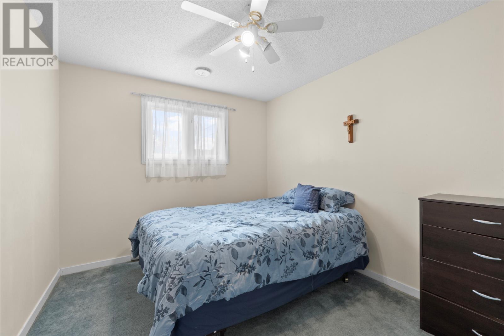
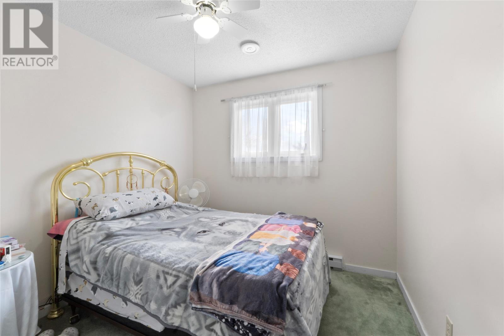
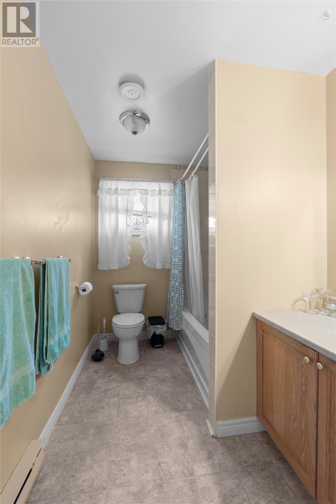
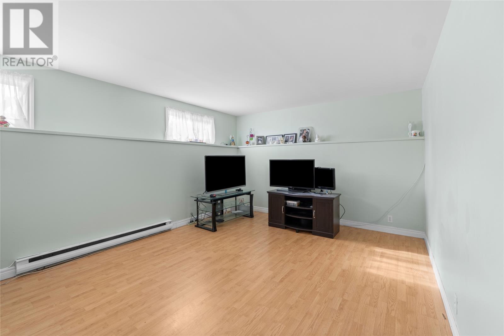
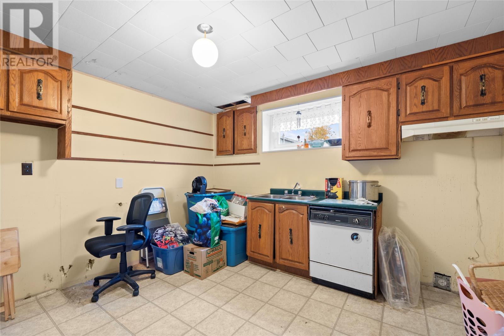
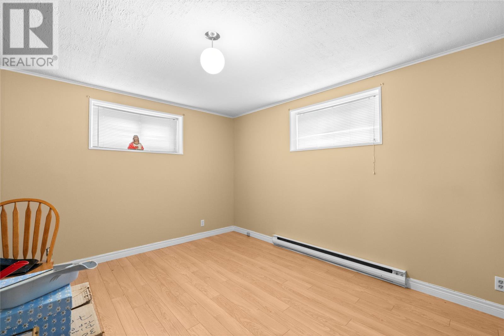
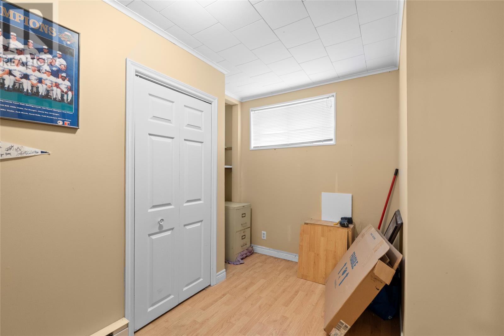
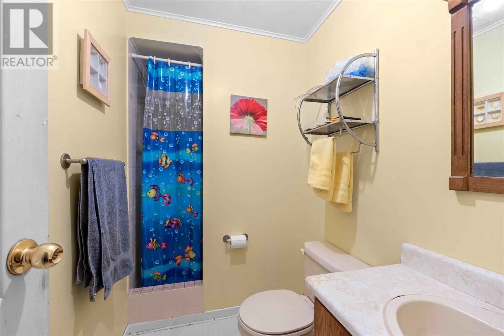
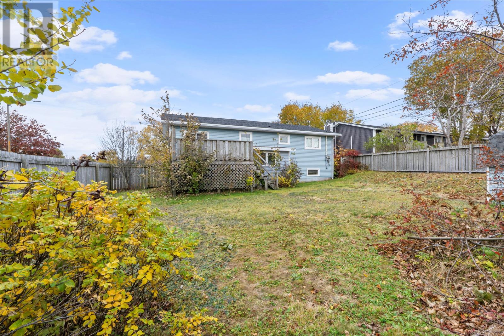
Situated on a corner lot along a quiet street in St. John's, 15 Rigolet Crescent offers plenty of possibilities for buyers looking to make a home their own or invest in a property with room to grow. The main floor features a bright and spacious living room with hardwood flooring, a dedicated dining area, and a functional kitchen with ample cabinetry. Three bedrooms and a full bathroom complete the main level. Downstairs, the developed basement provides additional living space, including a generous rec room, a second kitchen area, a full bathroom, and versatile rooms that offer exciting potential for an in-law suite, extended family accommodations, or additional living space. Outside, the corner lot offers a spacious backyard with mature trees and plenty of room to enjoy the outdoors. Located just minutes from the scenic Virginia River walking trail, this property combines a peaceful residential setting with convenient access to nearby amenities. Being sold as is, this property presents a fantastic opportunity for renovators, investors, or buyers with a vision. With a little creativity and some TLC, the possibilities are endless! As per attached Seller's Direction, there will be no conveyance of offers prior to 10am on Monday, November 9th, with offers to remain open until 3pm the same day. (id:59809)
Property Details
| MLS® Number | 1305041 |
| Property Type | Single Family |
| Amenities Near By | Recreation, Shopping |
Building
| Bathroom Total | 2 |
| Bedrooms Above Ground | 3 |
| Bedrooms Below Ground | 2 |
| Bedrooms Total | 5 |
| Appliances | See Remarks |
| Architectural Style | Bungalow |
| Constructed Date | 1976 |
| Construction Style Attachment | Detached |
| Exterior Finish | Vinyl Siding |
| Flooring Type | Mixed Flooring |
| Foundation Type | Concrete |
| Heating Fuel | Electric |
| Heating Type | Baseboard Heaters |
| Roof Material | Asphalt Shingle |
| Roof Style | Unknown |
| Stories Total | 1 |
| Size Interior | 2,248 Ft2 |
| Type | House |
| Utility Water | Municipal Water |
Land
| Access Type | Year-round Access |
| Acreage | No |
| Land Amenities | Recreation, Shopping |
| Landscape Features | Landscaped |
| Sewer | Municipal Sewage System |
| Size Irregular | 102x50x82x40 |
| Size Total Text | 102x50x82x40|under 1/2 Acre |
| Zoning Description | Res |
Rooms
| Level | Type | Length | Width | Dimensions |
|---|---|---|---|---|
| Basement | Laundry Room | 13.0x12.0 | ||
| Basement | Bath (# Pieces 1-6) | 9.0x5.0 | ||
| Basement | Bedroom | 11.0x9.0 | ||
| Basement | Bedroom | 18.0x13.0 | ||
| Basement | Recreation Room | 19.0x12.0 | ||
| Main Level | Bath (# Pieces 1-6) | 7.0x11.0 | ||
| Main Level | Bedroom | 9.0x12.0 | ||
| Main Level | Bedroom | 10.0x12.0 | ||
| Main Level | Primary Bedroom | 13.0x11.0 | ||
| Main Level | Eat In Kitchen | 11.0x11.0 | ||
| Main Level | Dining Room | 9.0x11.0 | ||
| Main Level | Living Room | 15.0x15.0 | ||
| Main Level | Foyer | 6.0x5.0 |
Contact Us
Contact us for more information

Brittany Penney
Broker
(709) 782-4010
www.soldbybrittany.ca/
460 Torbay Rd.
St. John's, Newfoundland & Labrador A1A 5J3
(709) 782-1302
(709) 782-4010
www.3percentrealtyec.ca/
www.3percentrealtyec.ca/

The trademarks REALTOR®, REALTORS®, and the REALTOR® logo are controlled by The Canadian Real Estate Association (CREA) and identify real estate professionals who are members of CREA. The trademarks MLS®, Multiple Listing Service® and the associated logos are owned by The Canadian Real Estate Association (CREA) and identify the quality of services provided by real estate professionals who are members of CREA. The trademark DDF® is owned by The Canadian Real Estate Association (CREA) and identifies CREA's Data Distribution Facility (DDF®)
November 03 2026 05:31:52
Newfoundland & Labrador Association of REALTORS®
3% Realty East Coast