

1582 Torbay Road Torbay, Newfoundland & Labrador

$449,900
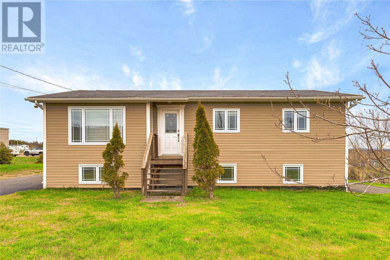
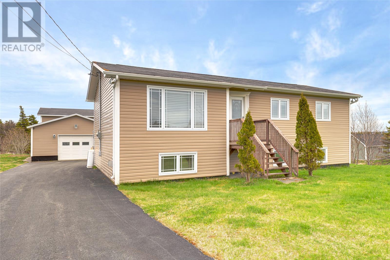
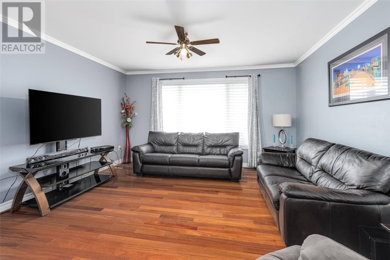
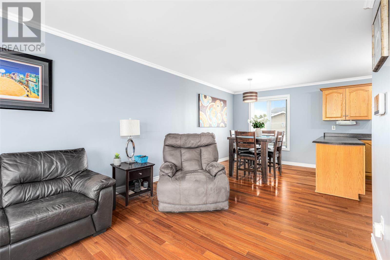
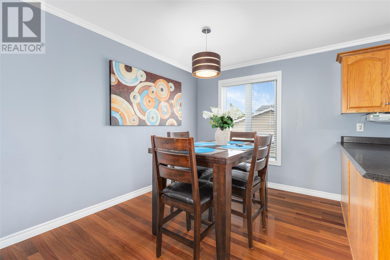
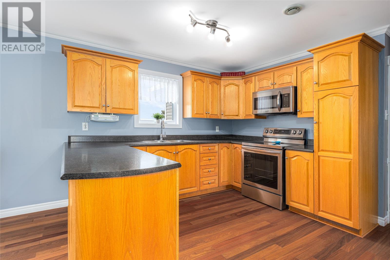
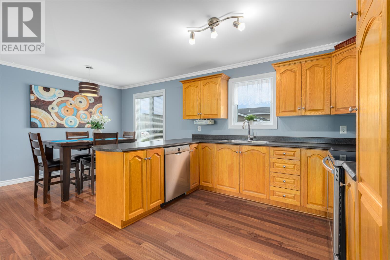
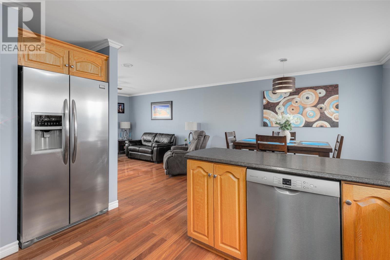
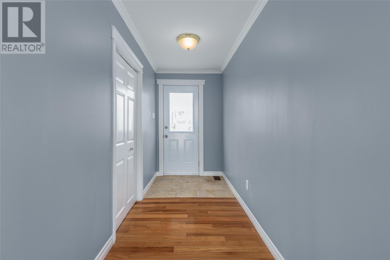
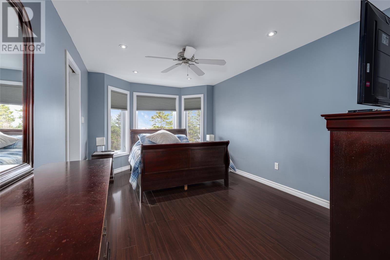
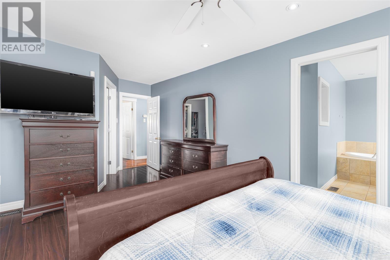
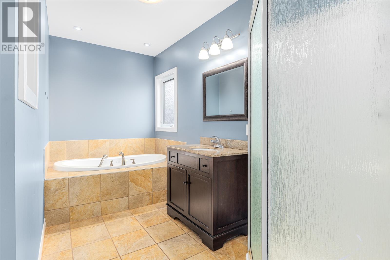
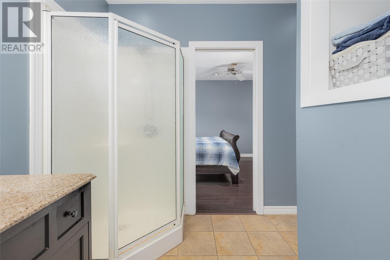
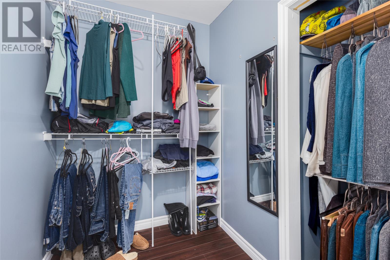
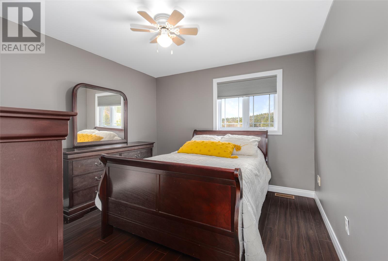
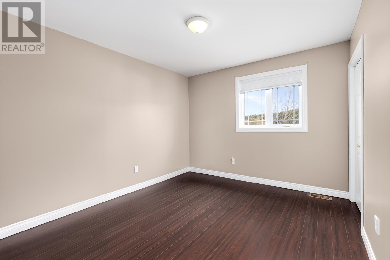
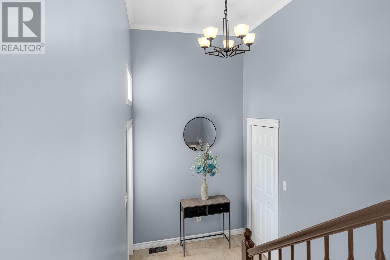
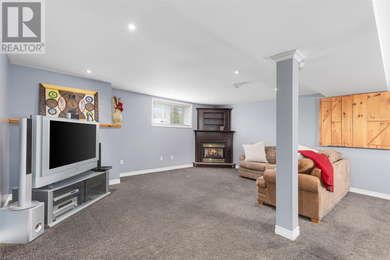
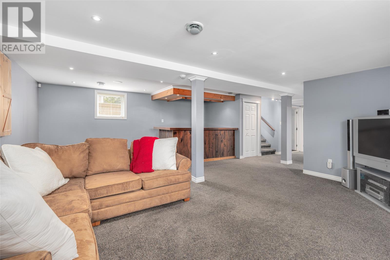
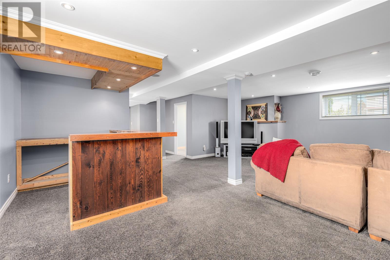
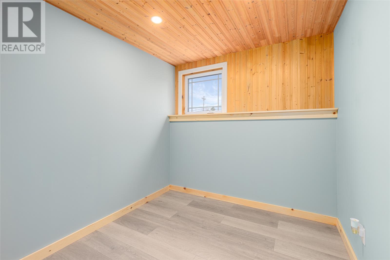
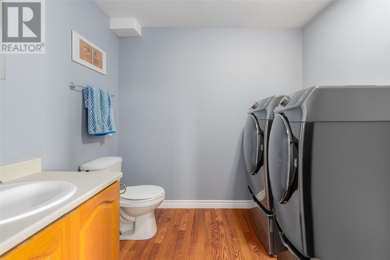
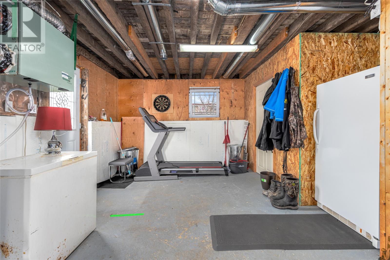
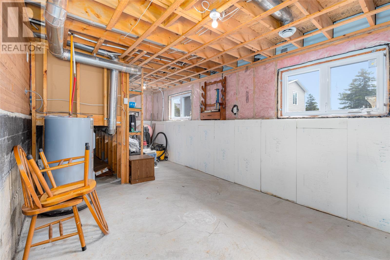
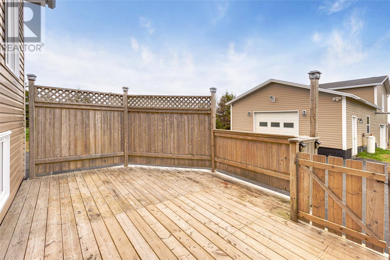
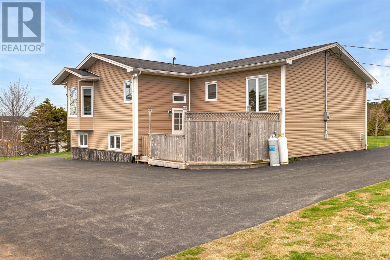
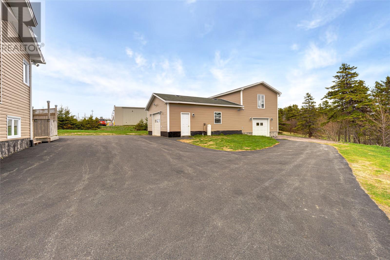
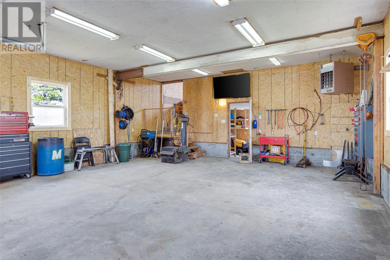
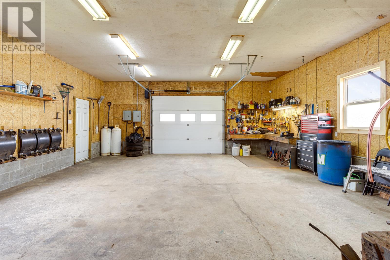
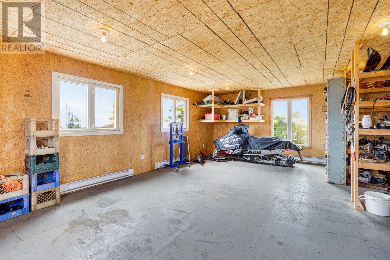
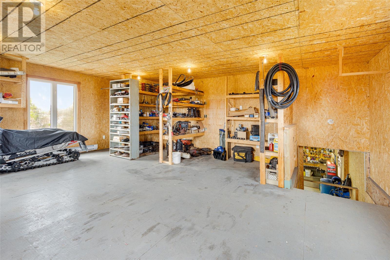
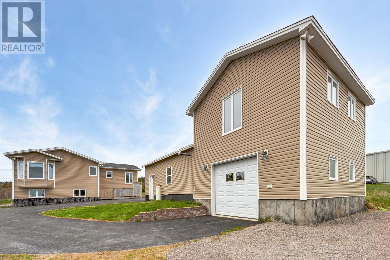
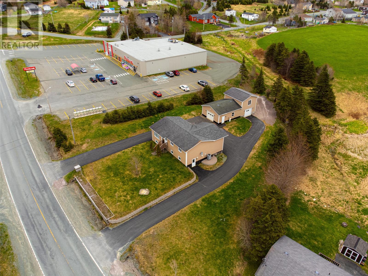
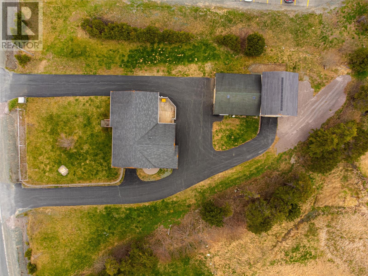
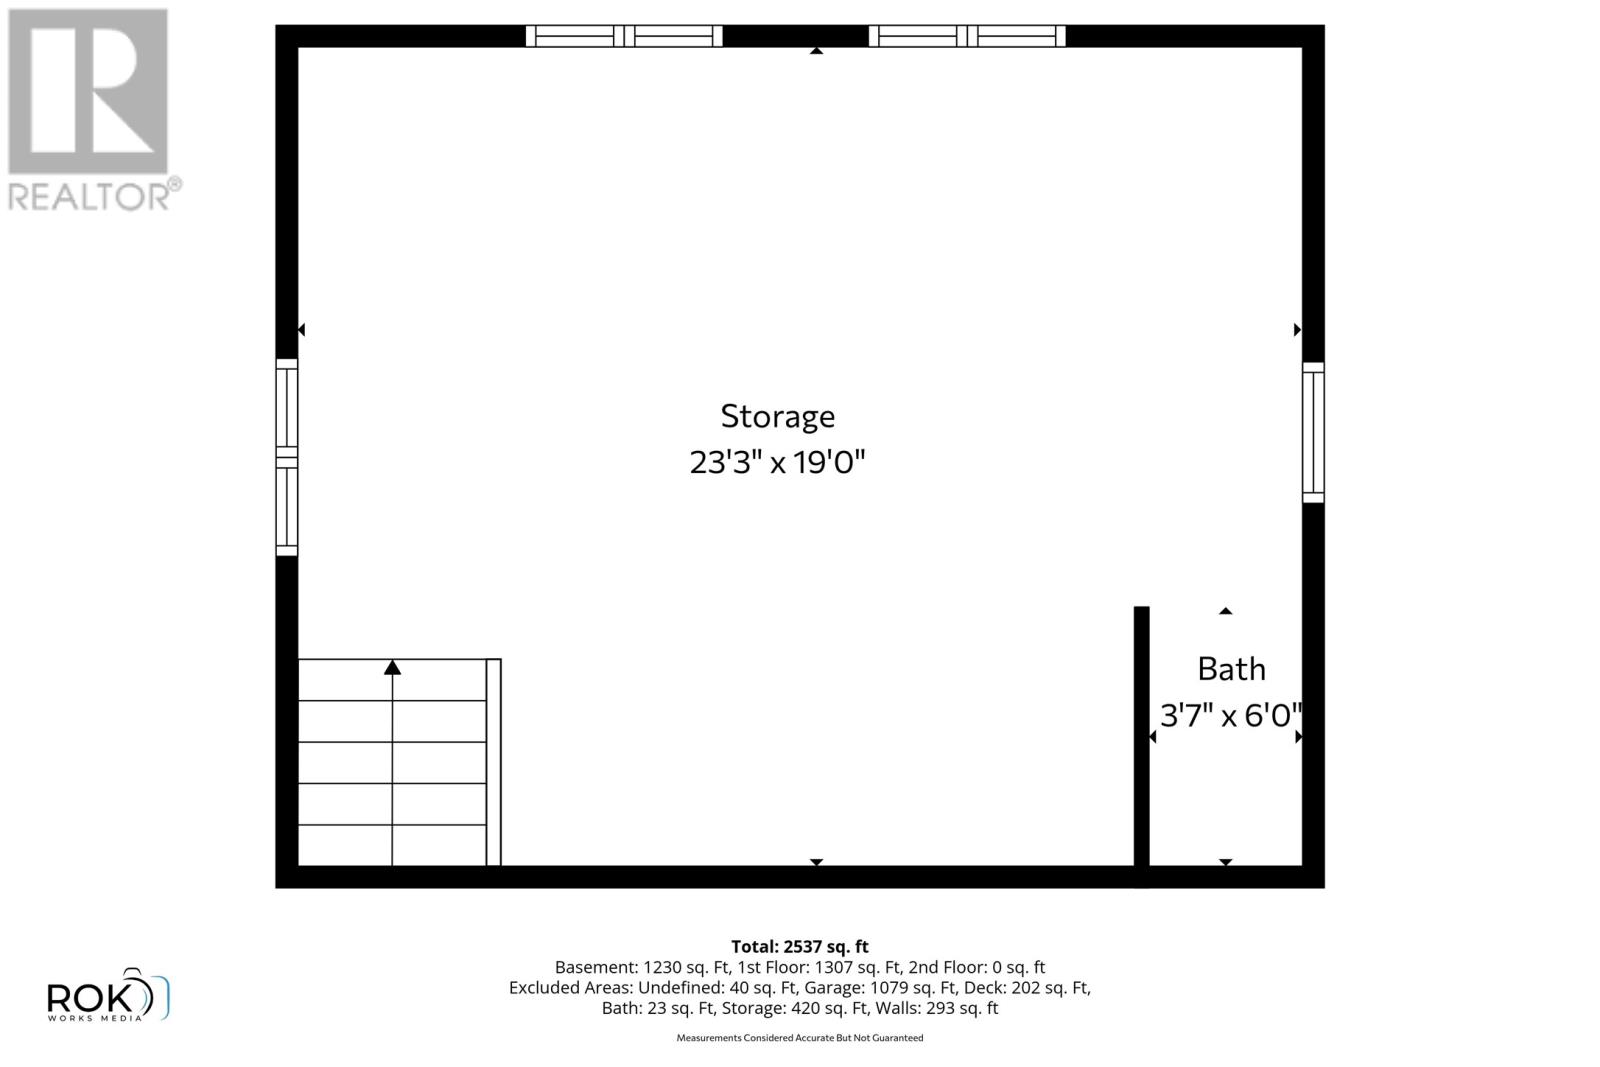
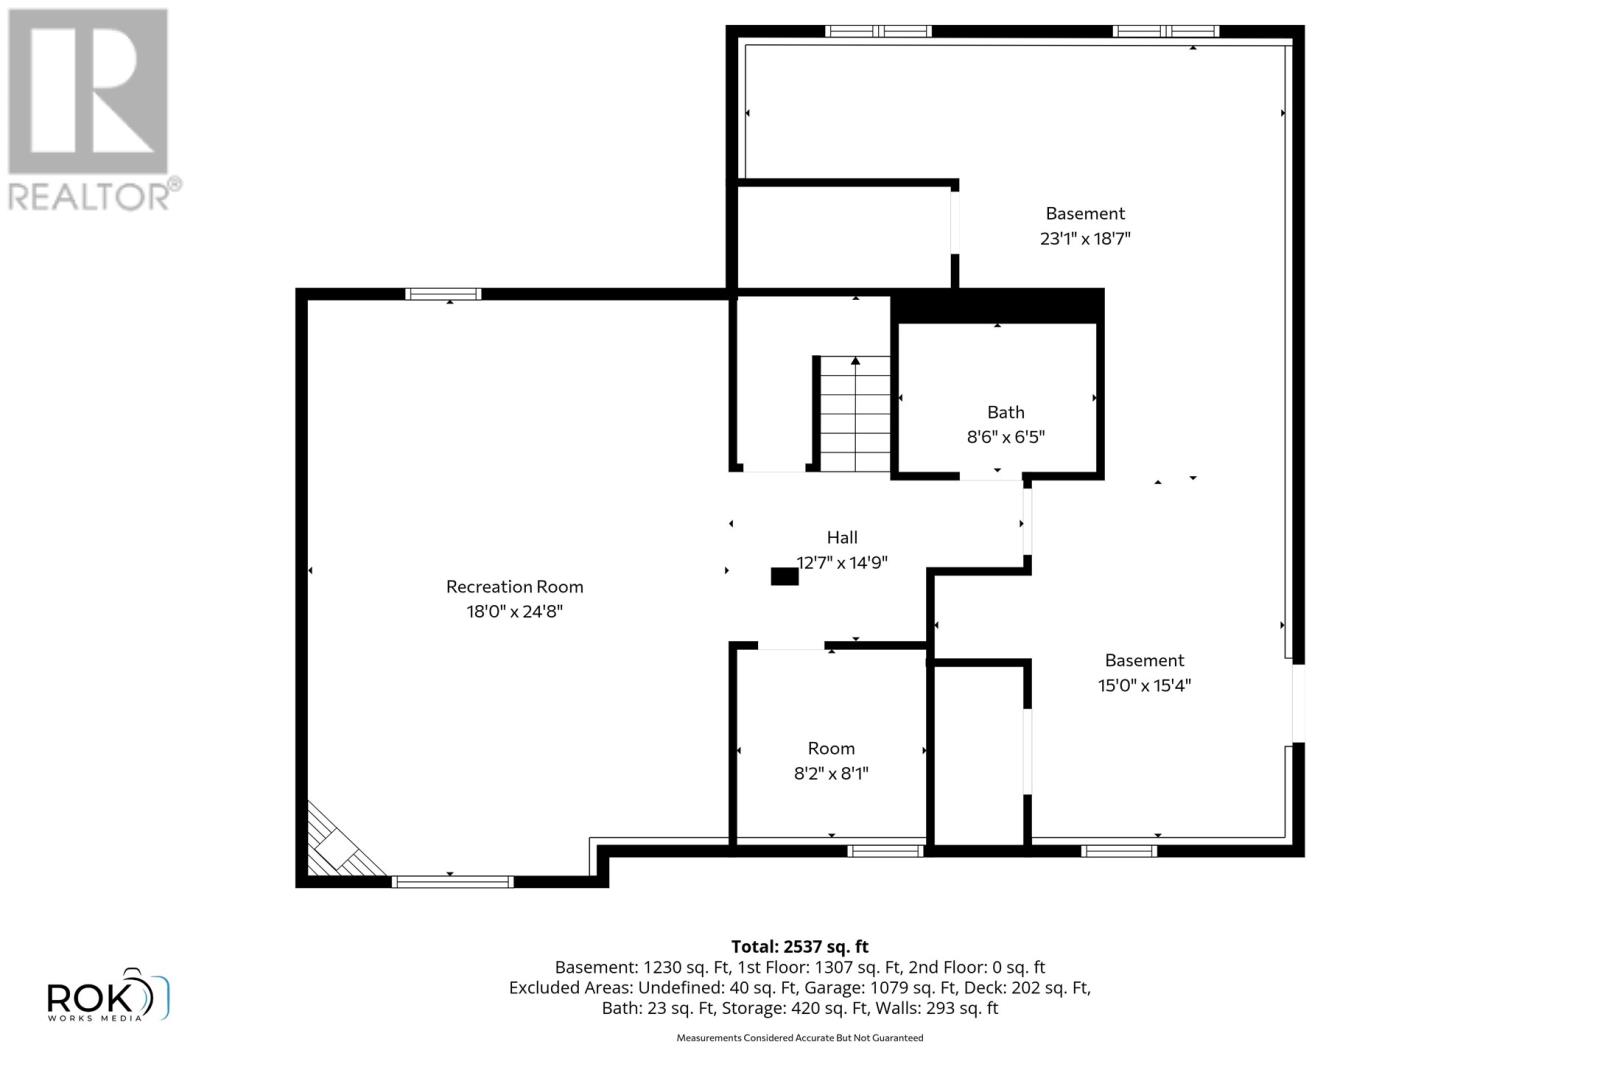
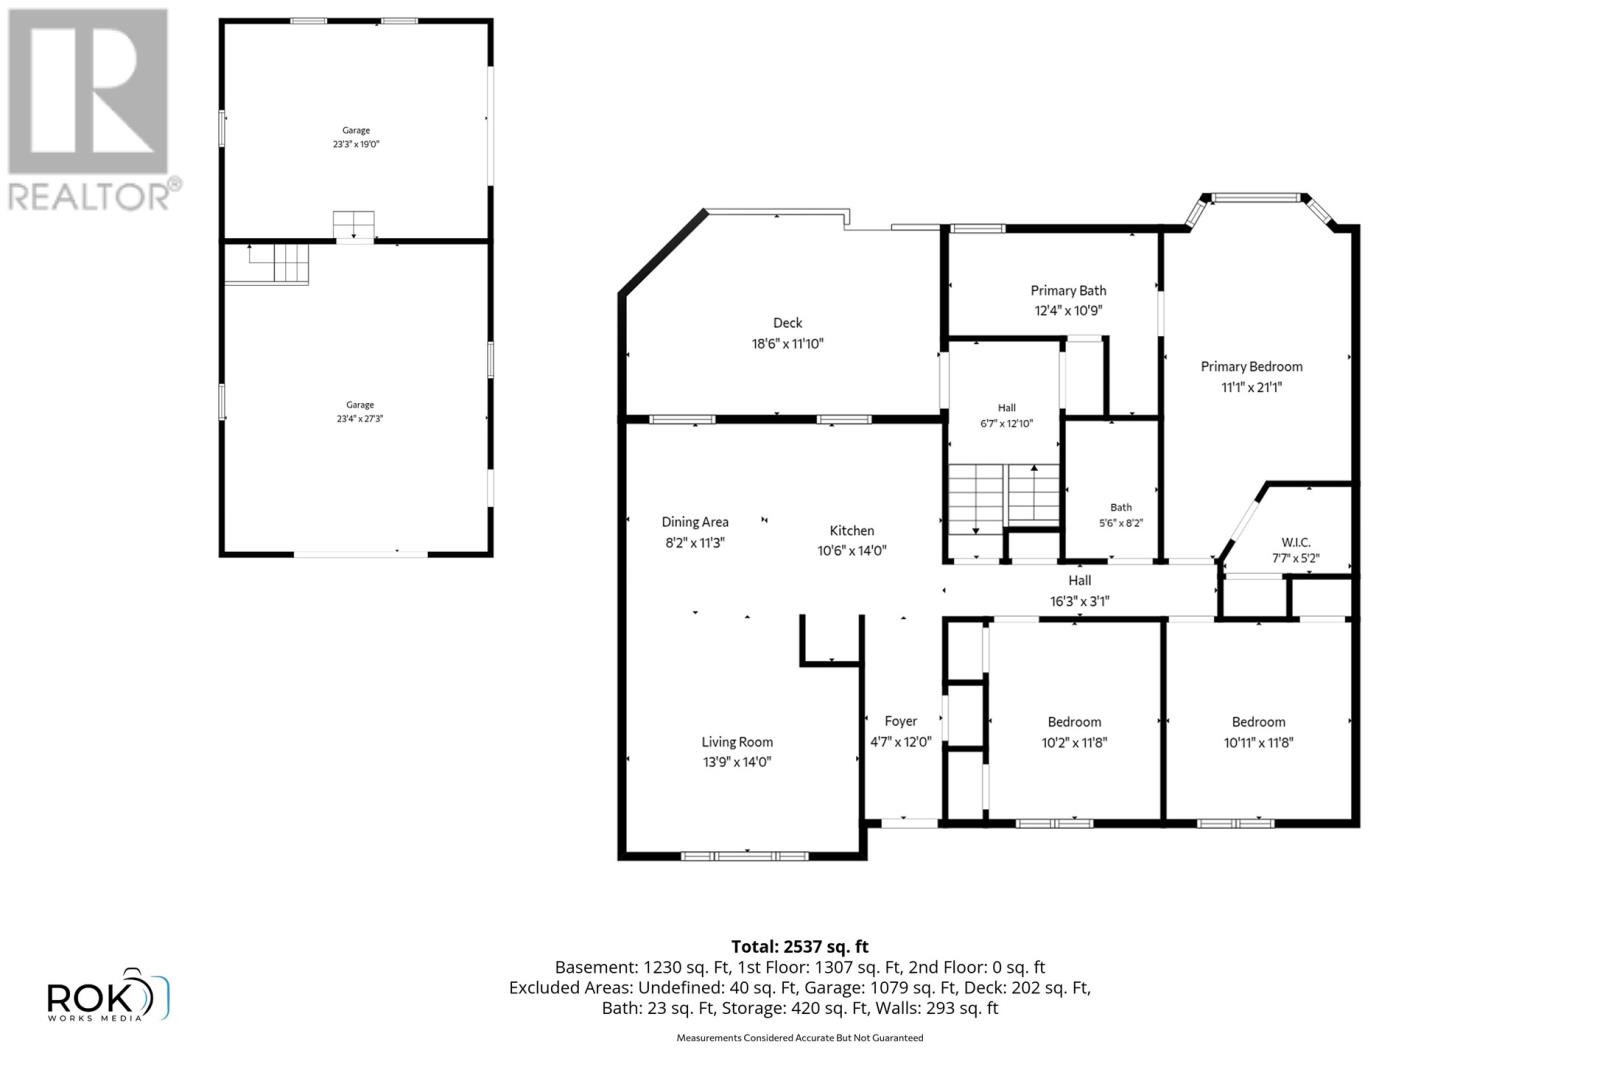
Welcome to this beautiful Torbay home situated on an oversized lot. The main level features Resilient teak hardwood flooring, crown moldings, and a bright, welcoming layout perfect for everyday living. The kitchen flows seamlessly into the main living areas. This home offers 3 bedrooms, including a spacious primary suite complete with a relaxing jacuzzi tub and stand-up shower in the ensuite along with a walk in closet. The lower level features a cozy rec room with a built-in bar and propane fireplace, office space, a 2-piece bath with laundry, unfinished storage space, storage under the stairs, and an additional exterior entrance leading to the driveway. A heat pump system adds year-round comfort and efficiency. Outside, enjoy the oversized lot with a long wrap-around driveway, back deck, and land extending behind the detached two-bay garage. The garage offers loft space, ample storage, and its own toilet, making it ideal for hobbies, a workshop, or extra entertaining space. (id:59809)
Property Details
| MLS® Number | 1297721 |
| Property Type | Single Family |
Building
| Bathroom Total | 3 |
| Bedrooms Above Ground | 3 |
| Bedrooms Total | 3 |
| Appliances | Dishwasher, Refrigerator, Stove, Washer, Dryer |
| Constructed Date | 1980 |
| Construction Style Attachment | Detached |
| Exterior Finish | Vinyl Siding |
| Flooring Type | Carpeted, Hardwood, Laminate |
| Foundation Type | Concrete |
| Half Bath Total | 1 |
| Heating Type | Heat Pump |
| Stories Total | 1 |
| Size Interior | 3,123 Ft2 |
| Type | House |
| Utility Water | Well |
Parking
| Detached Garage |
Land
| Acreage | No |
| Sewer | Septic Tank |
| Size Irregular | 160x227x268 |
| Size Total Text | 160x227x268|10,890 - 21,799 Sqft (1/4 - 1/2 Ac) |
| Zoning Description | Res |
Rooms
| Level | Type | Length | Width | Dimensions |
|---|---|---|---|---|
| Basement | Office | 8x8 | ||
| Basement | Bath (# Pieces 1-6) | 6x8 | ||
| Basement | Storage | 18x23 | ||
| Basement | Storage | 15x15 | ||
| Basement | Recreation Room | 18x24 | ||
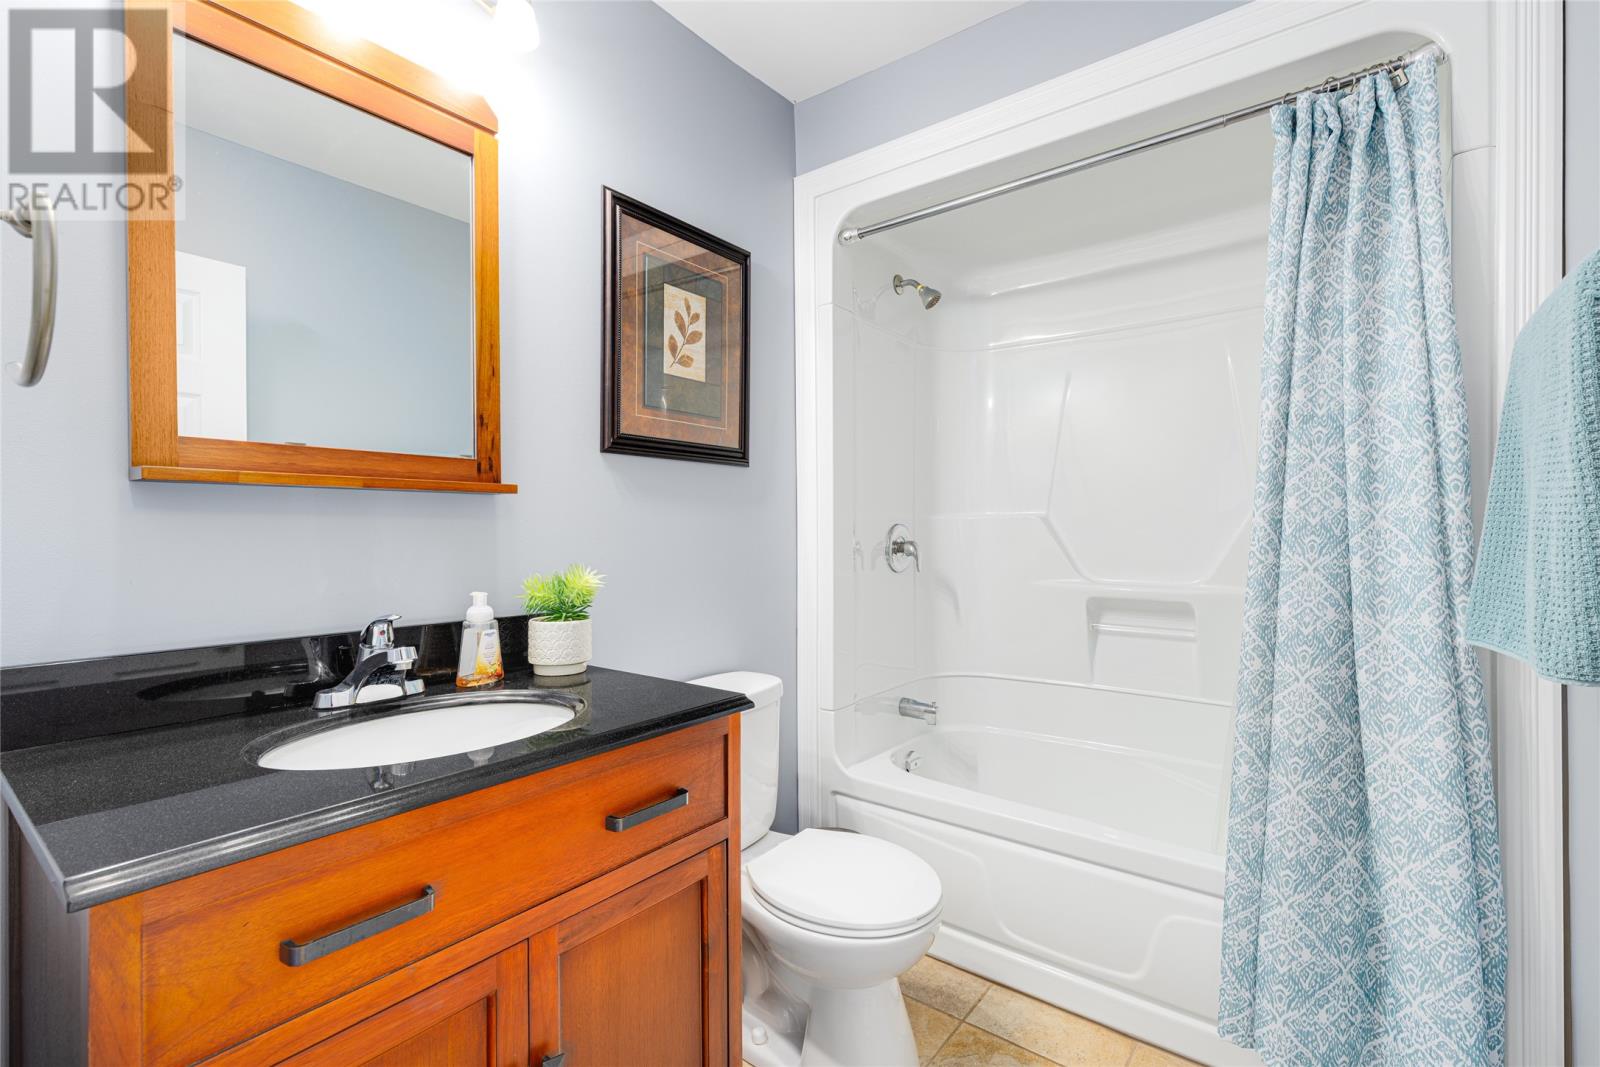
| Main Level | Bath (# Pieces 1-6) | 5x8 | ||
| Main Level | Bedroom | 10x11 | ||
| Main Level | Bedroom | 10x11 | ||
| Main Level | Primary Bedroom | 11x21 | ||
| Main Level | Dining Room | 8x13 | ||
| Main Level | Living Room | 13x14 | ||
| Main Level | Kitchen | 10x14 |
Contact Us
Contact us for more information
Peter Goulding
(709) 738-6201
385 East White Hills Road
St. John's, Newfoundland & Labrador A1A 5X7
(709) 738-6200
(709) 738-6201
www.hanlonrealty.ca/agents/dave-lee
www.hanlonrealty.ca/agents/dave-lee

The trademarks REALTOR®, REALTORS®, and the REALTOR® logo are controlled by The Canadian Real Estate Association (CREA) and identify real estate professionals who are members of CREA. The trademarks MLS®, Multiple Listing Service® and the associated logos are owned by The Canadian Real Estate Association (CREA) and identify the quality of services provided by real estate professionals who are members of CREA. The trademark DDF® is owned by The Canadian Real Estate Association (CREA) and identifies CREA's Data Distribution Facility (DDF®)
May 25 2026 12:23:08
Newfoundland & Labrador Association of REALTORS®
Hanlon Realty