

16 Dunscombe Place St. John's, Newfoundland & Labrador A1E 3P6

$389,900
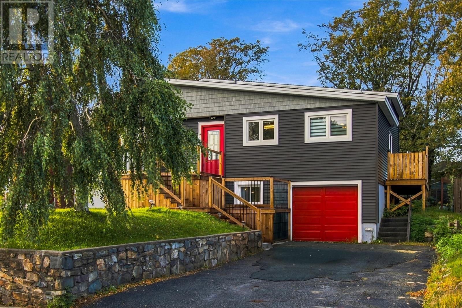
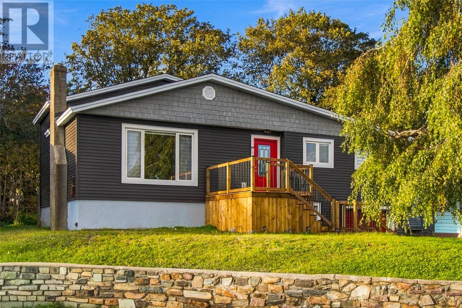
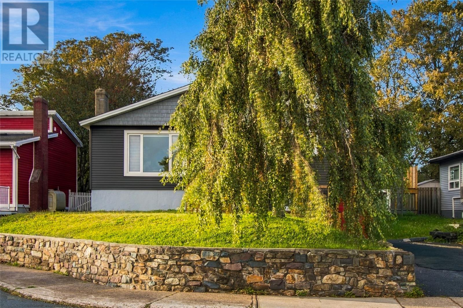
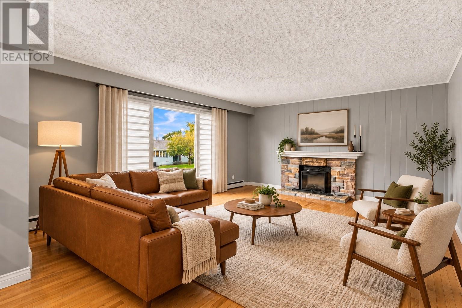
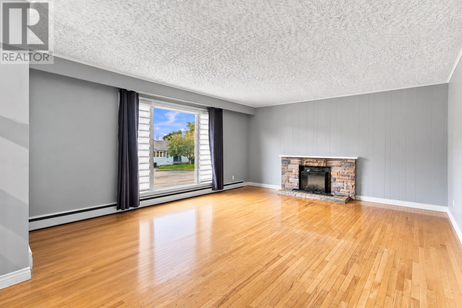
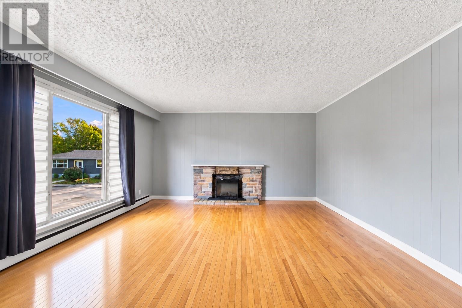
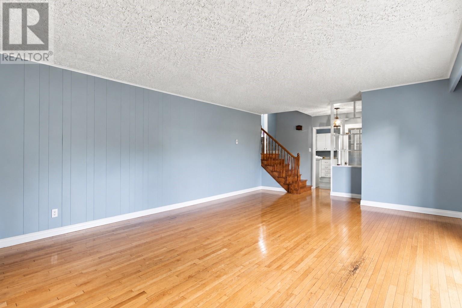
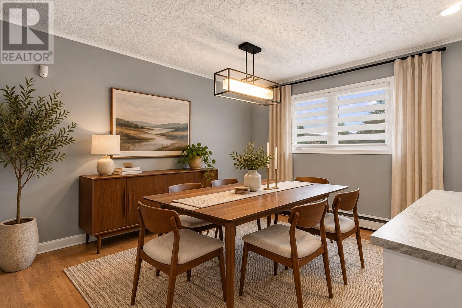
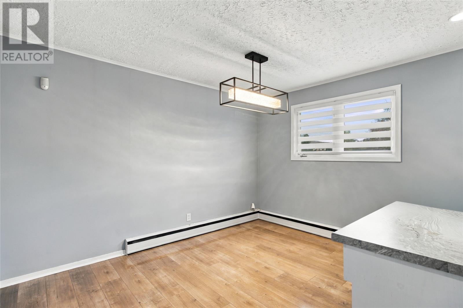
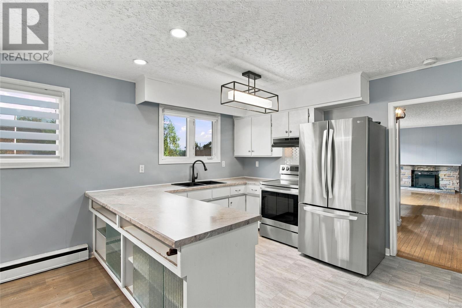
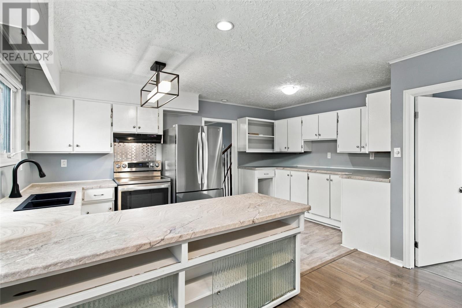
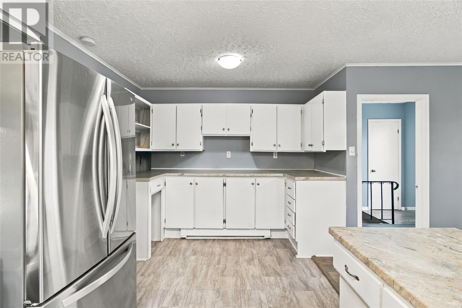
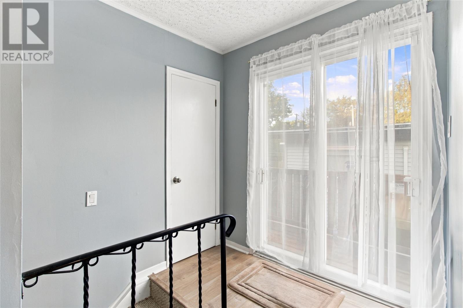
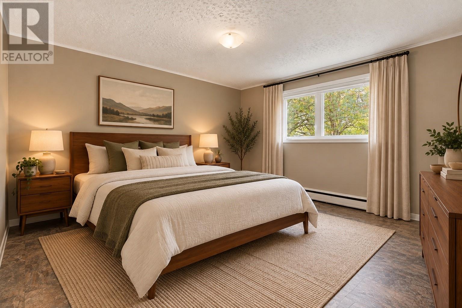
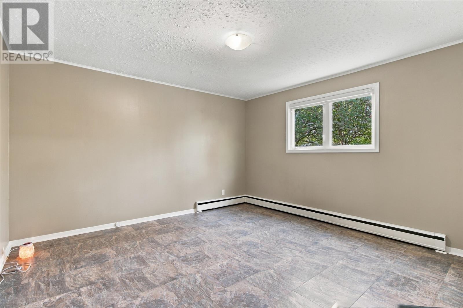
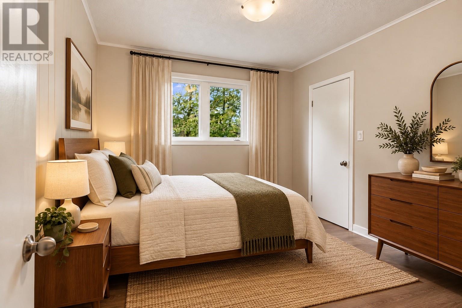
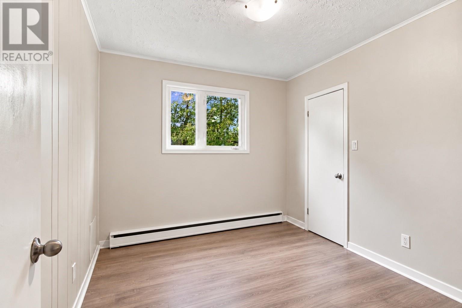
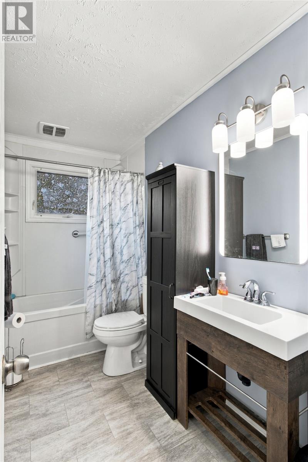
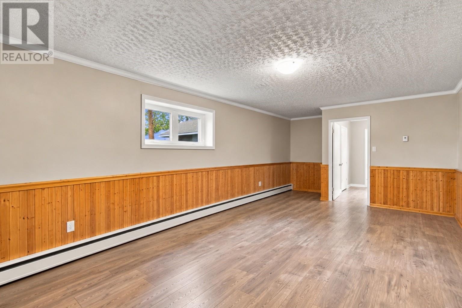
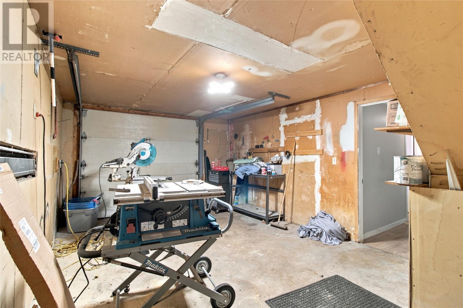
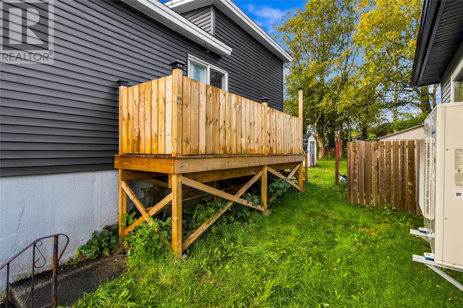
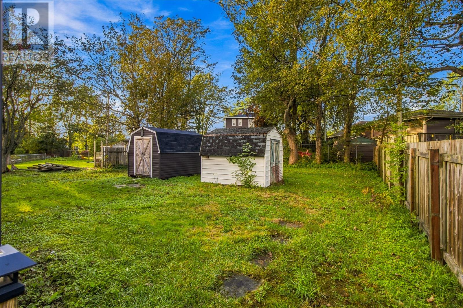
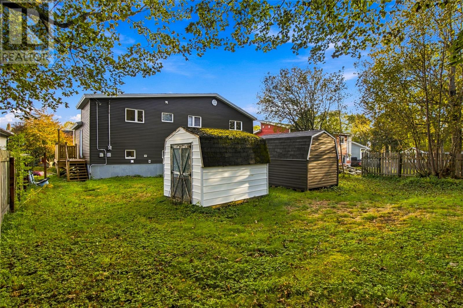
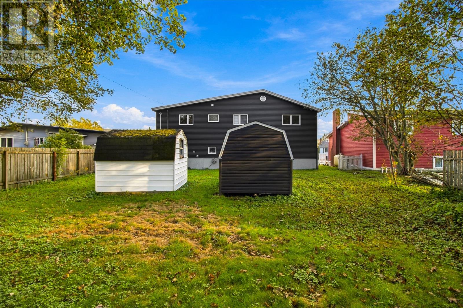
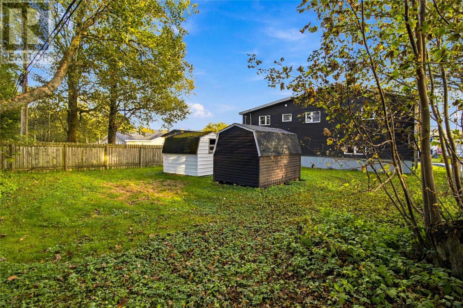
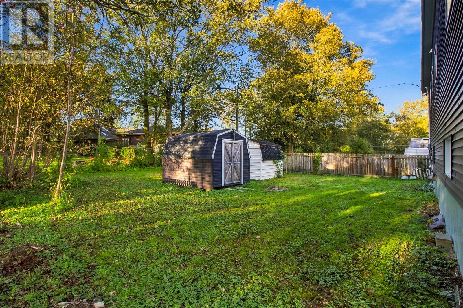
Welcome to this spacious multi-level home, perfectly situated on an oversized lot in a highly desirable cul-de-sac just off Topsail Road! Conveniently located just minutes from Bowring Park, shopping, schools, and all major amenities, this property offers the perfect combination of location, space, and functionality. Featuring 3 bedrooms, 1.5 bathrooms, and multiple levels of living space, this home offers plenty of room for the growing family. Recent upgrades include shingles replaced within the last 5 years, updated PEX plumbing, and new front and rear decks. Outside, you'll appreciate the oversized lot, offering plenty of room for outdoor activities, along with a newly constructed storage shed. The single attached garage provides additional storage and convenience. With its generous living space, fantastic location, and numerous upgrades, this home is a great opportunity for anyone looking to settle into an established and sought-after neighbourhood! (id:59809)
Property Details
| MLS® Number | 1304697 |
| Property Type | Single Family |
| Amenities Near By | Recreation, Shopping |
Building
| Bathroom Total | 2 |
| Bedrooms Above Ground | 3 |
| Bedrooms Below Ground | 1 |
| Bedrooms Total | 4 |
| Constructed Date | 1965 |
| Construction Style Attachment | Detached |
| Exterior Finish | Vinyl Siding |
| Flooring Type | Hardwood, Laminate, Other |
| Foundation Type | Concrete |
| Half Bath Total | 1 |
| Heating Fuel | Oil |
| Heating Type | Hot Water Radiator Heat |
| Roof Material | Asphalt Shingle |
| Roof Style | Unknown |
| Stories Total | 1 |
| Size Interior | 2,667 Ft2 |
| Type | House |
| Utility Water | Municipal Water |
Parking
| Attached Garage |
Land
| Access Type | Year-round Access |
| Acreage | No |
| Land Amenities | Recreation, Shopping |
| Sewer | Municipal Sewage System |
| Size Irregular | 0.166 |
| Size Total | 0.1660|under 1/2 Acre |
| Size Total Text | 0.1660|under 1/2 Acre |
| Zoning Description | Res. |
Rooms
| Level | Type | Length | Width | Dimensions |
|---|---|---|---|---|
| Second Level | Bath (# Pieces 1-6) | 5.3 X 9 | ||
| Second Level | Bedroom | 9.2 X 9 | ||
| Second Level | Bedroom | 9.2 X 9 | ||
| Second Level | Primary Bedroom | 15.6 X 12.4 | ||
| Basement | Utility Room | 7.10 X 13.4 | ||
| Basement | Storage | 8.4 X 13.5 | ||
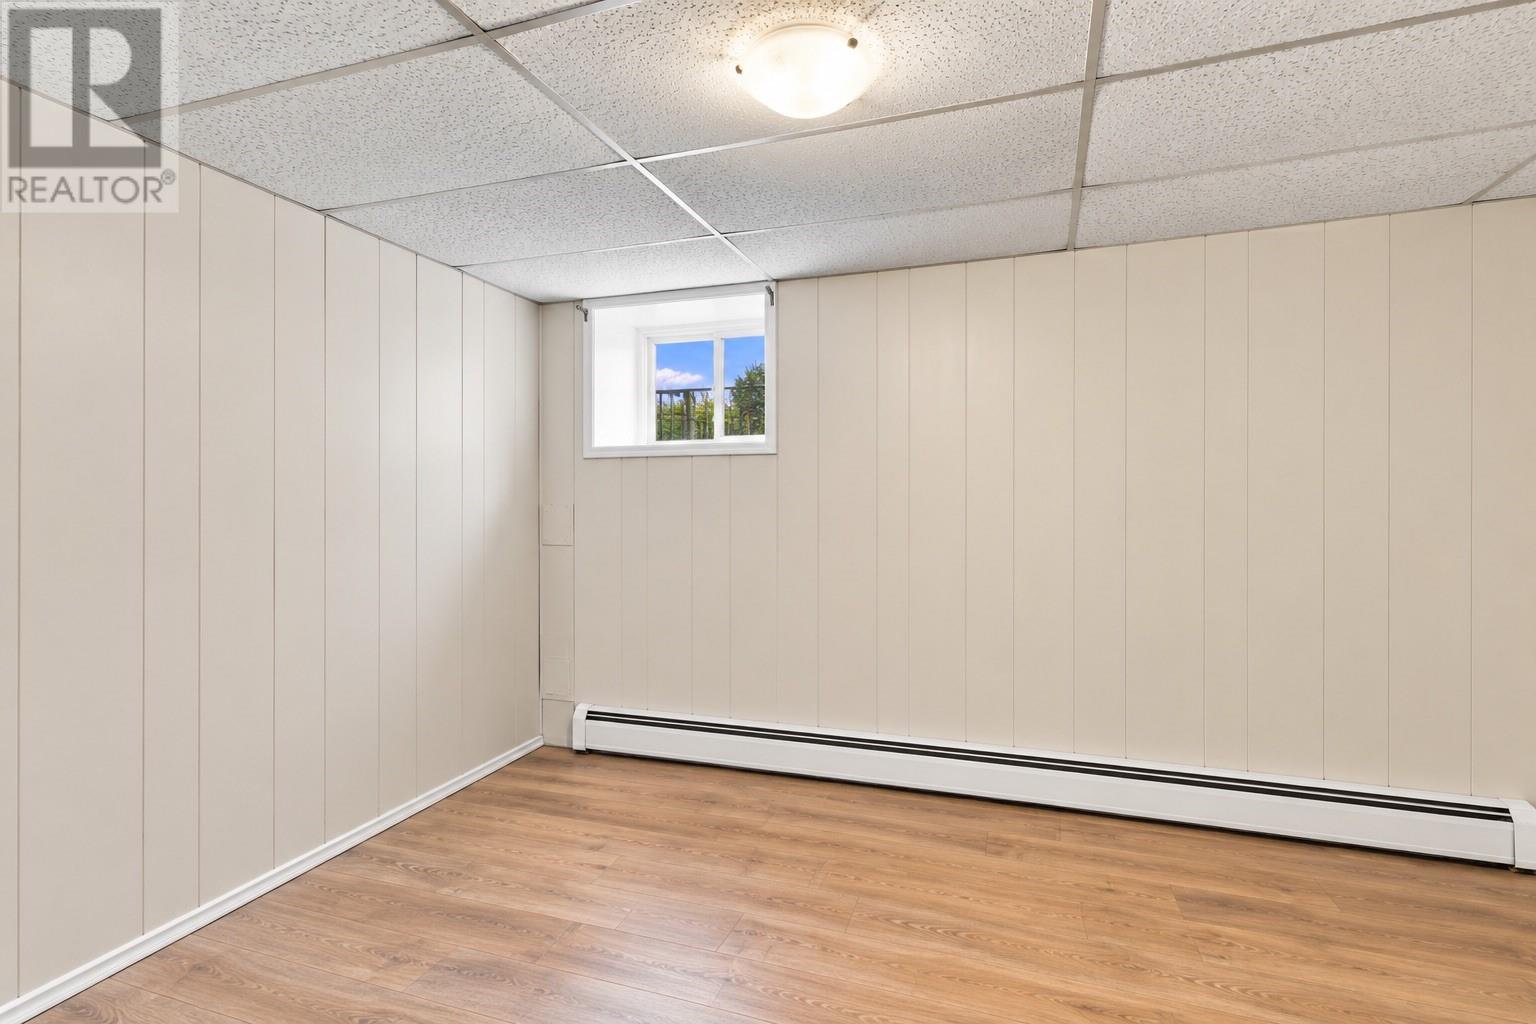
| Basement | Bedroom | 12.2 X 9.6 | ||
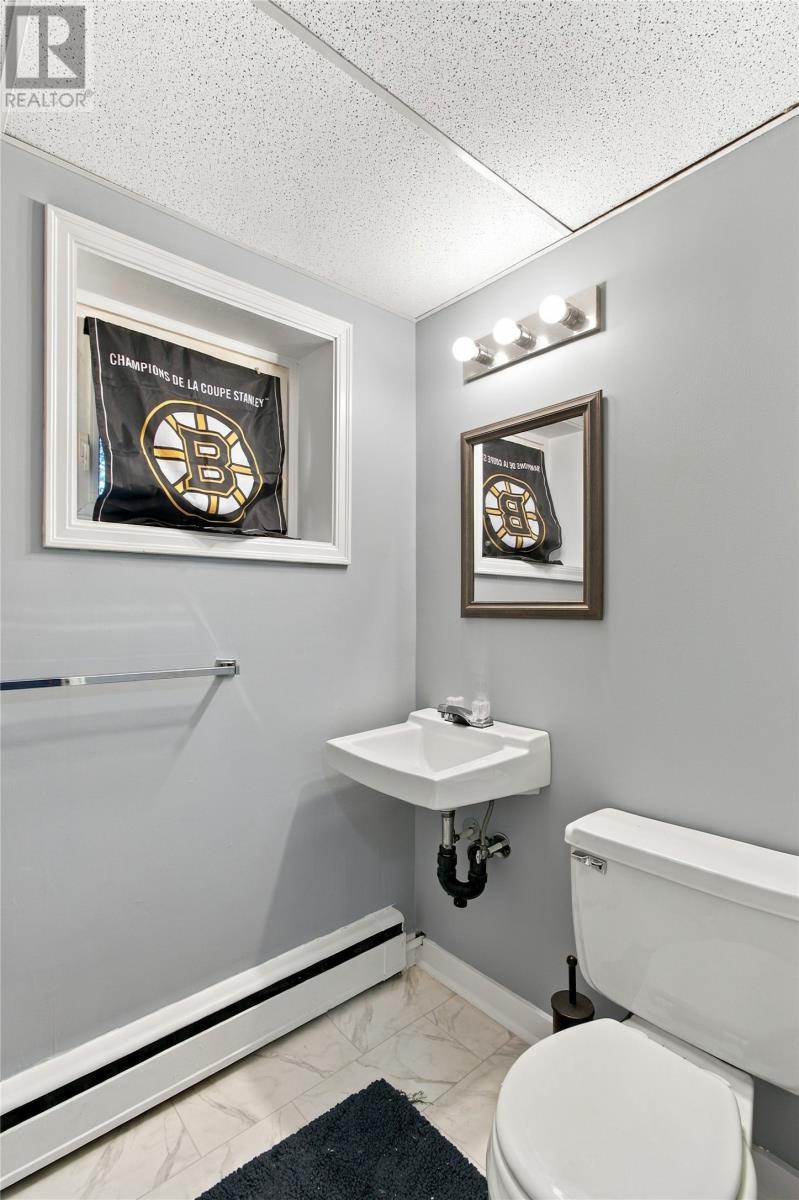
| Lower Level | Bath (# Pieces 1-6) | 5.4 X 4.6 | ||
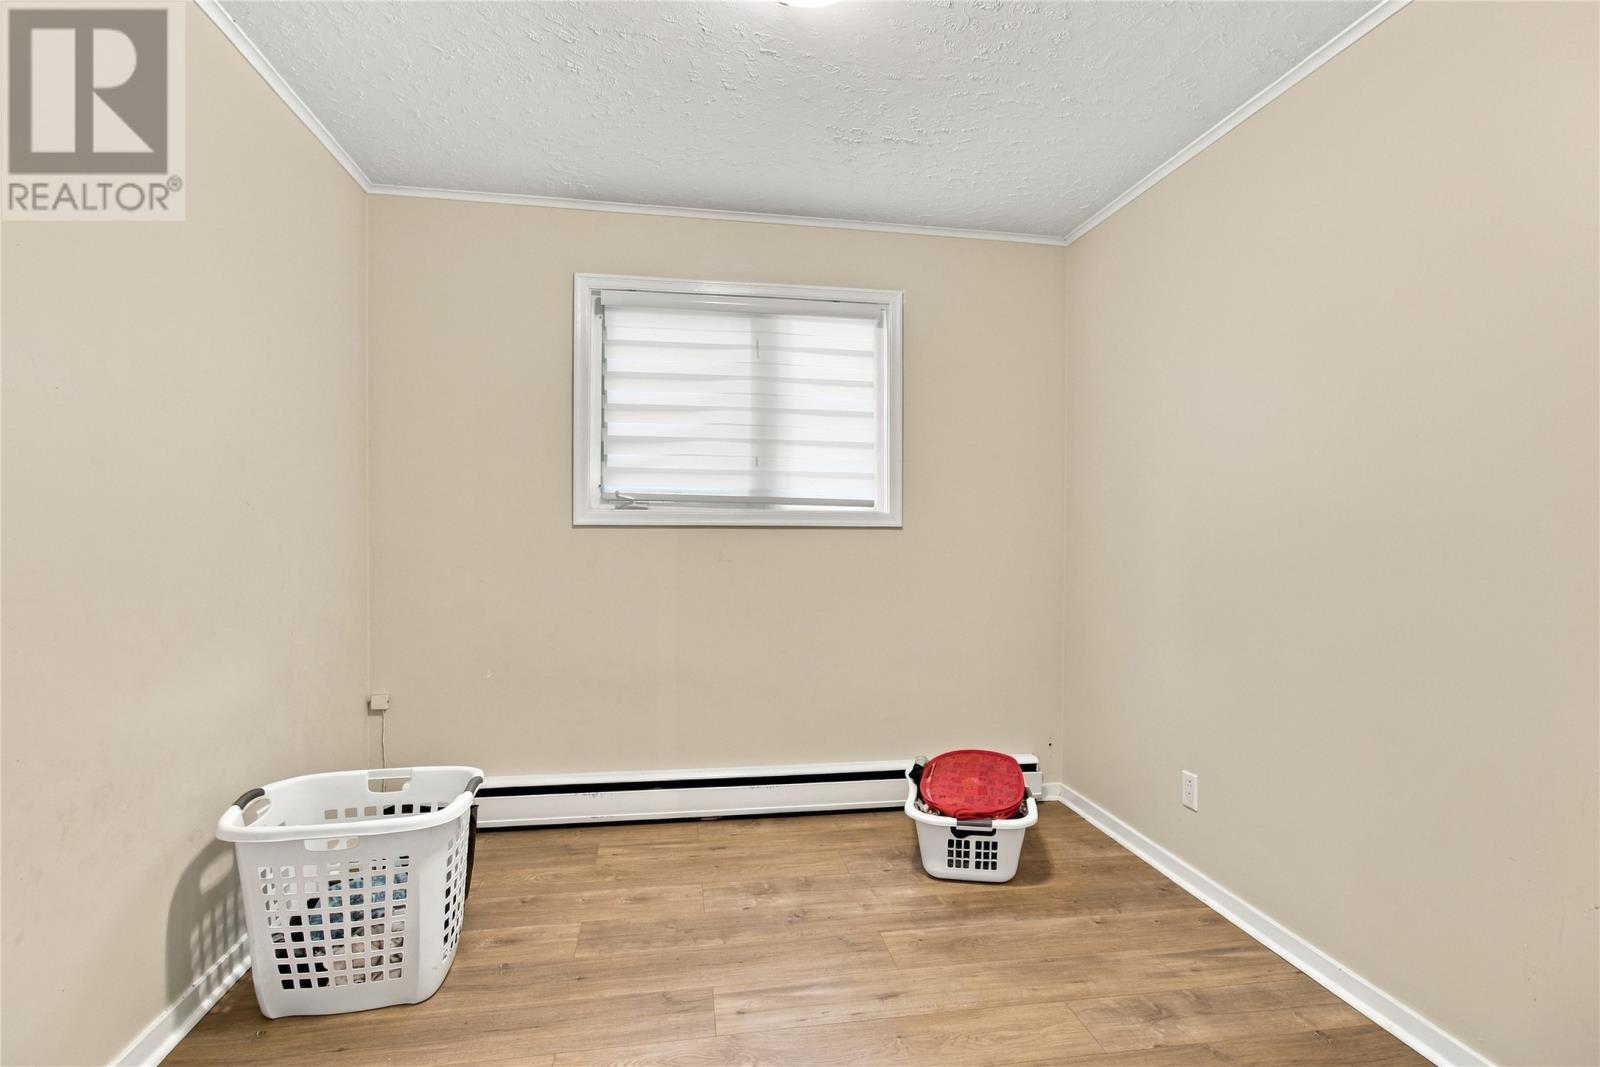
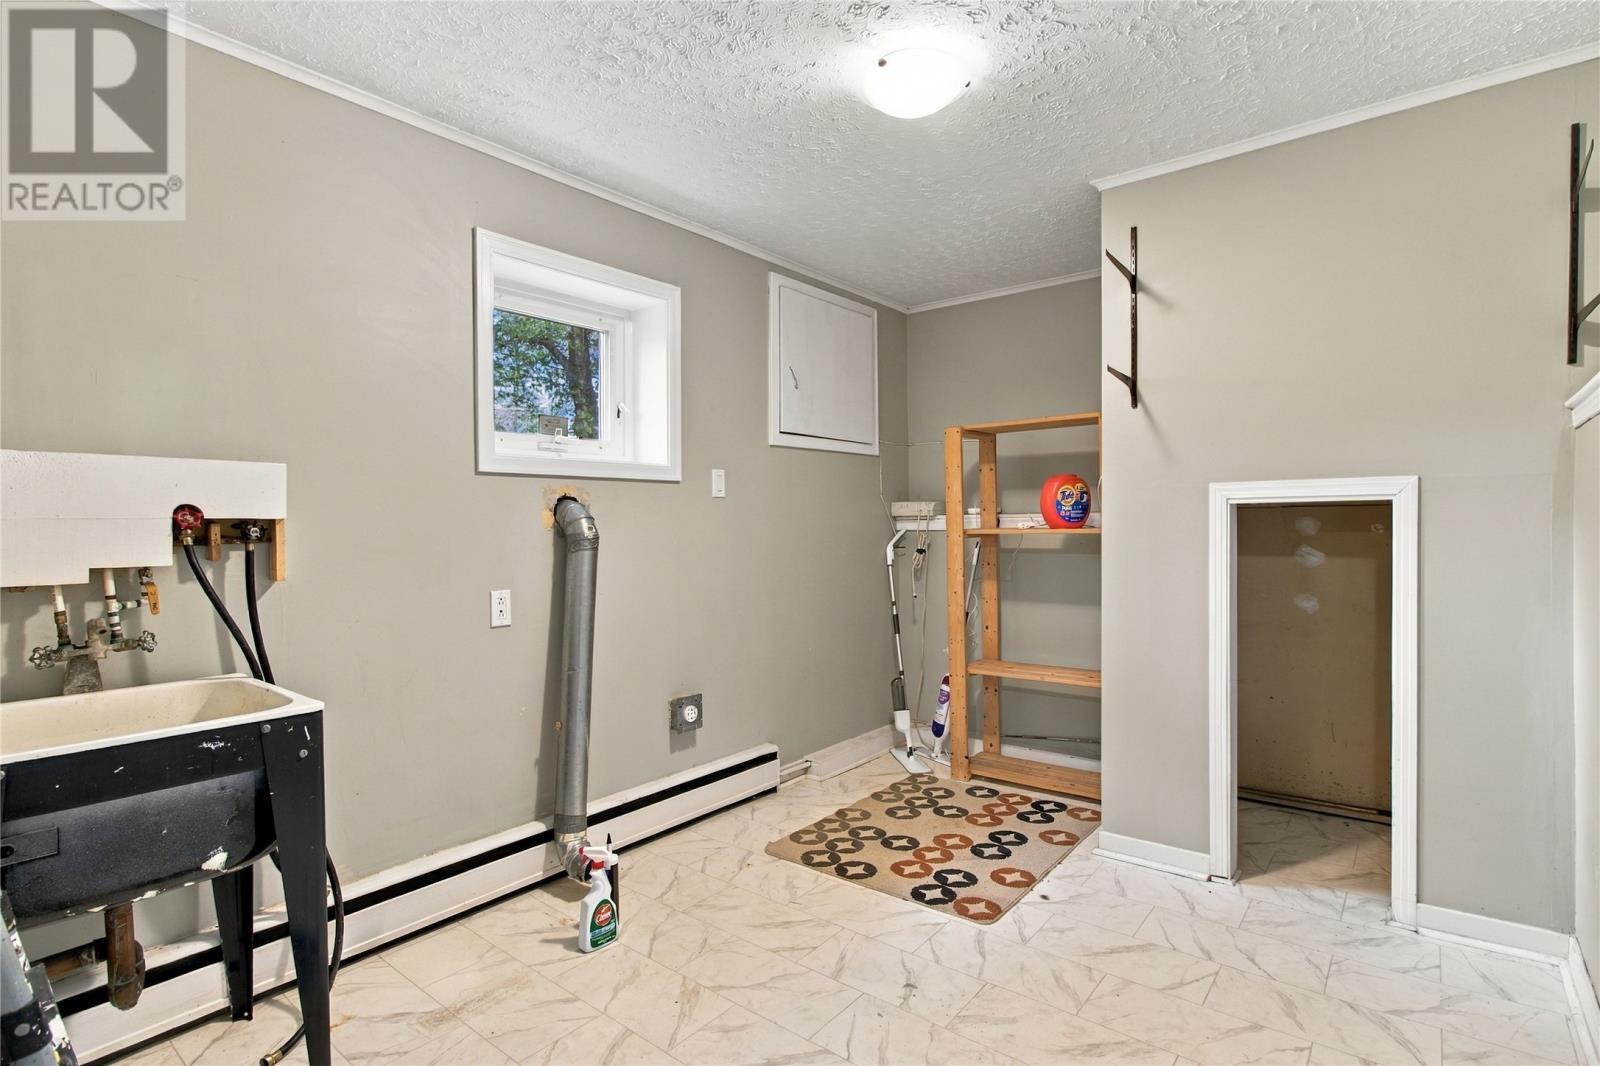
| Lower Level | Laundry Room | 12.4 X 8.11 | ||
| Lower Level | Family Room | 23.11 X 12.4 | ||
| Main Level | Dining Nook | 7.6 X 11.7 | ||
| Main Level | Kitchen | 10 X 15 | ||
| Main Level | Living Room | 24.6 X 15 | ||
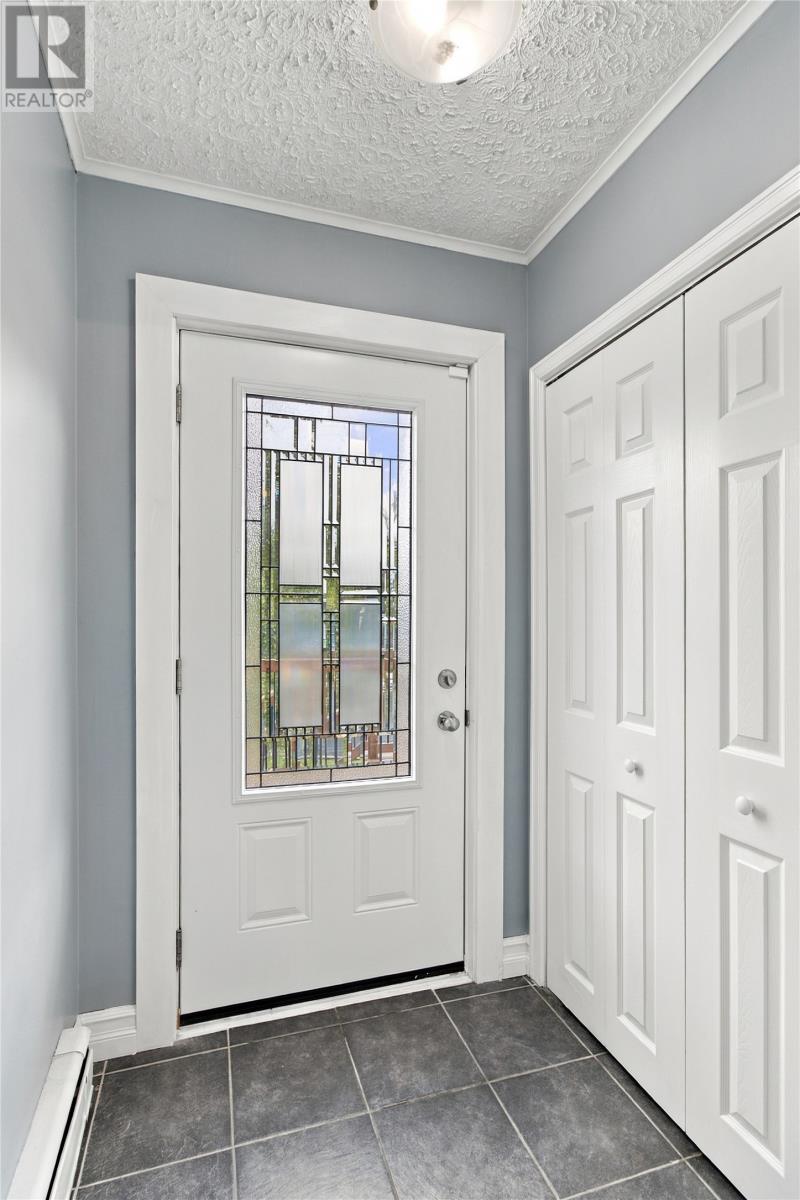
| Main Level | Foyer | 4.6 X 4.8 |
Contact Us
Contact us for more information

Genna Hickey
(709) 782-4010
www.homesbyhickey.ca/
460 Torbay Rd.
St. John's, Newfoundland & Labrador A1A 5J3
(709) 782-1302
(709) 782-4010
www.3percentrealtyec.ca/
www.3percentrealtyec.ca/

Stephanie Mcgrath
(709) 782-4010
460 Torbay Rd.
St. John's, Newfoundland & Labrador A1A 5J3
(709) 782-1302
(709) 782-4010
www.3percentrealtyec.ca/
www.3percentrealtyec.ca/

The trademarks REALTOR®, REALTORS®, and the REALTOR® logo are controlled by The Canadian Real Estate Association (CREA) and identify real estate professionals who are members of CREA. The trademarks MLS®, Multiple Listing Service® and the associated logos are owned by The Canadian Real Estate Association (CREA) and identify the quality of services provided by real estate professionals who are members of CREA. The trademark DDF® is owned by The Canadian Real Estate Association (CREA) and identifies CREA's Data Distribution Facility (DDF®)
November 01 2026 05:01:32
Newfoundland & Labrador Association of REALTORS®
3% Realty East Coast