

16 Lakeview Drive Humber Valley Resort, Newfoundland & Labrador A2H 2N2

$529,900
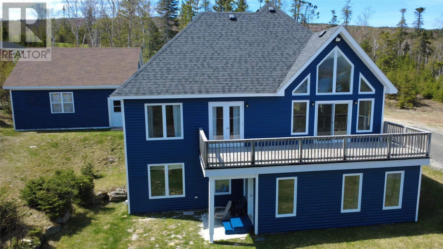
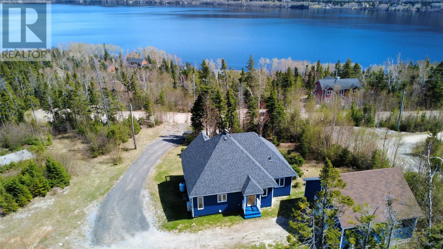
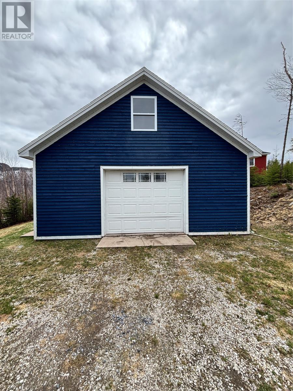
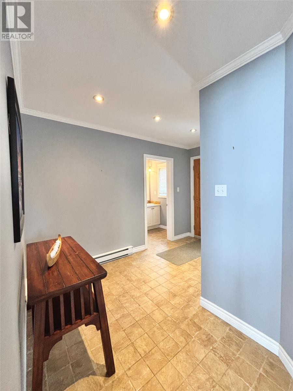
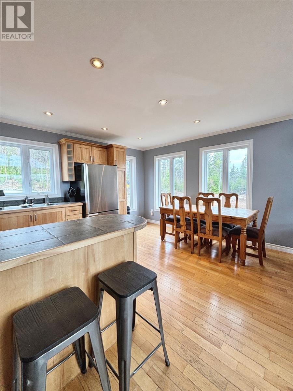
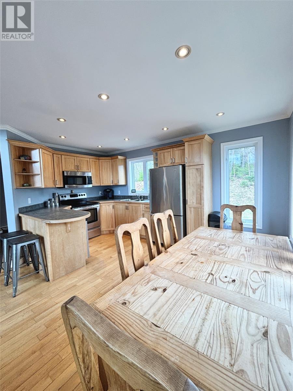
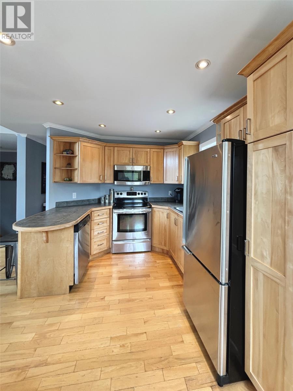
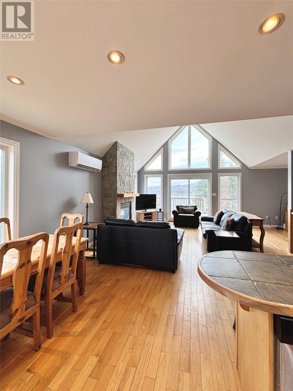
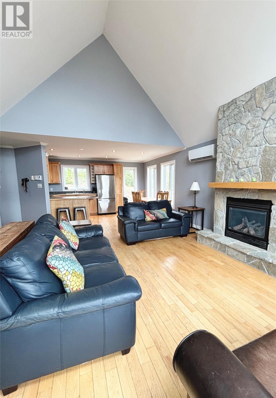
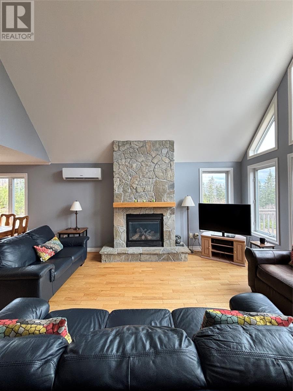
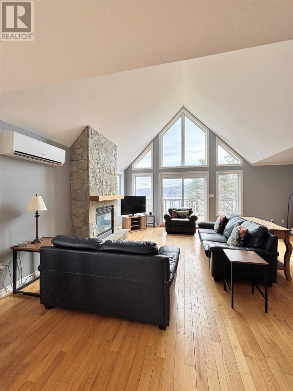
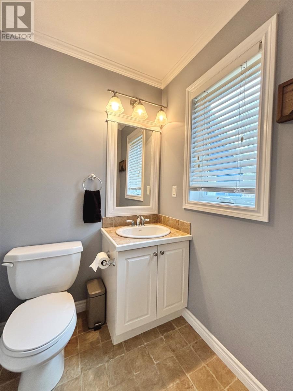
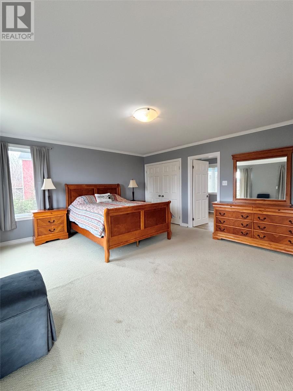
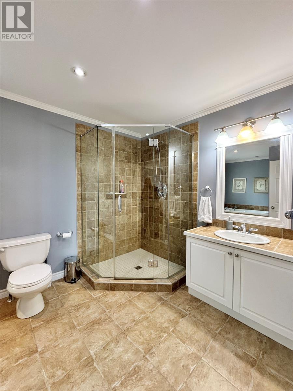
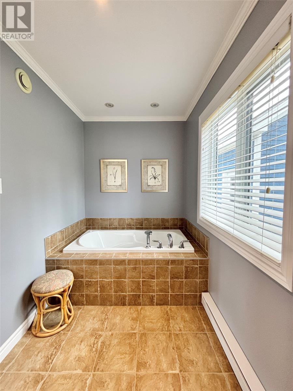
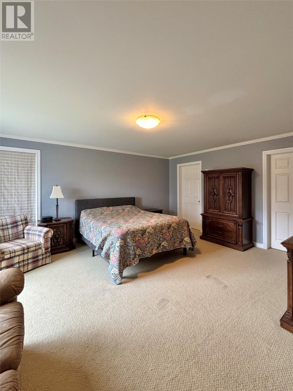
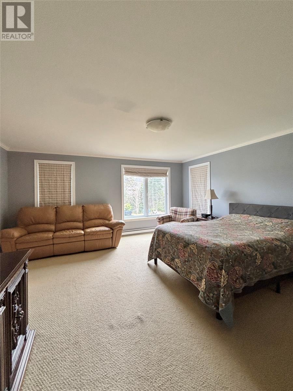
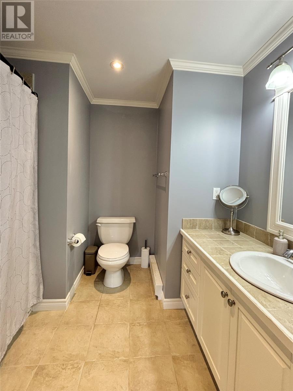
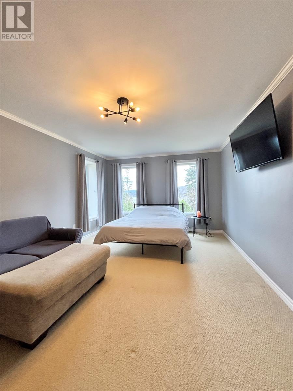
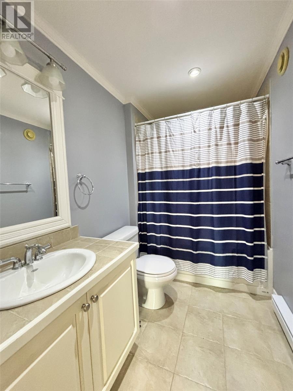
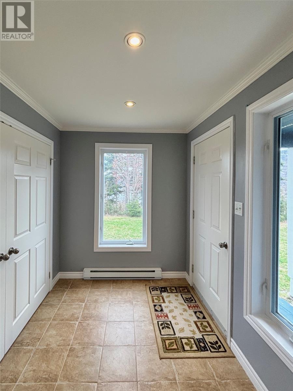
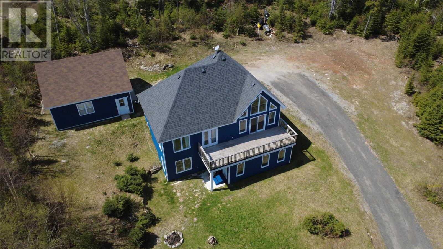
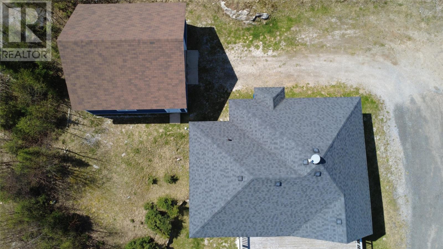
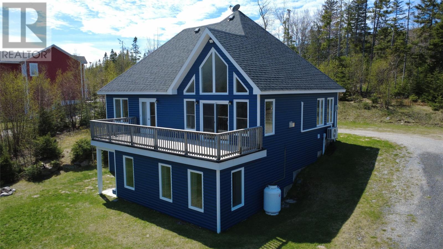
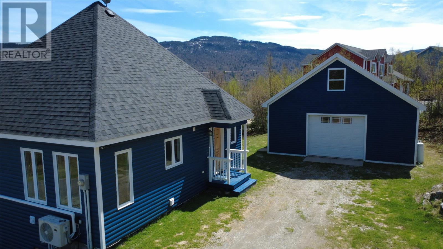
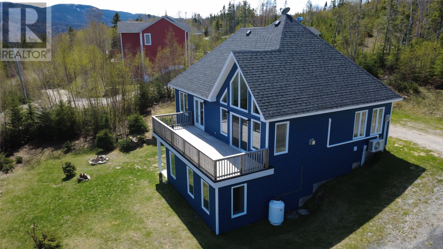
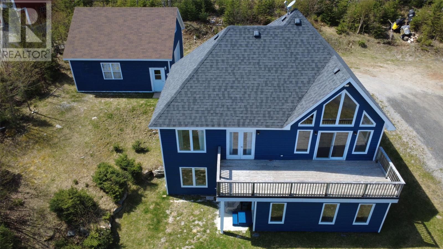
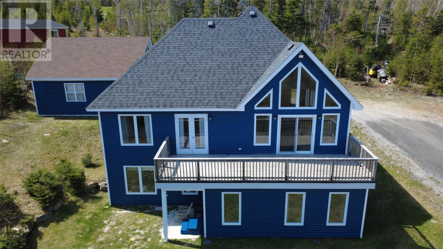
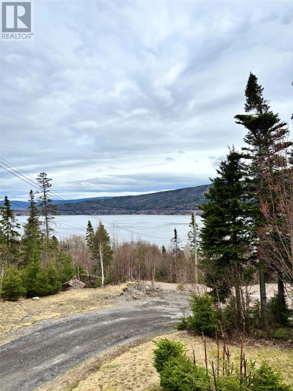
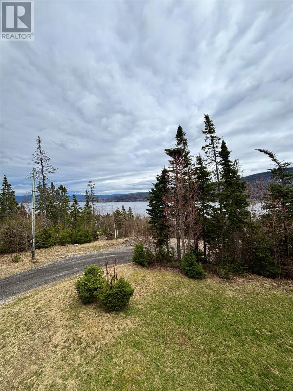
Surrounded by natural beauty and year-round recreation, this three-bedroom Birch Creek Design chalet is beautifully perched on a hillside in the sought-after Humber Valley Resort, offering the perfect blend of comfort, space, and outdoor living. The main level features an inviting open-concept kitchen and dining area that flows seamlessly into the spacious living room, featuring a beautiful propane fireplace and patio doors leading to a large deck overlooking the scenic Humber River. This level is completed by the spacious primary bedroom with a walk-in closet and full ensuite. The lower level offers two additional bedrooms, each with walk-in closets and private ensuites, along with a laundry area, utility room, storage room, and a large mudroom with walkout access to the backyard. Outside, enjoy a private retreat with ample parking and a detached wired 26 x 26 garage with a loft. Conveniently located near world-class outdoor recreation, this property provides easy access to salmon fishing, golfing, skiing, snowmobiling, ATV trails, and endless year-round adventures. Don't miss this opportunity, book your viewing today! Humber Valley Resort Restrictive Covenants/ Agreements apply to the purchase of this property. This property is not subject to HST. (id:59809)
Property Details
| MLS® Number | 1297050 |
| Property Type | Single Family |
| Amenities Near By | Recreation |
| Equipment Type | Propane Tank |
| Rental Equipment Type | Propane Tank |
| Structure | Patio(s) |
Building
| Bathroom Total | 4 |
| Bedrooms Above Ground | 1 |
| Bedrooms Below Ground | 2 |
| Bedrooms Total | 3 |
| Appliances | Dishwasher, Refrigerator, Stove, Washer, Dryer |
| Constructed Date | 2006 |
| Construction Style Attachment | Detached |
| Cooling Type | Air Exchanger |
| Exterior Finish | Wood |
| Fireplace Fuel | Propane |
| Fireplace Present | Yes |
| Fireplace Type | Insert |
| Fixture | Drapes/window Coverings |
| Flooring Type | Carpeted, Marble, Ceramic, Hardwood |
| Foundation Type | Concrete |
| Half Bath Total | 1 |
| Heating Fuel | Electric, Propane |
| Heating Type | Baseboard Heaters, Mini-split |
| Stories Total | 1 |
| Size Interior | 2,494 Ft2 |
| Type | House |
| Utility Water | Municipal Water |
Parking
| Garage | 1 |
| Detached Garage |
Land
| Access Type | Year-round Access |
| Acreage | Yes |
| Land Amenities | Recreation |
| Landscape Features | Landscaped |
| Sewer | Septic Tank |
| Size Irregular | 1 Acre |
| Size Total Text | 1 Acre|1 - 3 Acres |
| Zoning Description | Residential |
Rooms
| Level | Type | Length | Width | Dimensions |
|---|---|---|---|---|
| Lower Level | Storage | 10 x 5 | ||
| Lower Level | Utility Room | 10 x 8 | ||
| Lower Level | Laundry Room | 6 x 5 | ||
| Lower Level | Ensuite | FULL | ||
| Lower Level | Ensuite | FULL | ||
| Lower Level | Bedroom | 18 x 11.6 | ||
| Lower Level | Bedroom | 17 x 16 | ||
| Main Level | Bath (# Pieces 1-6) | HALF | ||
| Main Level | Ensuite | FULL | ||
| Main Level | Primary Bedroom | 17 x 15 | ||
| Main Level | Living Room | 18 x 22 | ||
| Main Level | Kitchen | 15 x 13 |
Contact Us
Contact us for more information

Cindy Ford
17 Duffy Place, Suite 200
St. John's, Newfoundland & Labrador A1B 4M7
(709) 753-4454
(709) 753-4456
kwnewfoundland.com/
kwnewfoundland.com/

The trademarks REALTOR®, REALTORS®, and the REALTOR® logo are controlled by The Canadian Real Estate Association (CREA) and identify real estate professionals who are members of CREA. The trademarks MLS®, Multiple Listing Service® and the associated logos are owned by The Canadian Real Estate Association (CREA) and identify the quality of services provided by real estate professionals who are members of CREA. The trademark DDF® is owned by The Canadian Real Estate Association (CREA) and identifies CREA's Data Distribution Facility (DDF®)
May 20 2026 07:33:21
Newfoundland & Labrador Association of REALTORS®
Keller Williams Platinum Realty