

16 Main Road Goulds, Newfoundland & Labrador A1S 1K3

$599,900
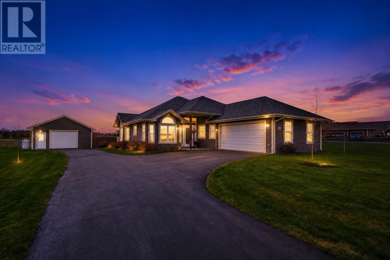
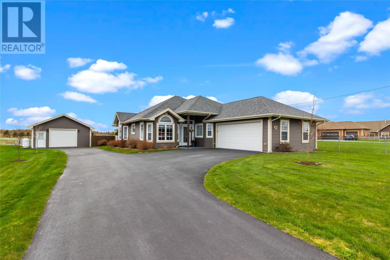
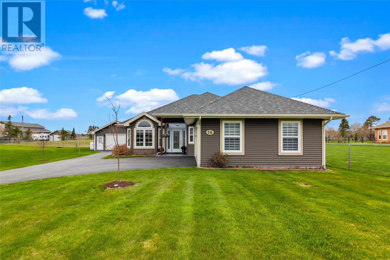
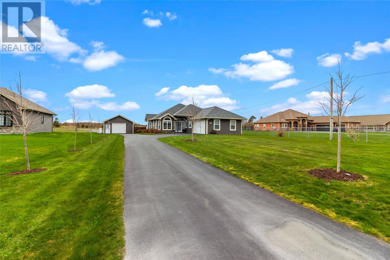
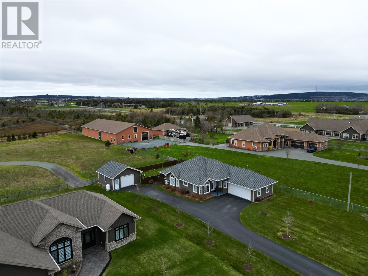
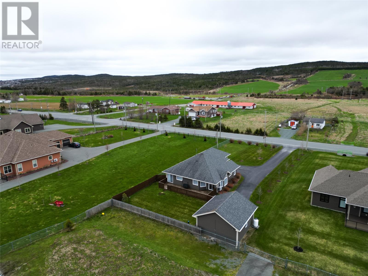
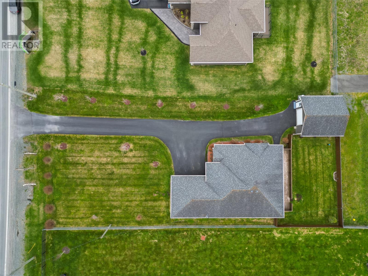
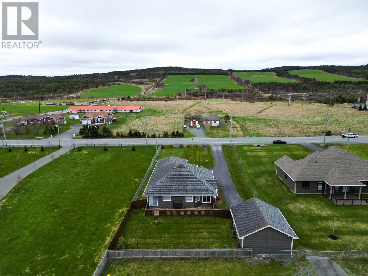
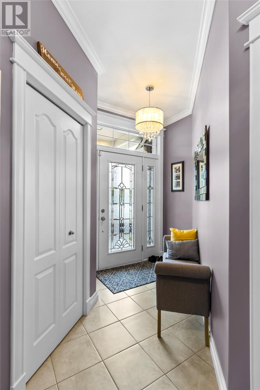
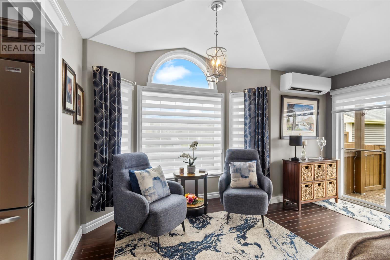
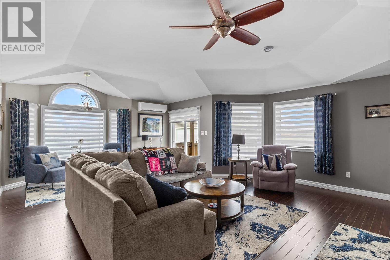
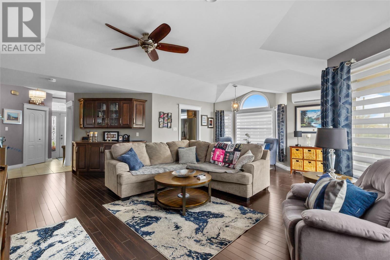
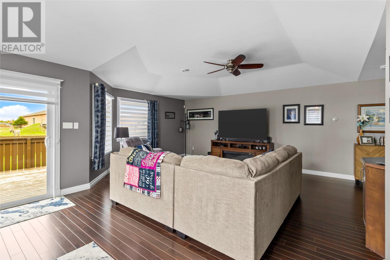
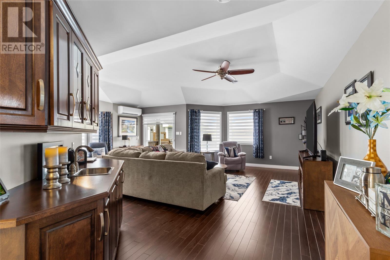
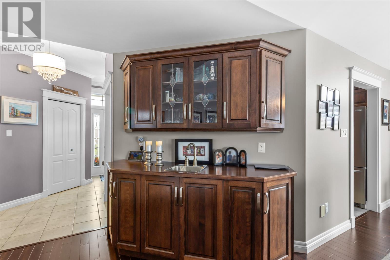
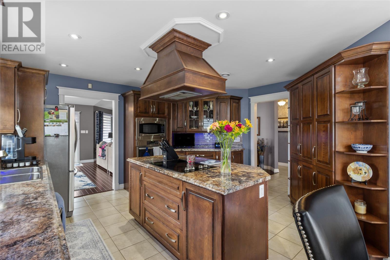
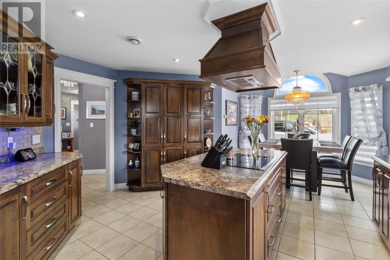
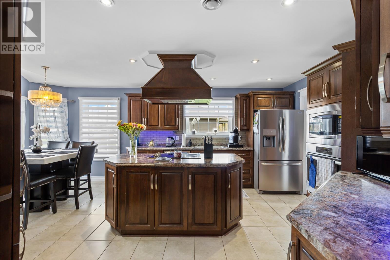
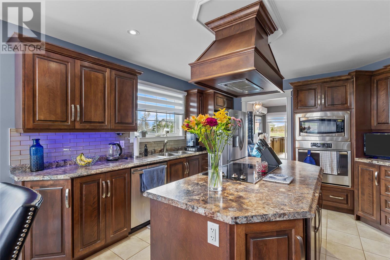
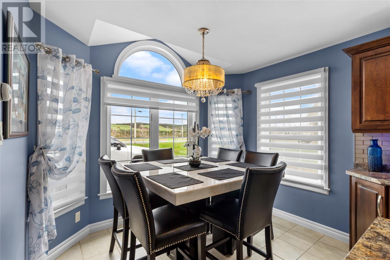
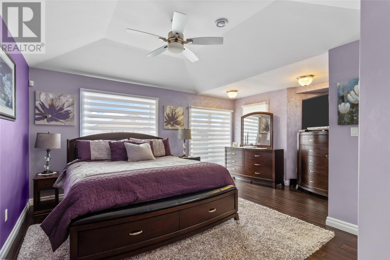
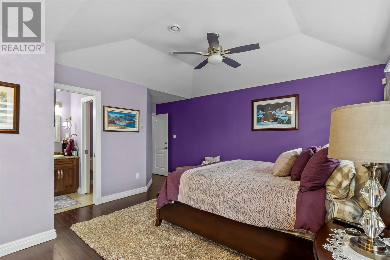
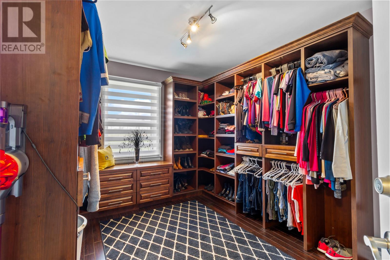
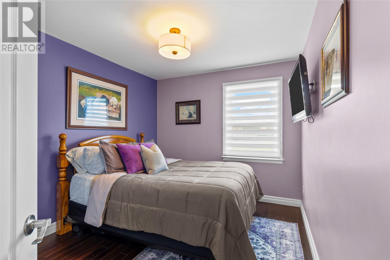
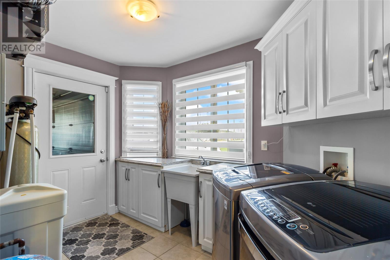
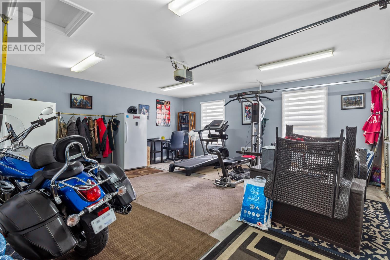
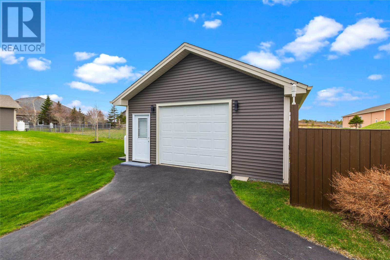
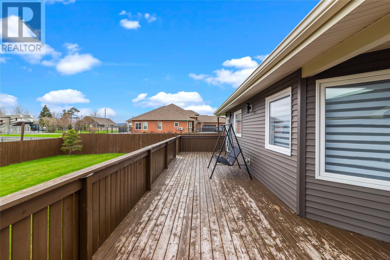
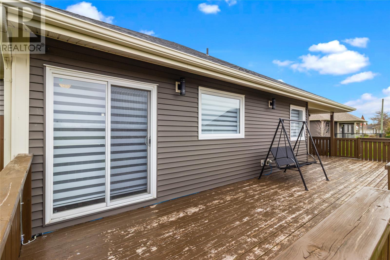
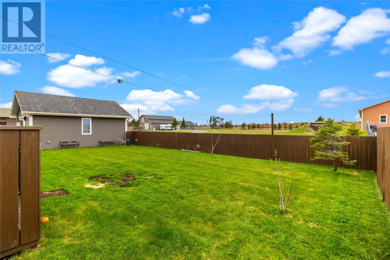
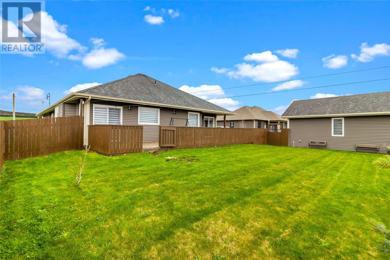
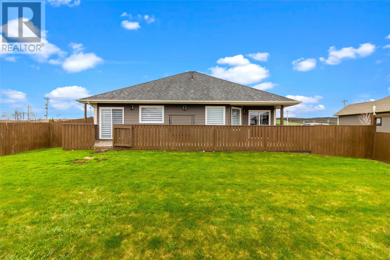
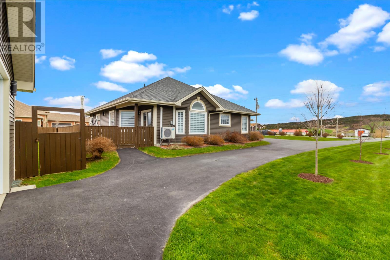
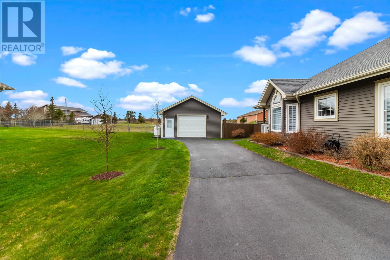
Beautiful family home with the convenience of everything on one level! This modern open concept property features vaulted and tray ceilings, a spacious layout, and a large kitchen with plenty of cabinet space, new backsplash, and all new light fixtures throughout. Situated on a large level lot in a quiet, farm-like setting, this home offers both an attached propane heated garage and a detached 22x24 heated and enclosed garage, providing endless space for storage, hobbies, or a workshop. The home also features in-floor heating and a mini split for year-round comfort. Recent upgrades include fresh paint throughout, 10 newly planted trees out front, and beautiful new flower beds adding to the curb appeal. Step outside and picture yourself relaxing on the rear deck enjoying the evening sun and peaceful surroundings. Currently configured as a 2 bedroom home with one bedroom being used as a spacious walk-in closet, this space can easily be converted back into a third bedroom if desired. This property truly offers the perfect combination of comfort, functionality, and privacy! As per Seller's Direction, no conveyance of any offers before 1PM on Tuesday, May 26th, 2026. all offers to be left open until 6PM on the same day. (id:59809)
Property Details
| MLS® Number | 1297738 |
| Property Type | Single Family |
| Amenities Near By | Recreation, Shopping |
Building
| Bathroom Total | 2 |
| Bedrooms Above Ground | 3 |
| Bedrooms Total | 3 |
| Appliances | Dishwasher, Refrigerator, Stove |
| Architectural Style | Bungalow |
| Constructed Date | 2014 |
| Construction Style Attachment | Detached |
| Exterior Finish | Vinyl Siding |
| Flooring Type | Hardwood, Other |
| Foundation Type | Concrete Slab |
| Heating Fuel | Electric |
| Stories Total | 1 |
| Size Interior | 1,600 Ft2 |
| Type | House |
| Utility Water | Drilled Well |
Parking
| Attached Garage | |
| Detached Garage | |
| Garage | 2 |
Land
| Access Type | Year-round Access |
| Acreage | No |
| Land Amenities | Recreation, Shopping |
| Landscape Features | Landscaped |
| Sewer | Septic Tank |
| Size Irregular | 85 X 160 |
| Size Total Text | 85 X 160|under 1/2 Acre |
| Zoning Description | Res. |
Rooms
| Level | Type | Length | Width | Dimensions |
|---|---|---|---|---|
| Main Level | Bath (# Pieces 1-6) | 4PC | ||
| Main Level | Bedroom | 12 X 9 | ||
| Main Level | Bedroom | 12 X 9 | ||
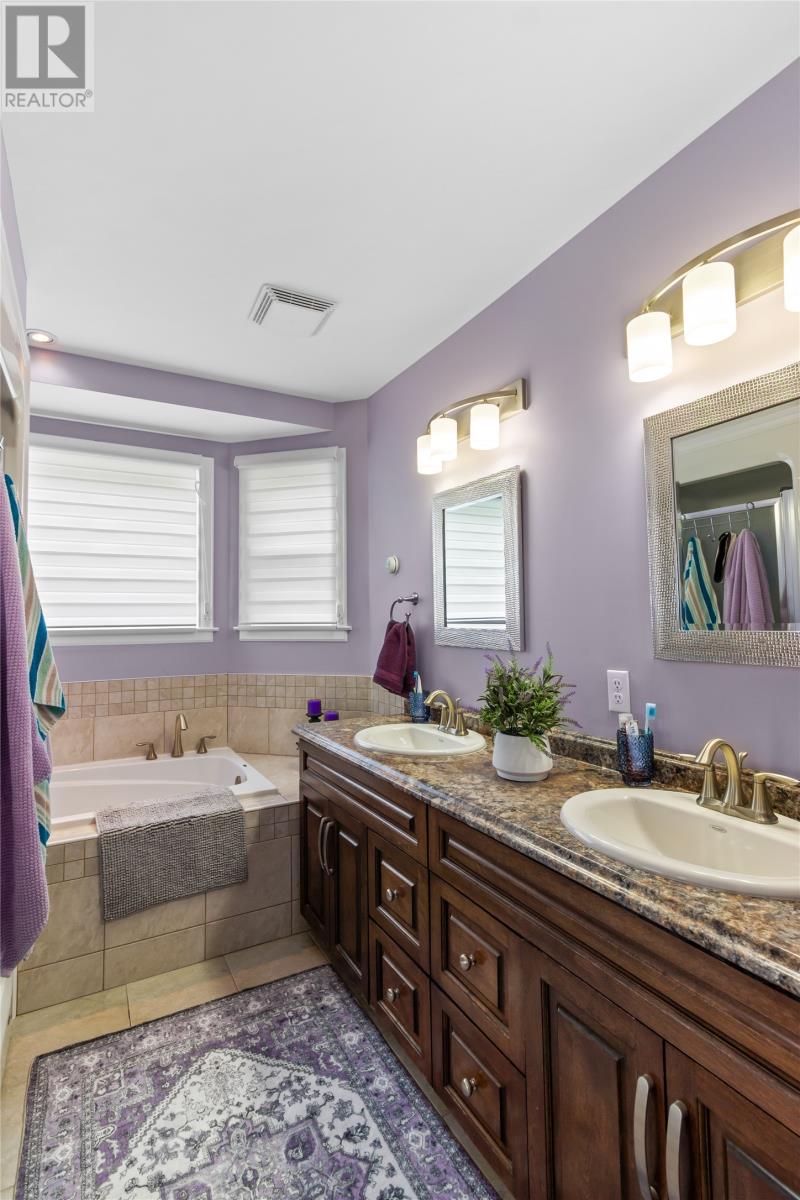
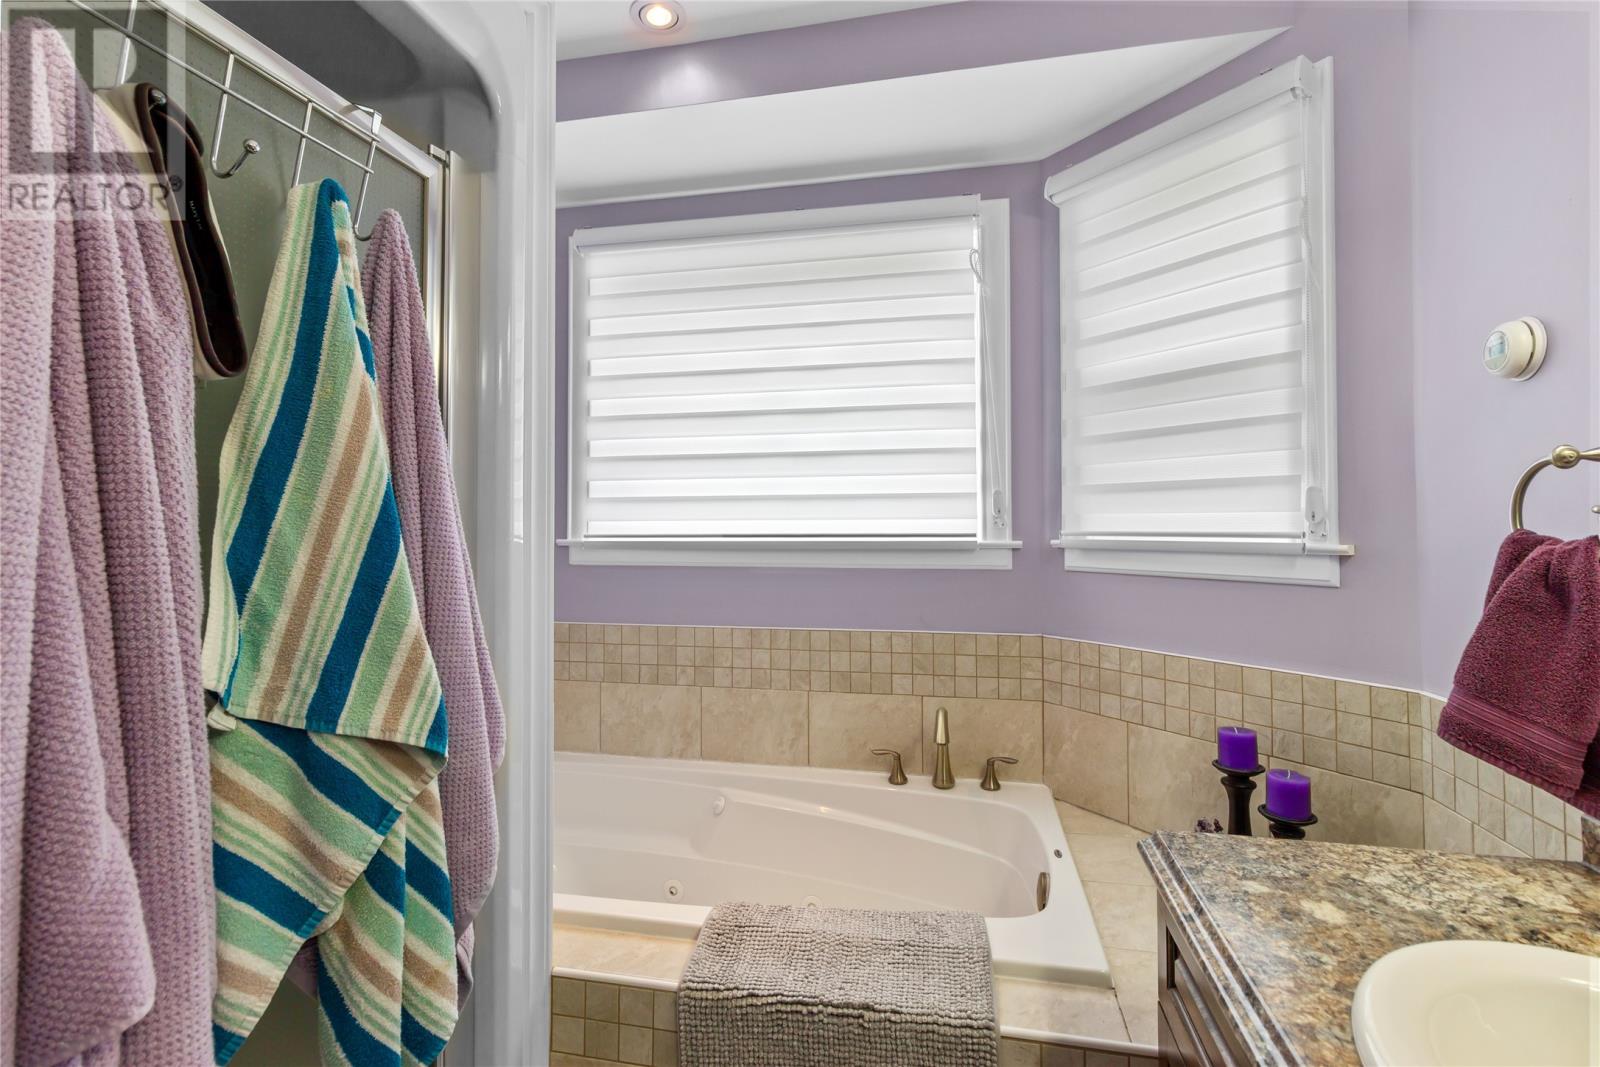
| Main Level | Ensuite | 4PC | ||
| Main Level | Primary Bedroom | 17 X 14 | ||
| Main Level | Living Room | 24 X 23 | ||
| Main Level | Eat In Kitchen | 20 X 14 |
Contact Us
Contact us for more information

Genna Hickey
(709) 782-4010
www.homesbyhickey.ca/
460 Torbay Rd.
St. John's, Newfoundland & Labrador A1A 5J3
(709) 782-1302
(709) 782-4010
www.3percentrealtyec.ca/
www.3percentrealtyec.ca/
Charlene Harnum
460 Torbay Rd.
St. John's, Newfoundland & Labrador A1A 5J3
(709) 782-1302
(709) 782-4010
www.3percentrealtyec.ca/
www.3percentrealtyec.ca/

The trademarks REALTOR®, REALTORS®, and the REALTOR® logo are controlled by The Canadian Real Estate Association (CREA) and identify real estate professionals who are members of CREA. The trademarks MLS®, Multiple Listing Service® and the associated logos are owned by The Canadian Real Estate Association (CREA) and identify the quality of services provided by real estate professionals who are members of CREA. The trademark DDF® is owned by The Canadian Real Estate Association (CREA) and identifies CREA's Data Distribution Facility (DDF®)
May 24 2026 06:53:15
Newfoundland & Labrador Association of REALTORS®
3% Realty East Coast