

16 Musgrave Street Carbonear, Newfoundland & Labrador A1Y 1B6

$179,900
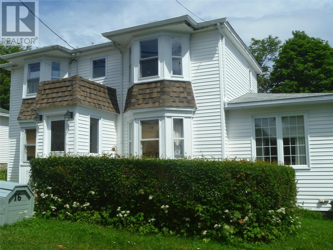
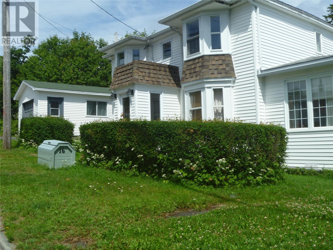
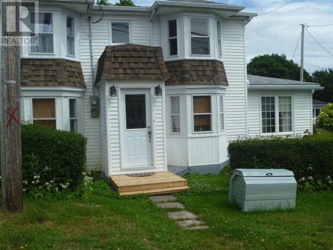
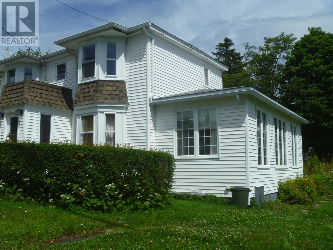
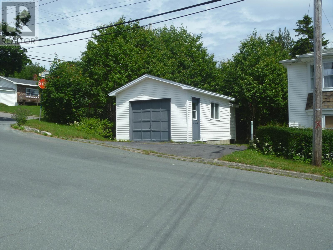
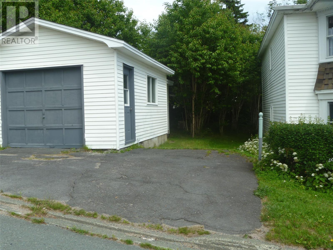
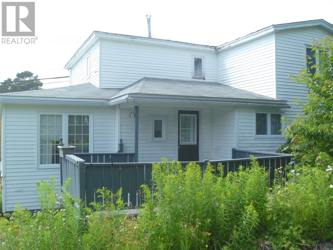
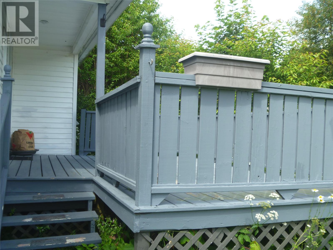
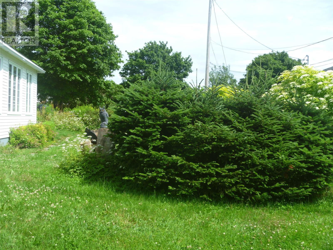
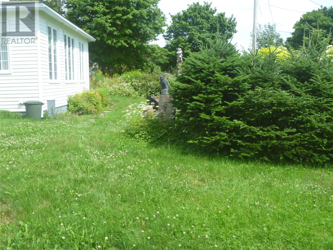
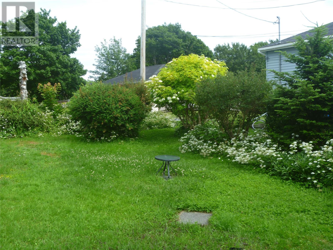
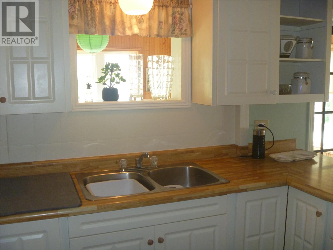
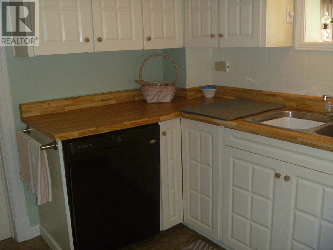
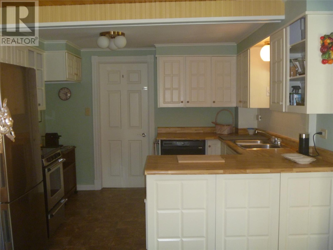
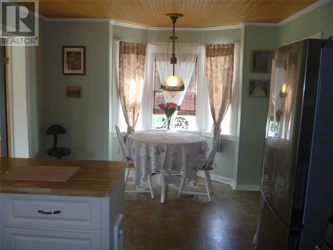
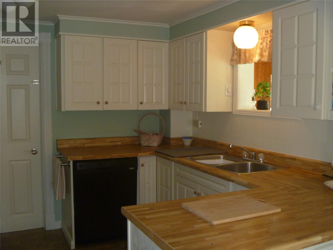
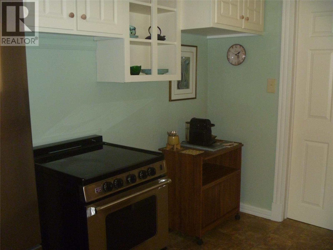
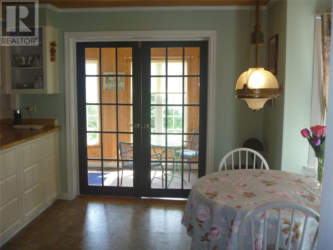
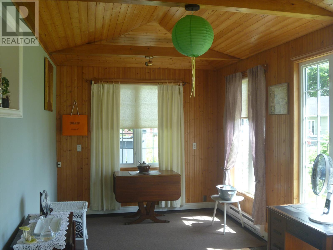
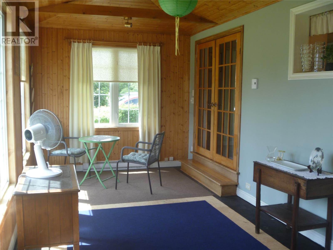
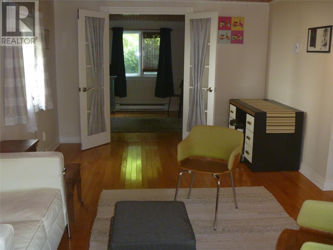
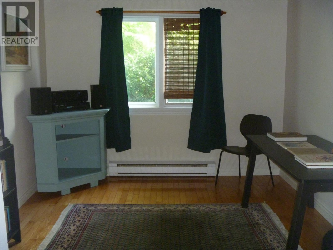
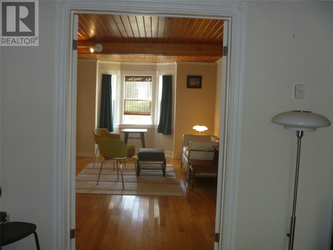
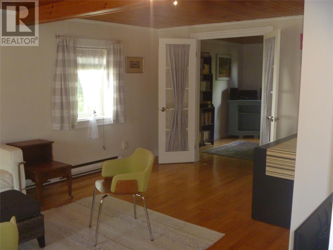
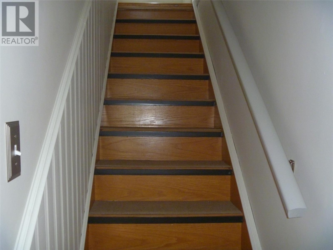
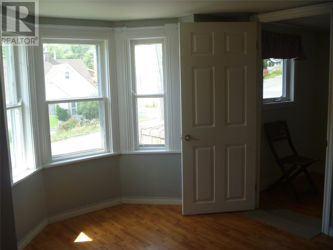
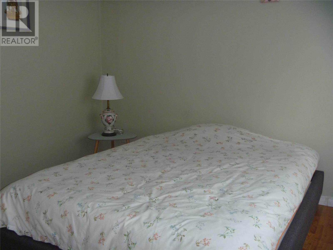
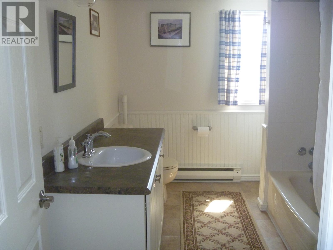
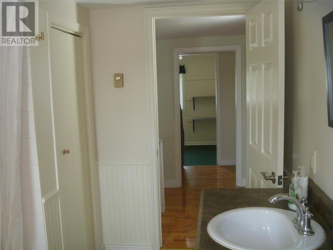
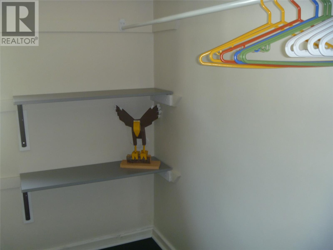
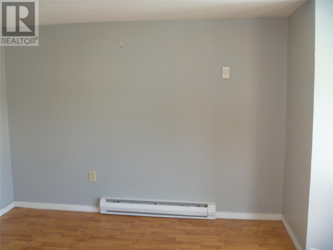
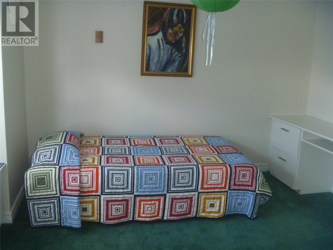
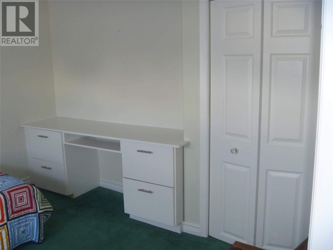
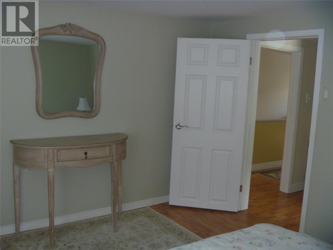
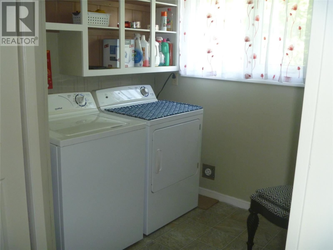
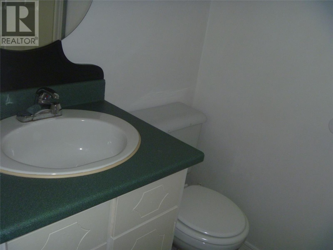
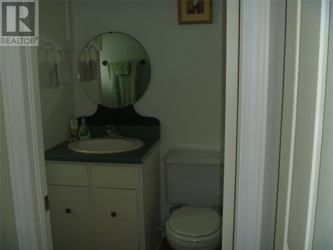
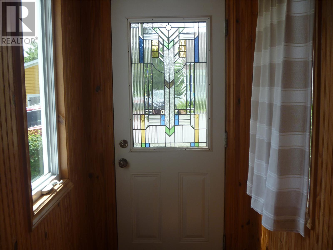
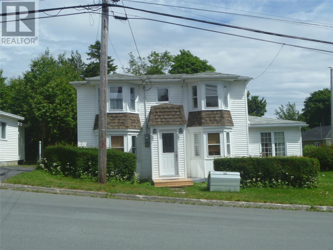
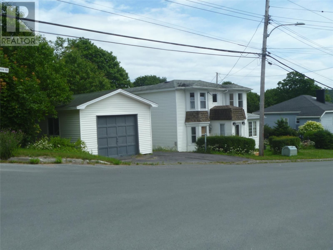
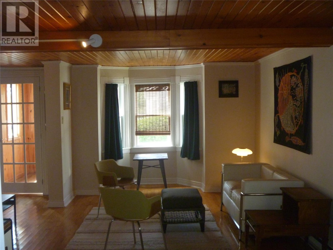
Lovely older home set on landscaped lot with mature trees and flowering shrubs. Located in the heart of Carbonear a two minute walk to restaurants, shopping, salt water, library and a few minutes to drive to all other major amenities. Home has a great southern exposed sunroom. eat-in country kitchen, living room, den/music room, two pc bath and laundry room all on the main level. upper level has three good sized bedrooms and a full bath. Loads of character in this older home including hardwood floors. Freshly painted throughout. All appliances included in sale. Detached garage and beautifully landscaped lot with mature trees and flowering scrubs. (id:59809)
Property Details
| MLS® Number | 1301359 |
| Property Type | Single Family |
| Amenities Near By | Recreation, Shopping |
Building
| Bathroom Total | 2 |
| Bedrooms Above Ground | 3 |
| Bedrooms Total | 3 |
| Appliances | Dishwasher, Refrigerator, Stove, Washer, Dryer |
| Architectural Style | 2 Level |
| Constructed Date | 1940 |
| Construction Style Attachment | Detached |
| Exterior Finish | Vinyl Siding |
| Flooring Type | Hardwood, Laminate, Other |
| Half Bath Total | 1 |
| Heating Fuel | Electric |
| Roof Material | Asphalt Shingle |
| Roof Style | Unknown |
| Stories Total | 2 |
| Size Interior | 2,000 Ft2 |
| Type | House |
| Utility Water | Municipal Water |
Parking
| Garage | 1 |
| Detached Garage |
Land
| Acreage | No |
| Land Amenities | Recreation, Shopping |
| Landscape Features | Landscaped |
| Sewer | Municipal Sewage System |
| Size Irregular | 110x58 |
| Size Total Text | 110x58|under 1/2 Acre |
| Zoning Description | Res |
Rooms
| Level | Type | Length | Width | Dimensions |
|---|---|---|---|---|
| Second Level | Bedroom | 11.00 X 12.50 | ||
| Second Level | Bedroom | 11.00 X 12.50 | ||
| Second Level | Primary Bedroom | 16.00 X 12.00 | ||
| Main Level | Porch | 6.50 X 5.00 | ||
| Main Level | Laundry Room | 7.00 X 10.50 | ||
| Main Level | Storage | 7.00 X 5.00 | ||
| Main Level | Den | 10.00 X 10.00 | ||
| Main Level | Family Room | 20.00 X 10.00 | ||
| Main Level | Living Room | 19.00 X 13.00 | ||
| Main Level | Eating Area | 19.00 X 11.00 | ||
| Main Level | Foyer | 6.00 X 4.50 |
Contact Us
Contact us for more information

Gail Powell
www.gailpowell.com/
88f Manitoba Drive
Clarenville, Newfoundland & Labrador A5A 1K7
(709) 596-4079

The trademarks REALTOR®, REALTORS®, and the REALTOR® logo are controlled by The Canadian Real Estate Association (CREA) and identify real estate professionals who are members of CREA. The trademarks MLS®, Multiple Listing Service® and the associated logos are owned by The Canadian Real Estate Association (CREA) and identify the quality of services provided by real estate professionals who are members of CREA. The trademark DDF® is owned by The Canadian Real Estate Association (CREA) and identifies CREA's Data Distribution Facility (DDF®)
August 04 2026 06:42:08
Newfoundland & Labrador Association of REALTORS®
RE/MAX Eastern Edge Realty Ltd. Carbonear