

16 Oak Terrace St. Philips, Newfoundland & Labrador A1M 0E8

$769,900
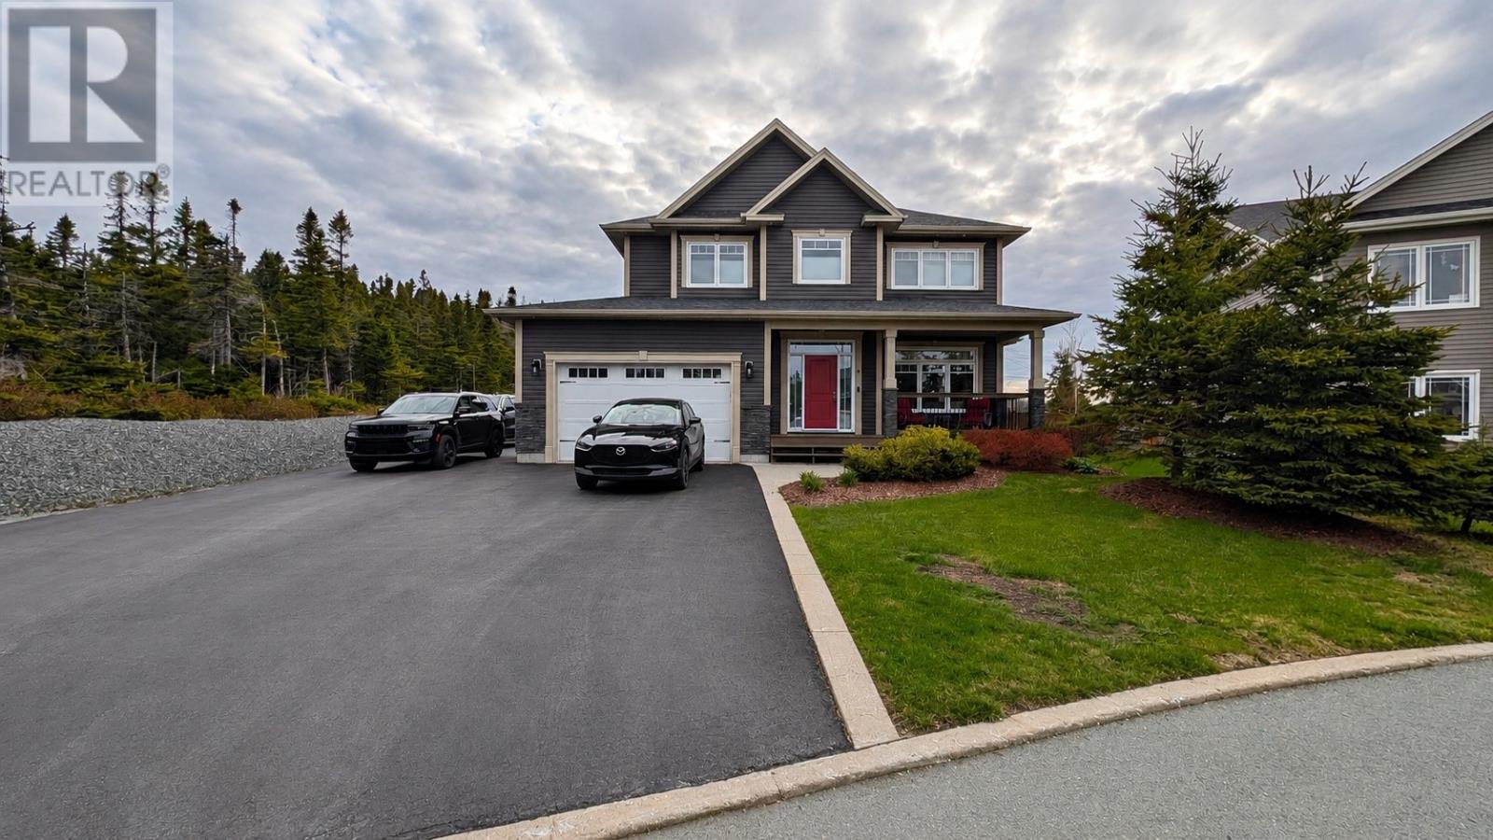
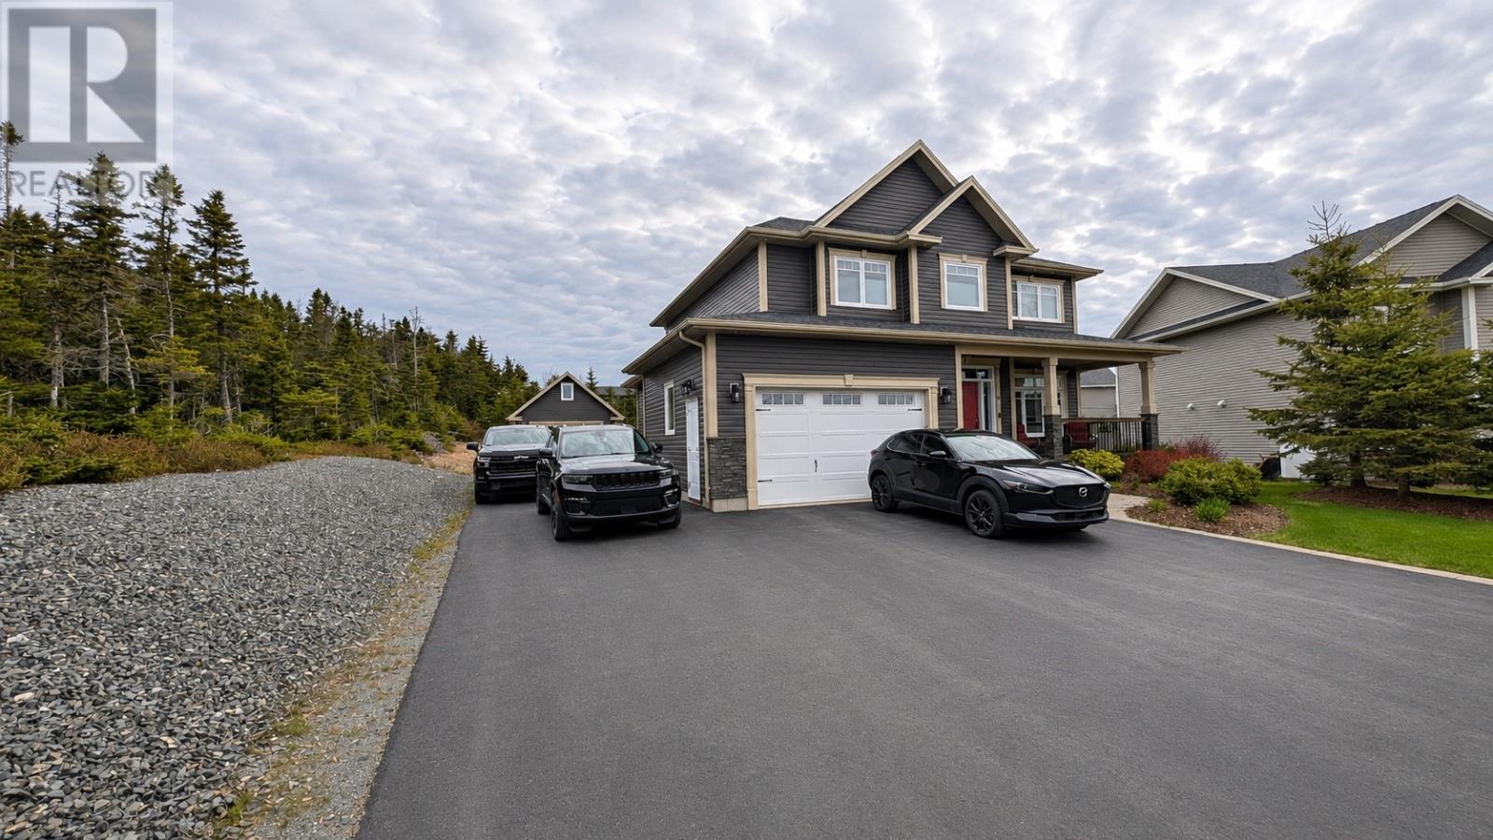
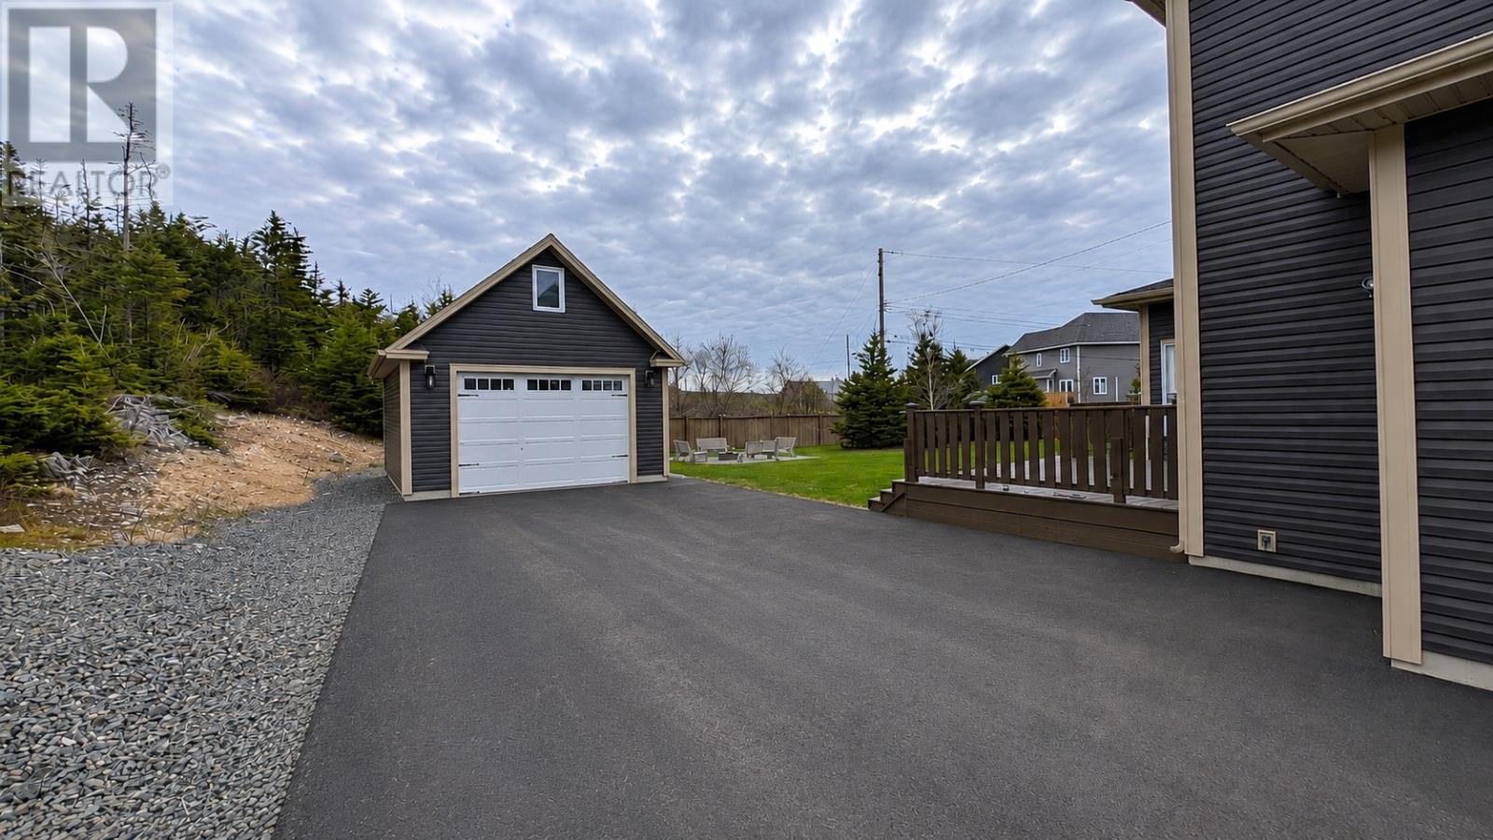
Tucked away in one of St. Philip’s most desirable residential pockets, this beautifully maintained two-storey family home offers the perfect blend of space, function, and comfort, just minutes from St. John’s. Set on an oversized lot with a private setting, this impressive property features 3 spacious bedrooms, 2.5 bathrooms, and a thoughtful layout ideal for family living. The main floor offers bright, welcoming spaces including a spacious kitchen with walk-in pantry, dining area, family room, living room, and dedicated office—perfect for working from home or added flexibility. Upstairs features three generous bedrooms, including a well-appointed primary retreat, plus the convenience of top-floor laundry. Quality finishes include hardwood and ceramic flooring, mini-split comfort, a heat exchanger, and municipal services. Outside, enjoy an oversized paved driveway with ample parking for an RV, multiple vehicles, or recreational equipment, plus an attached heated garage and additional detached garage—ideal for storage, hobbies, or workshop use. The partially fenced backyard, patio, and deck offer a private outdoor retreat. Located in sought-after St. Philip’s / Portugal Cove–St. Philip’s, this family-friendly area offers access to Beachy Cove Elementary, Brookside Intermediate, French Immersion, the new regional high school, walking and ATV trails, Sunshine Camp, St. Philip’s Marina, parks, and quick access to Stavanger Drive, shopping, restaurants, and major commuter routes. A rare opportunity to own a move-in ready family home in a premium location. (id:59809)
Property Details
| MLS® Number | 1297931 |
| Property Type | Single Family |
Building
| Bathroom Total | 3 |
| Bedrooms Above Ground | 4 |
| Bedrooms Total | 4 |
| Appliances | Central Vacuum |
| Constructed Date | 2014 |
| Construction Style Attachment | Detached |
| Exterior Finish | Vinyl Siding |
| Flooring Type | Marble, Ceramic, Hardwood |
| Foundation Type | Concrete |
| Half Bath Total | 1 |
| Heating Fuel | Electric |
| Heating Type | Mini-split |
| Stories Total | 1 |
| Size Interior | 3,098 Ft2 |
| Type | House |
| Utility Water | Municipal Water |
Parking
| Attached Garage | |
| Detached Garage |
Land
| Acreage | No |
| Sewer | Municipal Sewage System |
| Size Irregular | 60 X 125 X 128 X 191 |
| Size Total Text | 60 X 125 X 128 X 191|under 1/2 Acre |
| Zoning Description | Res |
Rooms
| Level | Type | Length | Width | Dimensions |
|---|---|---|---|---|
| Second Level | Bedroom | 11 x 13 | ||
| Second Level | Bedroom | 12 x 13 | ||
| Second Level | Bedroom | 11 x 13 | ||
| Second Level | Primary Bedroom | 12 x 20 | ||
| Main Level | Dining Room | 10 x 14 | ||
| Main Level | Family Room | 12 x 16 | ||
| Main Level | Kitchen | 12 x 18 | ||
| Main Level | Living Room | 17 x 13 |
Contact Us
Contact us for more information

Geoff Smith
www.reachtheapex.ca/
115 Cavendish Square
St. John's, Newfoundland & Labrador A1C 3K2
(709) 793-0909

Patrick Browne
115 Cavendish Square
St. John's, Newfoundland & Labrador A1C 3K2
(709) 793-0909

The trademarks REALTOR®, REALTORS®, and the REALTOR® logo are controlled by The Canadian Real Estate Association (CREA) and identify real estate professionals who are members of CREA. The trademarks MLS®, Multiple Listing Service® and the associated logos are owned by The Canadian Real Estate Association (CREA) and identify the quality of services provided by real estate professionals who are members of CREA. The trademark DDF® is owned by The Canadian Real Estate Association (CREA) and identifies CREA's Data Distribution Facility (DDF®)
May 25 2026 04:03:06
Newfoundland & Labrador Association of REALTORS®
RE/MAX Infinity Realty Inc. - Sheraton Hotel