

165 Cape Shore Road Bonavista, Newfoundland & Labrador A0C 1B0

$285,000
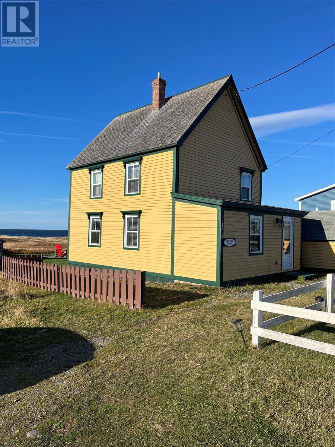
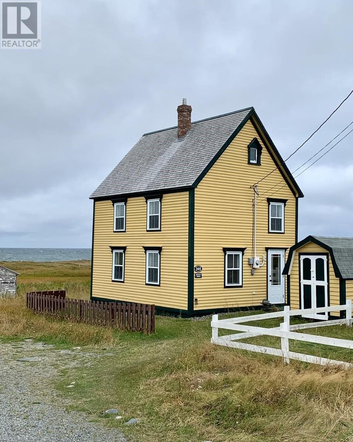
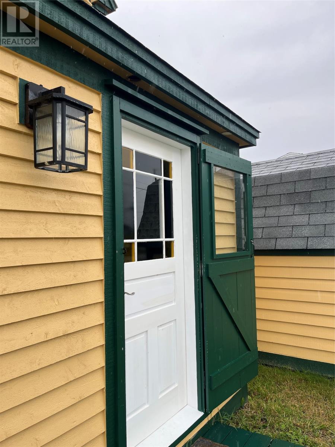
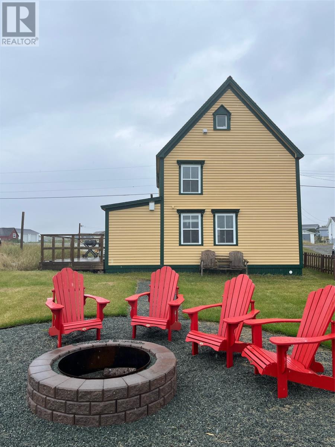
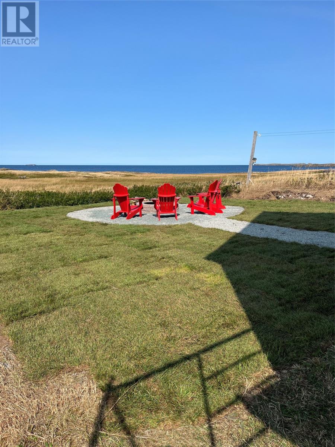
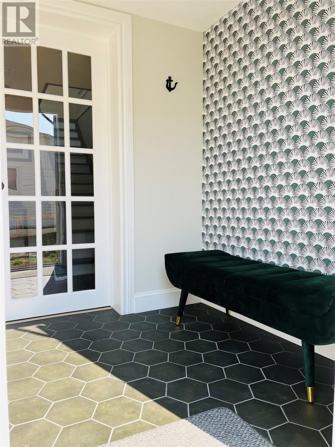
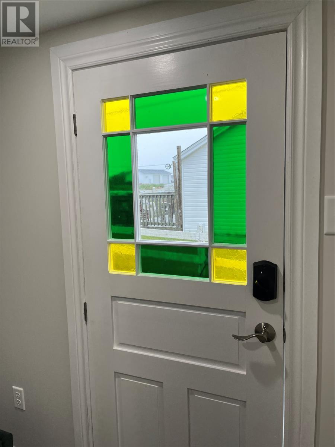
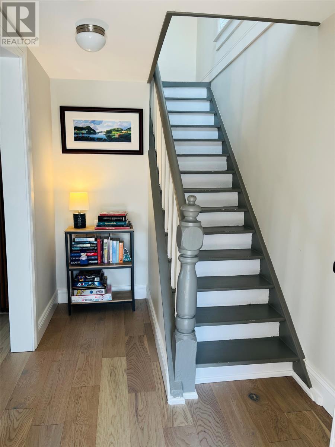
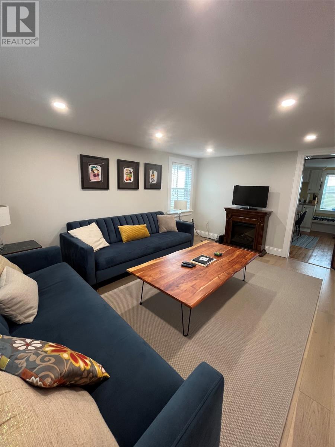
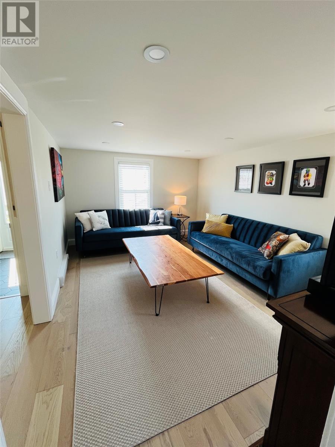
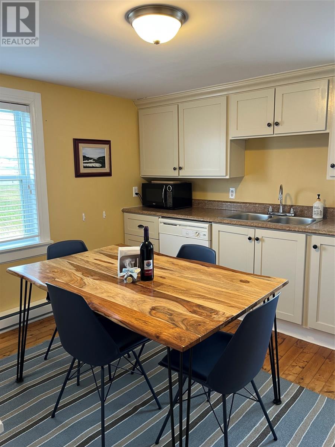
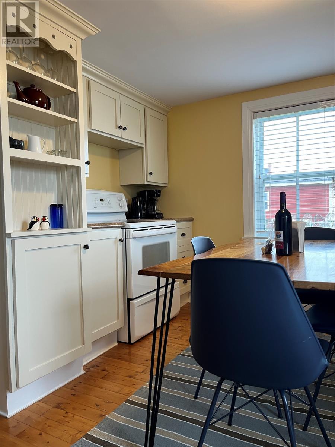
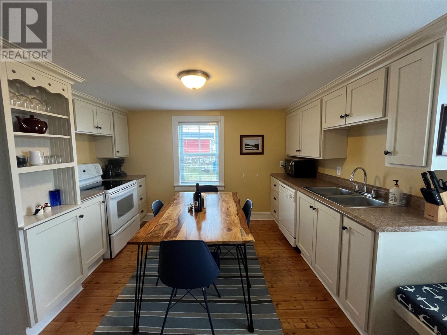
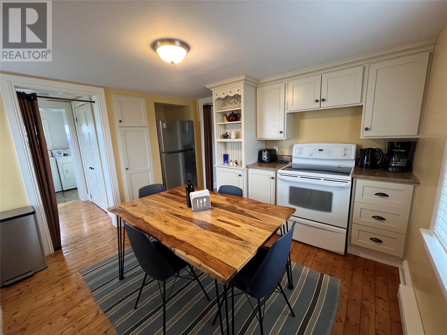
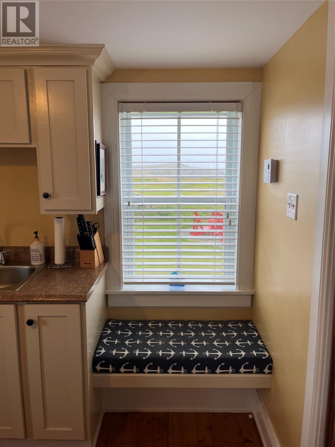
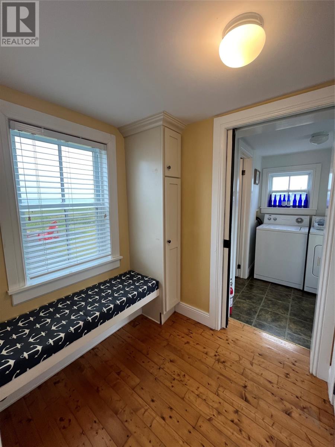
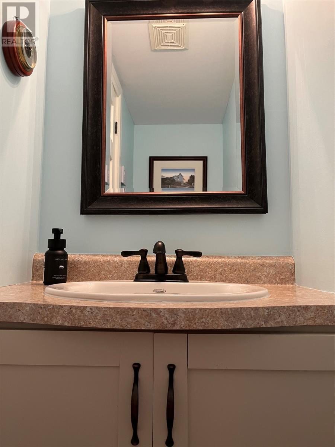
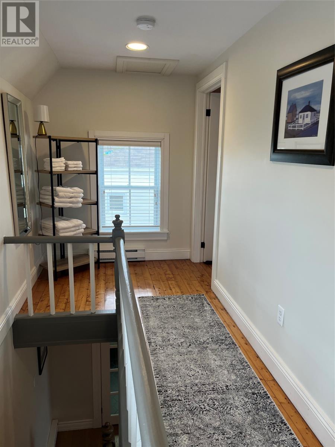
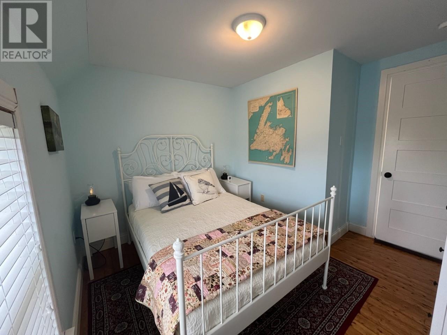
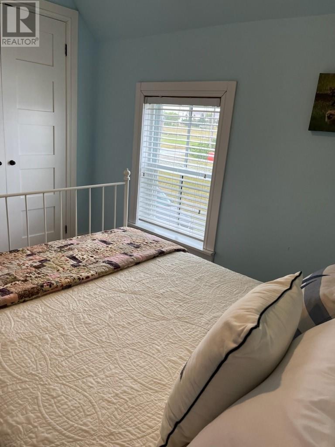
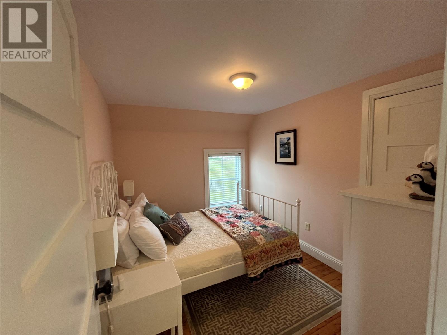
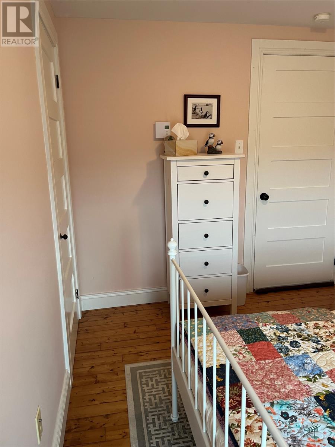
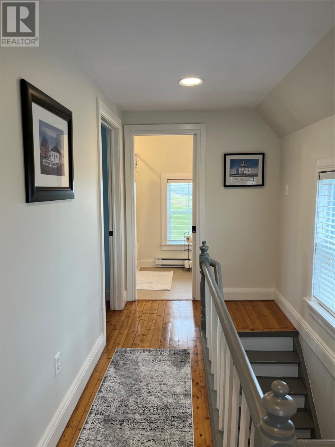
Nestled along the scenic Cape Shore Road, this stunning two-storey heritage-style home offers an unmatched oceanfront lifestyle in the heart of Bonavista. Locally known as the Ronayne House, this coastal treasure blends timeless character with modern comfort, all within walking distance to Cape Bonavista, trails, shopping, dining, and local entertainment. The home was thoughtfully renovated from the studs up in 2008, including updated plumbing and electrical systems, showcasing quality craftsmanship and attention to detail throughout. It has undergone multiple updates since that time, including an extension on the main floor. Wooden clapboard siding and cedar shingles highlight the authentic Newfoundland style, while neutral tones and engineered hardwood and Newfoundland pine floors create a warm and welcoming interior. Enjoy unobstructed views of the Atlantic, where you can watch whales, seabirds, and icebergs drift by — or take in the vibrant sunsets that paint the sky each evening. The recently landscaped yard features a custom concrete fire pit area perfect for gatherings in any season. With its rich history, unbeatable location, and comfortable coastal charm, this is your chance to own a piece of Bonavista’s storied shoreline (id:59809)
Property Details
| MLS® Number | 1297980 |
| Property Type | Single Family |
| Storage Type | Storage Shed |
| View Type | Ocean View |
| Water Front Type | Waterfront |
Building
| Bathroom Total | 2 |
| Bedrooms Above Ground | 2 |
| Bedrooms Total | 2 |
| Appliances | Dishwasher, Refrigerator, Microwave, Stove, Washer, Dryer |
| Architectural Style | 2 Level |
| Constructed Date | 1910 |
| Exterior Finish | Other |
| Flooring Type | Hardwood |
| Half Bath Total | 1 |
| Heating Fuel | Electric |
| Heating Type | Baseboard Heaters |
| Stories Total | 2 |
| Size Interior | 1,120 Ft2 |
| Type | House |
| Utility Water | Municipal Water |
Land
| Access Type | Water Access, Year-round Access |
| Acreage | No |
| Landscape Features | Landscaped |
| Sewer | Municipal Sewage System |
| Size Irregular | 500 Sq M |
| Size Total Text | 500 Sq M|under 1/2 Acre |
| Zoning Description | Res |
Rooms
| Level | Type | Length | Width | Dimensions |
|---|---|---|---|---|
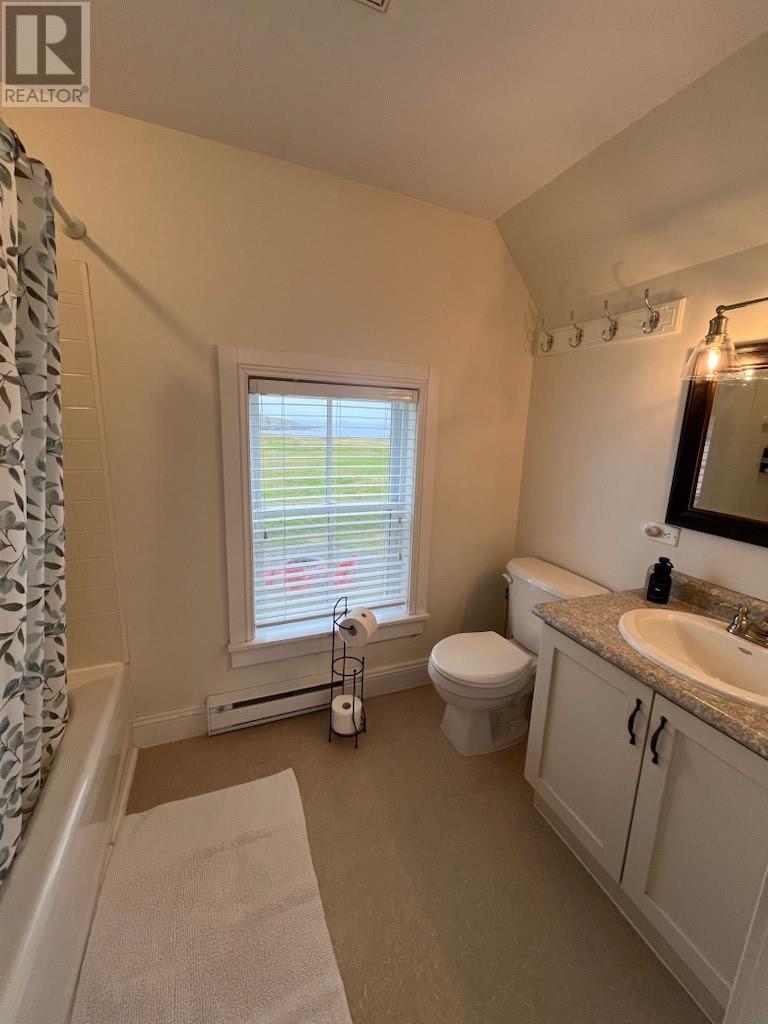
| Second Level | Bath (# Pieces 1-6) | 5' X 8'8"" | ||
| Second Level | Bedroom | 8'5"" X 10'8"" | ||
| Second Level | Bedroom | 10'6"" X 10' | ||
| Main Level | Bath (# Pieces 1-6) | 2'8"" X 6'6"" | ||
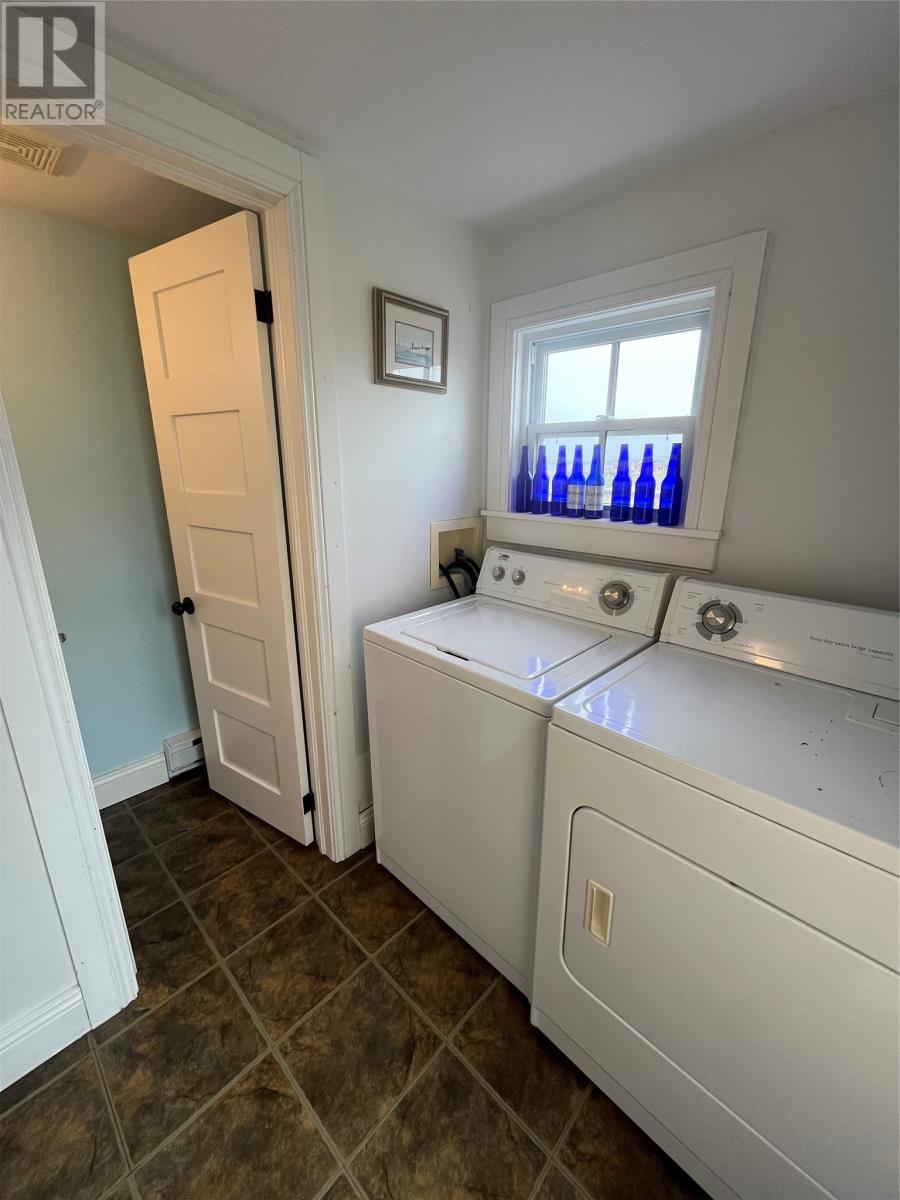
| Main Level | Laundry Room | 5X6 | ||
| Main Level | Kitchen | 11 X 11 | ||
| Main Level | Living Room | 11 X 15 | ||
| Main Level | Porch | 6 X 5'7"" |
Contact Us
Contact us for more information
Dawn Hussey
(709) 579-5869
81 Kenmount Rd.
St. John's, Newfoundland & Labrador A1B 3P8
(709) 579-8106
(709) 579-5869
www.facebook.com/RoyalLePageNL

The trademarks REALTOR®, REALTORS®, and the REALTOR® logo are controlled by The Canadian Real Estate Association (CREA) and identify real estate professionals who are members of CREA. The trademarks MLS®, Multiple Listing Service® and the associated logos are owned by The Canadian Real Estate Association (CREA) and identify the quality of services provided by real estate professionals who are members of CREA. The trademark DDF® is owned by The Canadian Real Estate Association (CREA) and identifies CREA's Data Distribution Facility (DDF®)
July 20 2026 07:02:30
Newfoundland & Labrador Association of REALTORS®
Royal LePage Atlantic Homestead