

167 Swansea Street Conception Bay South, Newfoundland & Labrador A1W 4S8

$369,900
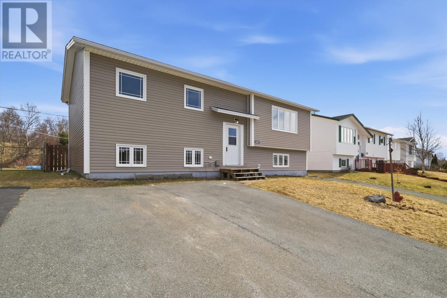
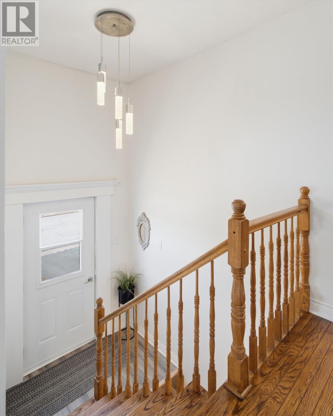
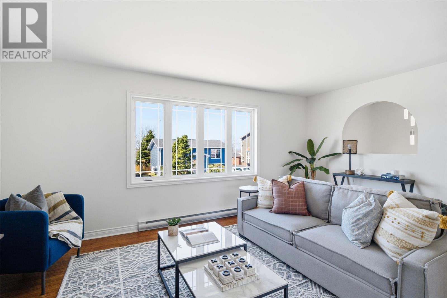
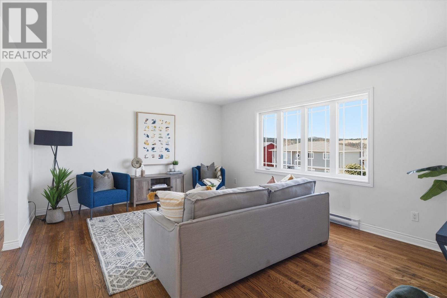
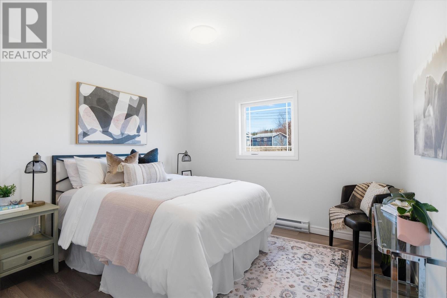
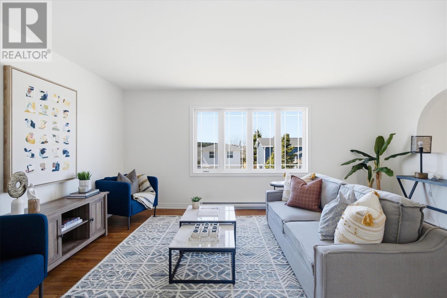
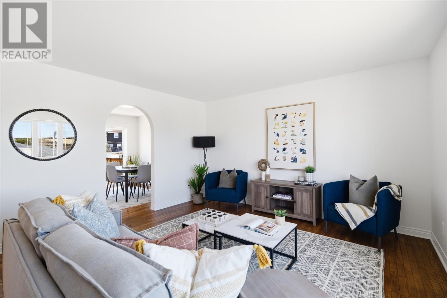
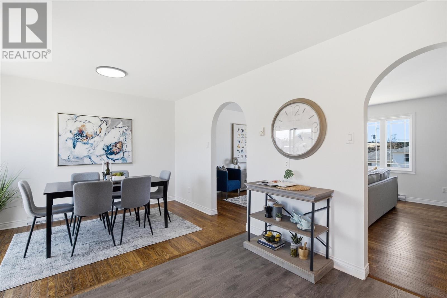
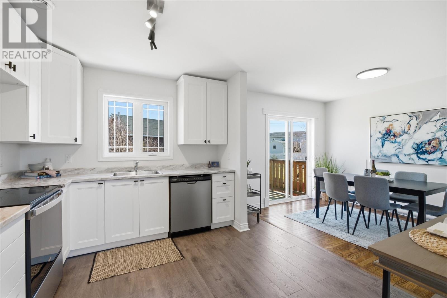
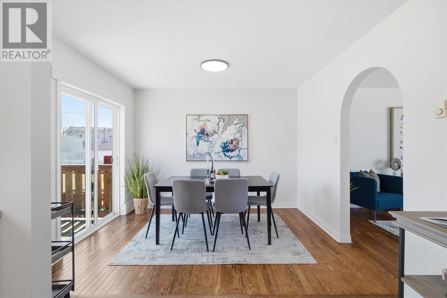
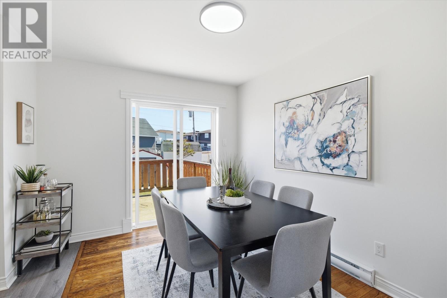
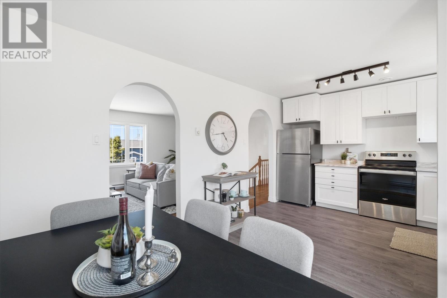
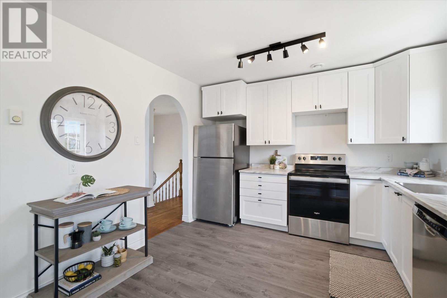
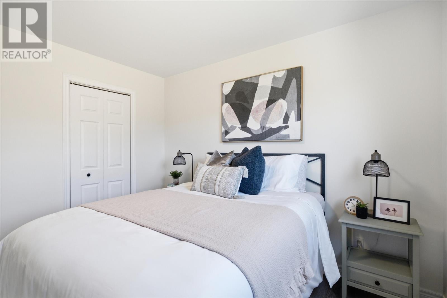
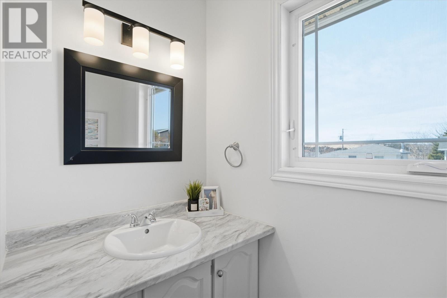
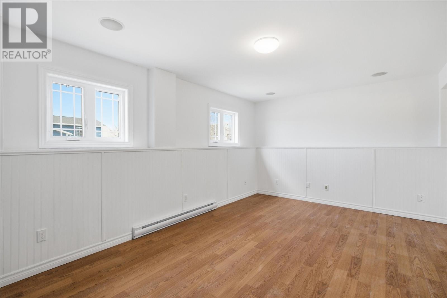
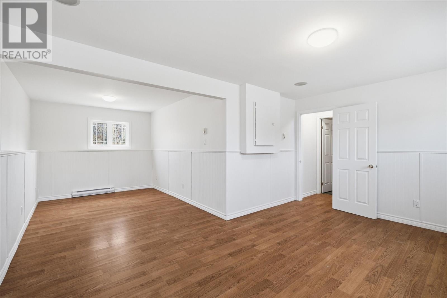
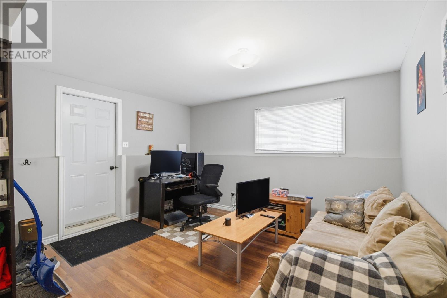
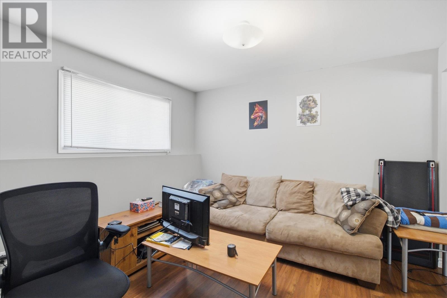
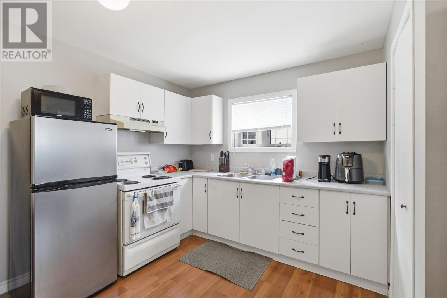
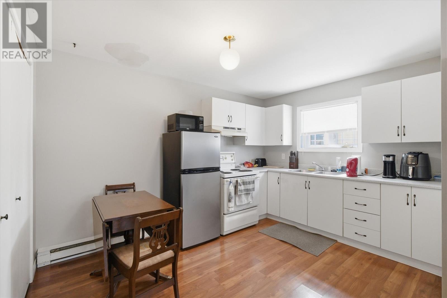
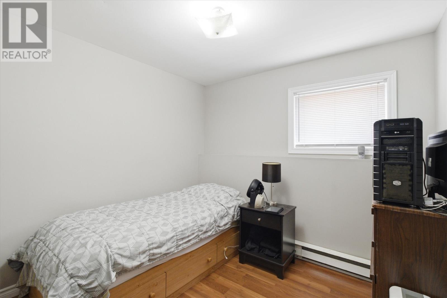
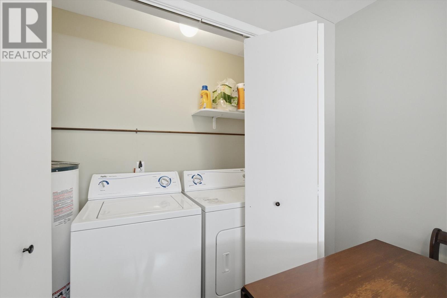
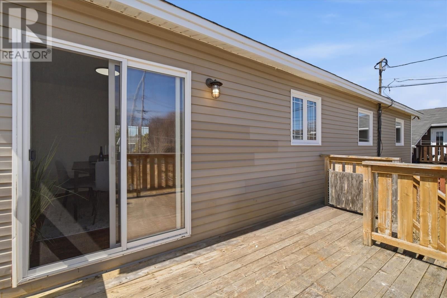
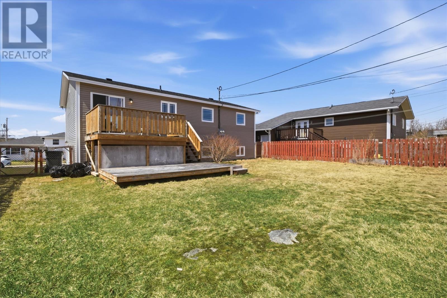
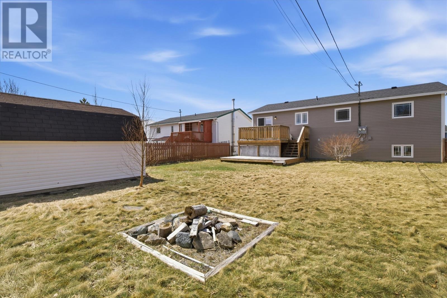
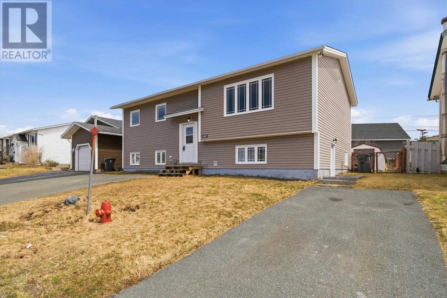
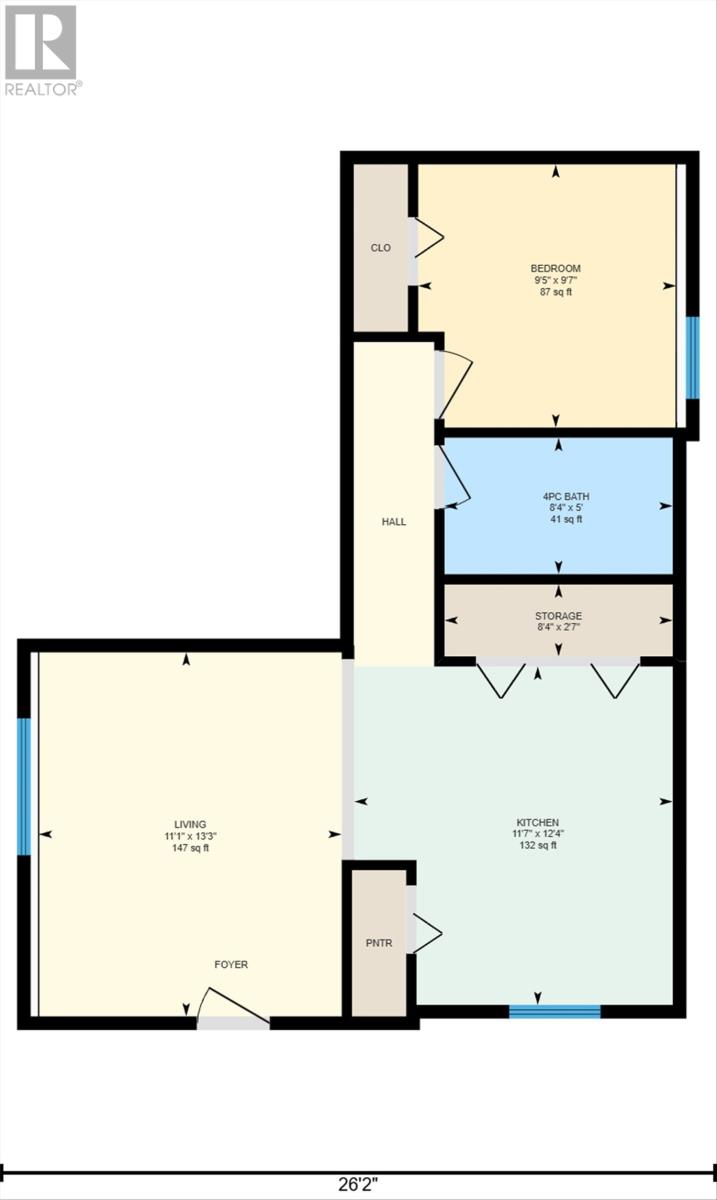
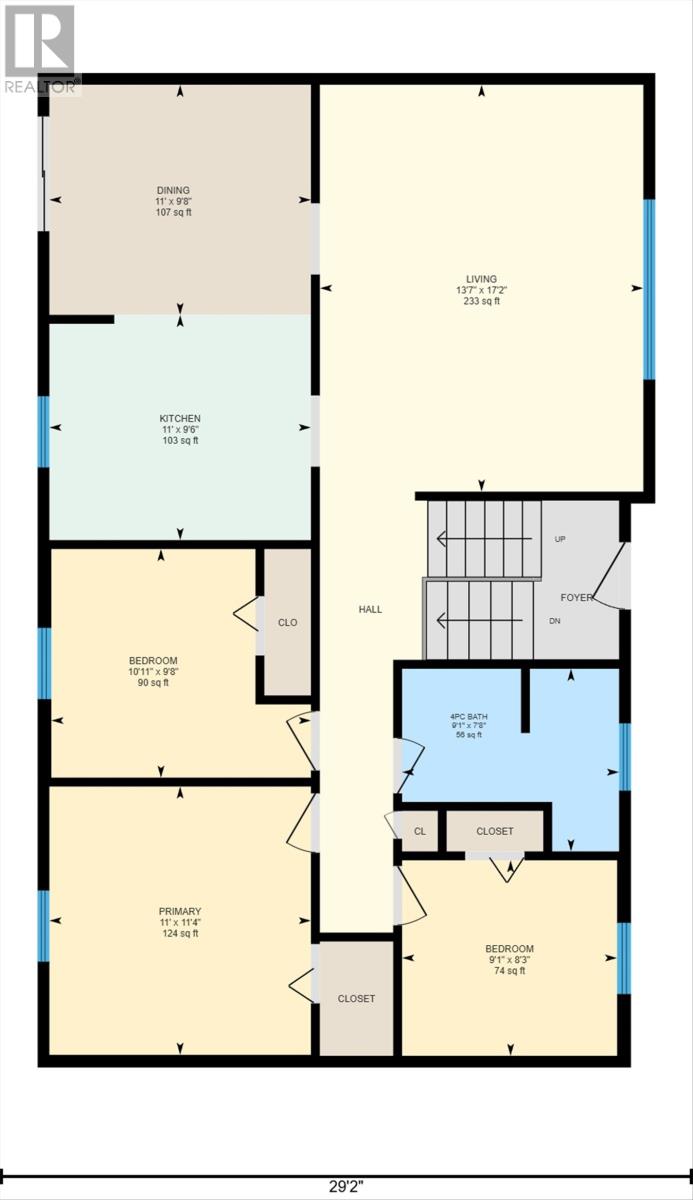
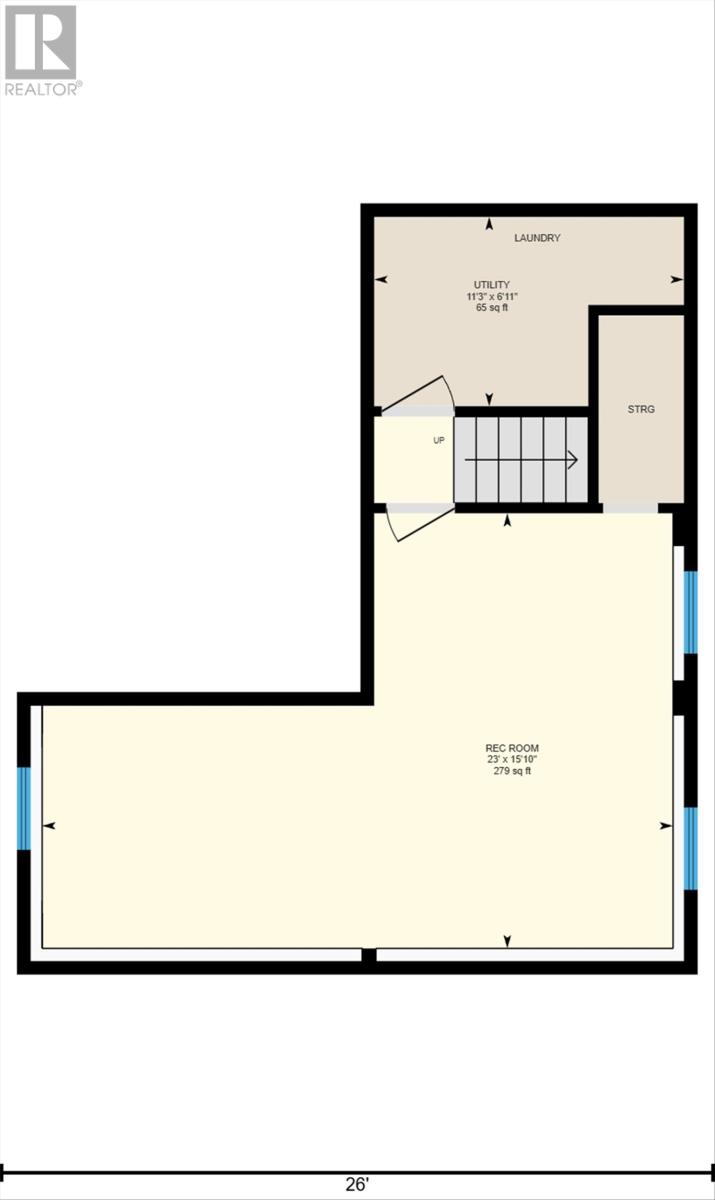
Welcome to 167 Swansea Street! This move-in ready 2-apartment home offers a bright and spacious main unit along with the added bonus of a basement apartment, making it an excellent opportunity for homeowners or investors alike. A recent home inspection has been completed and is available for buyers to review for added peace of mind. The bright and spacious main unit features 3 bedrooms, 1 full bathroom, and a large rec room perfect for additional living space. Some recent upgrades throughout the home include: updated kitchen cabinets and countertop, refinished hardwood floors on the main level, new flooring throughout, and modern light fixtures, giving the home a fresh and updated feel. Outside, you’ll find a large backyard complete with a storage shed, offering plenty of space for outdoor enjoyment. The comfortable 1 bedroom, basement apartment features an open concept layout and is currently occupied by a long-term tenant, providing immediate rental income potential. The property also offers separate driveways for both the main unit and apartment for added convenience and privacy. As per Seller’s Direction Form, there will be no conveyance of any offers prior to 1:00pm on Thursday, May 14th, 2026 and all offers are to remain open for acceptance until 6:00pm on Thursday, May 14th, 2026. (id:59809)
Property Details
| MLS® Number | 1297005 |
| Property Type | Single Family |
| Amenities Near By | Highway, Recreation, Shopping |
| Storage Type | Storage Shed |
Building
| Bathroom Total | 2 |
| Bedrooms Above Ground | 3 |
| Bedrooms Below Ground | 1 |
| Bedrooms Total | 4 |
| Constructed Date | 1993 |
| Construction Style Attachment | Detached |
| Construction Style Split Level | Split Level |
| Exterior Finish | Vinyl Siding |
| Flooring Type | Hardwood, Mixed Flooring |
| Foundation Type | Concrete |
| Heating Fuel | Electric |
| Heating Type | Baseboard Heaters |
| Size Interior | 2,080 Ft2 |
| Type | Two Apartment House |
| Utility Water | Municipal Water |
Land
| Acreage | No |
| Land Amenities | Highway, Recreation, Shopping |
| Landscape Features | Landscaped |
| Sewer | Municipal Sewage System |
| Size Total Text | 32,670 - 43,559 Sqft (3/4 - 1 Ac) |
| Zoning Description | Residential |
Rooms
| Level | Type | Length | Width | Dimensions |
|---|---|---|---|---|
| Basement | Bedroom | 9.5x9.7 | ||
| Basement | Kitchen | 11.7x12.4 | ||
| Basement | Living Room | 11.1x13.3 | ||
| Lower Level | Recreation Room | 23x15.10 | ||
| Main Level | Bedroom | 9.1x8.3 | ||
| Main Level | Bedroom | 10.11x9.8 | ||
| Main Level | Primary Bedroom | 11x11.4 | ||
| Main Level | Kitchen | 11x9.6 | ||
| Main Level | Dining Room | 11x9.8 | ||
| Main Level | Living Room | 13.7x17.2 |
Contact Us
Contact us for more information
Melissa Best
(709) 738-6201
95 Bonaventure Avenue
St. John's, Newfoundland & Labrador A1B 2X5
(709) 682-5556
(709) 747-4840
bluekeynl.com/
bluekeynl.com/

The trademarks REALTOR®, REALTORS®, and the REALTOR® logo are controlled by The Canadian Real Estate Association (CREA) and identify real estate professionals who are members of CREA. The trademarks MLS®, Multiple Listing Service® and the associated logos are owned by The Canadian Real Estate Association (CREA) and identify the quality of services provided by real estate professionals who are members of CREA. The trademark DDF® is owned by The Canadian Real Estate Association (CREA) and identifies CREA's Data Distribution Facility (DDF®)
May 11 2026 04:03:16
Newfoundland & Labrador Association of REALTORS®
Bluekey Realty Inc.