

17 Gully Road Bay Roberts, Newfoundland & Labrador A0A 1K0

$219,900
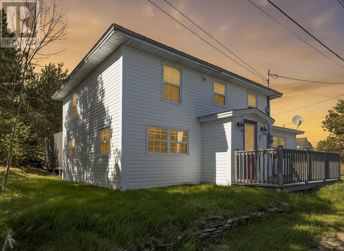
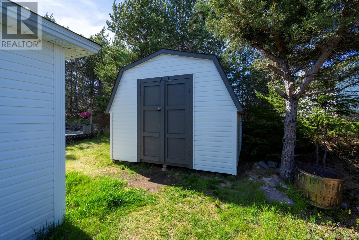
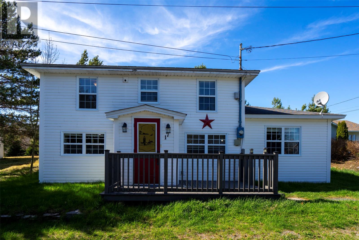
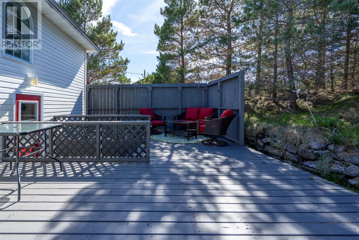
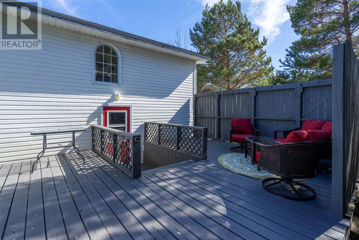
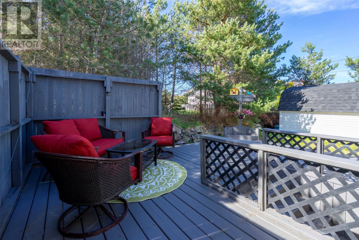
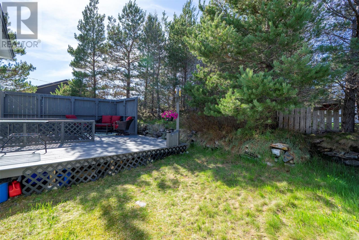
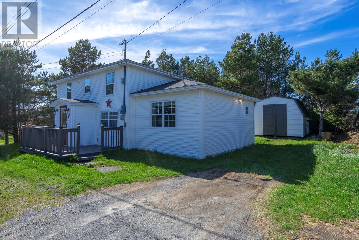
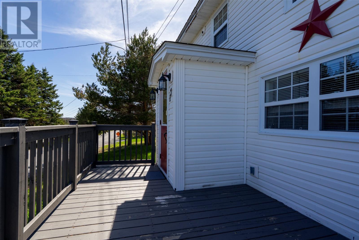
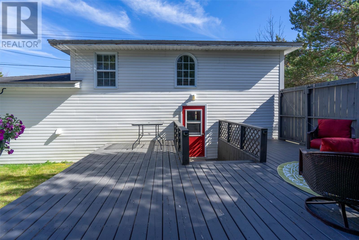
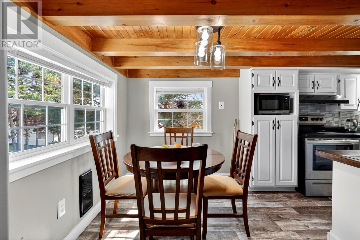
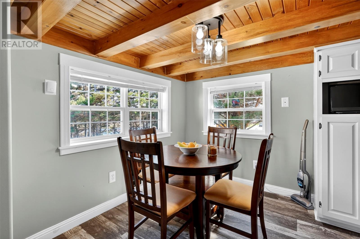
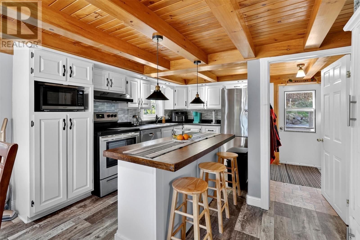
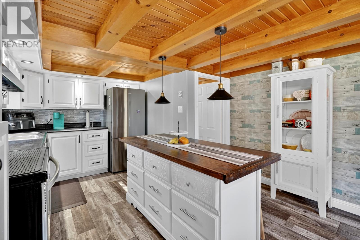
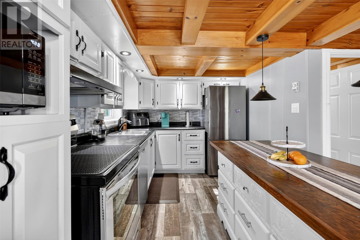
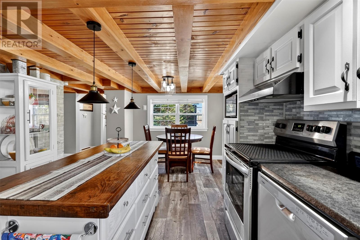
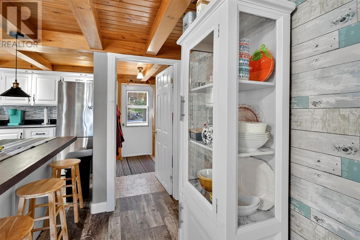
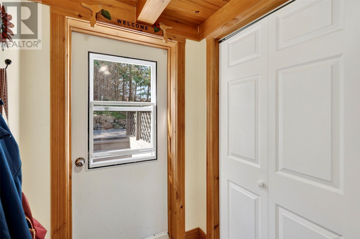
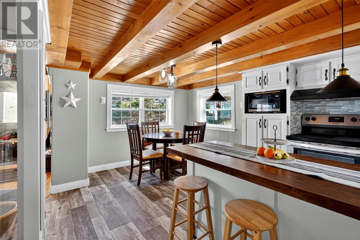
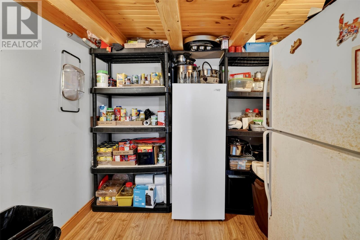
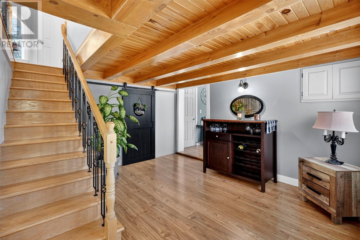
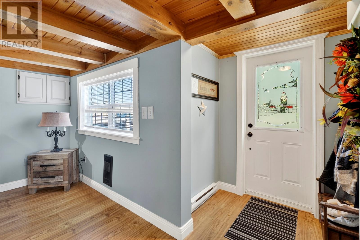
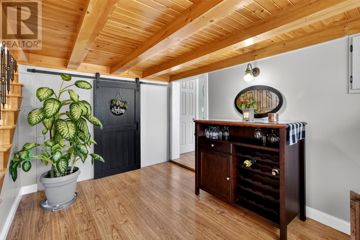
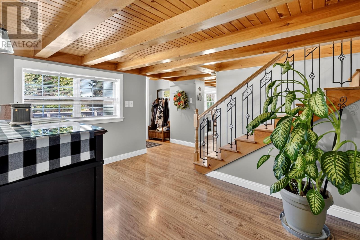
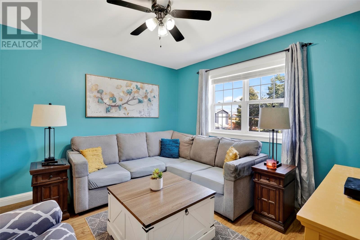
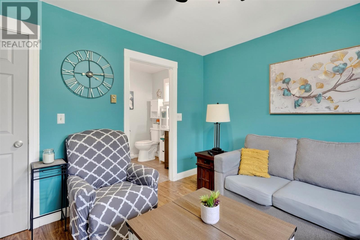
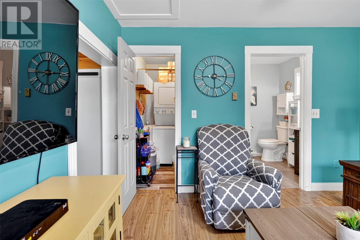
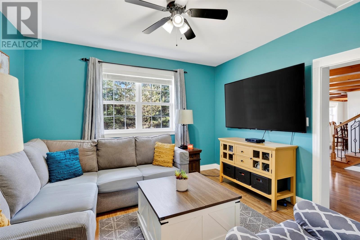
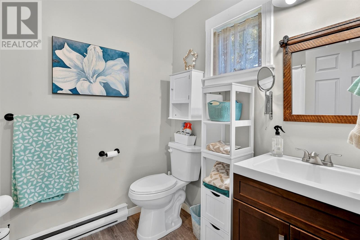
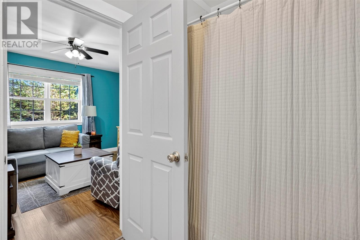
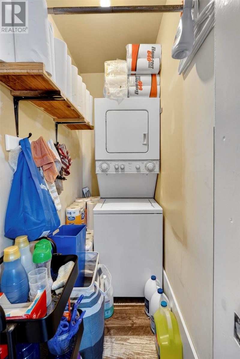
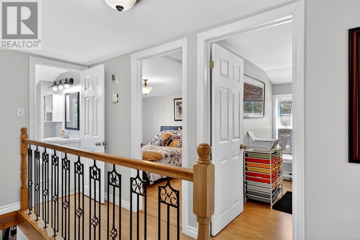
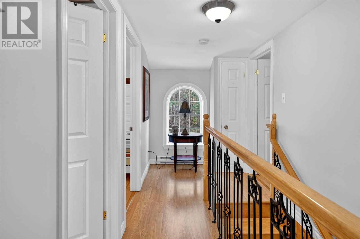
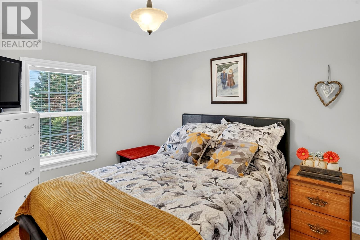
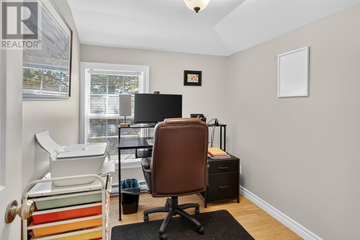
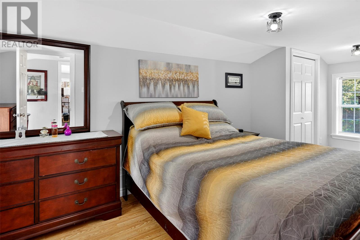
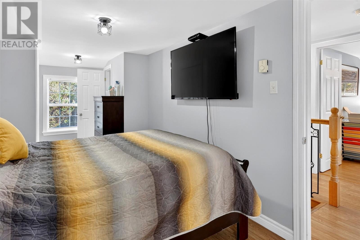
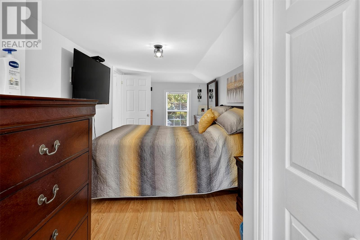
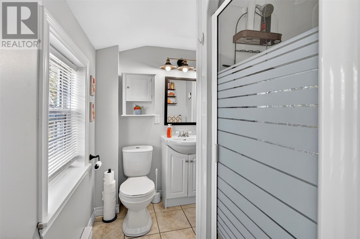
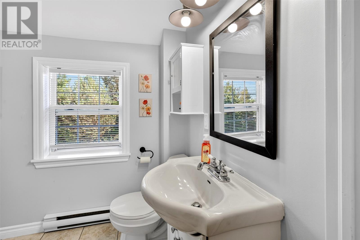
Welcome to this immaculate two-storey home with a newer addition, ideally located in a prime area of Bay Roberts. Conveniently situated just minutes from shopping, schools, medical clinics, and all major amenities, this beautifully renovated property offers modern comfort and exceptional style with full town services in place. From the moment you step inside, you’ll be impressed by the attention to detail and quality craftsmanship throughout. The main floor features stunning coffered ceilings that add warmth and character to the living space. The beautifully designed kitchen is complete with stainless steel appliances, a large island perfect for entertaining, and a spacious walk-in pantry conveniently located just off the kitchen. Recent upgrades include vinyl windows, new siding, and mostly PEX plumbing, providing peace of mind for years to come. The cozy living room creates the perfect space to relax and is complemented by a nearby 3-piece bathroom. A thoughtfully tucked-away laundry area on the main level adds convenience, while the rear mudroom leads directly to a large private deck—ideal for outdoor gatherings and summer enjoyment. A gorgeous solid wood staircase leads to the second floor, where you’ll find three comfortable bedrooms and an additional 3-piece bathroom featuring a stand-up shower. Outside, the property also includes a newly added 10 x 12 storage shed, installed just last summer, offering excellent extra storage space. Located directly across from Long Beach Pond, this exceptional home combines charm, functionality, and an unbeatable location—making it a perfect choice for families or anyone seeking a move-in-ready property in the heart of Bay Roberts. Remarks:Seller's Direction Re: Offers - No conveyance of any written signed offers prior to 3:00 pm on May 20, 2026. All offers to be left open for response until 5:00 pm on May 20, 2026 (id:59809)
Property Details
| MLS® Number | 1297606 |
| Property Type | Single Family |
| Amenities Near By | Recreation, Shopping |
| Storage Type | Storage Shed |
Building
| Bathroom Total | 2 |
| Bedrooms Above Ground | 3 |
| Bedrooms Total | 3 |
| Appliances | Dishwasher, Refrigerator, Stove, Washer, Dryer |
| Architectural Style | 2 Level |
| Constructed Date | 1952 |
| Exterior Finish | Vinyl Siding |
| Flooring Type | Laminate, Other |
| Foundation Type | Concrete, Stone |
| Heating Fuel | Electric |
| Heating Type | Baseboard Heaters |
| Stories Total | 2 |
| Size Interior | 1,305 Ft2 |
| Type | House |
| Utility Water | Municipal Water |
Land
| Acreage | No |
| Land Amenities | Recreation, Shopping |
| Landscape Features | Partially Landscaped |
| Sewer | Municipal Sewage System |
| Size Irregular | 59 X 80 X 53 X 78 |
| Size Total Text | 59 X 80 X 53 X 78|4,051 - 7,250 Sqft |
| Zoning Description | Residential |
Rooms
| Level | Type | Length | Width | Dimensions |
|---|---|---|---|---|
| Second Level | Bath (# Pieces 1-6) | 2pc | ||
| Second Level | Bedroom | 8.6 x 9.9 | ||
| Second Level | Bedroom | 8.6 x 6.8 | ||
| Second Level | Primary Bedroom | 8.2 x 19.3 | ||
| Main Level | Bath (# Pieces 1-6) | 3pc | ||
| Main Level | Living Room | 11.2 x 11.6 | ||
| Main Level | Den | 12.4 x 9.3 | ||
| Main Level | Foyer | 4 x 5.3 | ||
| Main Level | Mud Room | 2.5 x 4.2 | ||
| Main Level | Eat In Kitchen | 19.2 x 11.8 |
Contact Us
Contact us for more information
Michelle Bradbury-Smith
(709) 579-5869
81 Kenmount Rd.
St. John's, Newfoundland & Labrador A1B 3P8
(709) 579-8106
(709) 579-5869
www.facebook.com/RoyalLePageNL

The trademarks REALTOR®, REALTORS®, and the REALTOR® logo are controlled by The Canadian Real Estate Association (CREA) and identify real estate professionals who are members of CREA. The trademarks MLS®, Multiple Listing Service® and the associated logos are owned by The Canadian Real Estate Association (CREA) and identify the quality of services provided by real estate professionals who are members of CREA. The trademark DDF® is owned by The Canadian Real Estate Association (CREA) and identifies CREA's Data Distribution Facility (DDF®)
May 15 2026 05:54:09
Newfoundland & Labrador Association of REALTORS®
Royal LePage Atlantic Homestead