

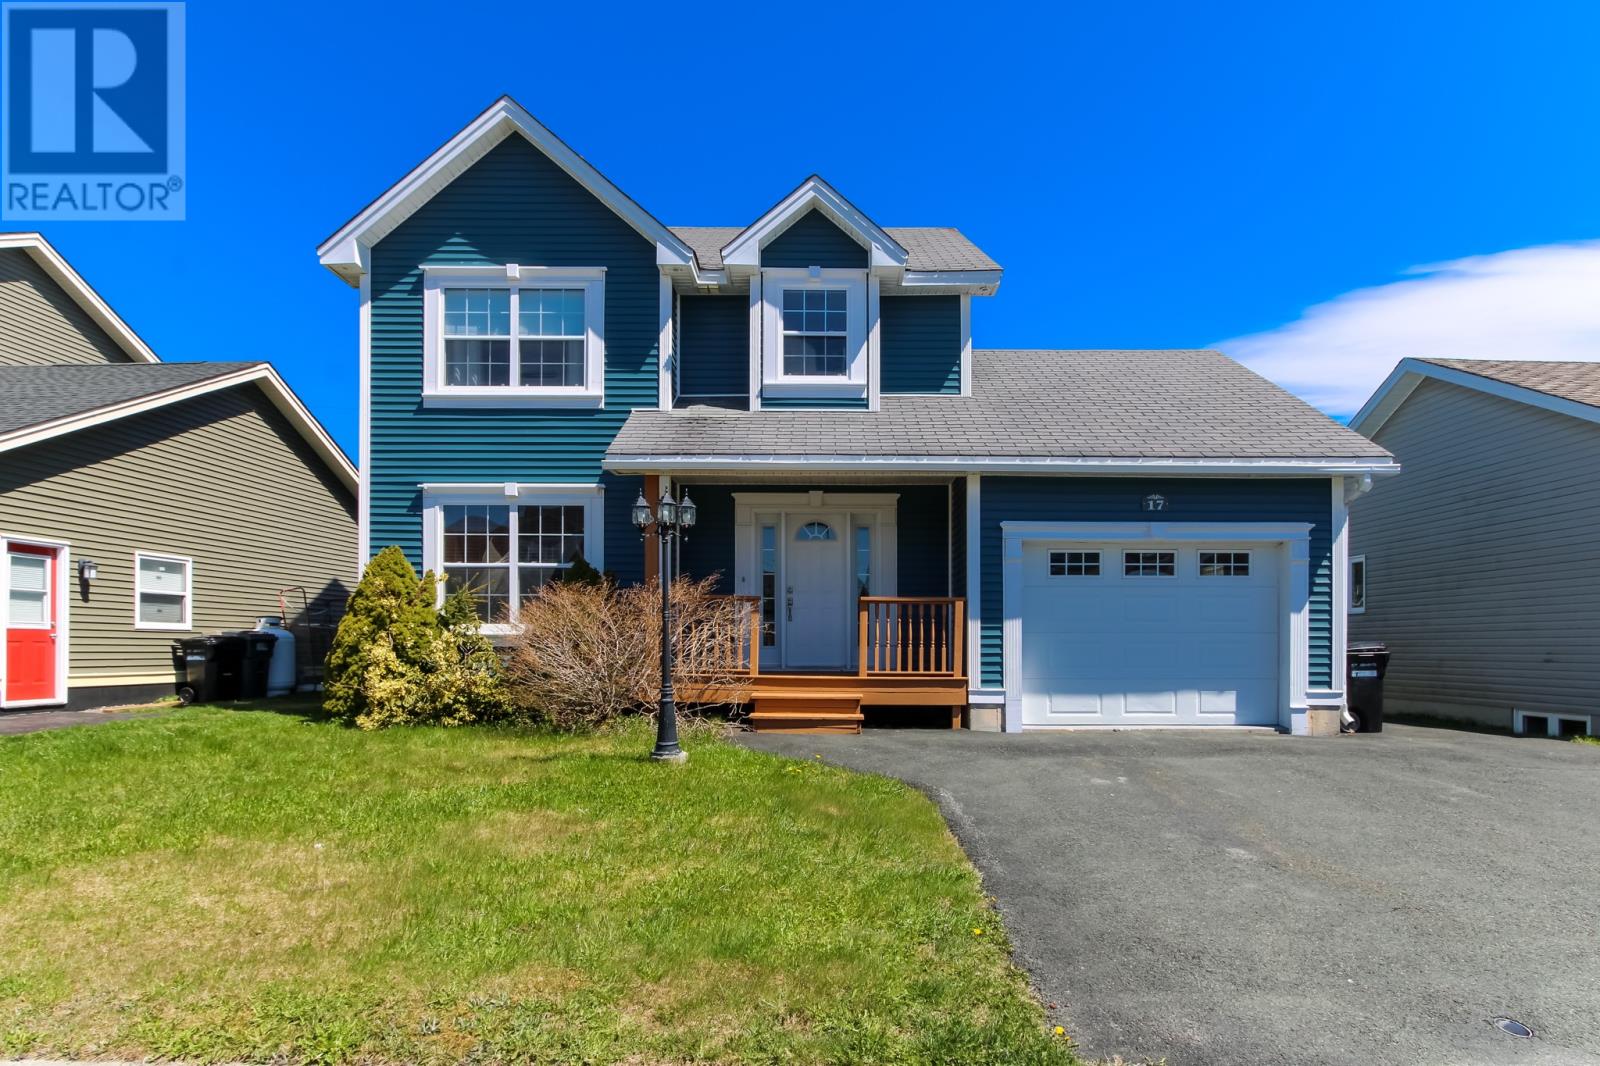
17 Palm Drive St. John's, Newfoundland & Labrador A1H 1C7

$525,000
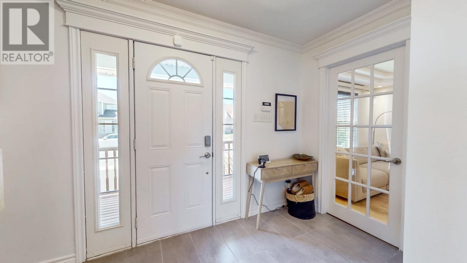
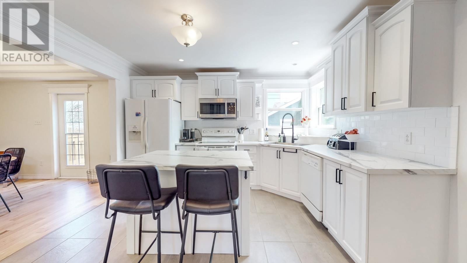
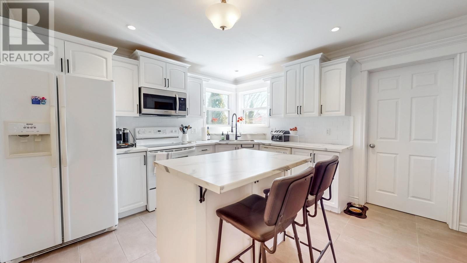
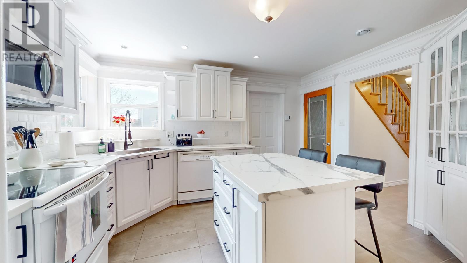
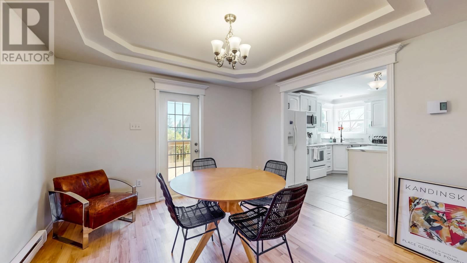
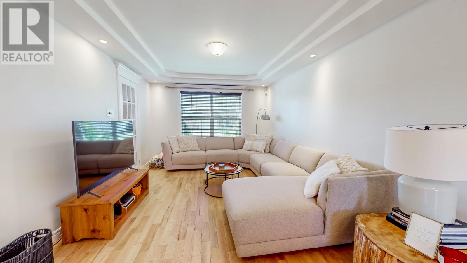
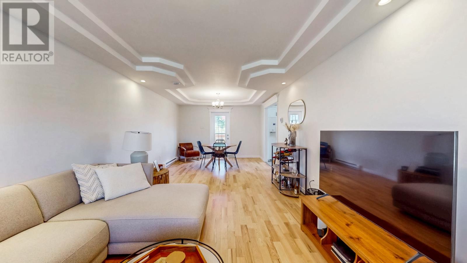
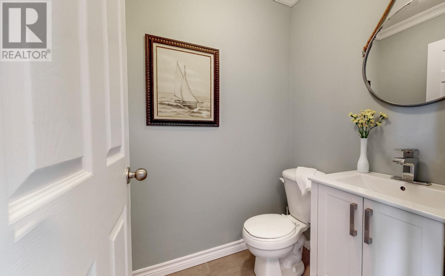
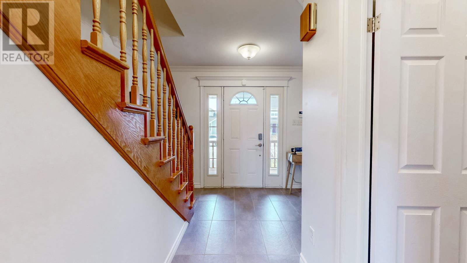
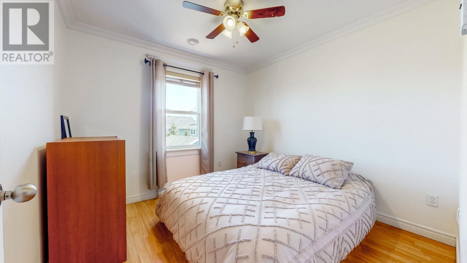
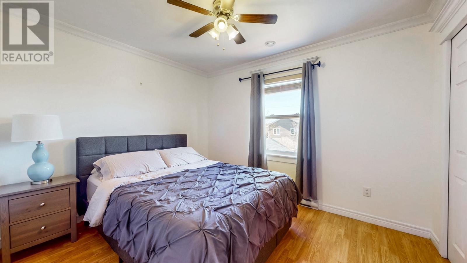
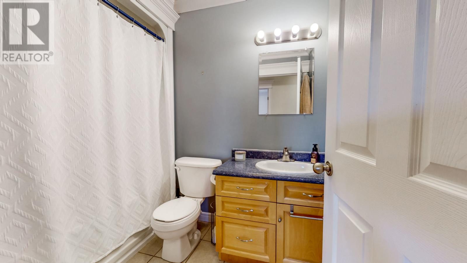
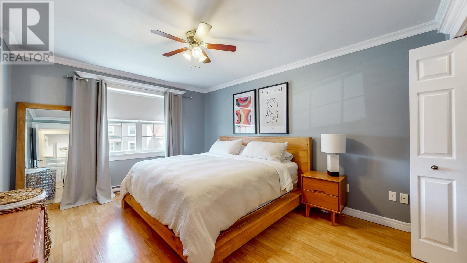
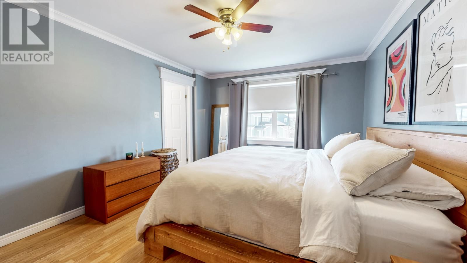
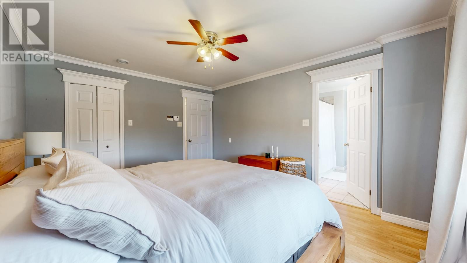
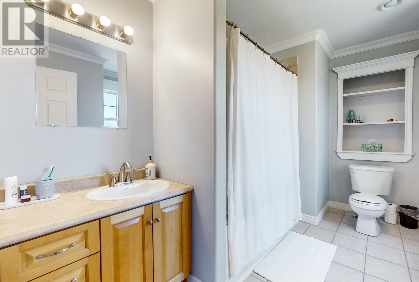
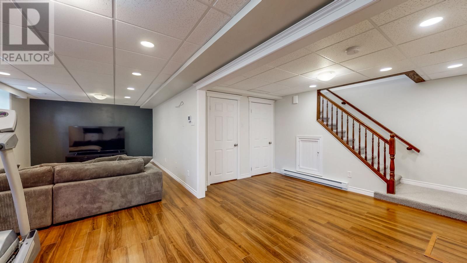
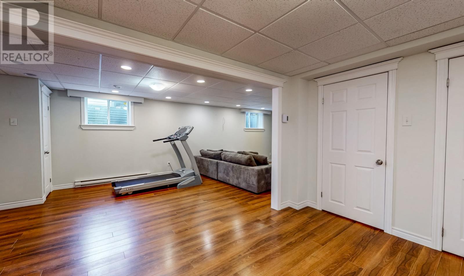
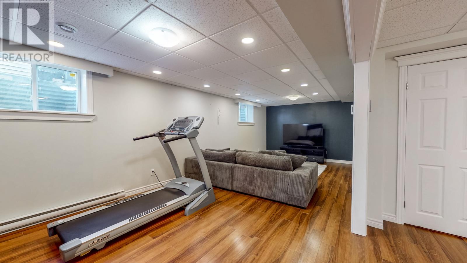
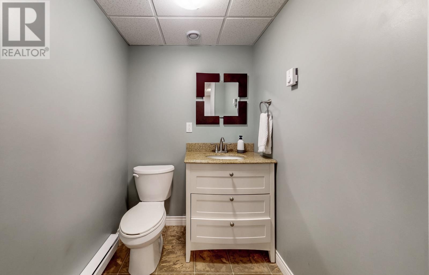
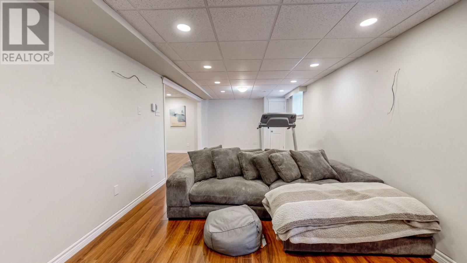
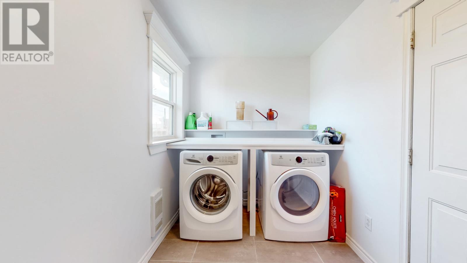
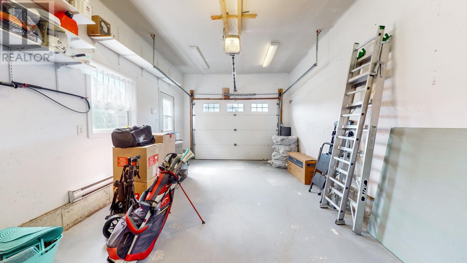
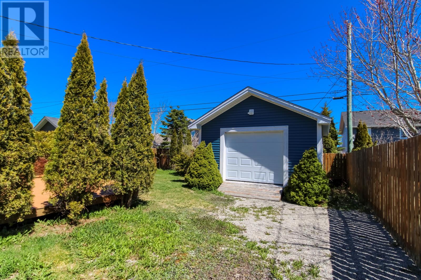
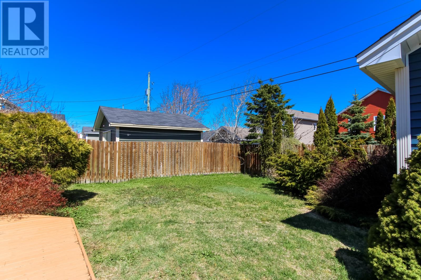
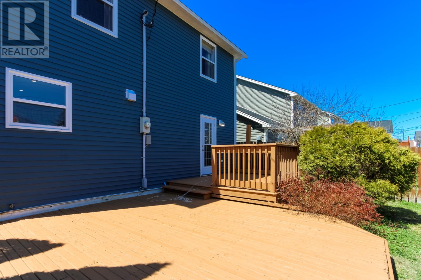
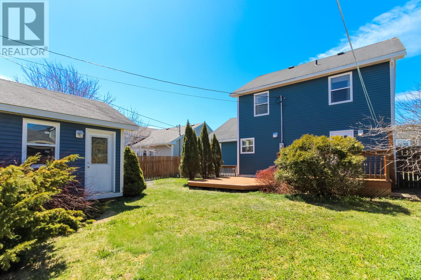
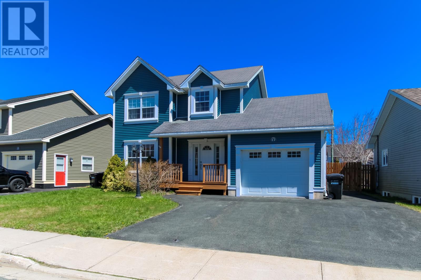
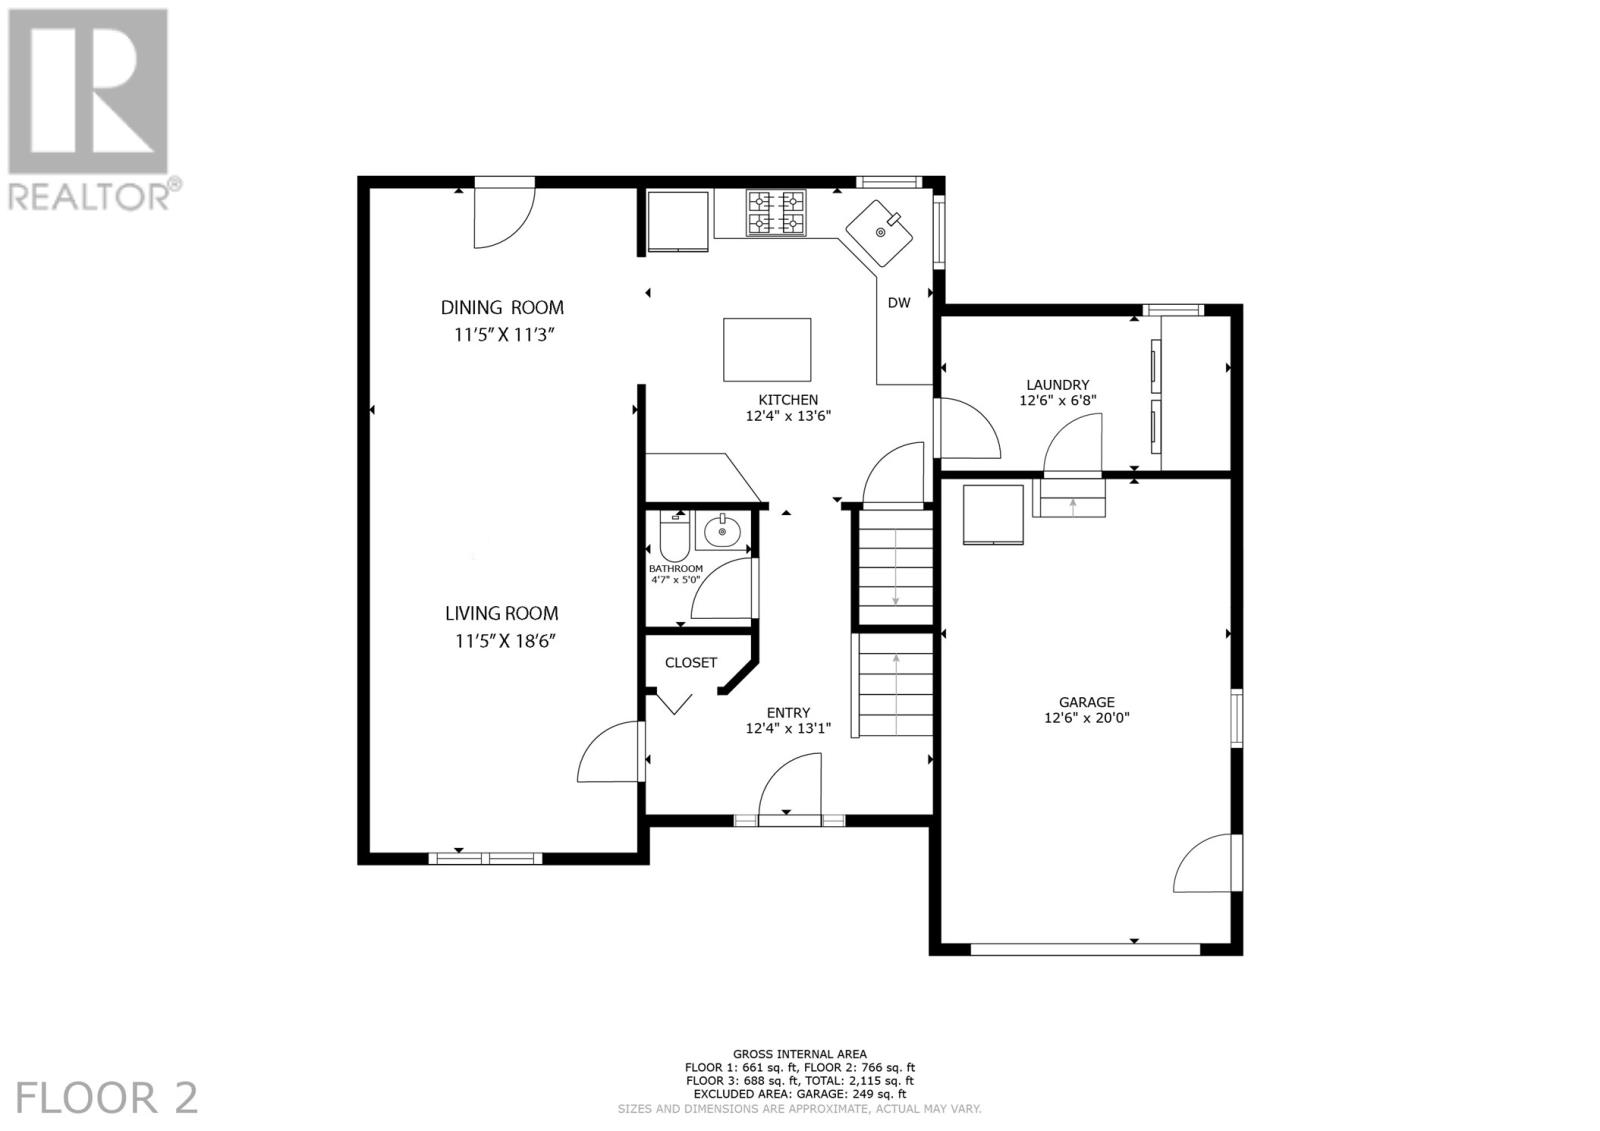
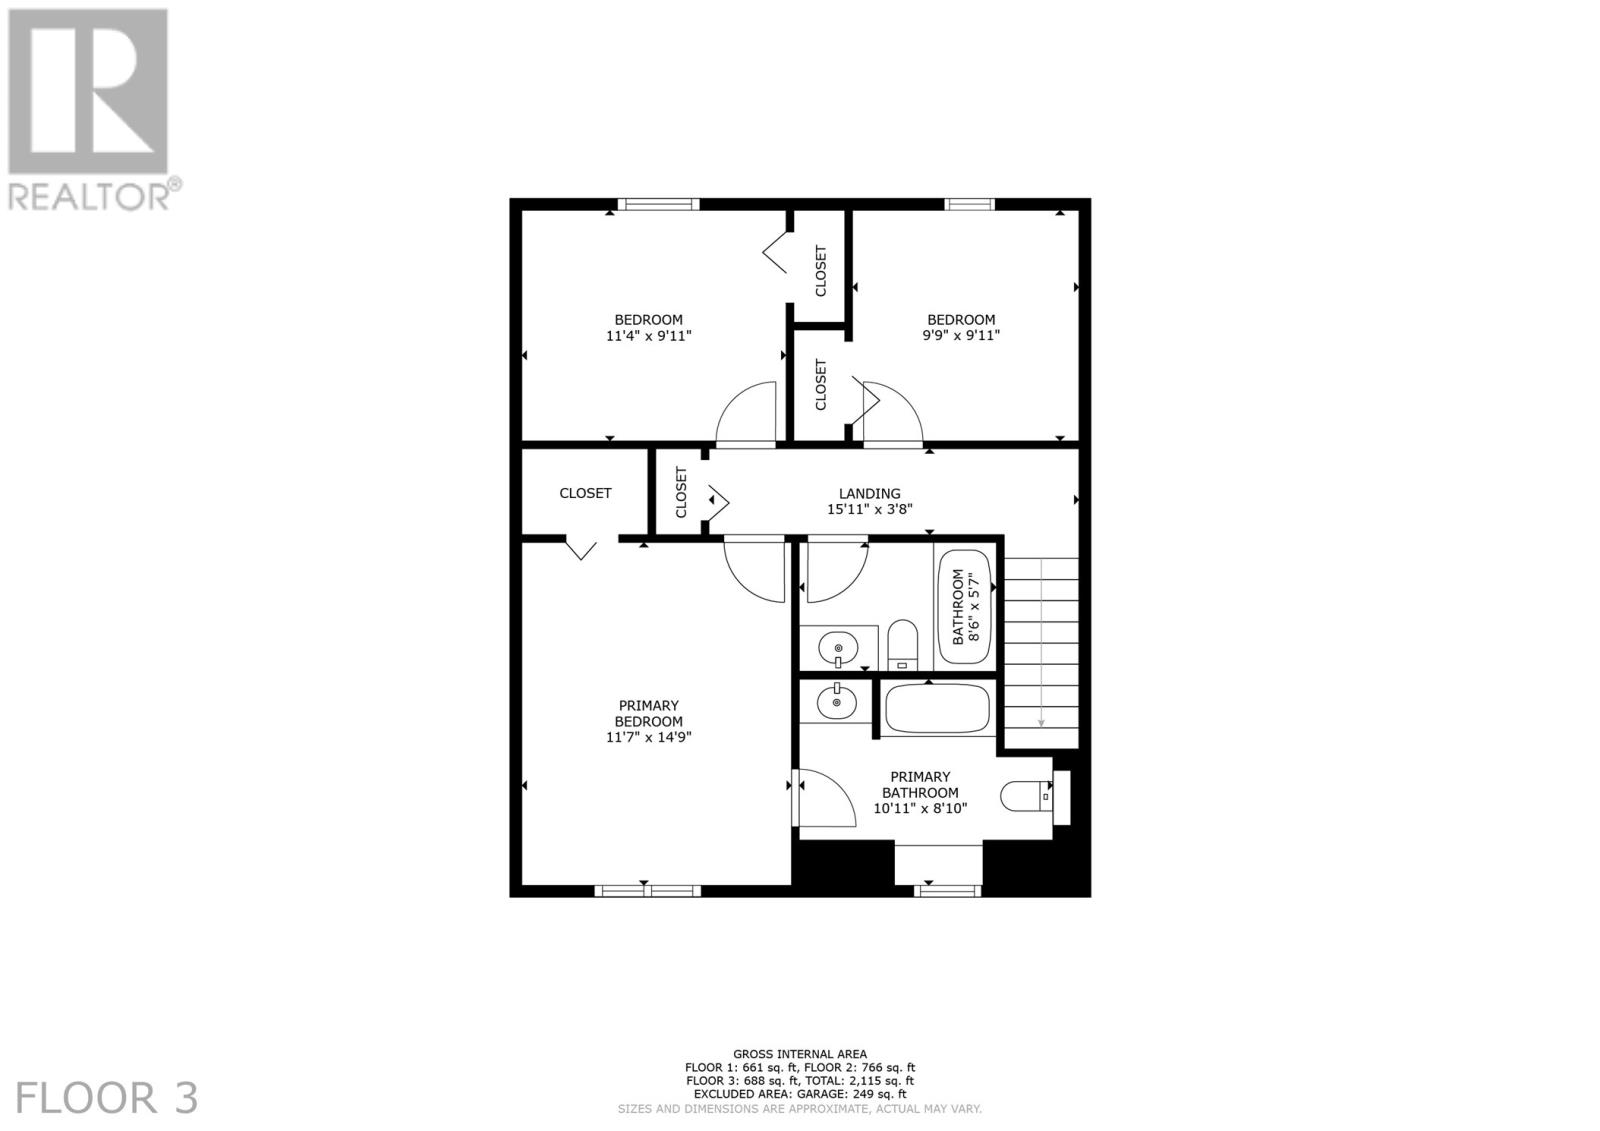
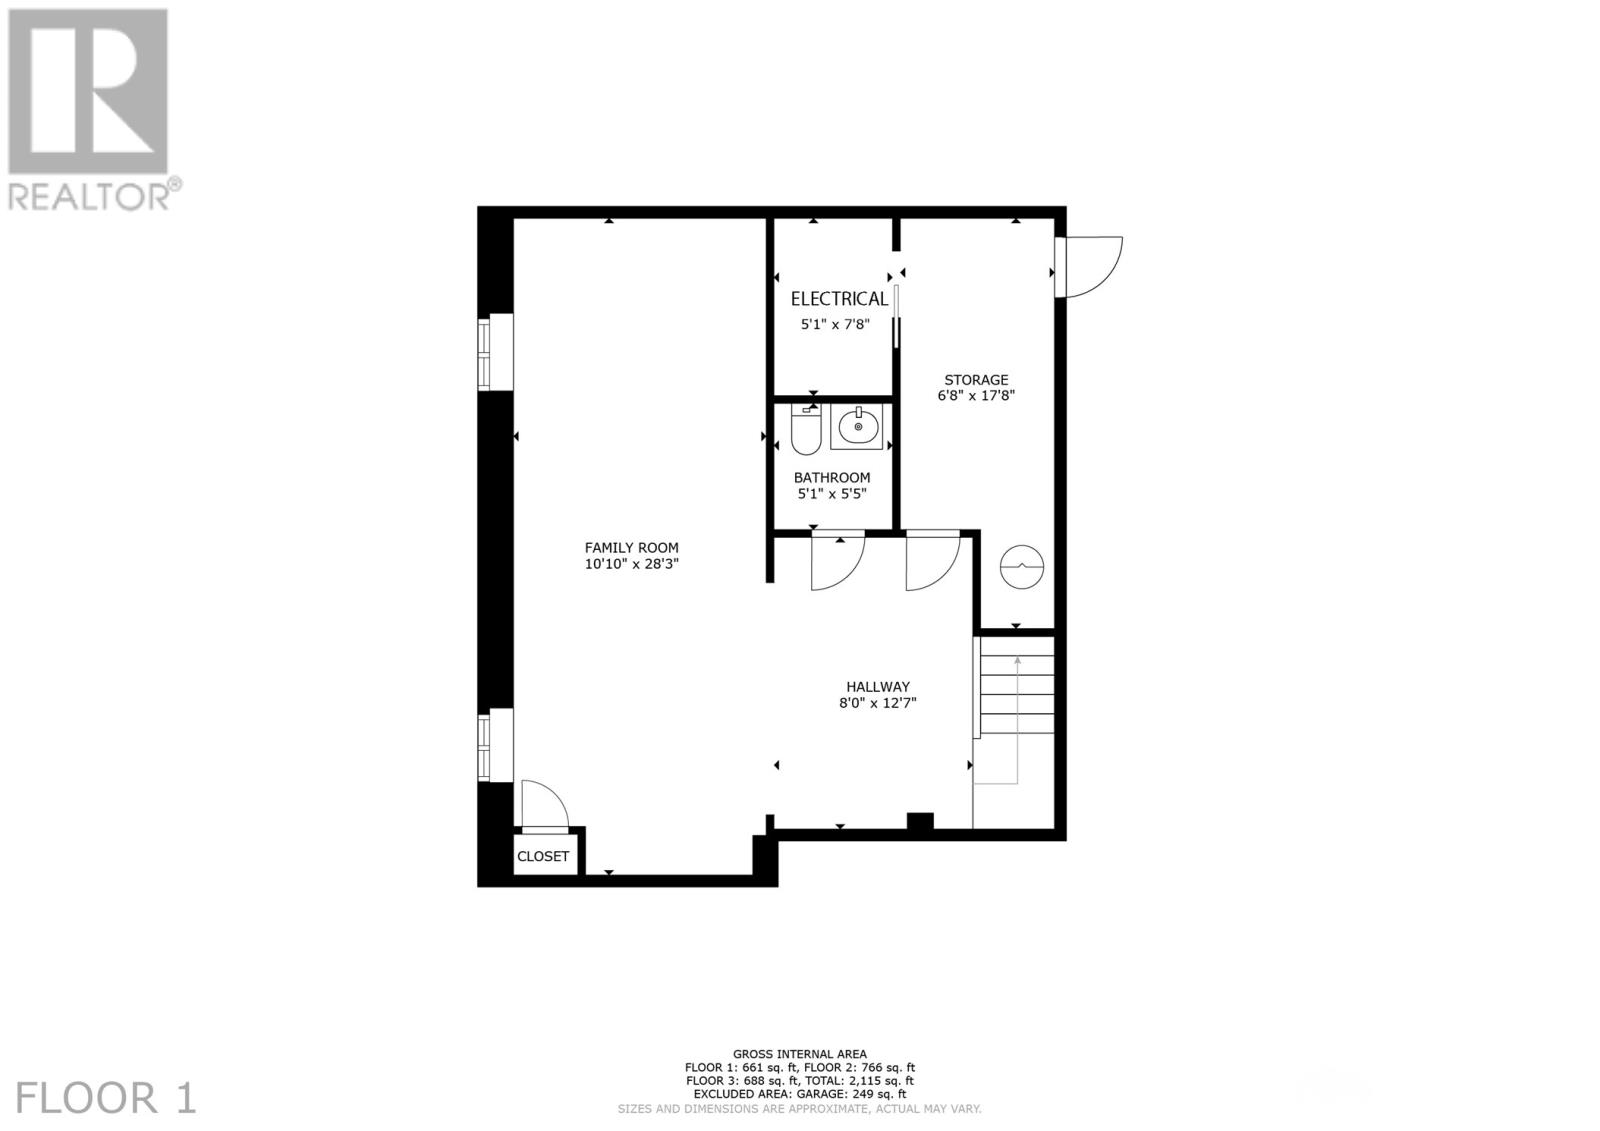
Beautifully finished 2-storey home located on a quiet, family-friendly street in sought-after Southlands. Freshly painted throughout and featuring refinished hardwood floors, this property shows exceptionally well and offers a warm, welcoming layout. The main floor includes a spacious living room, a separate dining room, and a bright white kitchen with an island—perfect for everyday living and entertaining. You’ll also find a convenient half bath and an oversized laundry/mudroom with direct access to the attached garage. Upstairs are three comfortable bedrooms, including a primary suite complete with a walk-in closet and private ensuite. The nearly fully developed basement adds even more living space with a large rec room, an adjoining flex area ideal for a home office or gym, a 2-piece bathroom, and a dedicated storage room and rear entrance door. The rear yard is a standout. With access, a fully fenced yard, a huge two-tier patio, and a 16×16 detached shed with garage door, it’s an excellent outdoor setup for families, hobbyists, or anyone who loves to entertain. This home is in great condition and represents tremendous value in one of Southlands’ most desirable pockets. As per sellers direction, there will be no conveyance of any written offers prior to 2pm Tuesday June 2nd with offers open for acceptance until 7pm that evening. (id:59809)
Property Details
| MLS® Number | 1297994 |
| Property Type | Single Family |
| Amenities Near By | Highway, Recreation, Shopping |
| Equipment Type | None |
| Rental Equipment Type | None |
Building
| Bathroom Total | 4 |
| Bedrooms Above Ground | 3 |
| Bedrooms Total | 3 |
| Appliances | Dishwasher, Refrigerator, Microwave, Stove, Washer, Dryer |
| Architectural Style | 2 Level |
| Constructed Date | 2004 |
| Construction Style Attachment | Detached |
| Cooling Type | Air Exchanger |
| Exterior Finish | Vinyl Siding |
| Fixture | Drapes/window Coverings |
| Flooring Type | Marble, Ceramic, Hardwood, Mixed Flooring |
| Foundation Type | Poured Concrete |
| Half Bath Total | 2 |
| Heating Fuel | Electric |
| Heating Type | Baseboard Heaters |
| Stories Total | 2 |
| Size Interior | 2,115 Ft2 |
| Type | House |
| Utility Water | Municipal Water |
Parking
| Garage | 1 |
| Attached Garage | |
| Detached Garage |
Land
| Access Type | Year-round Access |
| Acreage | No |
| Land Amenities | Highway, Recreation, Shopping |
| Sewer | Municipal Sewage System |
| Size Irregular | 53'x104'x48'x106' |
| Size Total Text | 53'x104'x48'x106'|4,051 - 7,250 Sqft |
| Zoning Description | Res |
Rooms
| Level | Type | Length | Width | Dimensions |
|---|---|---|---|---|
| Second Level | Primary Bedroom | 11'7""x14'9"" | ||
| Second Level | Bedroom | 11'4""x9'11"" | ||
| Second Level | Bedroom | 9'9""x9'11"" | ||
| Basement | Storage | 6'8""x17'8"" | ||
| Basement | Family Room | 10'10""x28'3"" | ||
| Main Level | Laundry Room | 12'6""x6'8"" | ||
| Main Level | Living Room | 11'5""x18'6"" | ||
| Main Level | Dining Nook | 11'5""x11'3"" | ||
| Main Level | Kitchen | 12'4""x13'6"" | ||
| Main Level | Foyer | 12'4""x13'1"" |
Contact Us
Contact us for more information

Jerry Boyles
(709) 722-8081
www.stjohnsrealestateagent.ca/
238 Torbay Road
St. John's, Newfoundland & Labrador A1A 2H4
(709) 722-8993
(709) 722-8081
nfldrealestate.com/
nfldrealestate.com/

The trademarks REALTOR®, REALTORS®, and the REALTOR® logo are controlled by The Canadian Real Estate Association (CREA) and identify real estate professionals who are members of CREA. The trademarks MLS®, Multiple Listing Service® and the associated logos are owned by The Canadian Real Estate Association (CREA) and identify the quality of services provided by real estate professionals who are members of CREA. The trademark DDF® is owned by The Canadian Real Estate Association (CREA) and identifies CREA's Data Distribution Facility (DDF®)
May 26 2026 06:33:48
Newfoundland & Labrador Association of REALTORS®
Royal LePage Property Consultants Limited