

17 Signal Hill Road St. John's, Newfoundland & Labrador A1A 1A8







$229,900
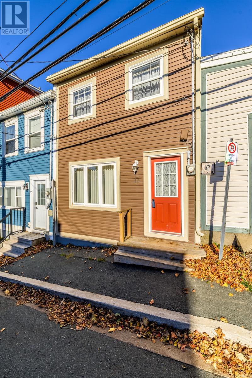
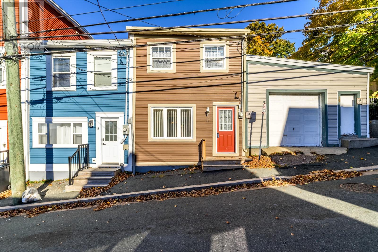
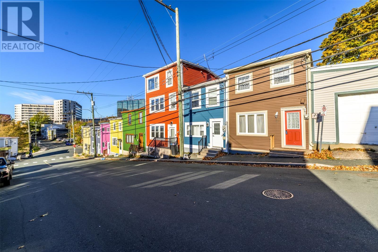
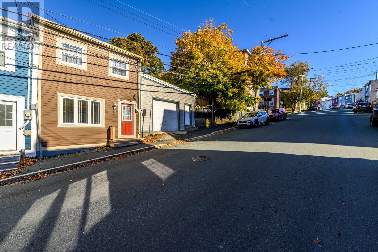
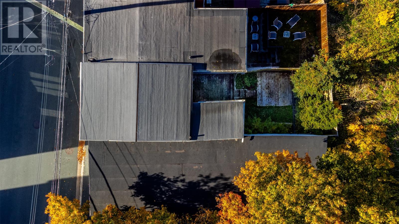
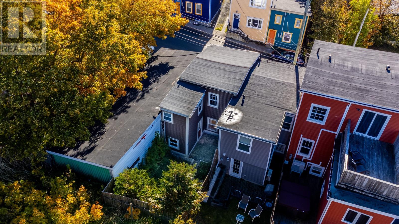
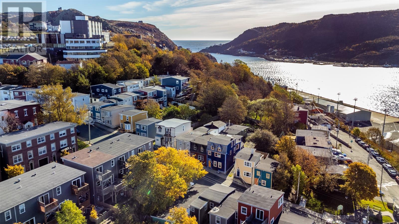
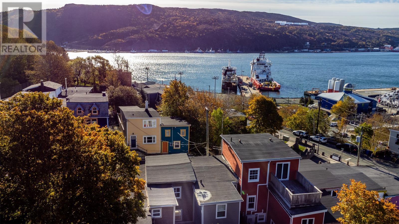
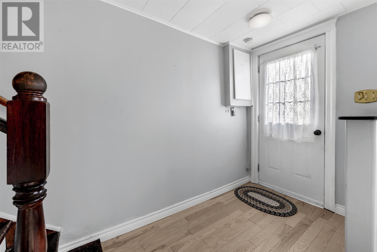
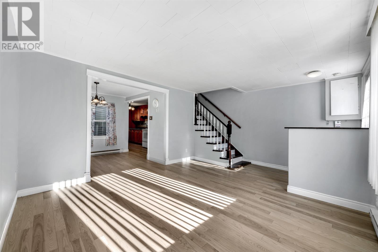
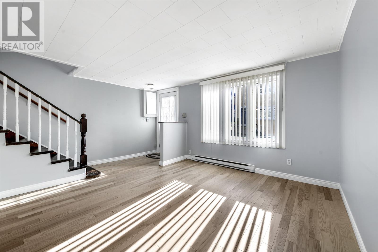
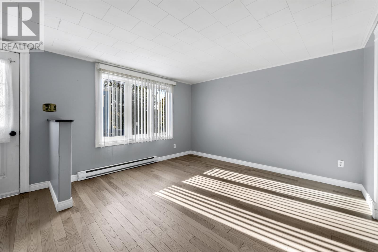
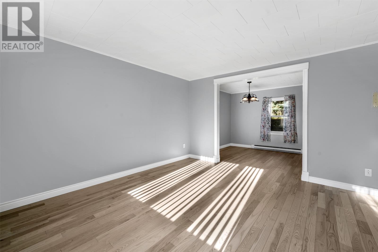
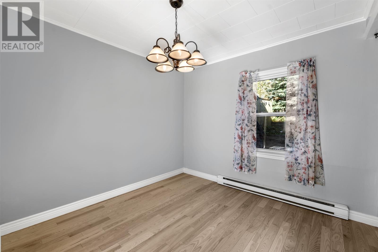
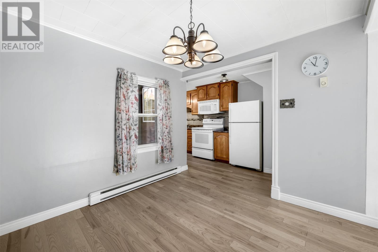
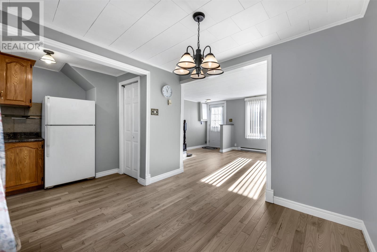
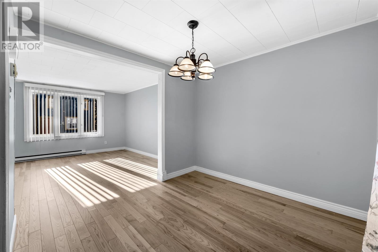
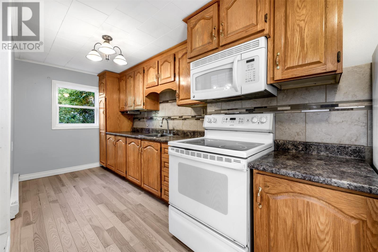
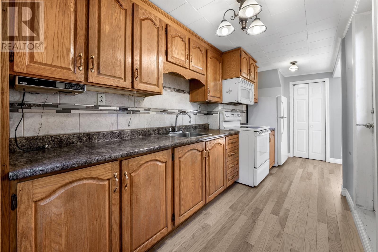
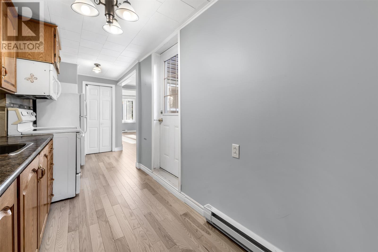
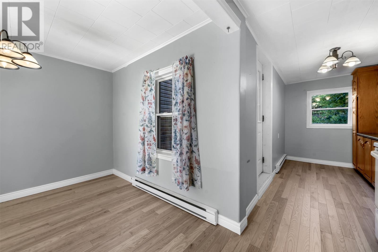
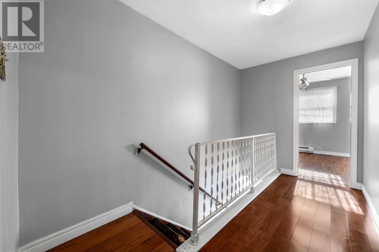
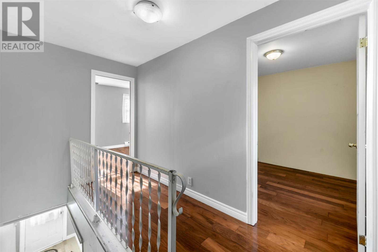
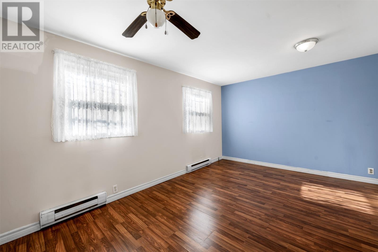
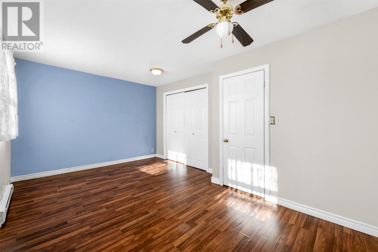
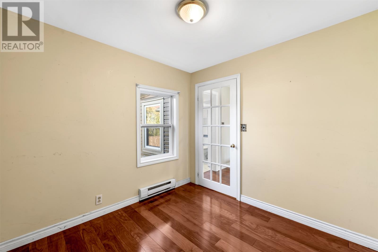
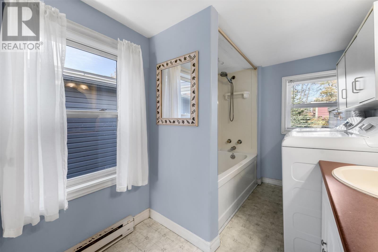
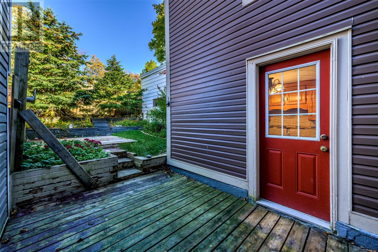
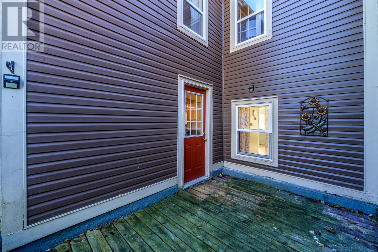
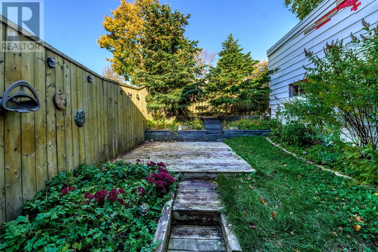
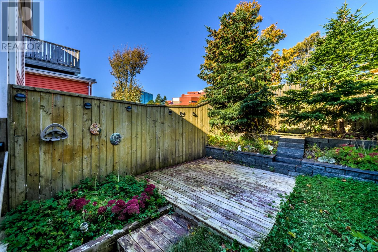
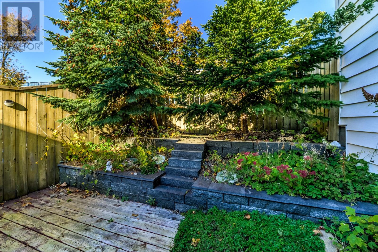
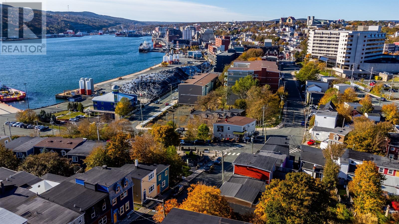
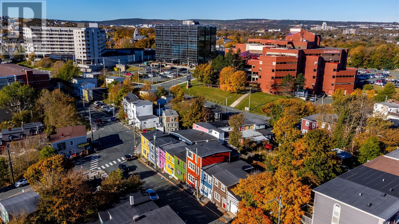
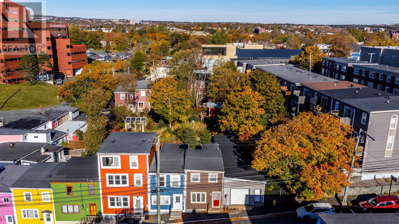
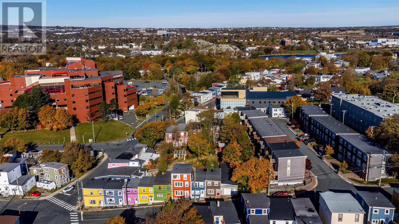
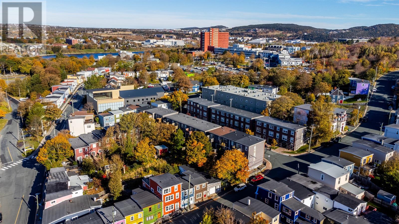
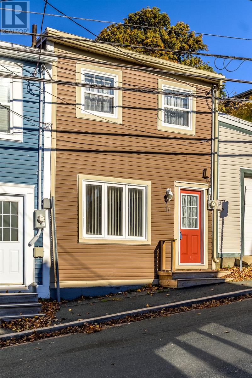
Welcome to 17 Signal Hill Road, downtown St. John's. Steps from Signal Hill, the Battery, Quidi Vidi Village, Bannerman Park, and all the shops, restaurants and bars downtown has to offer, this is a great home and a smart investment opportunity. Featuring open concept living and dining areas and a galley kitchen, all floors on this level are brand new engineered hardwood. Upstairs there are two bedrooms, including spacious primary bedroom with harbour view and double closets. The main bathroom with laundry rounds off the floor. Outside there is a very nice yard with private patio and beautiful stonework towards the back of the lot. This is the opportunity you've been waiting for in downtown St. John's, let's make it yours! As per Seller's Direction Re Offers, there will be no conveyance of offers prior to 5pm Monday, November 2nd, 2026. Any offers to remain open for consideration until 6pm that date. (id:59809)
Property Details
| MLS® Number | 1304899 |
| Property Type | Single Family |
| Amenities Near By | Recreation |
Building
| Bathroom Total | 1 |
| Bedrooms Above Ground | 2 |
| Bedrooms Total | 2 |
| Appliances | Refrigerator, Microwave, Stove, Washer, Dryer |
| Architectural Style | 2 Level |
| Constructed Date | 1926 |
| Construction Style Attachment | Attached |
| Exterior Finish | Vinyl Siding |
| Flooring Type | Hardwood, Laminate, Mixed Flooring |
| Heating Fuel | Electric |
| Heating Type | Baseboard Heaters |
| Roof Material | Torch On Roof |
| Roof Style | Unknown |
| Stories Total | 2 |
| Size Interior | 900 Ft2 |
| Type | House |
| Utility Water | Municipal Water |
Land
| Acreage | No |
| Land Amenities | Recreation |
| Sewer | Municipal Sewage System |
| Size Irregular | 16 X 58 |
| Size Total Text | 16 X 58|0-4,050 Sqft |
| Zoning Description | Residential |
Rooms
| Level | Type | Length | Width | Dimensions |
|---|---|---|---|---|
| Second Level | Laundry Room | x 0 | ||
| Second Level | Bath (# Pieces 1-6) | 4 pc | ||
| Second Level | Bedroom | 8.4 x 8.5 | ||
| Second Level | Primary Bedroom | 9.6 x 15.4 | ||
| Main Level | Kitchen | 5.5 x 16 | ||
| Main Level | Dining Room | 8.7 x 8.9 | ||
| Main Level | Living Room | 10.6 x 12.2 |
Contact Us
Contact us for more information
Trent Squires
(709) 834-8601
greensquiresmoulton.com/
434 Conception Bay Hwy
Conception Bay South, Newfoundland & Labrador A1X 2B7
(709) 834-2066
(709) 834-8601
remaxinfinity.ca/
remaxinfinity.ca/
Kent Green
(709) 834-8601
www.greensquiresrealestate.com/
434 Conception Bay Hwy
Conception Bay South, Newfoundland & Labrador A1X 2B7
(709) 834-2066
(709) 834-8601
remaxinfinity.ca/
remaxinfinity.ca/

The trademarks REALTOR®, REALTORS®, and the REALTOR® logo are controlled by The Canadian Real Estate Association (CREA) and identify real estate professionals who are members of CREA. The trademarks MLS®, Multiple Listing Service® and the associated logos are owned by The Canadian Real Estate Association (CREA) and identify the quality of services provided by real estate professionals who are members of CREA. The trademark DDF® is owned by The Canadian Real Estate Association (CREA) and identifies CREA's Data Distribution Facility (DDF®)
November 01 2026 07:52:00
Newfoundland & Labrador Association of REALTORS®
RE/MAX Infinity Realty Inc.