

17 Suvla Street St. John's, Newfoundland & Labrador A1C 4Z2

$379,900
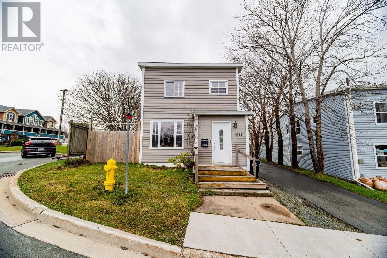
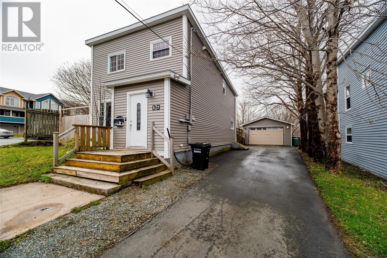
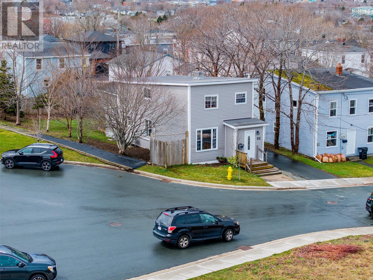
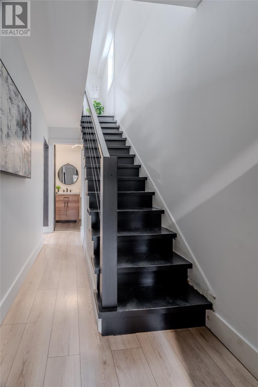
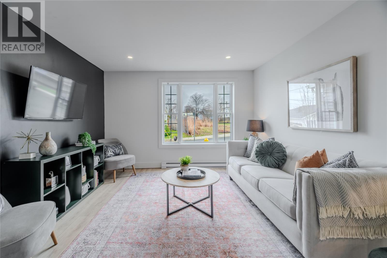
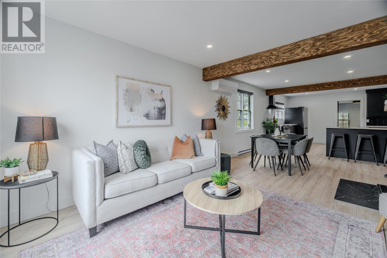
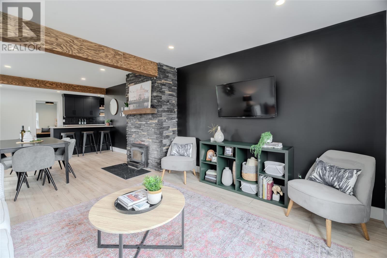
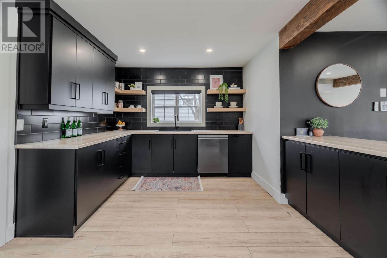
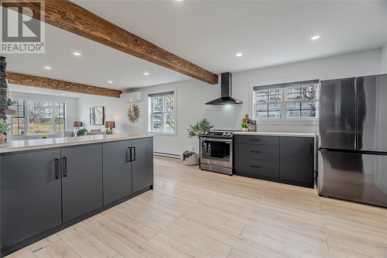
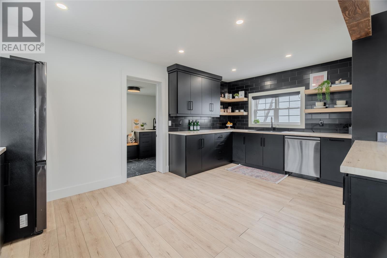
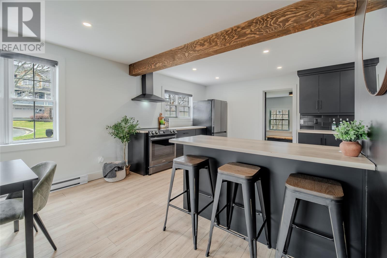
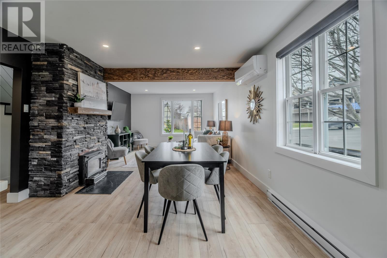
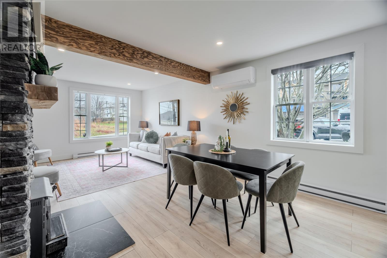
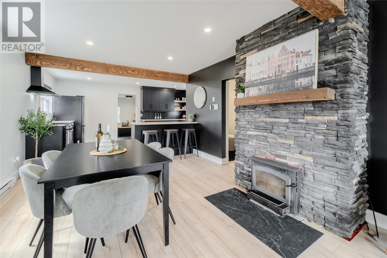
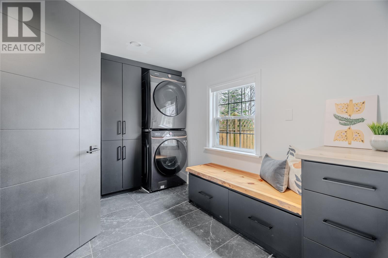
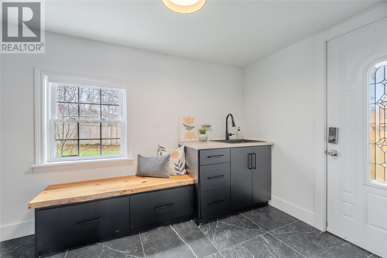
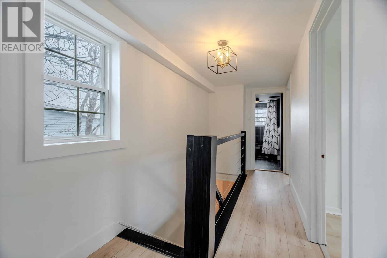
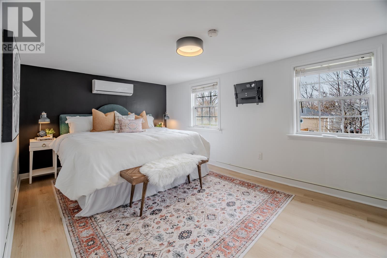
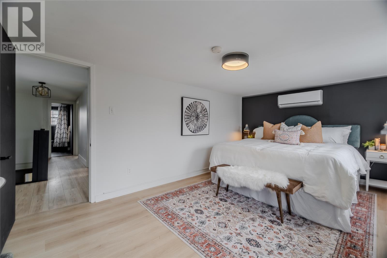
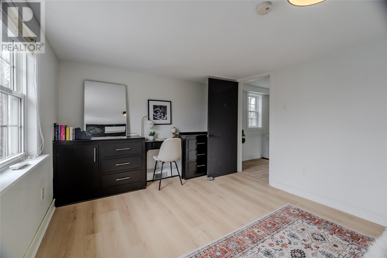
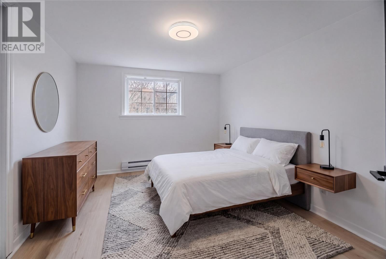
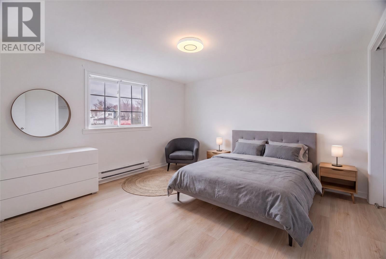
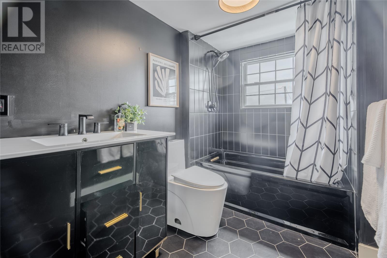
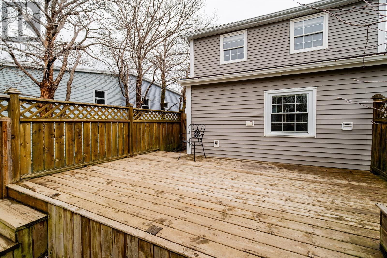
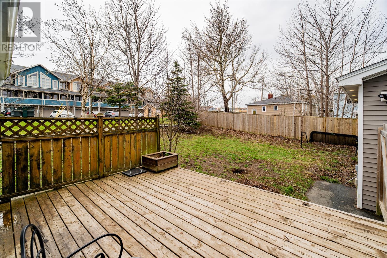
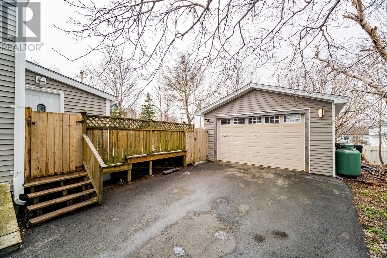
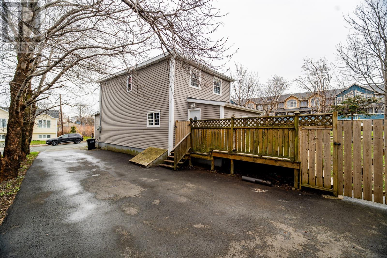
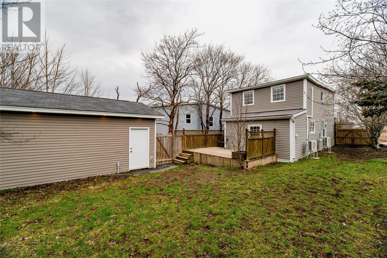
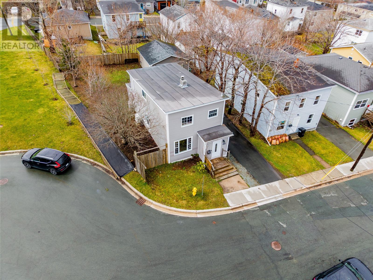
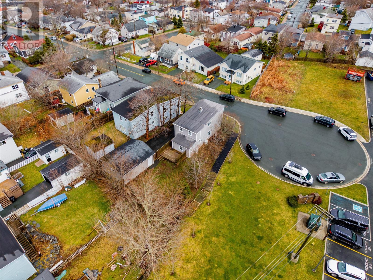
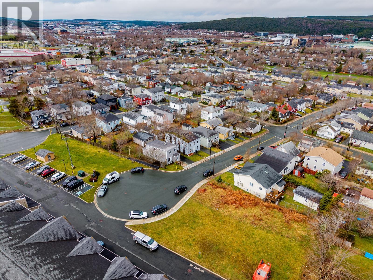
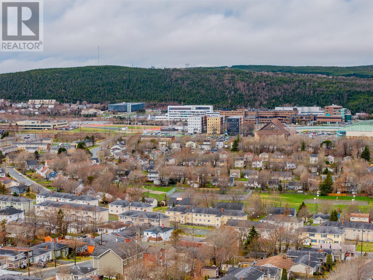
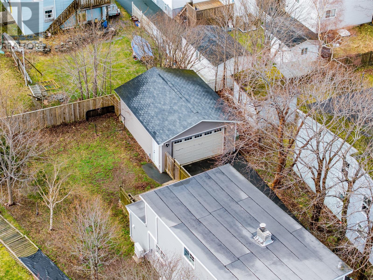
Modern, fully renovated 2-storey home in the heart of the city, ideally located within walking distance to Memorial University of Newfoundland and just minutes from downtown St. John's. This stunning property features extensive upgrades throughout the main and second floors with contemporary design and stylish finishes. Bright open-concept layout, convenient main floor laundry, and a beautiful fireplace in the living and dining areas. The modern kitchen opens onto a rear deck overlooking a large backyard — perfect for entertaining or relaxing outdoors. With plenty of off-street parking and drive-in access, this centrally located home combines comfort, functionality, and exceptional convenience in one impressive package. Close to all amenities. (id:59809)
Property Details
| MLS® Number | 1297328 |
| Property Type | Single Family |
Building
| Bathroom Total | 2 |
| Bedrooms Above Ground | 3 |
| Bedrooms Total | 3 |
| Architectural Style | 2 Level |
| Constructed Date | 1967 |
| Construction Style Attachment | Detached |
| Exterior Finish | Vinyl Siding |
| Flooring Type | Laminate, Mixed Flooring |
| Foundation Type | Concrete |
| Half Bath Total | 1 |
| Heating Type | Baseboard Heaters, Mini-split |
| Stories Total | 2 |
| Size Interior | 1,327 Ft2 |
| Type | House |
| Utility Water | Municipal Water |
Parking
| Detached Garage |
Land
| Access Type | Year-round Access |
| Acreage | No |
| Landscape Features | Landscaped |
| Sewer | Municipal Sewage System |
| Size Irregular | 43x100x72x104 |
| Size Total Text | 43x100x72x104|under 1/2 Acre |
| Zoning Description | Res |
Rooms
| Level | Type | Length | Width | Dimensions |
|---|---|---|---|---|
| Second Level | Bath (# Pieces 1-6) | 4 pc | ||
| Second Level | Bedroom | 11'1"" x 11'5"" | ||
| Second Level | Bedroom | 11'1"" x 9'11"" | ||
| Second Level | Primary Bedroom | 17'3"" x 9'10"" | ||
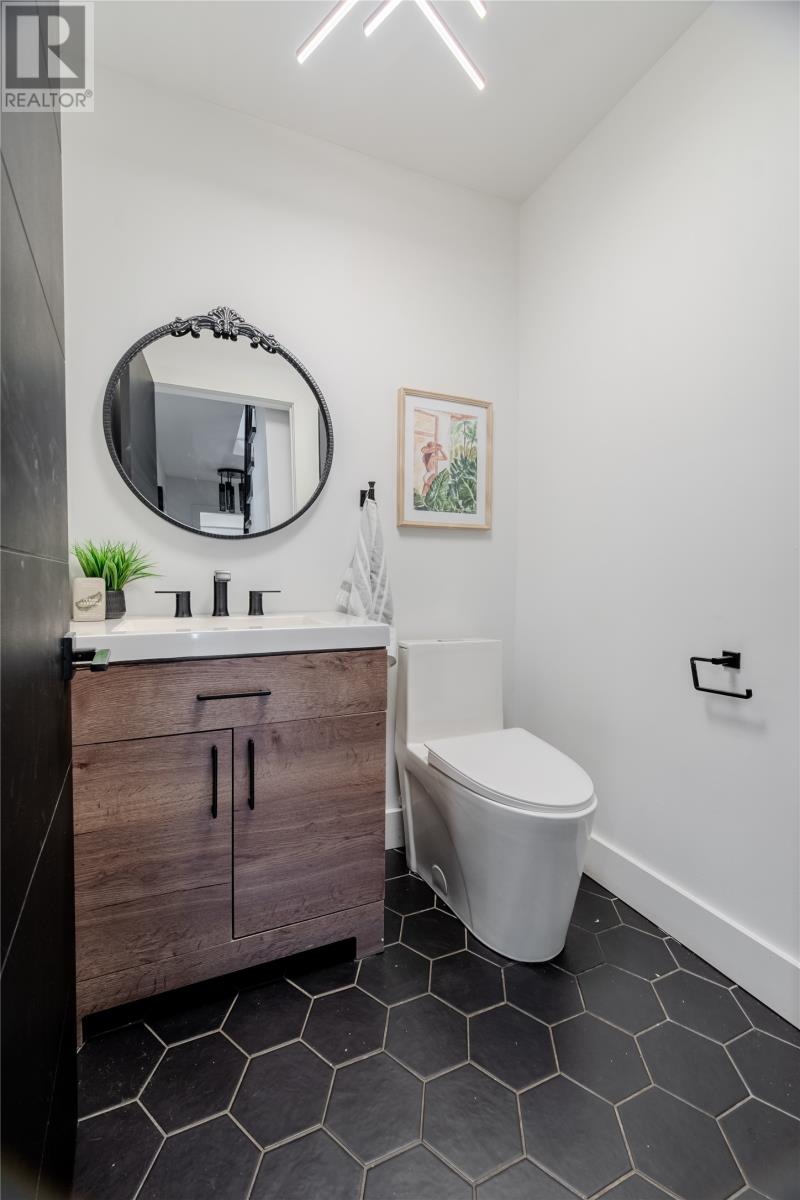
| Main Level | Bath (# Pieces 1-6) | 2 pc | ||
| Main Level | Laundry Room | 13'8"" x 7'3"" | ||
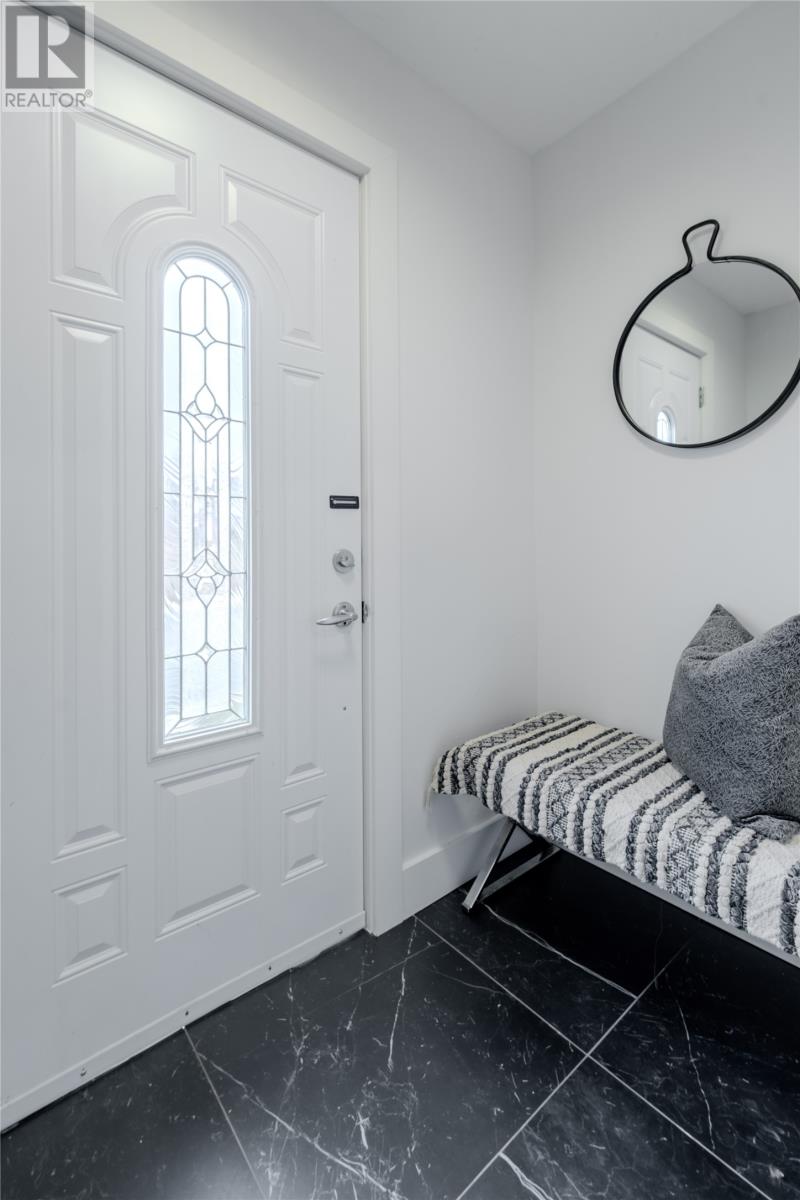
| Main Level | Foyer | 6'11"" x 4'0"" | ||
| Main Level | Dining Room | 12'0"" x 10'11"" | ||
| Main Level | Kitchen | 17'3"" x 12'2"" | ||
| Main Level | Living Room | 12'0"" x 11'5"" |
Contact Us
Contact us for more information
Brad Colbert
(709) 726-4219
202-125 Kelsey Drive
St. John's, Newfoundland & Labrador A1B 0L2
(709) 726-8300
(709) 726-4219

The trademarks REALTOR®, REALTORS®, and the REALTOR® logo are controlled by The Canadian Real Estate Association (CREA) and identify real estate professionals who are members of CREA. The trademarks MLS®, Multiple Listing Service® and the associated logos are owned by The Canadian Real Estate Association (CREA) and identify the quality of services provided by real estate professionals who are members of CREA. The trademark DDF® is owned by The Canadian Real Estate Association (CREA) and identifies CREA's Data Distribution Facility (DDF®)
May 15 2026 06:33:18
Newfoundland & Labrador Association of REALTORS®
RE/MAX Realty Specialists