

188 Old Petty Harbour Road St. John's, Newfoundland & Labrador A1G 1H8

$389,900
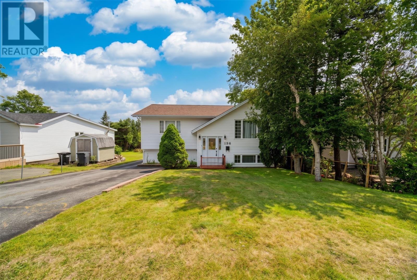
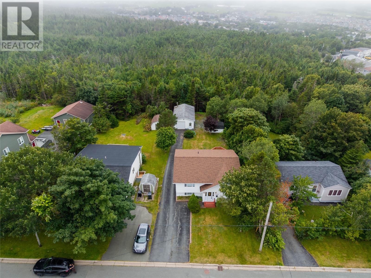
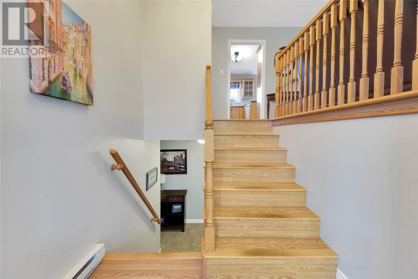
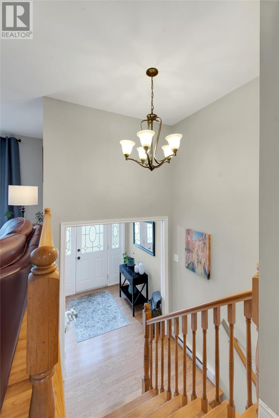
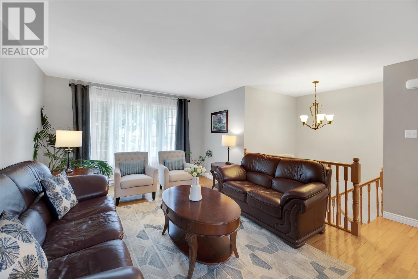
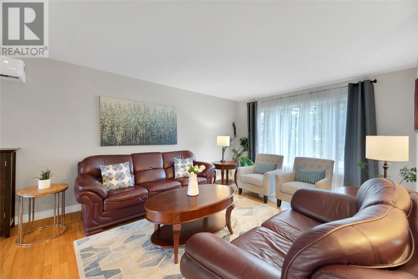
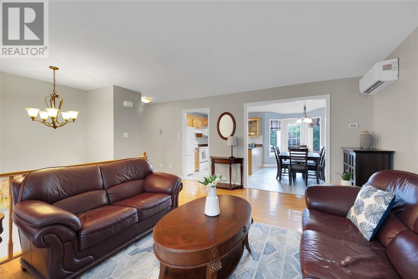
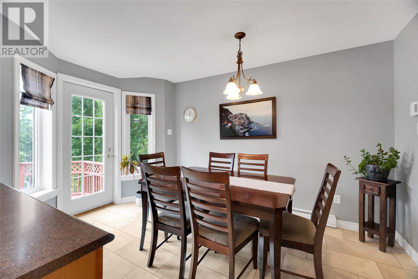
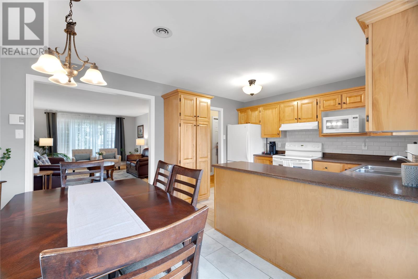
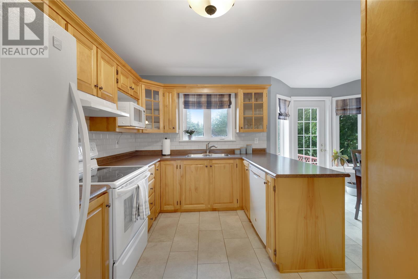
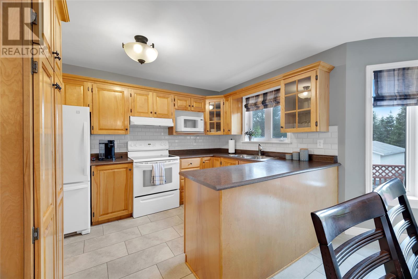
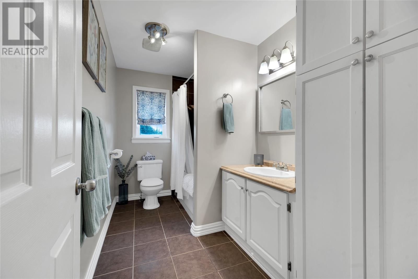
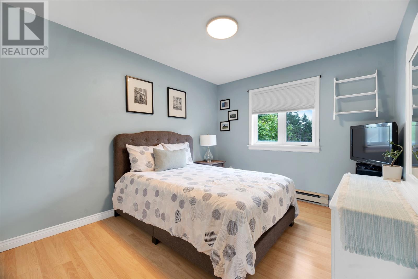
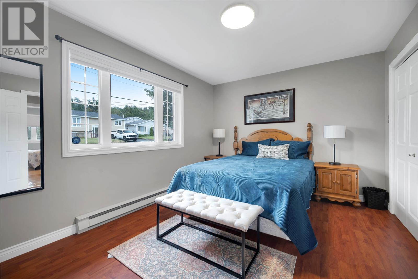
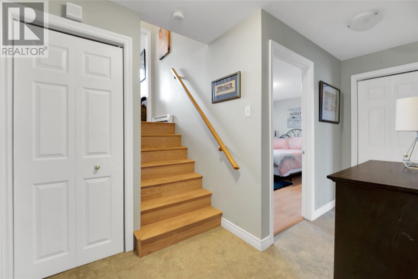
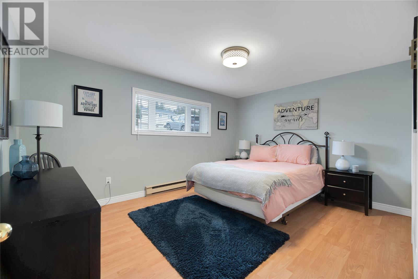
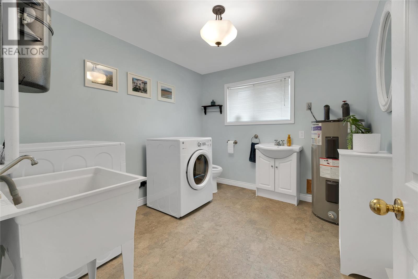
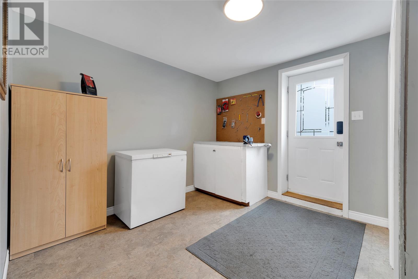
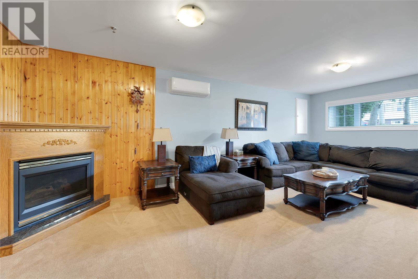
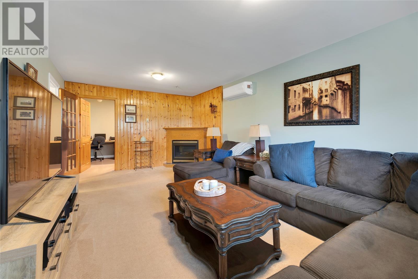
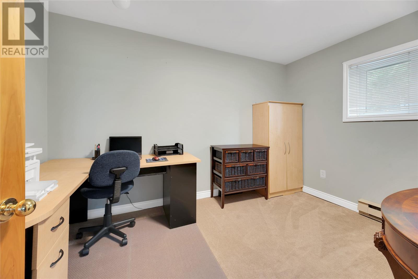
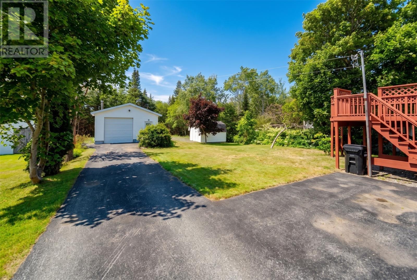
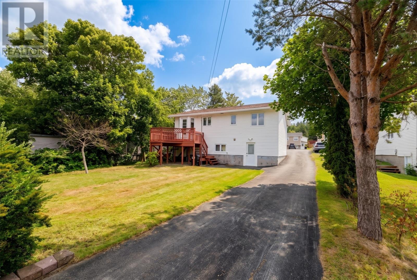
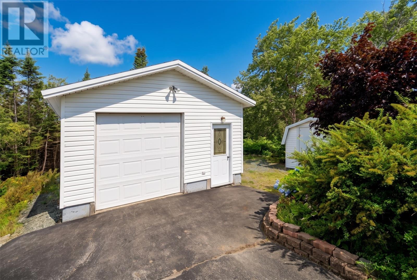
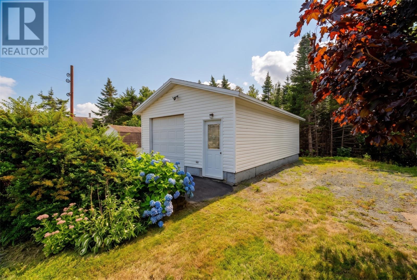
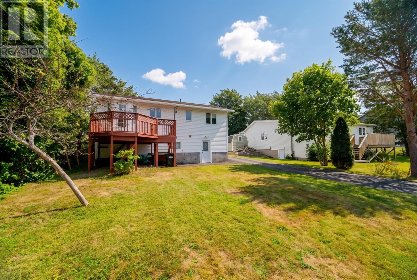
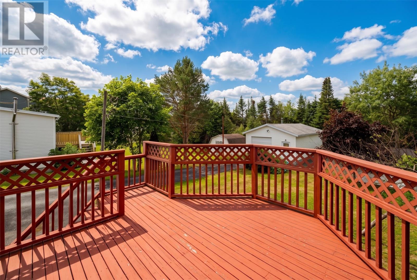
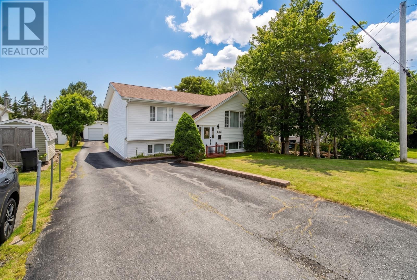
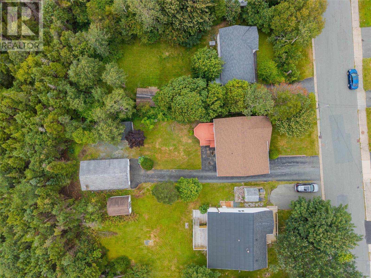
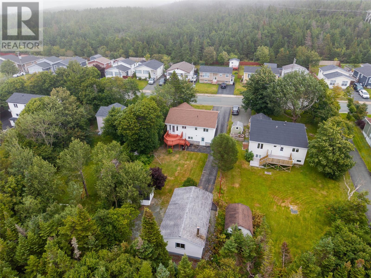
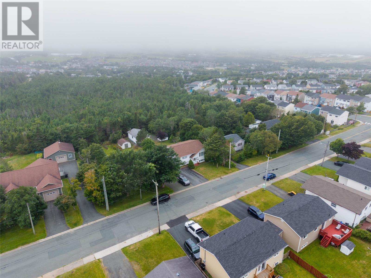
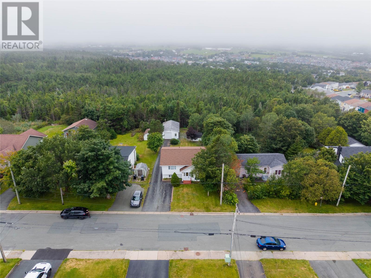
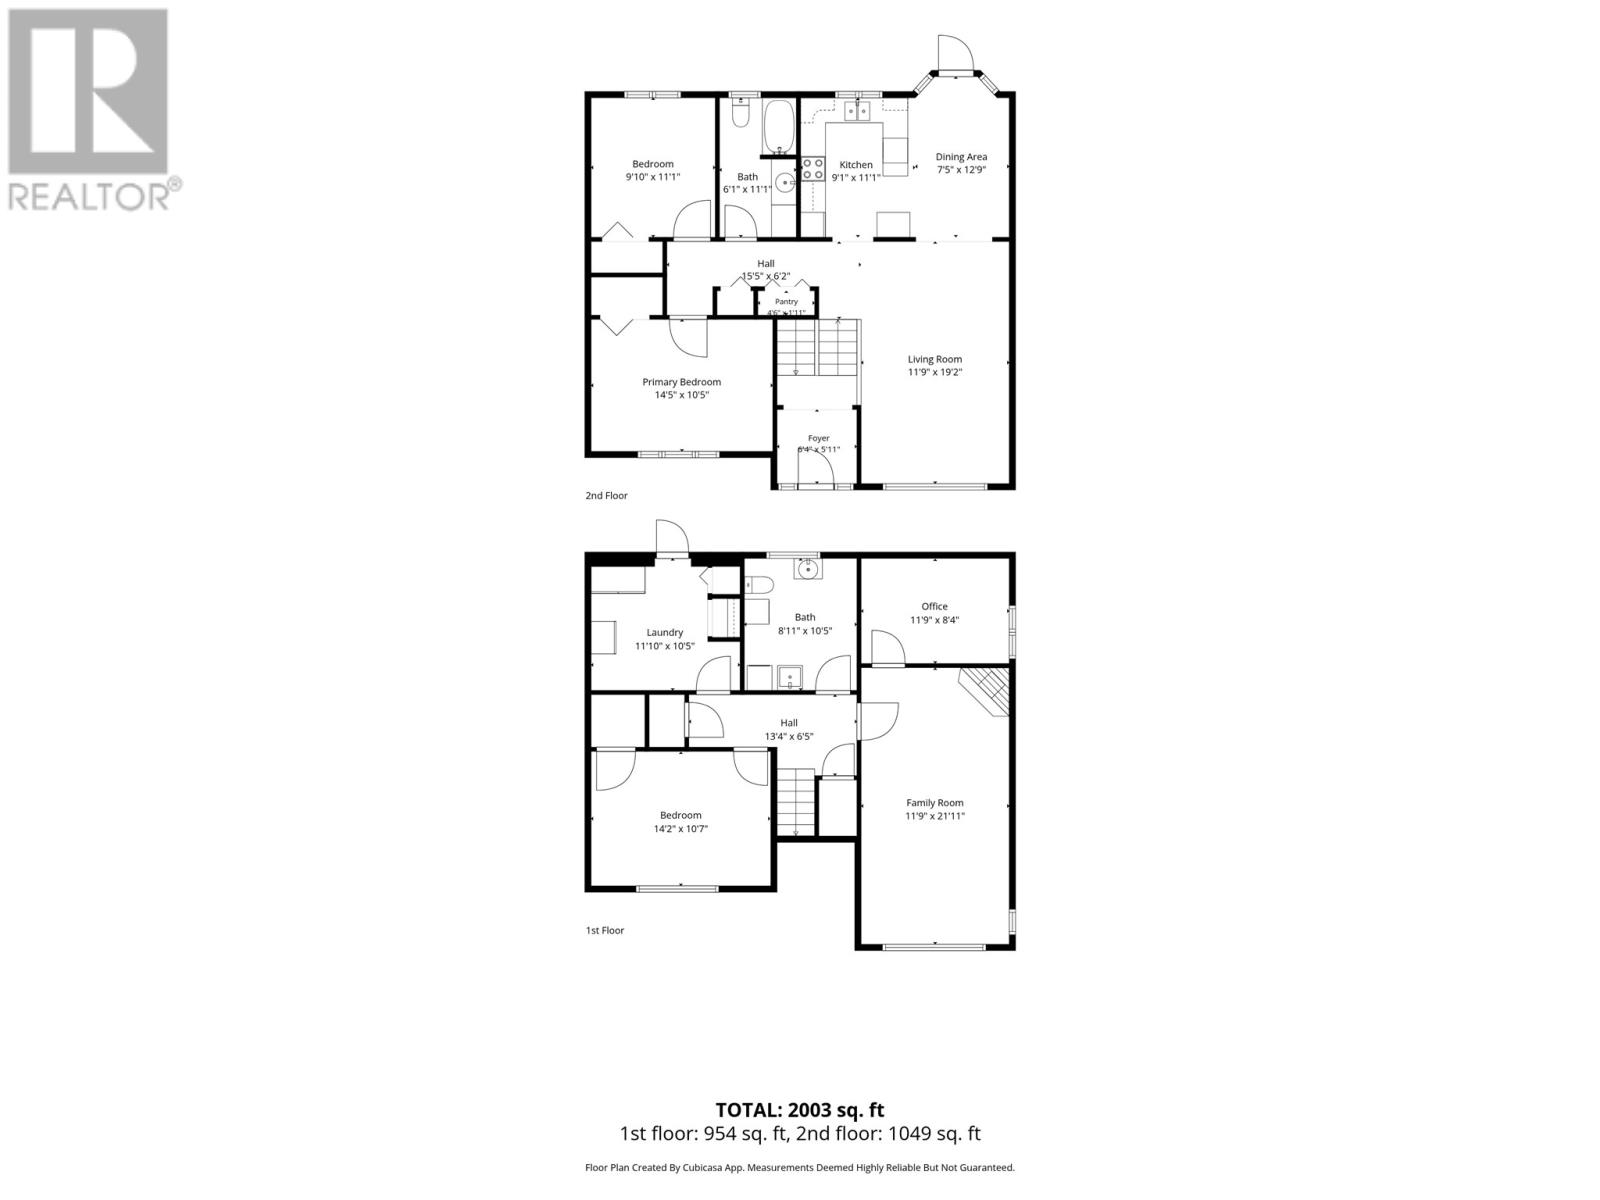
First time to market — a well-loved 3 bedroom bungalow set on a large lot with southern exposure. If you've been waiting for space, mature trees, and a quiet setting close to everything, this one's worth a look. Drive-in access leads to a large detached garage — ideal for extra storage, a workshop, or just keeping your vehicle out of the weather. Inside, the main floor offers a large living room, a functional kitchen/dining room — comfortable, everyday living with room to gather. Down the hall you'll find 3 bedrooms and a 1.5 bath layout, including a main bathroom with in-floor heating for those cold mornings. The basement adds even more flexibility: a large family room, a bedroom, a home office, and laundry — great for a growing family, guests, or working from home. Outside, you're minutes from Bowering Park and the walking trails, with the peaceful backdrop of the greenbelt right in your own backyard. Homes like this — first time on the market, this much privacy, this close to the park — don't come up often. As per sellers direction no presentation of offers until Sunday Sept 20 at 4pm and open until 8 pm Sept 20. (id:59809)
Property Details
| MLS® Number | 1303291 |
| Property Type | Single Family |
| Amenities Near By | Recreation, Shopping |
| Storage Type | Storage Shed |
Building
| Bathroom Total | 2 |
| Bedrooms Total | 3 |
| Appliances | Dishwasher, Refrigerator, Stove, Washer, Dryer |
| Architectural Style | Bungalow |
| Constructed Date | 1981 |
| Construction Style Attachment | Detached |
| Exterior Finish | Vinyl Siding |
| Fireplace Present | Yes |
| Fixture | Drapes/window Coverings |
| Flooring Type | Carpeted, Hardwood, Mixed Flooring |
| Foundation Type | Concrete |
| Half Bath Total | 1 |
| Heating Fuel | Electric |
| Heating Type | Baseboard Heaters, Mini-split |
| Roof Material | Asphalt Shingle |
| Roof Style | Unknown |
| Stories Total | 1 |
| Size Interior | 2,003 Ft2 |
| Type | House |
| Utility Water | Municipal Water |
Parking
| Detached Garage |
Land
| Access Type | Year-round Access |
| Acreage | No |
| Land Amenities | Recreation, Shopping |
| Landscape Features | Landscaped |
| Sewer | Municipal Sewage System |
| Size Irregular | 50x150 |
| Size Total Text | 50x150|under 1/2 Acre |
| Zoning Description | Residential |
Rooms
| Level | Type | Length | Width | Dimensions |
|---|---|---|---|---|
| Basement | Bedroom | 14.2x10.7 | ||
| Basement | Family Room | 11.9x21.11 | ||
| Main Level | Bedroom | 14.2x10.7 | ||
| Main Level | Bedroom | 9.10x11.1 | ||
| Main Level | Primary Bedroom | 14.5x10.5 | ||
| Main Level | Kitchen | 9.1x11.1 | ||
| Main Level | Dining Room | 7.5x12.9 | ||
| Main Level | Living Room | 11.9x11.2 |
Contact Us
Contact us for more information
Jacqueline Kavanagh
(709) 747-4833
jackiekavanagh.royallepage.ca/
4 Olympic Drive
Mount Pearl, Newfoundland & Labrador A1N 4K3
(709) 747-4701
(709) 747-4833

The trademarks REALTOR®, REALTORS®, and the REALTOR® logo are controlled by The Canadian Real Estate Association (CREA) and identify real estate professionals who are members of CREA. The trademarks MLS®, Multiple Listing Service® and the associated logos are owned by The Canadian Real Estate Association (CREA) and identify the quality of services provided by real estate professionals who are members of CREA. The trademark DDF® is owned by The Canadian Real Estate Association (CREA) and identifies CREA's Data Distribution Facility (DDF®)
September 18 2026 12:21:40
Newfoundland & Labrador Association of REALTORS®
Royal LePage Vision Realty